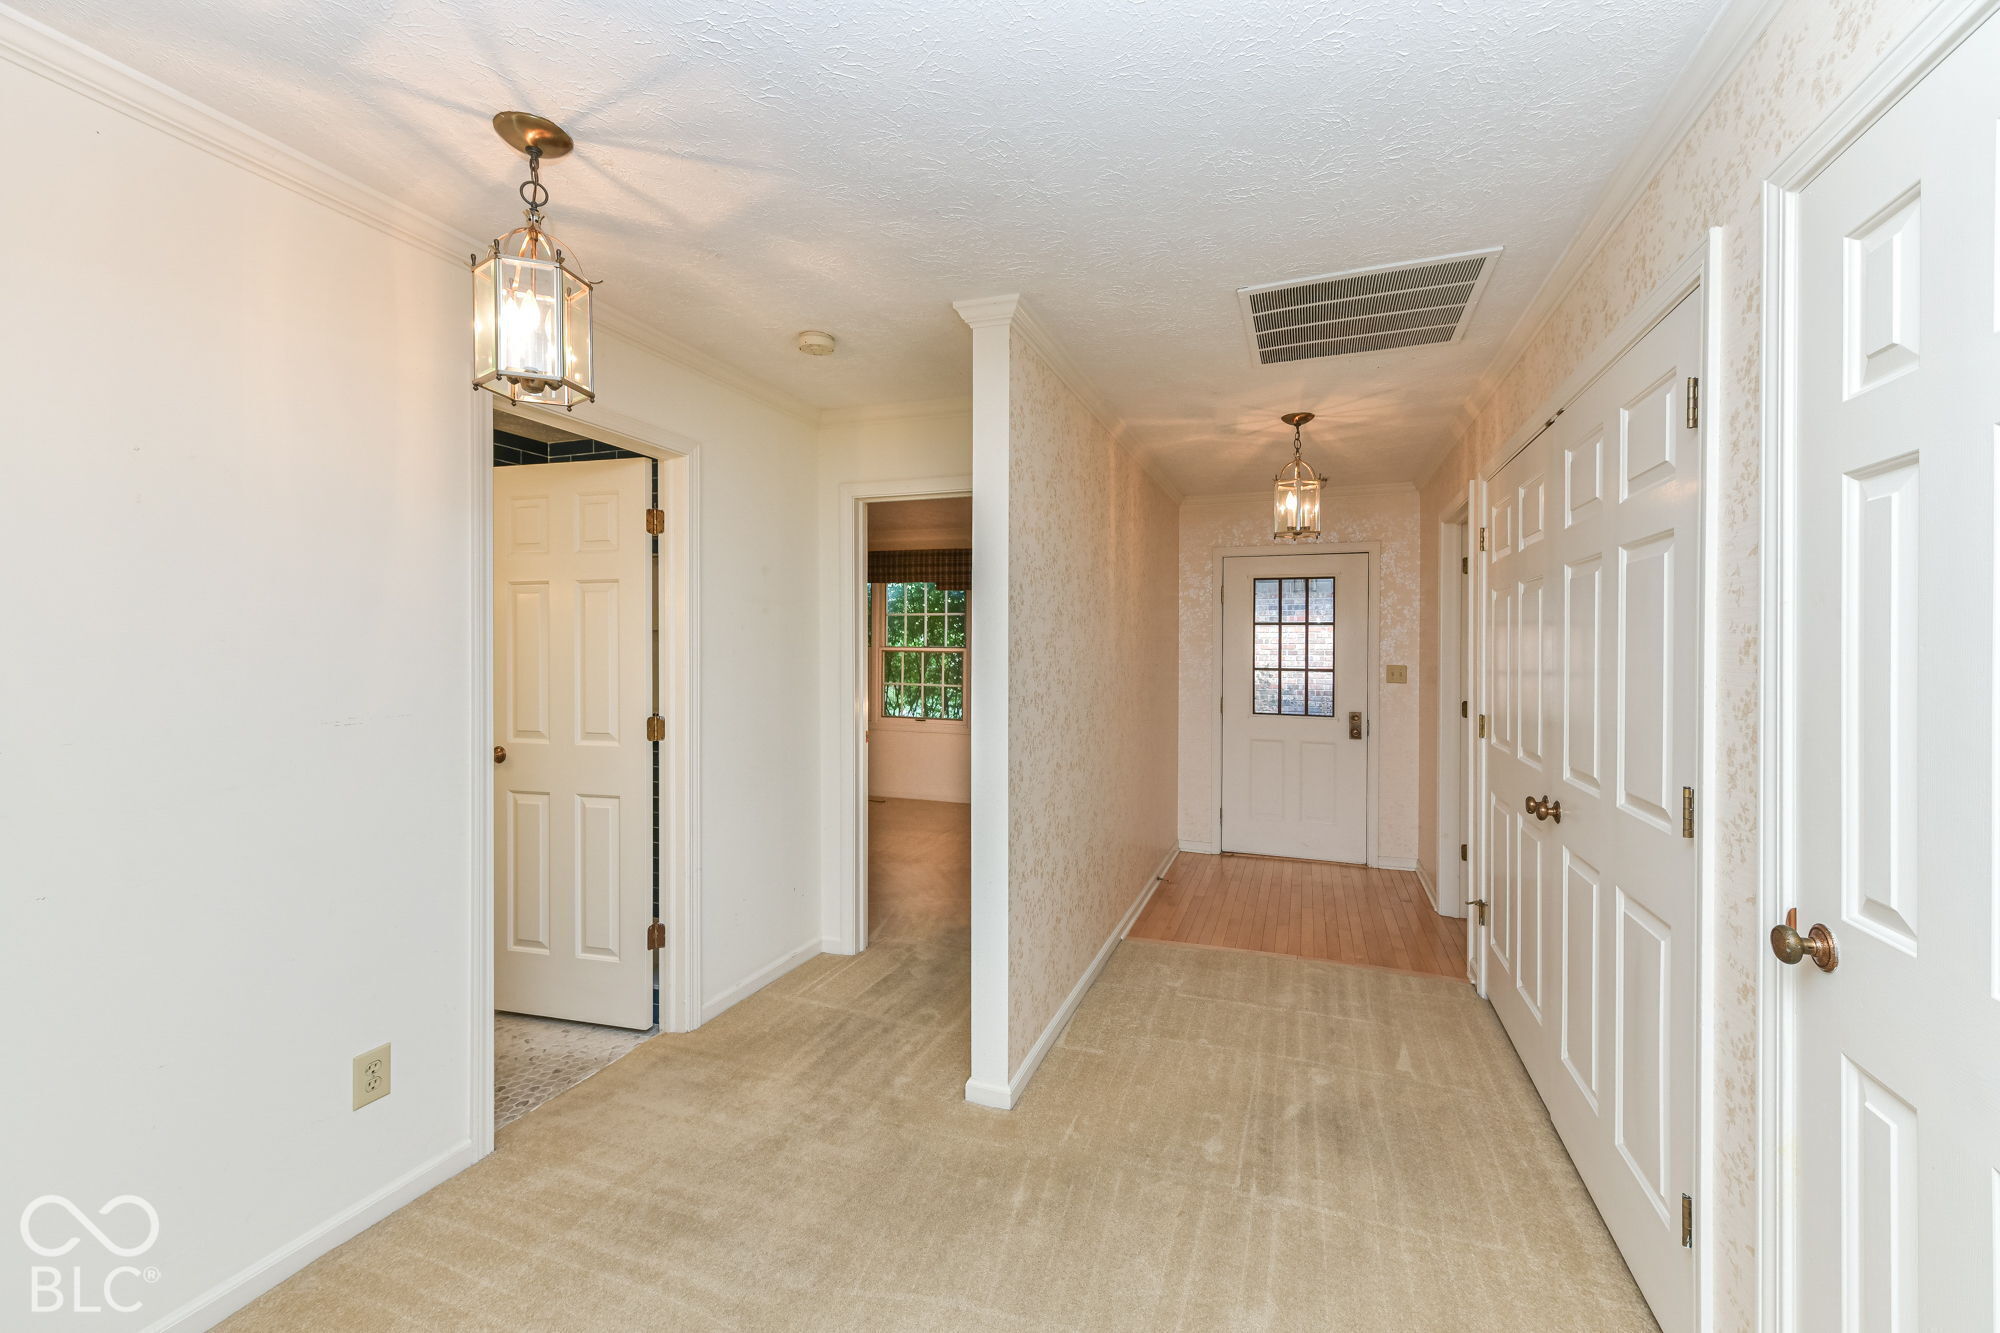
Property photo 1
Property photo 2
Property photo 3
Property photo 4
Property photo 5
3 Beds
3 Baths
2,506 sqft

$260,000

5225 Whisperwood Lane, Indianapolis IN, 46226

Price per sqft$103.75
Built in1978
Property size2,506 sqft
Property typeCondominium
Courtesy of Keller Williams Indpls Metro N, Peter Stewart Listing Contact:

Overview

Active

Listed Jun 18, 2026

Updated 8 days ago

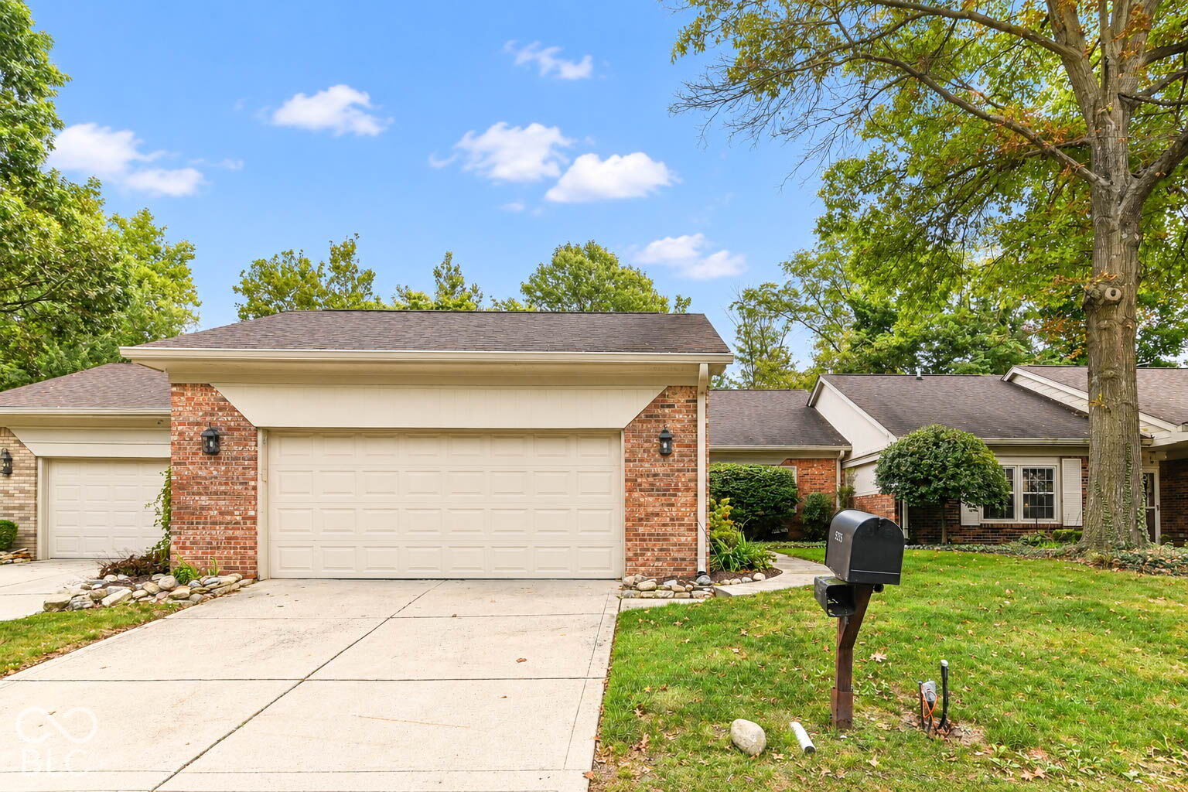
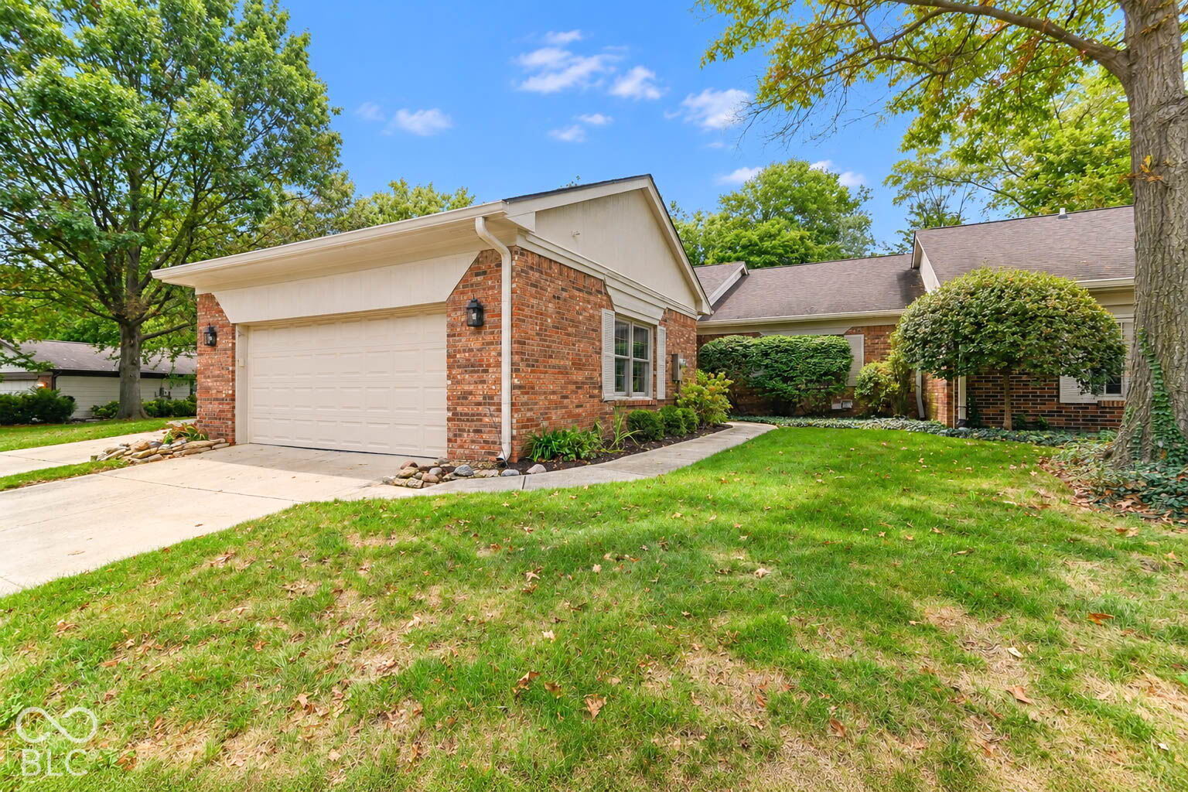
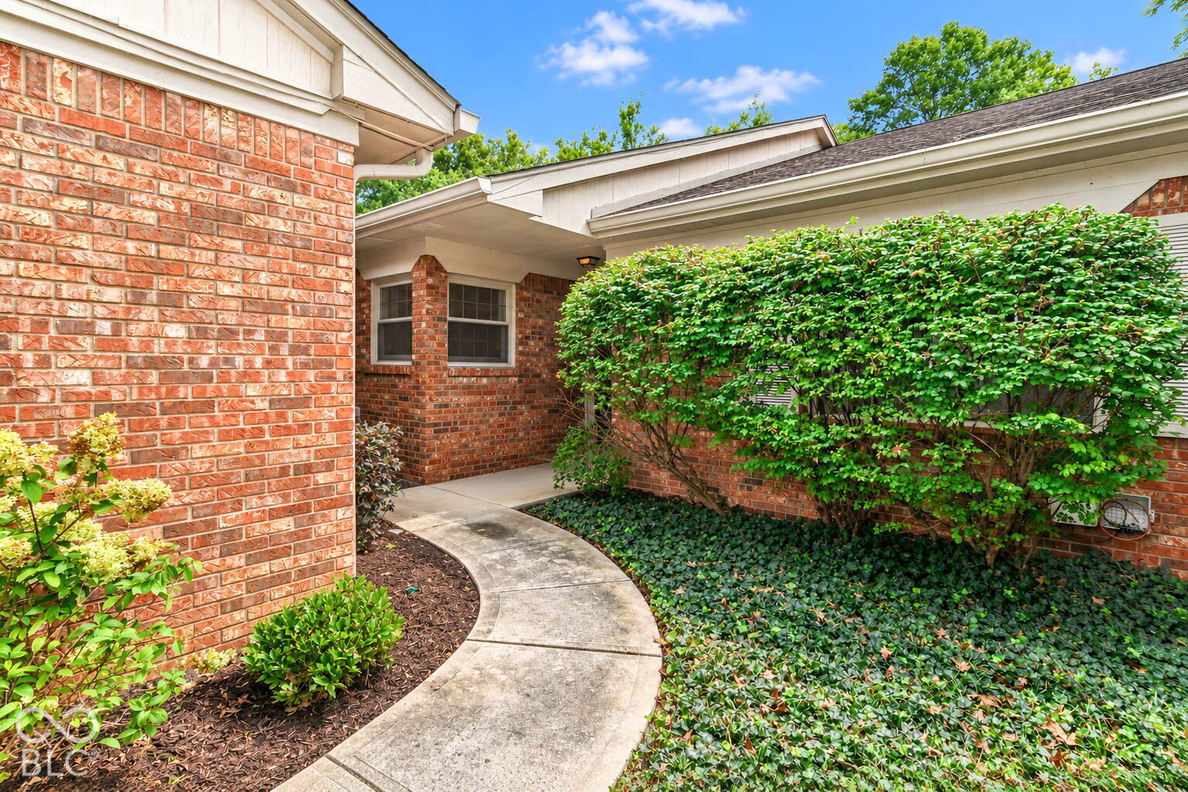
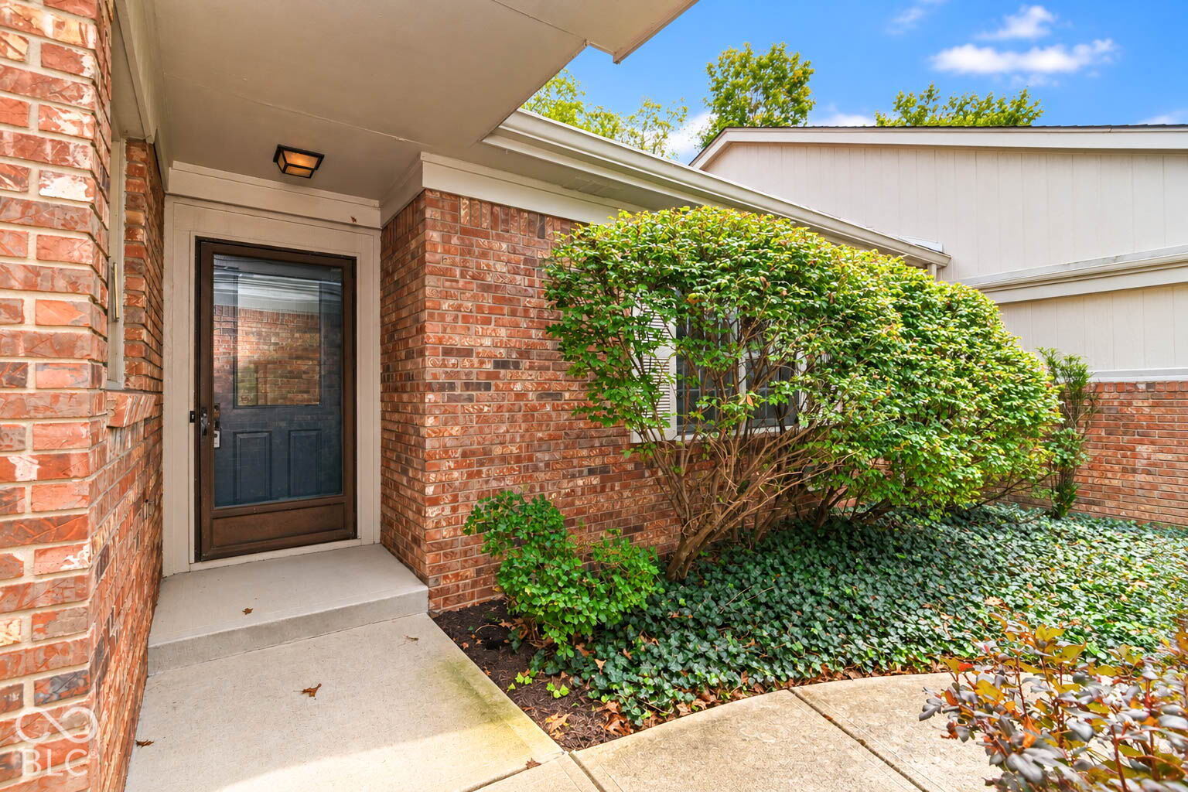
PRICE IMPROVED!! SELLER WILL PROVIDE $15K UPDATES CREDIT WITH REASONABLE OFFER!! Nestled within the prestigious, gated Windridge community on Indianapolis's northeast side, this exceptional single-level ranch condominium with a finished walkout basement delivers the best of both worlds-the space, privacy, attached garage, and indoor-outdoor living of a single-family home without the maintenance and responsibilities of traditional homeownership. The HOA covers water, sewer, roofs, exterior maintenance, landscaping, and snow removal, giving you more time to enjoy the home and its surroundings. Spread across 72 lush acres bordering Fall Creek, Windridge is known for its mature "Brown County" forest views, wooded ravines, and abundant wildlife, creating a peaceful retreat just 20 minutes from downtown Indy and within 15 minutes of Broad Ripple, Castleton, Geist, and more. Inside, the main level features real hardwood floors in the foyer and spacious kitchen, a massive living room with a fireplace, and two sliding doors opening to a large deck overlooking private woods and ravine. The main-floor primary suite includes a walk-in closet and en-suite bath, while a second bedroom and full bath with an updated tiled shower complete the level. The walkout basement expands the living space with a large family room, second brick fireplace, built-ins, third bedroom, third full bath, and lower patio. Complete with an attached two-car garage and all appliances included, this solid, well-maintained home is move-in ready while offering the perfect opportunity to update it to your personal style.

$1,730/mo

Est. mortgage payment based on a $260,000 home price.

All estimates are provided by Luxury Presence for informational purposes only. Actual amounts may vary.

Additional information

MLS® ID
22108804

Interior Features

Bedrooms
3
Bathrooms
3
Cooling
Yes
Heating
Yes
Basement
Yes

Other Property Details

Association Fee Frequency
Monthly
Garage
Yes
View
Yes

Listings courtesy of MIBOR Broker Listing Cooperative® as distributed by MLS GRID

All information deemed reliable but not guaranteed and should be independently verified. All properties are subject to prior sale, change or withdrawal. Neither listing broker(s) nor Sue Pfohl shall be responsible for any typographical errors, misinformation, misprints and shall be held totally harmless. Properties displayed may be listed or sold by various participants in the MLS.

Based on information submitted to the MLS GRID as of 5:23 AM UTC on 10/3/2026. All data is obtained from various sources and may not have been verified by broker or MLS GRID. Supplied Open House Information is subject to change without notice. All information should be independently reviewed and verified for accuracy. Properties may or may not be listed by the office/agent presenting the information.

©2026 MIBOR Broker Listing Cooperative®. All rights reserved.

DMCA Notice

Powered by Luxury Presence