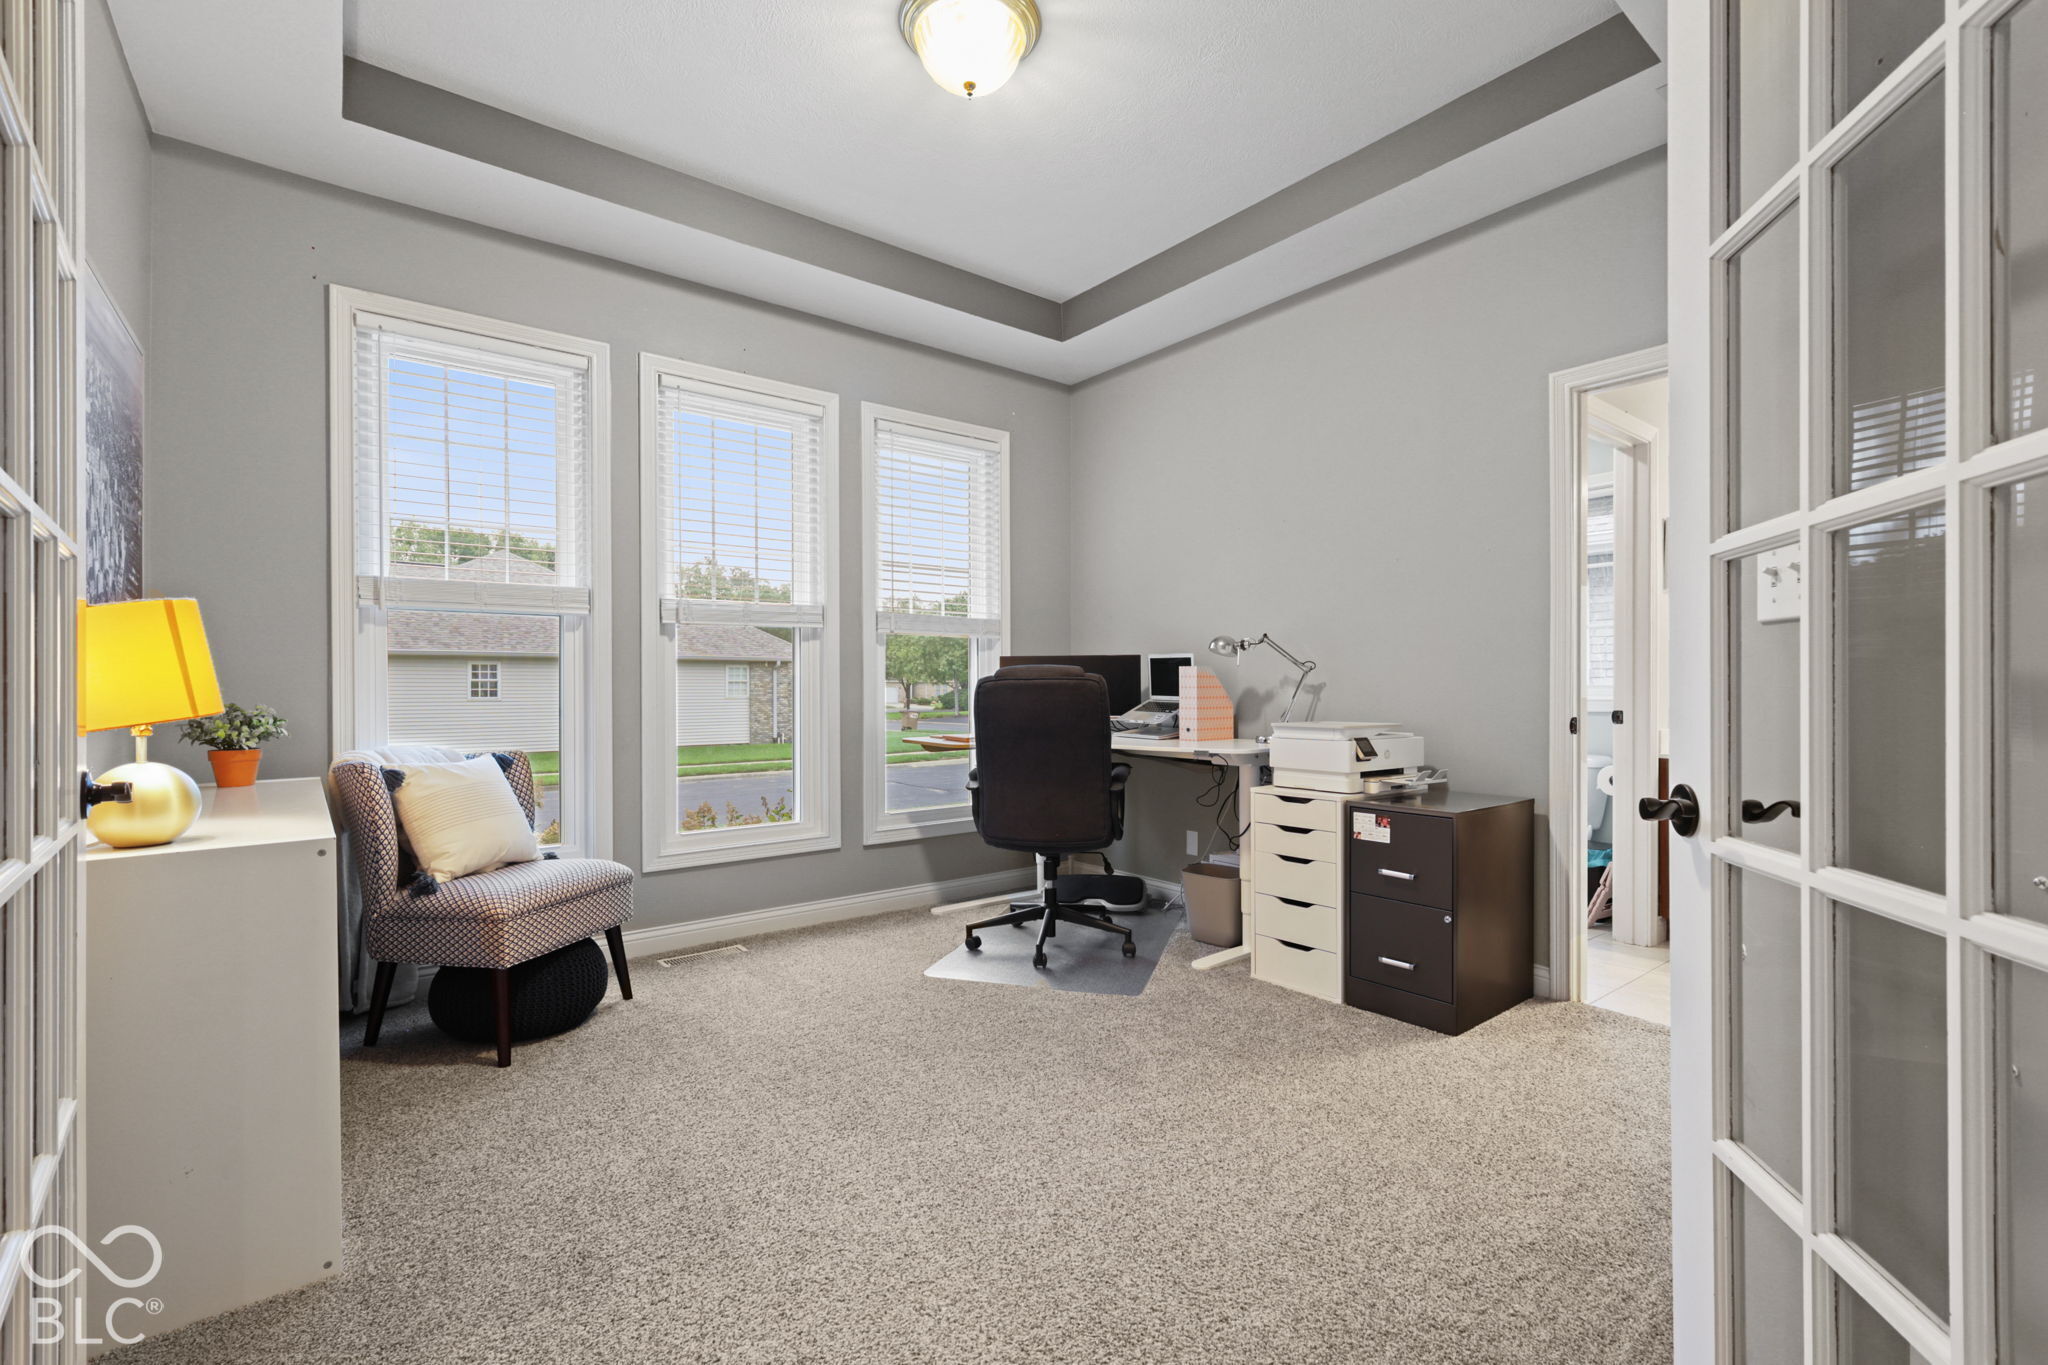
Property photo 1
Property photo 2
Property photo 3
Property photo 4
Property photo 5
3 Beds
3 Baths
2,770 sqft

$439,900

3802 N Station Drive, Columbus IN, 47203

Price per sqft$158.81
Built in1999
Property size2,770 sqft
Property typeResidential
Courtesy of Highgarden Real Estate, Lindsey Smalling Listing Contact:

Overview

Active

Listed Sep 26, 2026

Updated 4 days ago

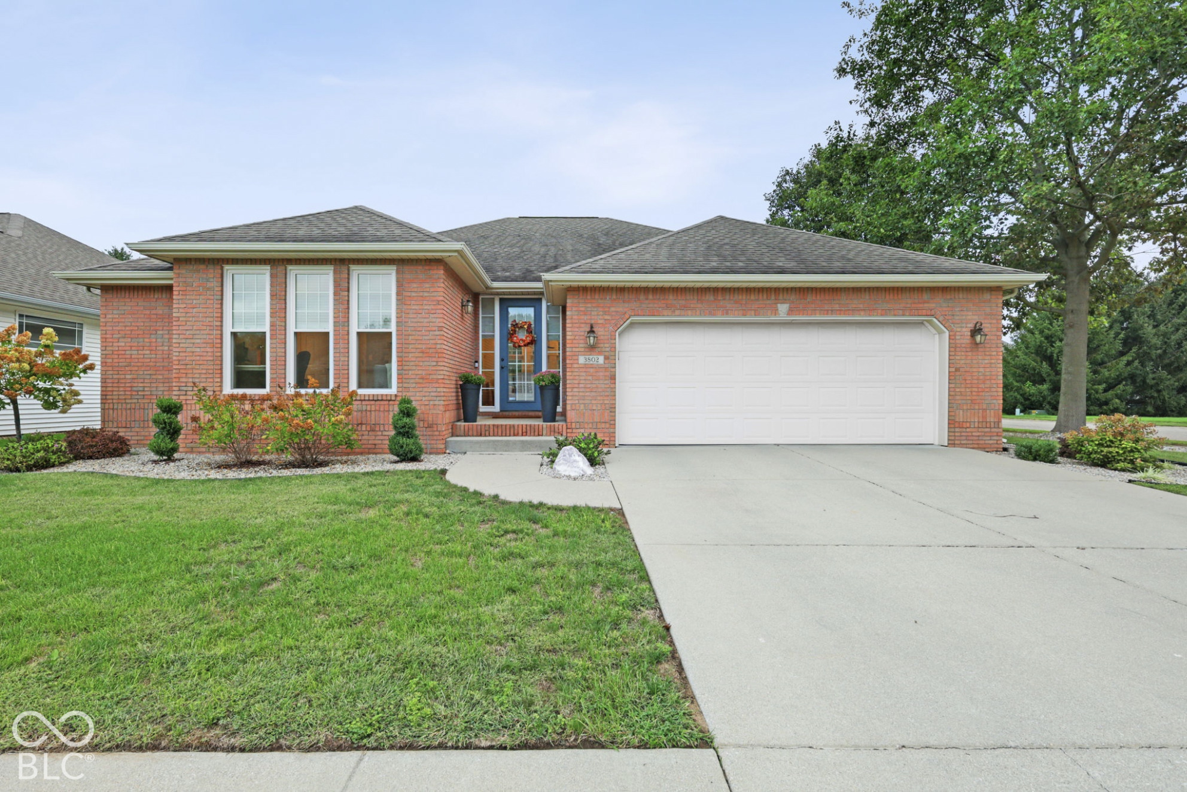
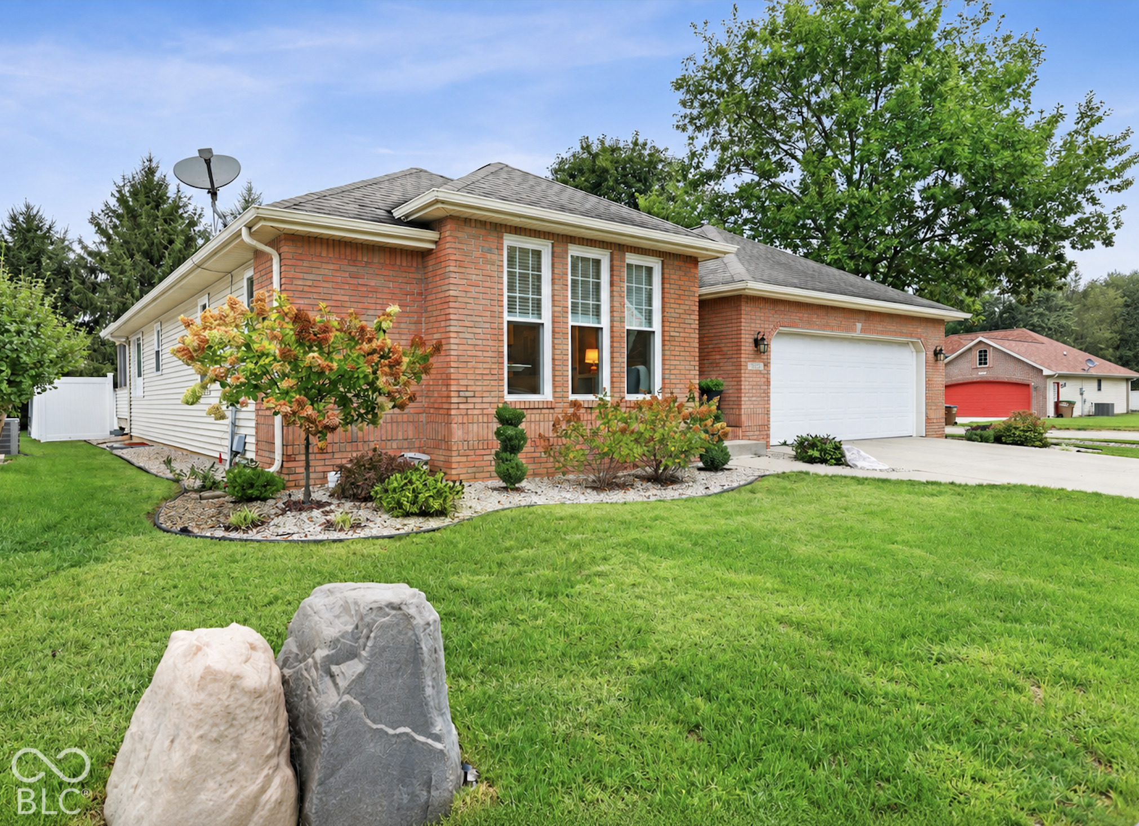
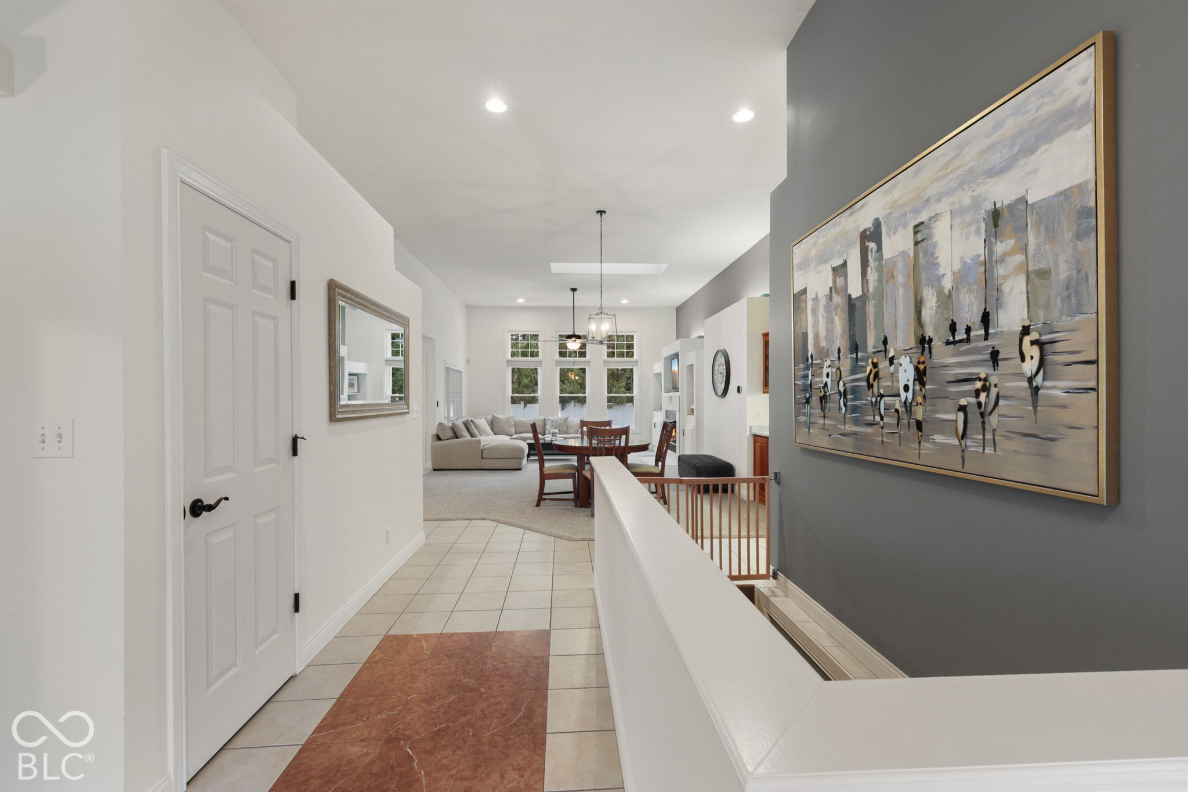
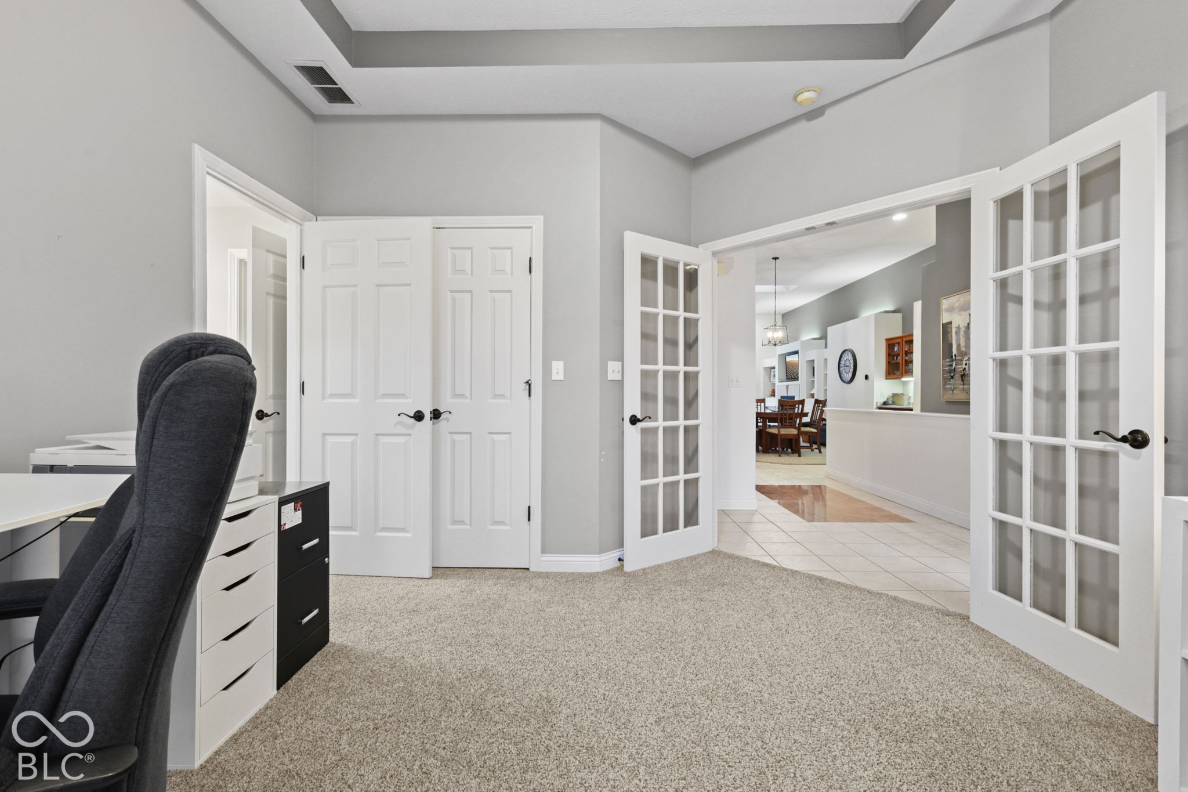
Welcome home to this beautifully updated 3 bedroom, 2.5 bath brick ranch with a finished basement, offering over 2,770 square feet of finished living space and an open, spacious layout designed for both everyday living and entertaining. Situated on a corner lot at the end of a cul-de-sac, this home combines timeless construction with thoughtful updates throughout. The main level features raised ceilings, skylights, abundant natural light, and an open-concept design connecting the kitchen, breakfast nook, dining area, and living room. The updated kitchen offers stainless steel appliances, a newer tile backsplash, generous cabinetry, and plenty of workspace. The spacious primary suite includes a private bath with multiple closets, while additional bedrooms and bathrooms provide room for family, guests, or additional workspace. Downstairs, the finished basement provides even more room to spread out, featuring a large family/theater area with surround sound and a separate utility/storage room-perfect for movie nights, recreation, a home gym, or additional entertaining space. The outdoor living space is just as impressive. Enjoy the screened-in back porch overlooking a private, fenced backyard lined with Arborvitae Green Giant trees, plus a newer concrete entertainment area completed in 2025. An irrigation system, updated landscaping, attached shed/workshop, and additional concrete pad for the trash bins and AC add even more function to the property. Major updates include a new AC unit (2022), stainless steel appliances (2022), privacy fence (2022), updated landscaping (2023), new water heater (2025), new water softener (2025), concrete outdoor entertainment area (2025), 14 custom windows (2026), and MUCH MORE! With its brick exterior, finished basement, open-concept main level, screened porch, private backyard, numerous recent improvements, and end-of-cul-de-sac setting, this home offers an exceptional combination of space, updates, and functionality.

$2,927/mo

Est. mortgage payment based on a $439,900 home price.

All estimates are provided by Luxury Presence for informational purposes only. Actual amounts may vary.

Additional information

MLS® ID
22128296

Interior Features

Bedrooms
3
Bathrooms
3
Fireplace
Yes
Cooling
Yes
Heating
Yes
Basement
Yes

Exterior Features

Lot Size
0.16 Acres

Other Property Details

Association Fee Frequency
Yearly
Garage
Yes

Listings courtesy of MIBOR Broker Listing Cooperative® as distributed by MLS GRID

All information deemed reliable but not guaranteed and should be independently verified. All properties are subject to prior sale, change or withdrawal. Neither listing broker(s) nor Sue Pfohl shall be responsible for any typographical errors, misinformation, misprints and shall be held totally harmless. Properties displayed may be listed or sold by various participants in the MLS.

Based on information submitted to the MLS GRID as of 3:29 AM UTC on 10/6/2026. All data is obtained from various sources and may not have been verified by broker or MLS GRID. Supplied Open House Information is subject to change without notice. All information should be independently reviewed and verified for accuracy. Properties may or may not be listed by the office/agent presenting the information.

©2026 MIBOR Broker Listing Cooperative®. All rights reserved.

DMCA Notice

Powered by Luxury Presence