Property photo 1
Property photo 2
Property photo 3
Property photo 4
Property photo 5
6 Beds
3 Baths
9,041 sqft

$569,900

604 N Mesa Road, Muncie IN, 47304

Price per sqft$63.04
Built in1985
Property size9,041 sqft
Property typeResidential
Courtesy of NextHome Elite Real Estate, Richard Lee Listing Contact:

Overview

Active

Listed Aug 24, 2026

Updated 3 days ago

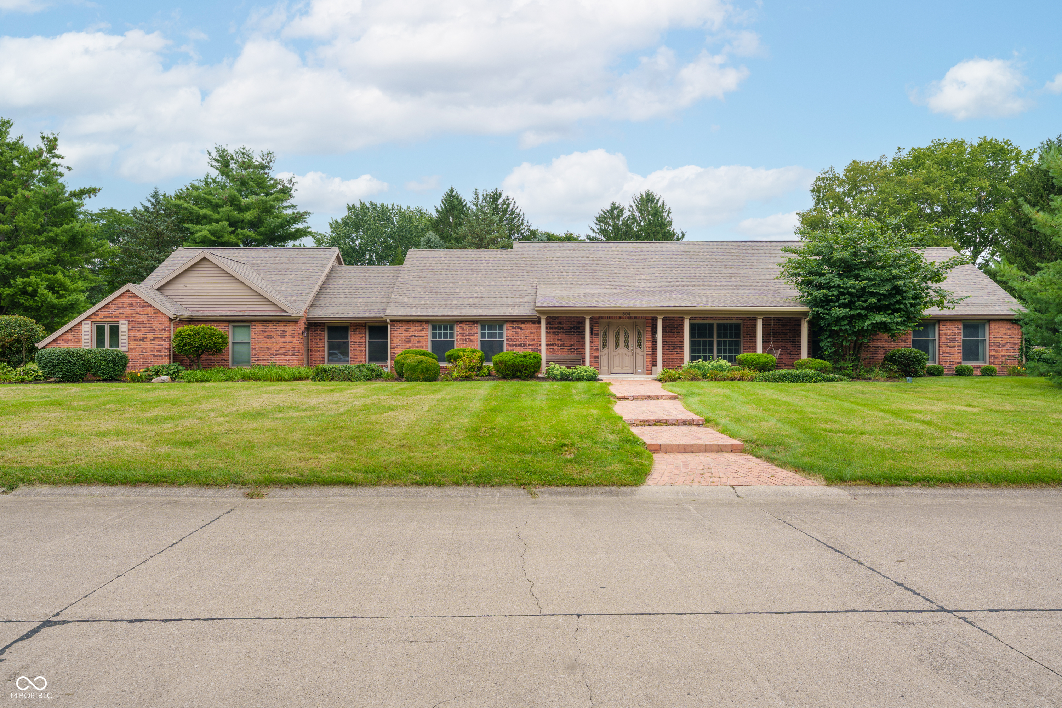
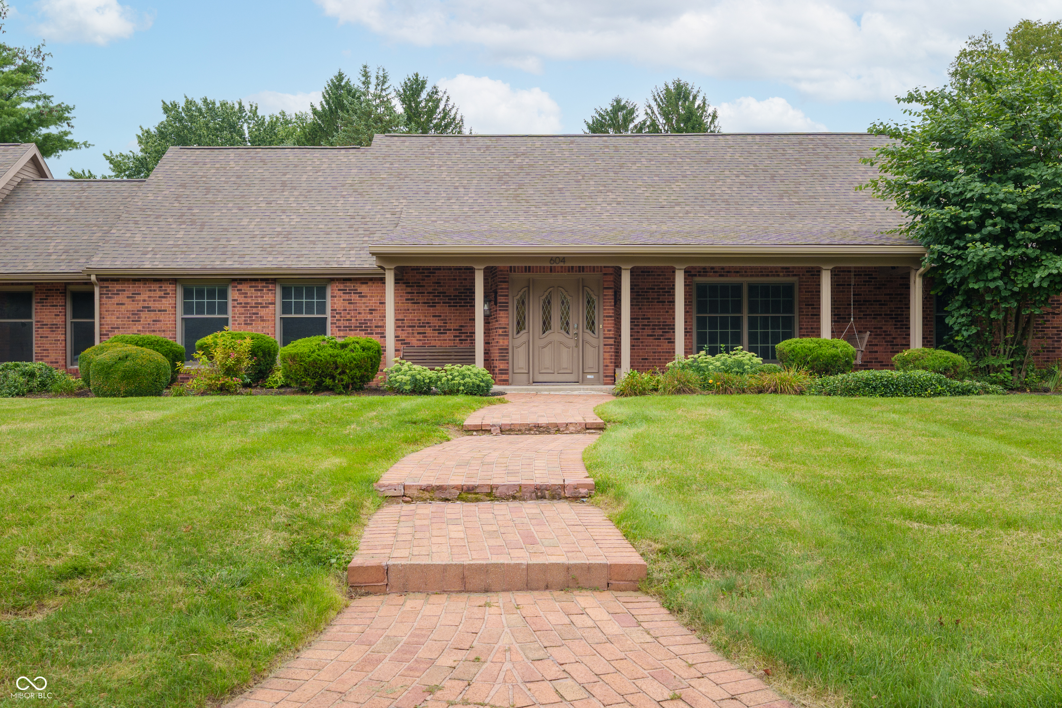
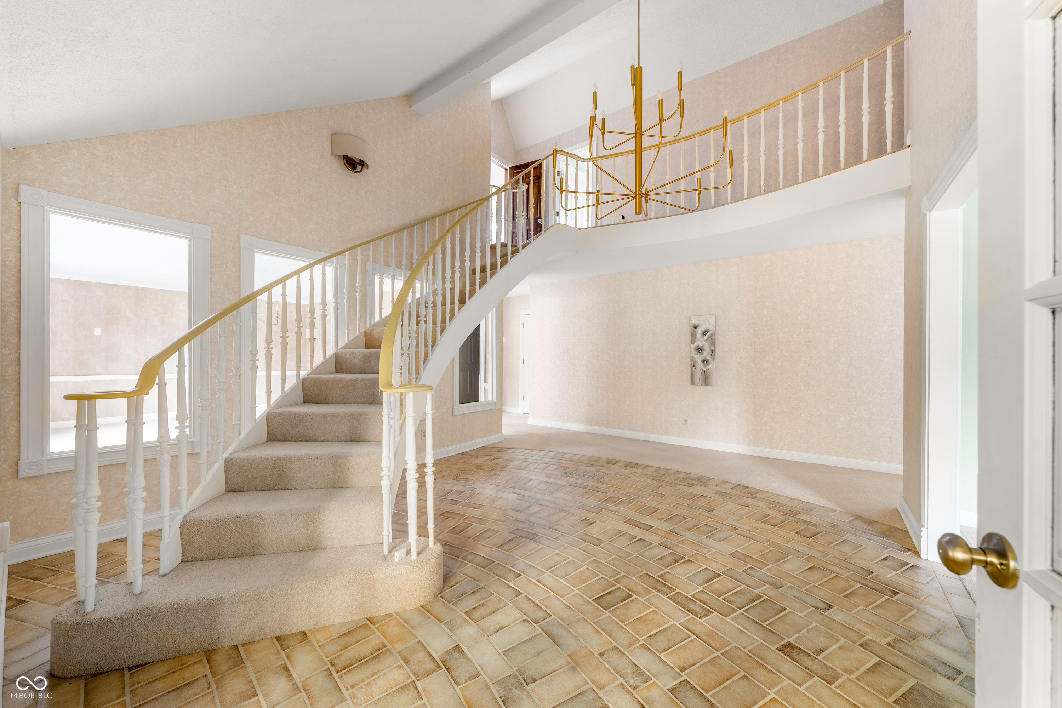
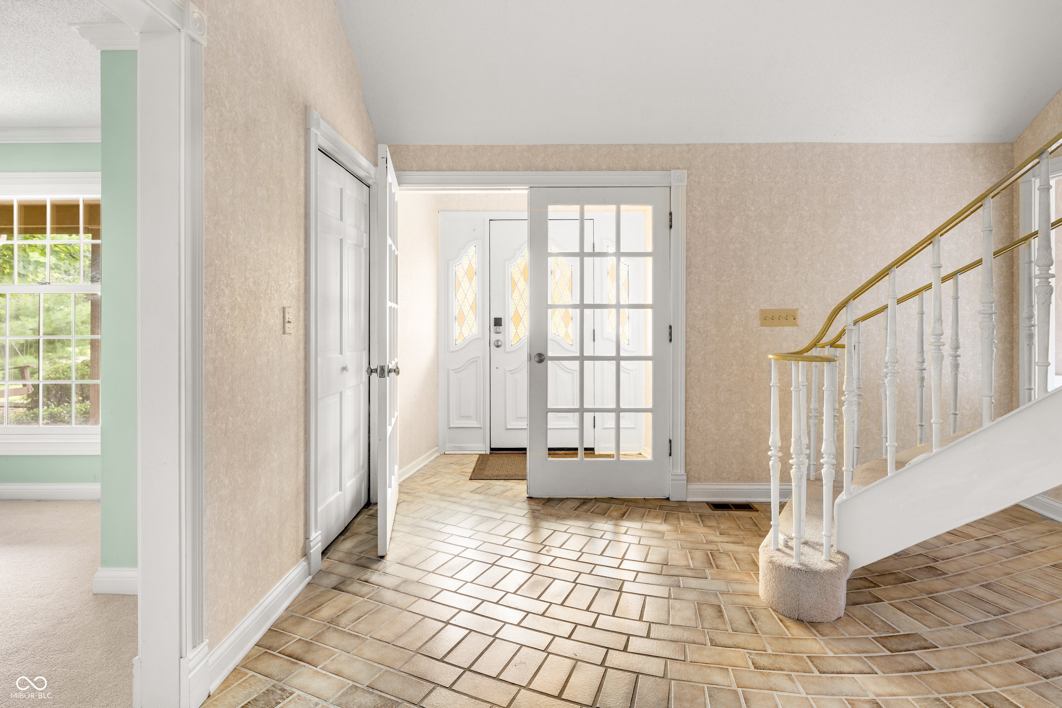
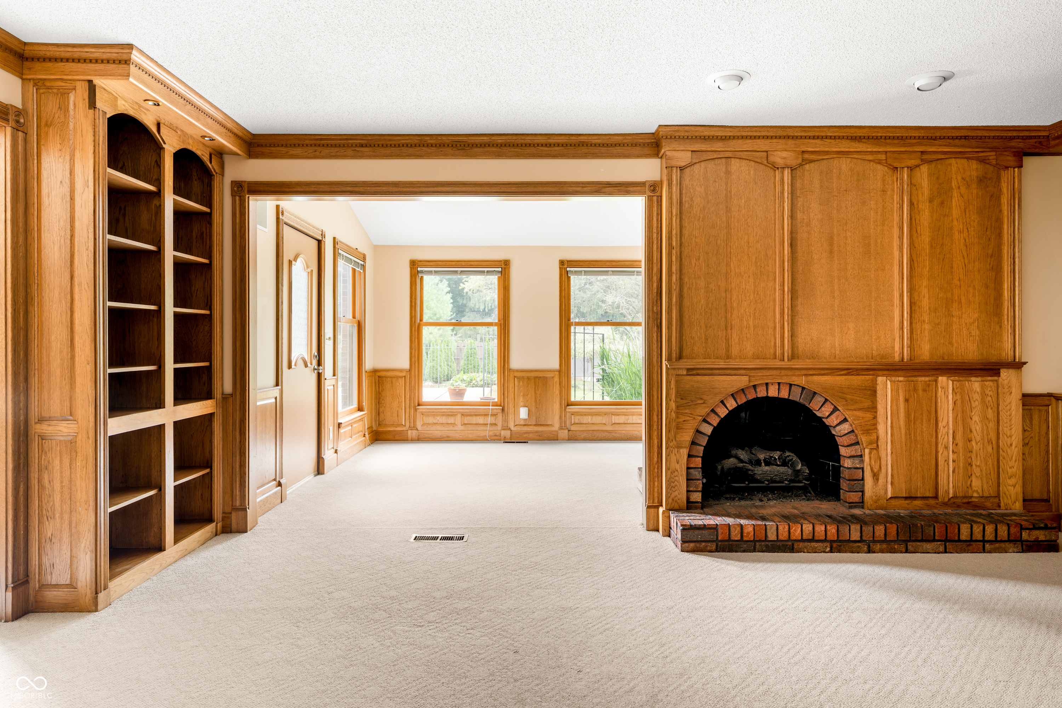
Welcome to this spacious 6-bedroom, 3-bath home on 1.38 acres in the desirable Yorktown School District. A dramatic staircase welcomes you into the foyer, leading to a thoughtfully designed home with abundant living space, storage, and flexibility for everyday living and entertaining. The main-level primary suite features an en suite bath plus a versatile room just off the bedroom-perfect for a nursery, home office, playroom, or quiet retreat. The large kitchen overlooks the park-like backyard and includes solid surface countertops, butcher block workspace, double ovens, electric cooktop, and stainless steel appliances, with a cozy breakfast nook nearby. The formal dining room and multiple living areas provide plenty of space for gatherings. The family room showcases custom woodworking, wainscoting, crown molding, built-in shelving, and a fireplace overlooking the backyard. A private office and light-filled living room add even more flexibility. The finished basement offers space for a home gym, recreation area, bonus room, and additional storage. Upstairs are four additional bedrooms and a full bath. Outside, enjoy a private backyard retreat with a lighted half-court basketball court, playset, clubhouse, and a storage building with full electric that is ideal for a workshop or hobbies. Conveniently located near Ball State University, IU Health Ball Memorial Hospital, shopping, dining, and Yorktown schools. Recent updates include light fixtures (2024), furnace and water heater (2023), roof and A/C (2020), and electrical updates (2021 & 2013).

$3,792/mo

Est. mortgage payment based on a $569,900 home price.

All estimates are provided by Luxury Presence for informational purposes only. Actual amounts may vary.

Additional information

MLS® ID
22121995

Interior Features

Bedrooms
6
Bathrooms
3
Fireplace
Yes
Cooling
Yes
Heating
Yes
Basement
Yes

Exterior Features

Lot Size
1.38 Acres

Other Property Details

Garage
Yes
View
Yes

Listings courtesy of MIBOR Broker Listing Cooperative® as distributed by MLS GRID

All information deemed reliable but not guaranteed and should be independently verified. All properties are subject to prior sale, change or withdrawal. Neither listing broker(s) nor Sue Pfohl shall be responsible for any typographical errors, misinformation, misprints and shall be held totally harmless. Properties displayed may be listed or sold by various participants in the MLS.

Based on information submitted to the MLS GRID as of 4:34 AM UTC on 10/8/2026. All data is obtained from various sources and may not have been verified by broker or MLS GRID. Supplied Open House Information is subject to change without notice. All information should be independently reviewed and verified for accuracy. Properties may or may not be listed by the office/agent presenting the information.

©2026 MIBOR Broker Listing Cooperative®. All rights reserved.

DMCA Notice

Powered by Luxury Presence