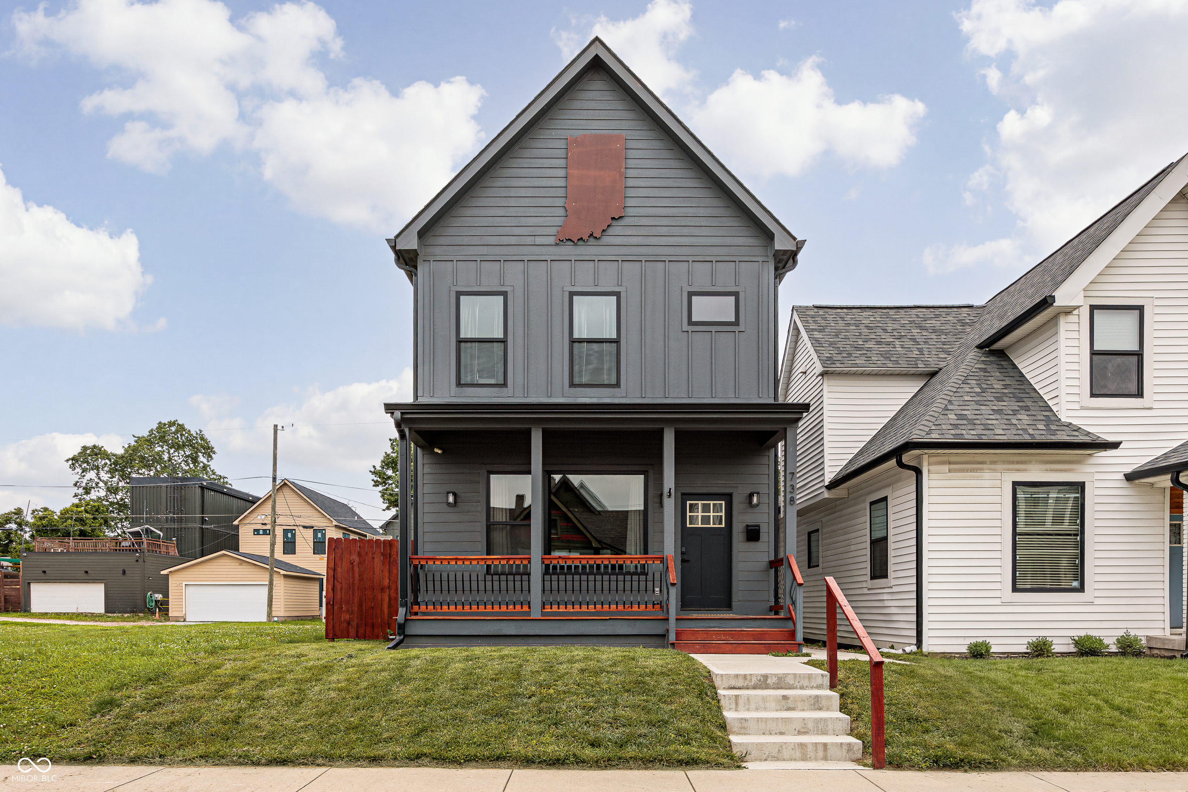
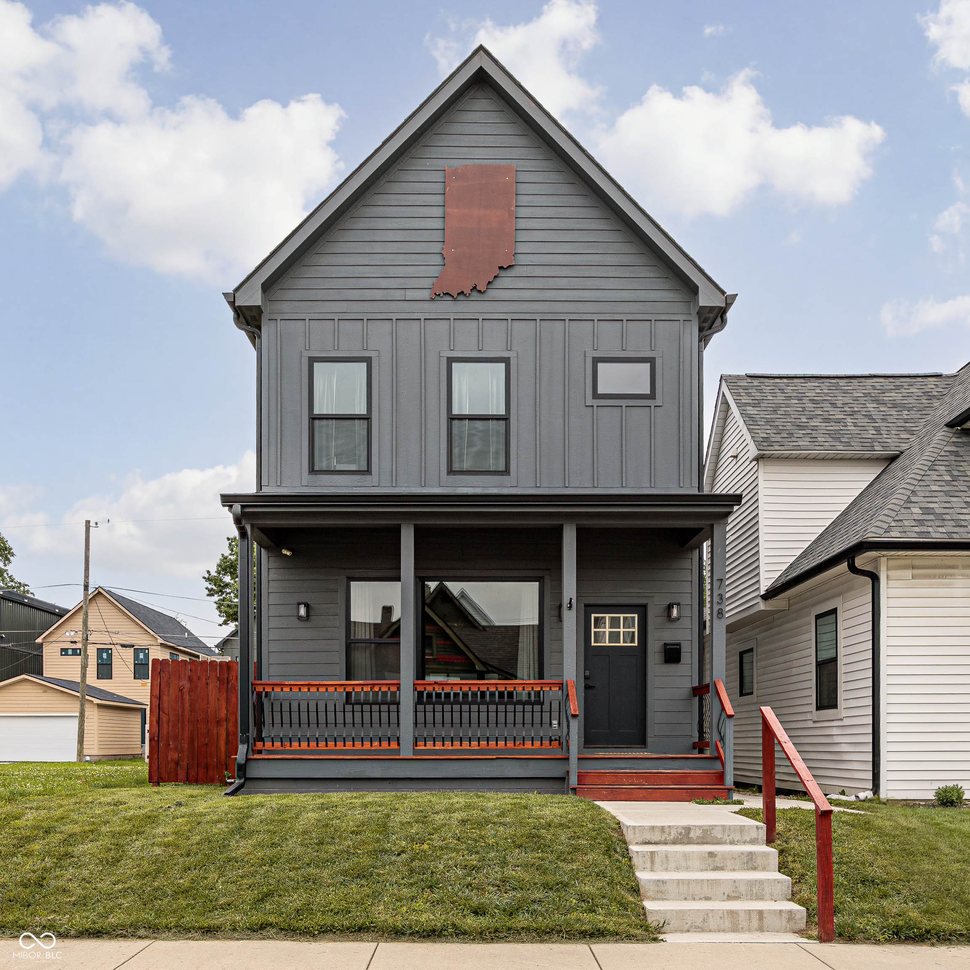
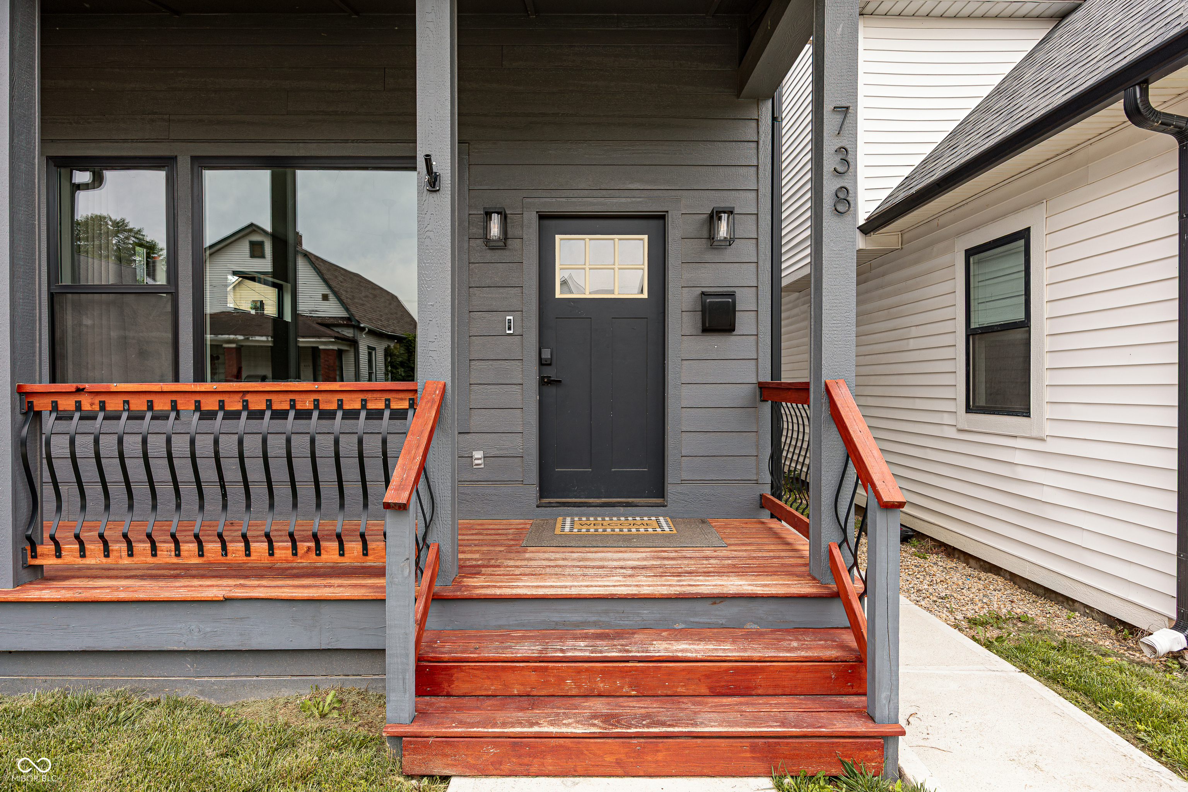
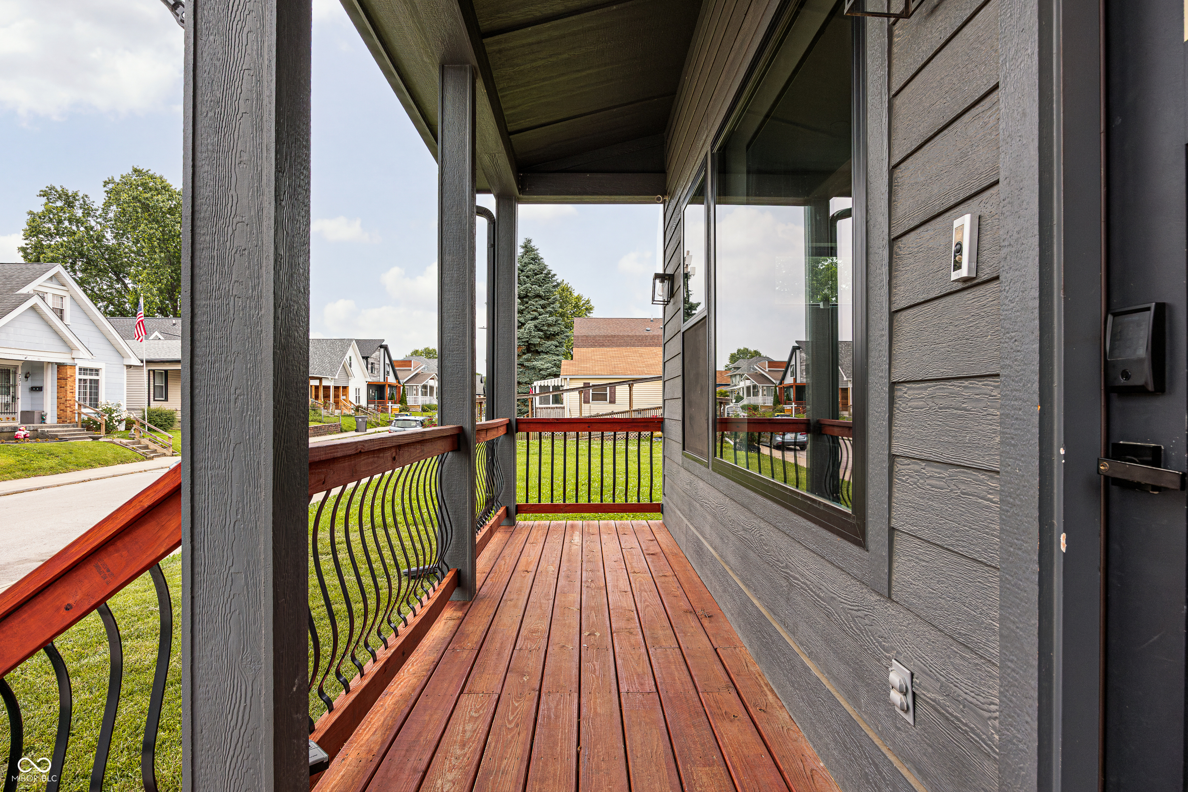
Property photo 1
Property photo 2
Property photo 3
Property photo 4
Property photo 5
4 Beds
5 Baths
2,920 sqft

$625,000

738 Terrace Avenue, Indianapolis IN, 46203

Price per sqft$214.04
Built in2023
Property size2,920 sqft
Property typeResidential
Courtesy of F.C. Tucker Company, Tim Sewell Listing Contact:

Overview

Active

Listed May 28, 2026

Updated 3 weeks ago

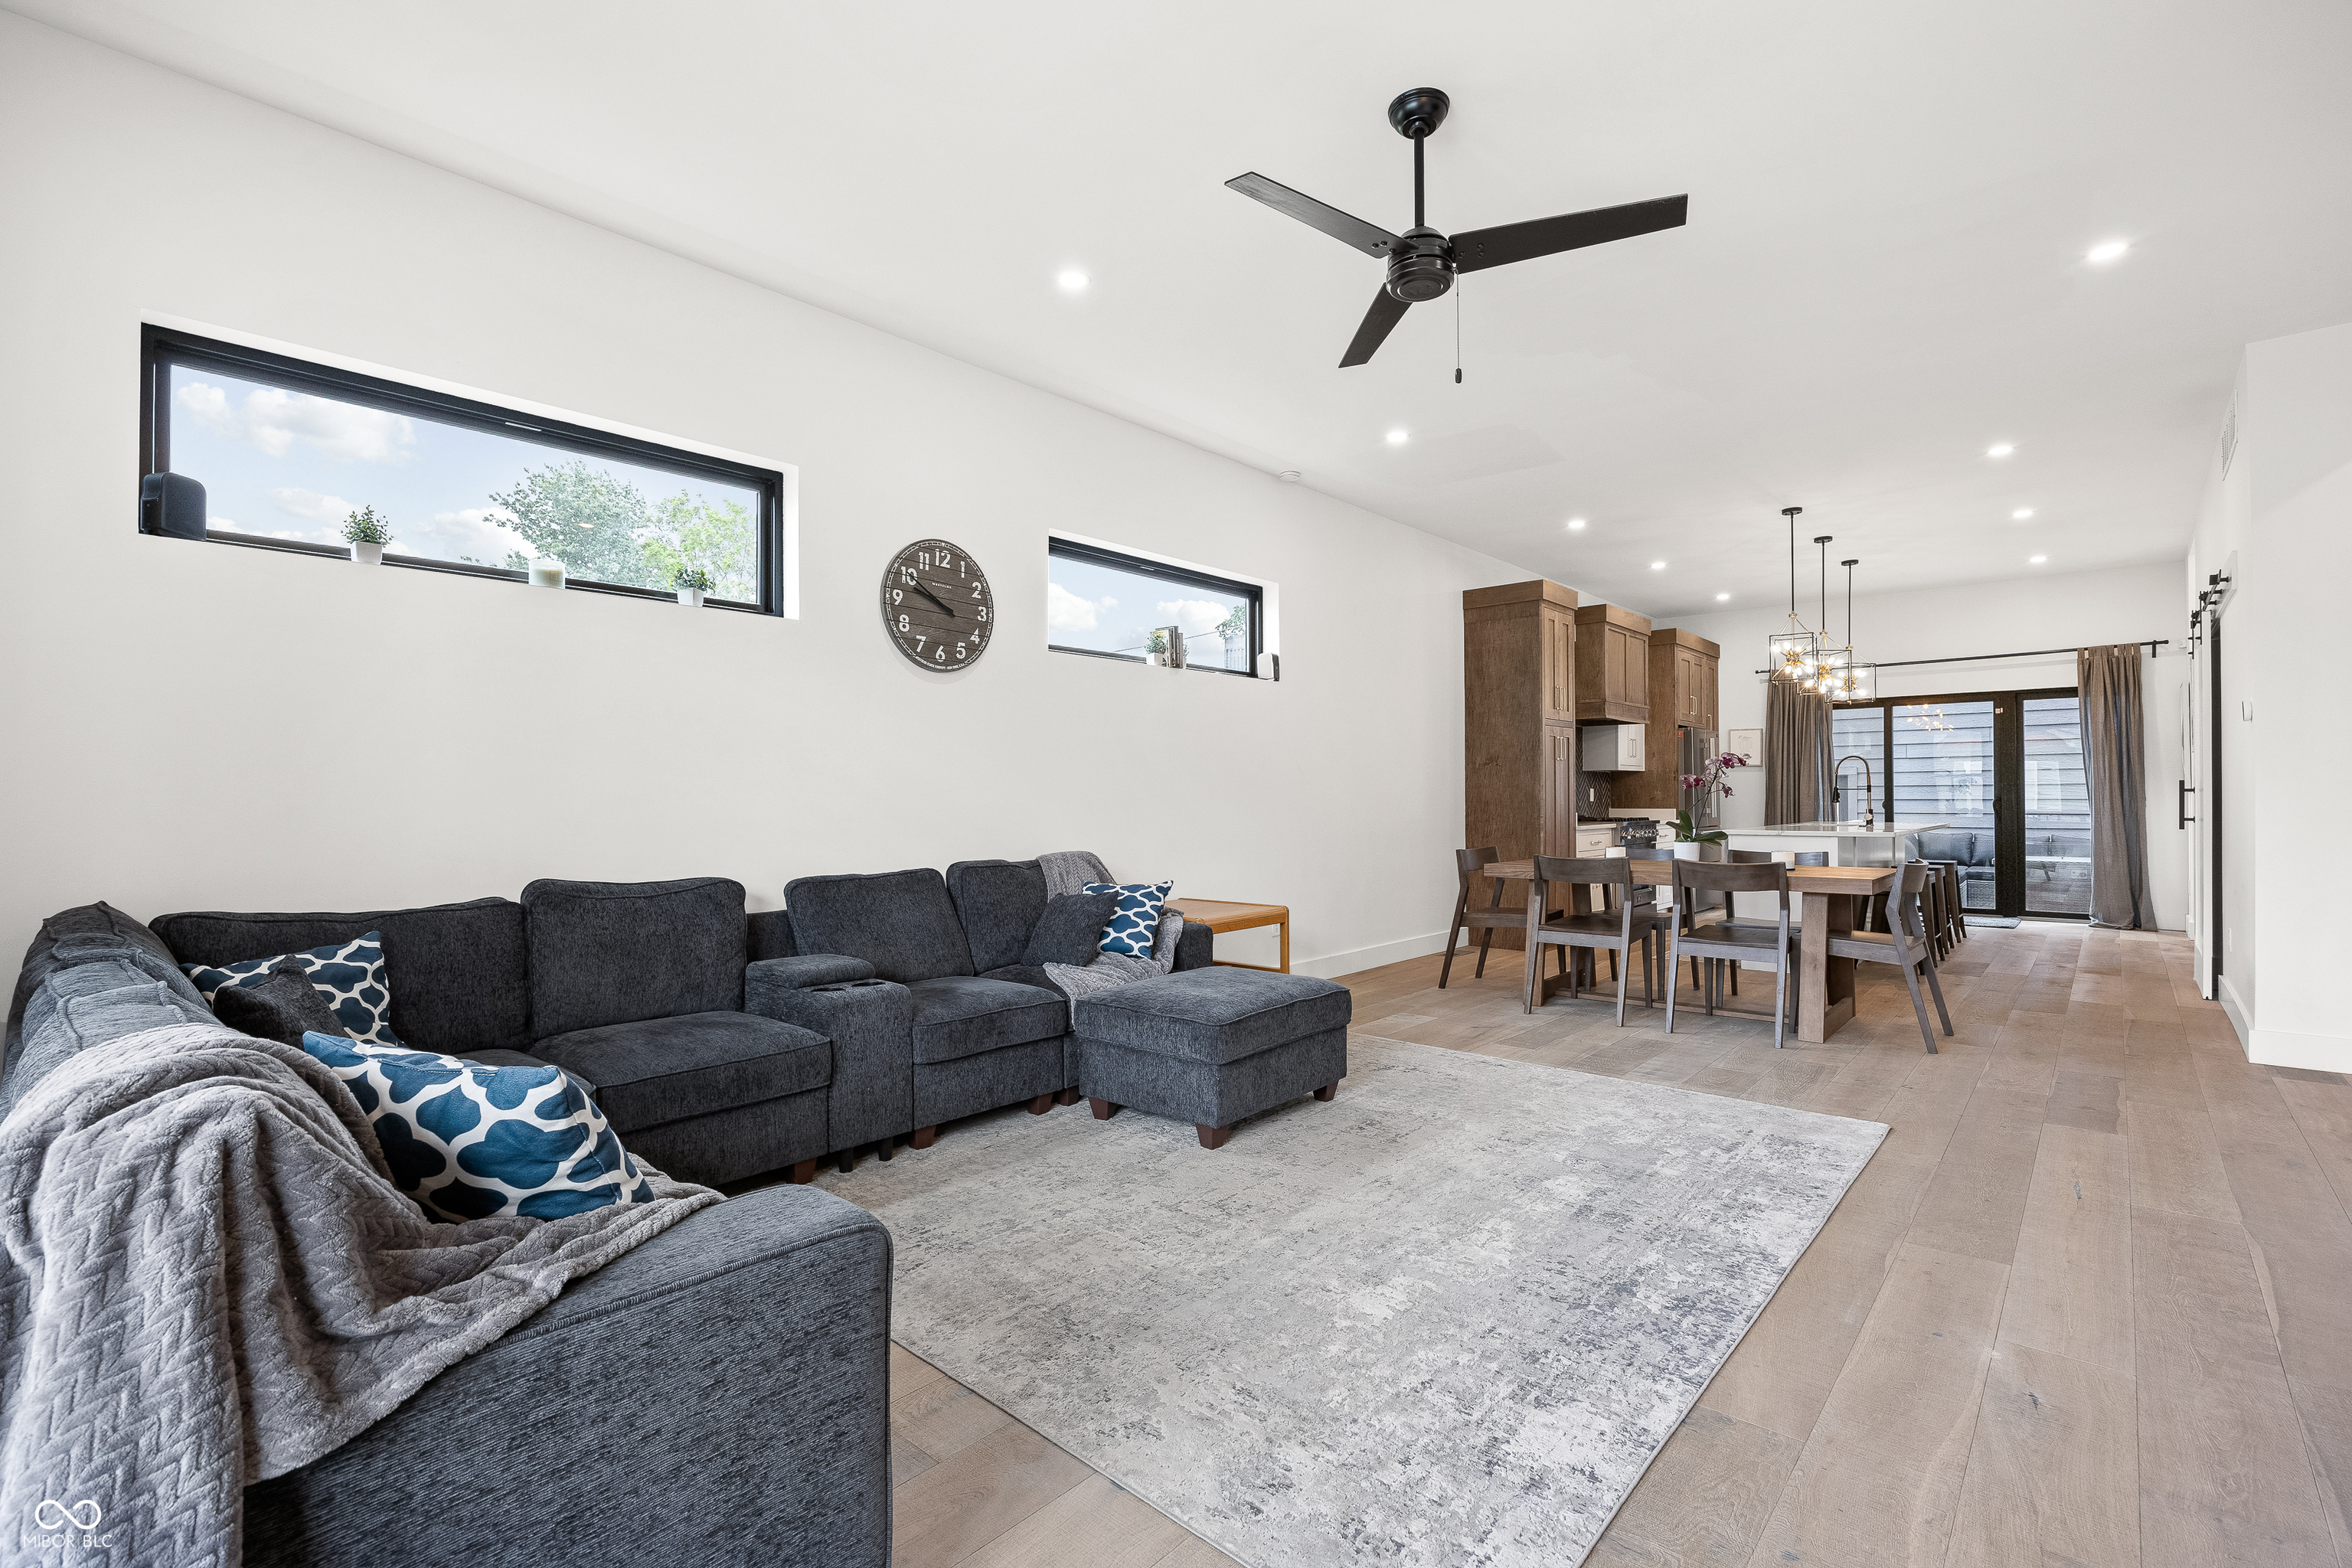
Built by Blankenship Custom Homes, this stunning custom-built home in the heart of Bates-Hendricks features a separate carriage house apartment and thoughtfully curated modern finishes throughout. This striking home offers an open-concept main level with soaring 10-foot ceilings, abundant natural light, wide-plank hardwood flooring, and seamless spaces designed for both everyday living and entertaining. The designer kitchen is the centerpiece of the home, showcasing custom cabinetry, quartz countertops, oversized island seating, high-end stainless steel appliances, statement lighting, and a spacious walk-in pantry. The living area features soaring ceilings and a sleek modern fireplace, creating a warm yet sophisticated atmosphere. Upstairs, both bedrooms feature private ensuite baths and large walk-in closets, providing ideal comfort and privacy. The finished basement expands the living space with an additional bedroom, full bath, wet bar, and flexible entertaining or guest space. Step outside to enjoy the oversized patio and fully fenced backyard - perfect for hosting, pets, or relaxing evenings outdoors. Above the garage, the private 1-bedroom carriage house offers incredible flexibility for guests, rental income, home office space, or multigenerational living. Located just minutes from downtown Indianapolis, Fountain Square, restaurants, nightlife, and all the energy of urban living, this one-of-a-kind property combines modern luxury with unbeatable location.

$4,158/mo

Est. mortgage payment based on a $625,000 home price.

All estimates are provided by Luxury Presence for informational purposes only. Actual amounts may vary.

Additional information

MLS® ID
22104558

Interior Features

Bedrooms
4
Bathrooms
5
Fireplace
Yes
Cooling
Yes
Heating
Yes
Basement
Yes

Exterior Features

Lot Size
0.08 Acres

Other Property Details

Garage
Yes

Listings courtesy of MIBOR Broker Listing Cooperative® as distributed by MLS GRID

All information deemed reliable but not guaranteed and should be independently verified. All properties are subject to prior sale, change or withdrawal. Neither listing broker(s) nor Sue Pfohl shall be responsible for any typographical errors, misinformation, misprints and shall be held totally harmless. Properties displayed may be listed or sold by various participants in the MLS.

Based on information submitted to the MLS GRID as of 3:01 AM UTC on 9/16/2026. All data is obtained from various sources and may not have been verified by broker or MLS GRID. Supplied Open House Information is subject to change without notice. All information should be independently reviewed and verified for accuracy. Properties may or may not be listed by the office/agent presenting the information.

©2026 MIBOR Broker Listing Cooperative®. All rights reserved.

DMCA Notice

Powered by Luxury Presence