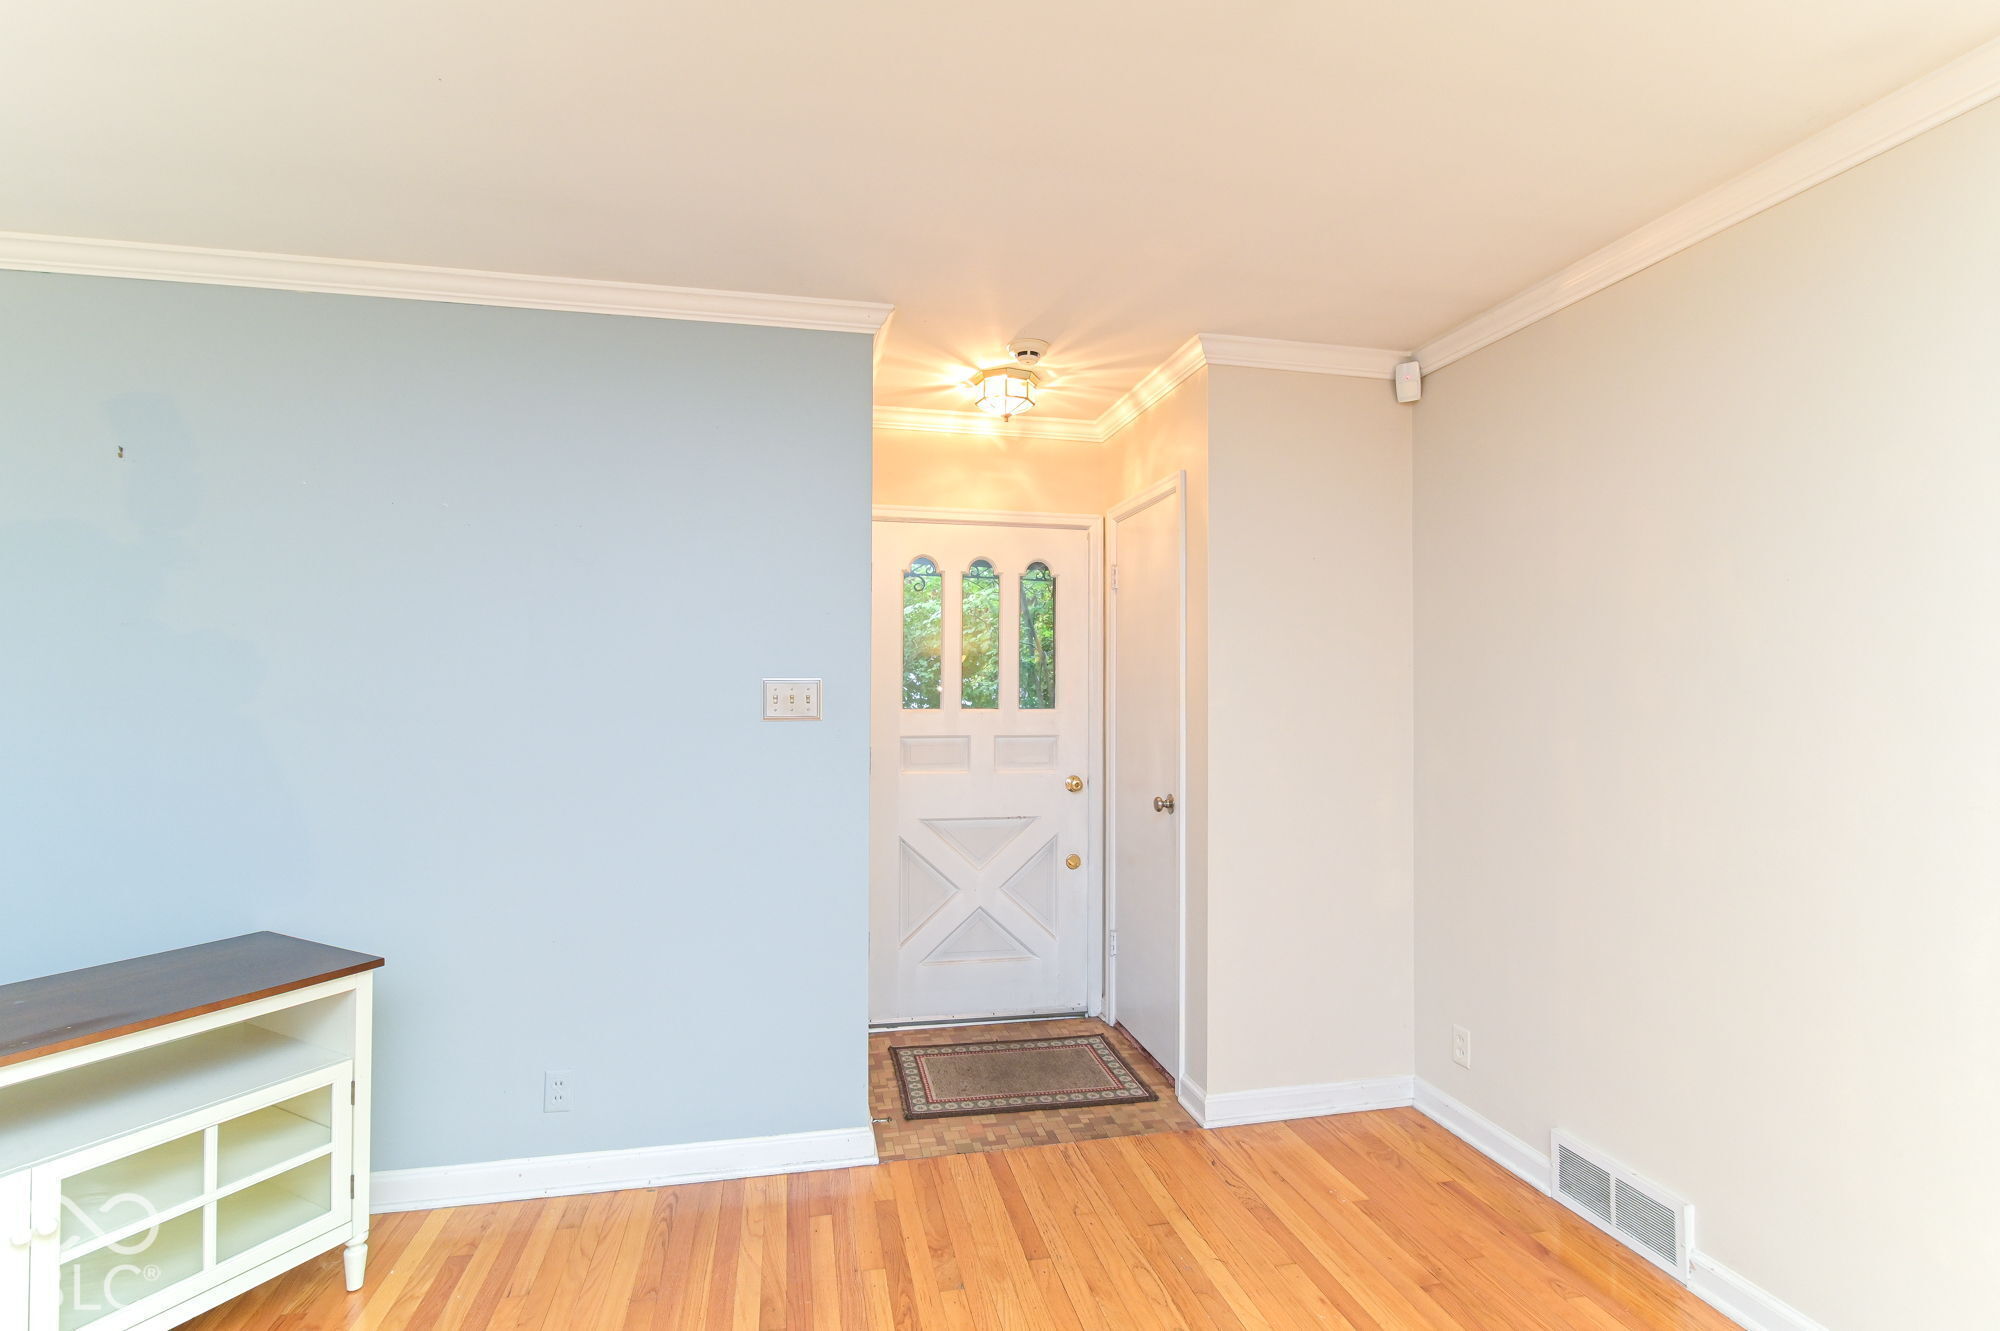
Property photo 1
Property photo 2
Property photo 3
Property photo 4
Property photo 5
2 Beds
2 Baths
1,913 sqft

$325,000

711 E 70th Place, Indianapolis IN, 46220

Price per sqft$169.89
Built in1952
Property size1,913 sqft
Property typeResidential
Courtesy of Highgarden Real Estate, Frank Tinsley Listing Contact:

Overview

Active

Listed Oct 1, 2026

Updated 38h ago

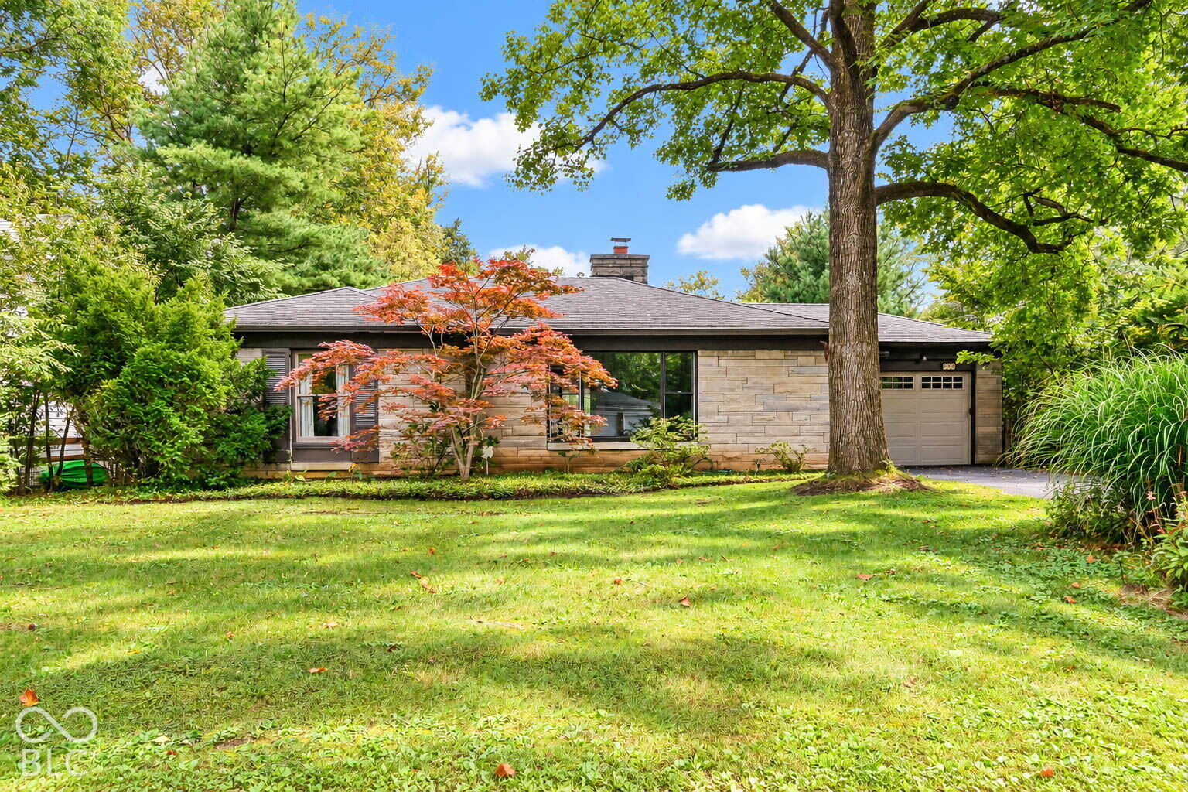
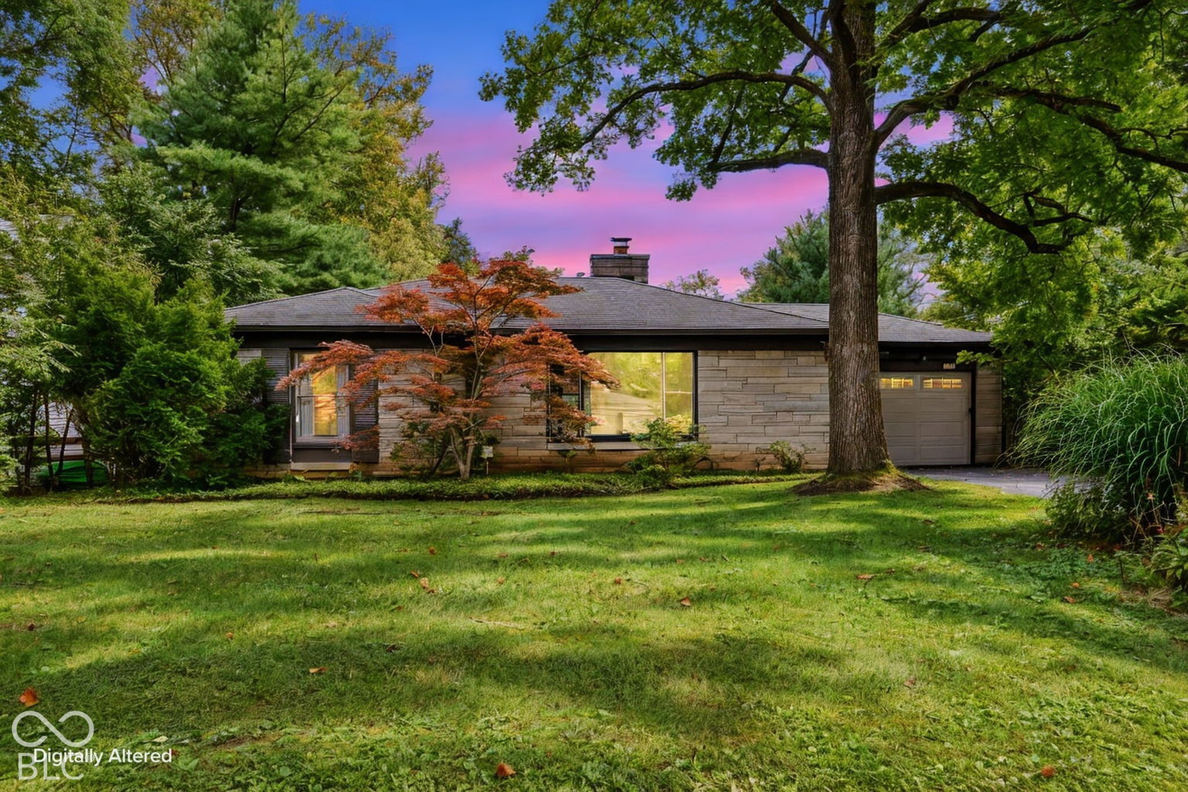
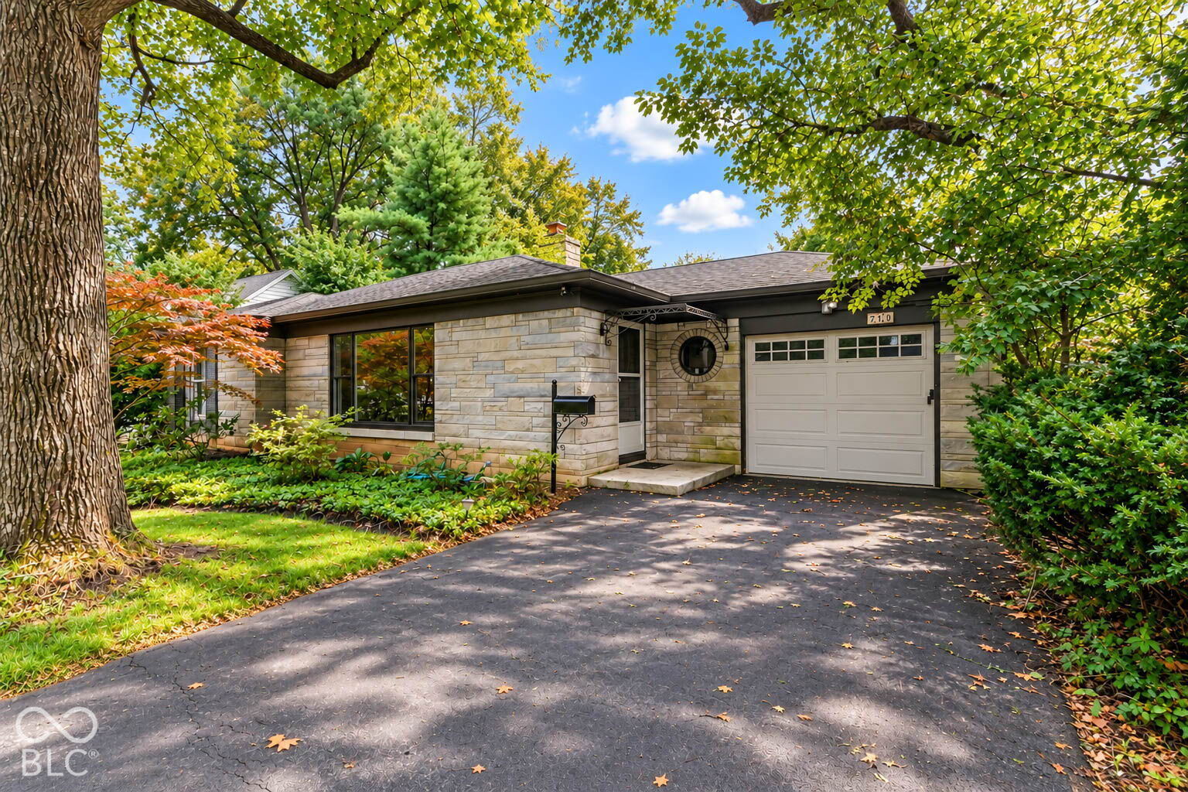
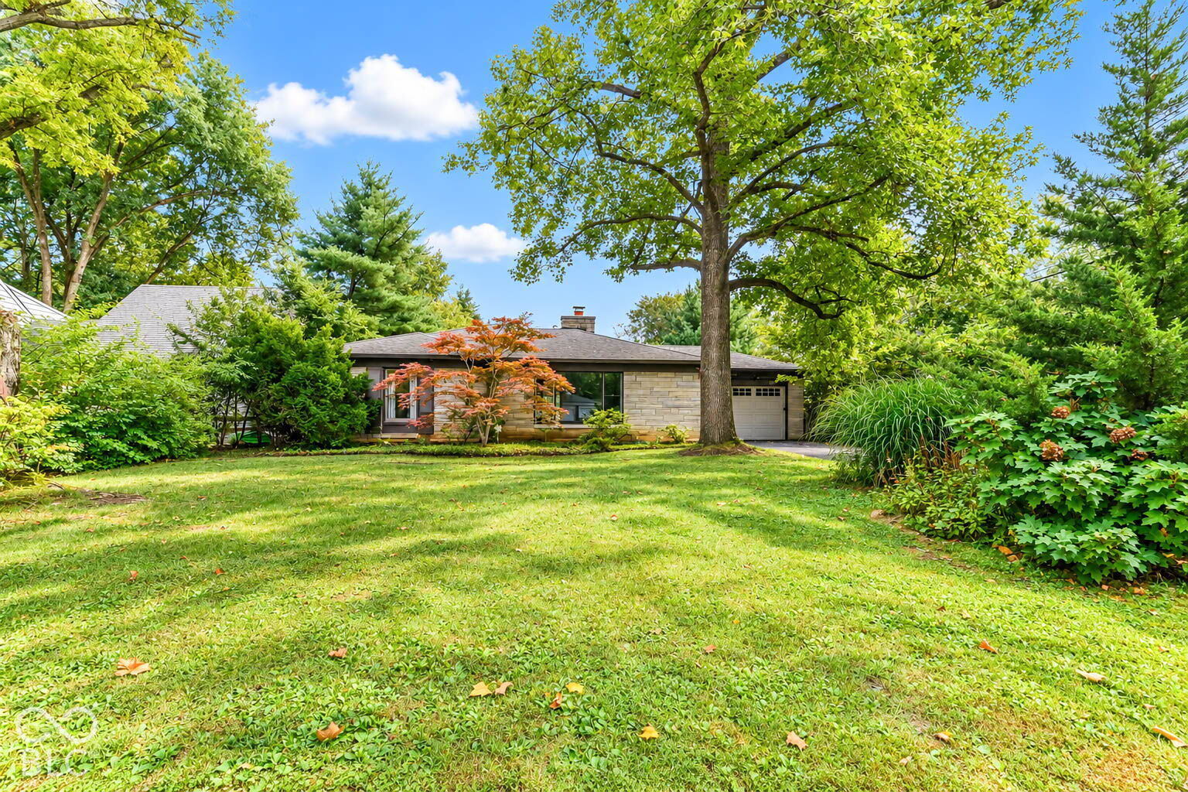
Welcome to 711 E 70th Place-a rare find nestled on a quiet drive in the heart of everything Indianapolis has to offer! This charming single-story home backs directly to the 102-acre Marott Woods Nature Preserve, offering a wooded lot and an exceptionally private backyard that's hard to find so close to the city. This location doesn't get much better: walk to popular Broad Ripple for cafes, global cuisine, lively brew pubs, and great nightlife and entertainment, and you're just minutes from prestigious Park Tudor High School, Meridian Hills Golf Club, the Monon Trail, the Indianapolis Art Center, and Holiday Park. Inside, beautiful hardwood flooring runs throughout the main level, where you'll find 2 bedrooms, a large living room, and a dining room for comfortable, convenient living. The charming kitchen features granite countertops and a lovely view overlooking the backyard, while a fantastic four-season room filled with windows brings the peaceful, wooded setting inside year-round. Step out onto the enormous deck to take in the private, tree-lined backyard-a true retreat backing up to the nature preserve. A large, partially finished basement offers excellent additional living or storage space, and the classic stone exterior adds timeless curb appeal. For added peace of mind, the furnace and A/C are only 4 years old. Don't miss this rare opportunity to enjoy nature, privacy, and an unbeatable Broad Ripple-area location all in one home. Schedule your showing today!

$2,162/mo

Est. mortgage payment based on a $325,000 home price.

All estimates are provided by Luxury Presence for informational purposes only. Actual amounts may vary.

Additional information

MLS® ID
22126536

Interior Features

Bedrooms
2
Bathrooms
2
Fireplace
Yes
Cooling
Yes
Heating
Yes
Basement
Yes

Exterior Features

Lot Size
0.34 Acres

Other Property Details

Garage
Yes
View
Yes

Listings courtesy of MIBOR Broker Listing Cooperative® as distributed by MLS GRID

All information deemed reliable but not guaranteed and should be independently verified. All properties are subject to prior sale, change or withdrawal. Neither listing broker(s) nor Sue Pfohl shall be responsible for any typographical errors, misinformation, misprints and shall be held totally harmless. Properties displayed may be listed or sold by various participants in the MLS.

Based on information submitted to the MLS GRID as of 3:45 AM UTC on 10/10/2026. All data is obtained from various sources and may not have been verified by broker or MLS GRID. Supplied Open House Information is subject to change without notice. All information should be independently reviewed and verified for accuracy. Properties may or may not be listed by the office/agent presenting the information.

©2026 MIBOR Broker Listing Cooperative®. All rights reserved.

DMCA Notice

Powered by Luxury Presence