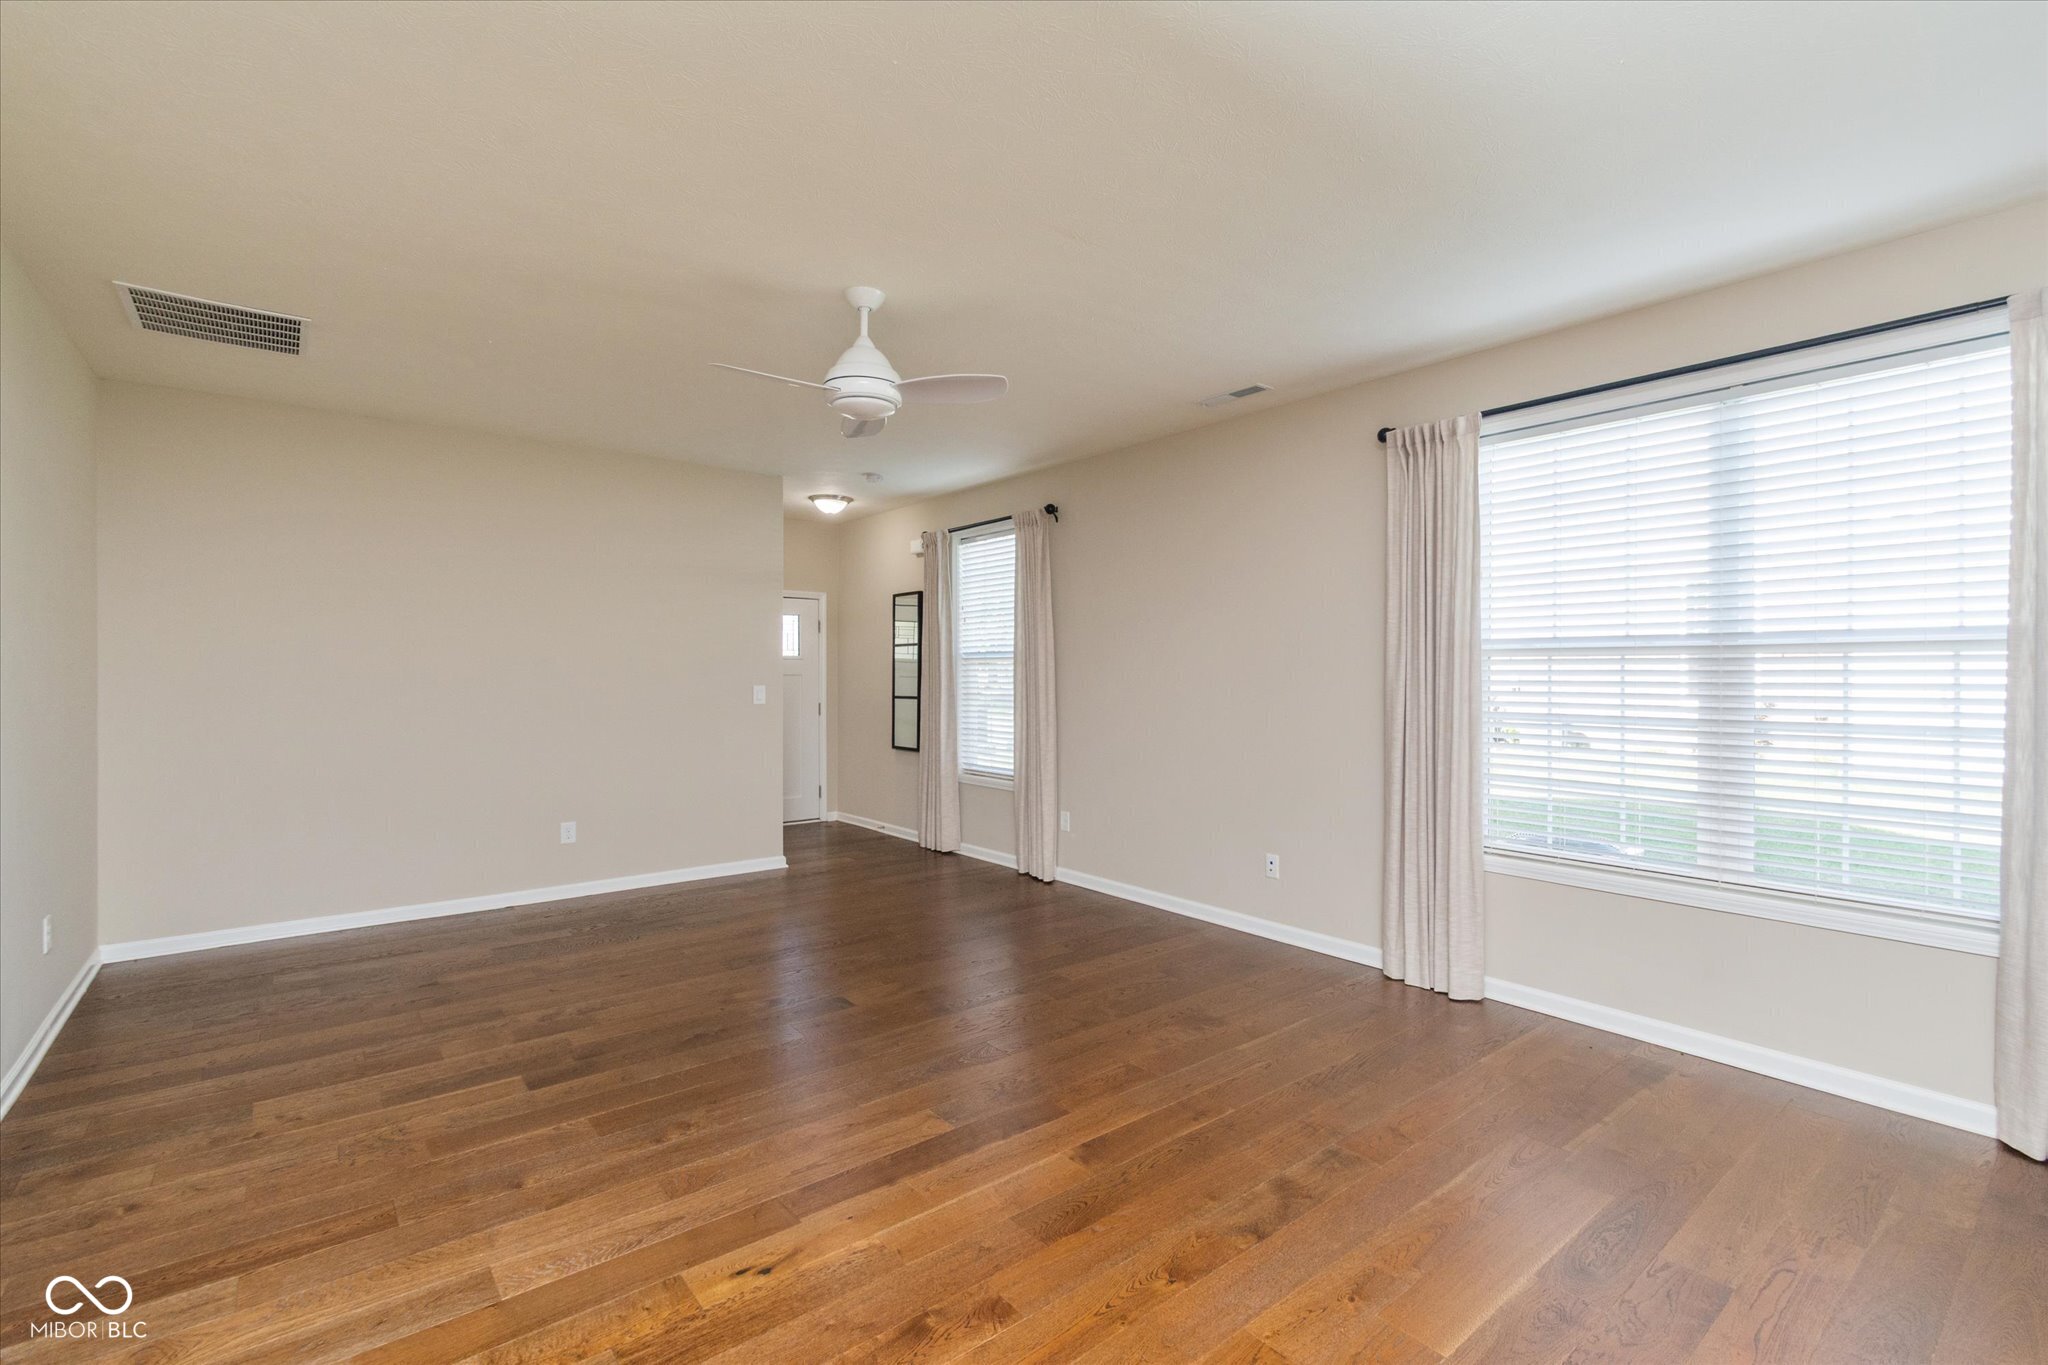
Property photo 1
Property photo 2
Property photo 3
Property photo 4
Property photo 5
2 Beds
2 Baths
1,352 sqft

$273,900

8804 Twain Lane, Indianapolis IN, 46239

Price per sqft$202.59
Built in2018
Property size1,352 sqft
Property typeResidential
Courtesy of Hoosier, REALTORS®, Nicole Locke Listing Contact:

Overview

Active

Listed Jul 24, 2026

Updated 10h ago

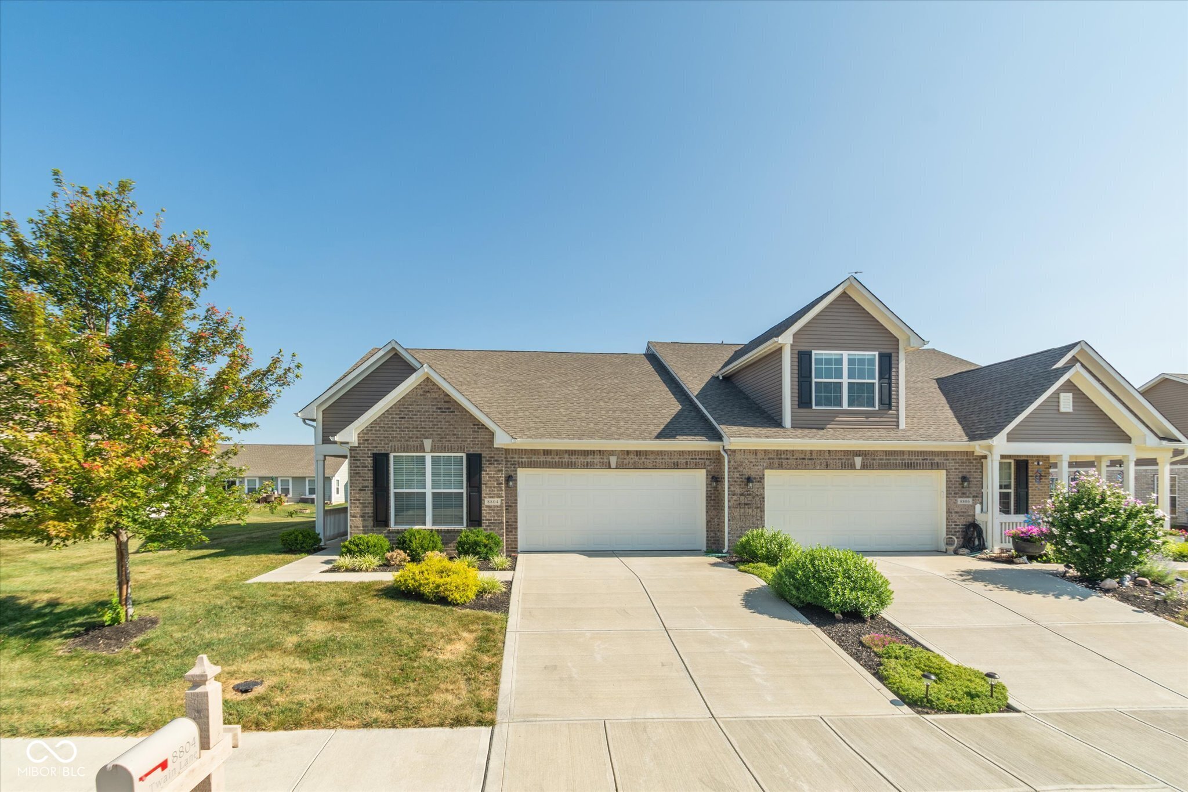
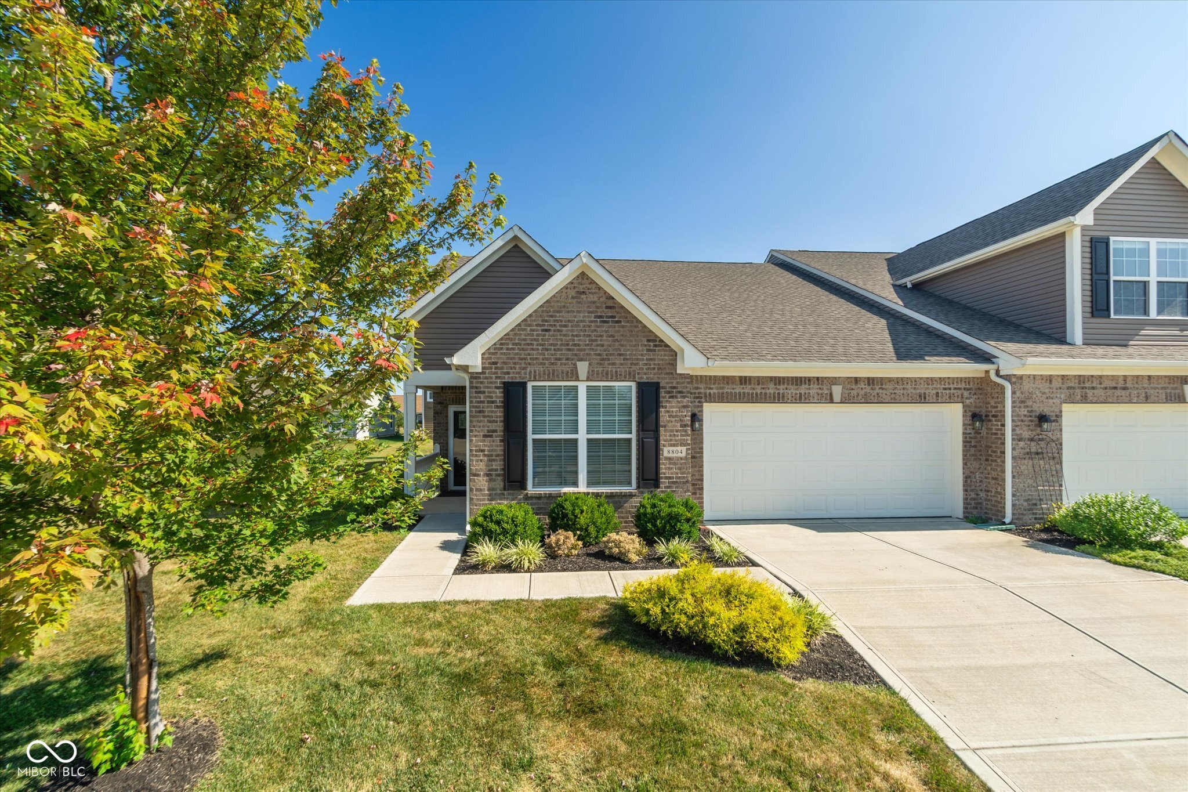
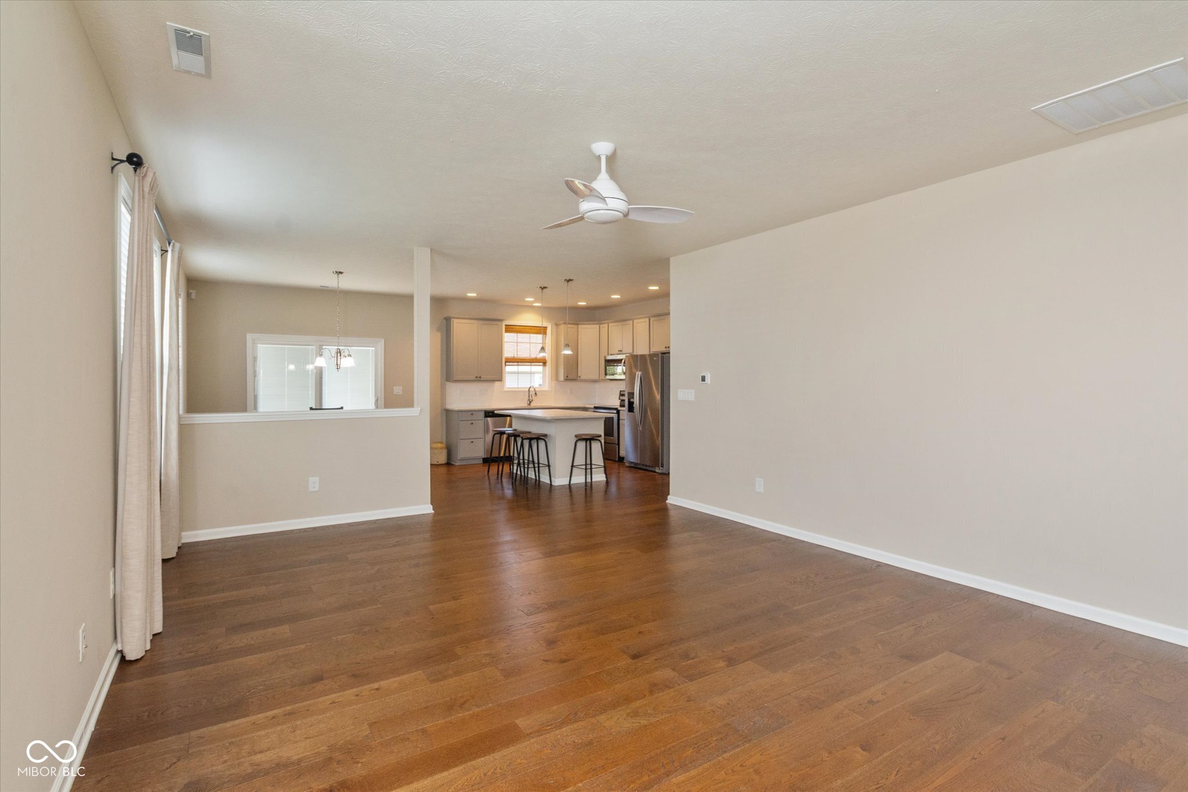
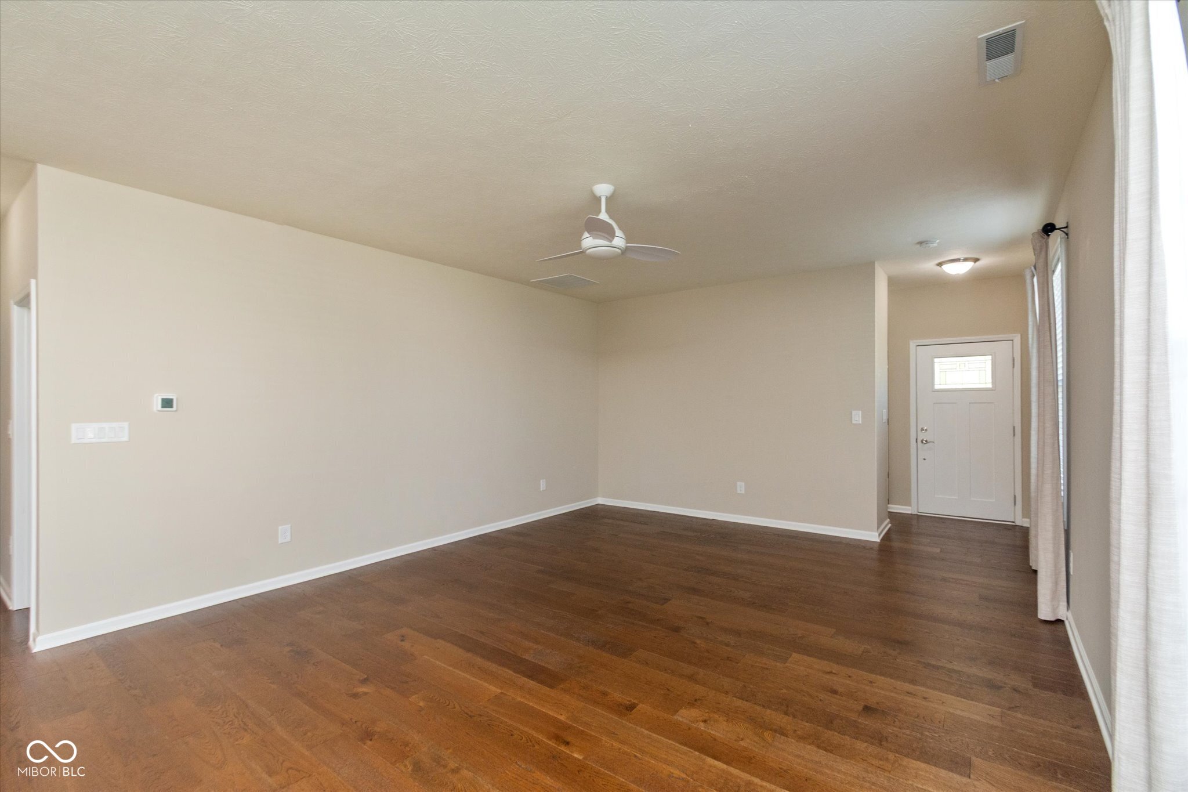
Welcome home to this like-new move-in ready 2 bedroom, 2 bathroom paired patio home in desirable Franklin Township! Designed for easy, low-maintenance living where lawn care is handled for you. This beautiful home offers an open and inviting floor plan, an attached 2-car garage, and stylish finishes throughout. The gorgeous kitchen is the heart of the home, featuring subway tile backsplash, a large center island perfect for gathering, and plenty of cabinet and counter space. The spacious primary suite is a true retreat with a custom-designed closet organization system and a luxurious oversized walk-in shower complete with built in storage niches and a convenient foot bench for added comfort and functionality. The desirable split-bedroom floor plan provides added privacy, with the second bedroom located on the opposite side of the home. Just outside the second bedroom, you'll find a full bathroom and a coat closet, making it an ideal setup for guests or a home office. Step outside and enjoy a beautiful landscaped back patio and vibrant community with exceptional amenities including a swimming pool, basketball court, playground, walking trail and neighborhood park. Whether you are looking to downsize, purchase your first home, or simply enjoy HOA covered lawn care, this home offers the perfect blend of comfort, style, and convenience. Don't miss your opportunity to own this exceptional home.

$1,822/mo

Est. mortgage payment based on a $273,900 home price.

All estimates are provided by Luxury Presence for informational purposes only. Actual amounts may vary.

Additional information

MLS® ID
22115893

Interior Features

Bedrooms
2
Bathrooms
2
Cooling
Yes
Heating
Yes
Basement
No

Exterior Features

Lot Size
0.15 Acres

Other Property Details

Association Fee Frequency
Monthly
Garage
Yes

Listings courtesy of MIBOR Broker Listing Cooperative® as distributed by MLS GRID

All information deemed reliable but not guaranteed and should be independently verified. All properties are subject to prior sale, change or withdrawal. Neither listing broker(s) nor Sue Pfohl shall be responsible for any typographical errors, misinformation, misprints and shall be held totally harmless. Properties displayed may be listed or sold by various participants in the MLS.

Based on information submitted to the MLS GRID as of 12:59 PM UTC on 10/10/2026. All data is obtained from various sources and may not have been verified by broker or MLS GRID. Supplied Open House Information is subject to change without notice. All information should be independently reviewed and verified for accuracy. Properties may or may not be listed by the office/agent presenting the information.

©2026 MIBOR Broker Listing Cooperative®. All rights reserved.

DMCA Notice

Powered by Luxury Presence