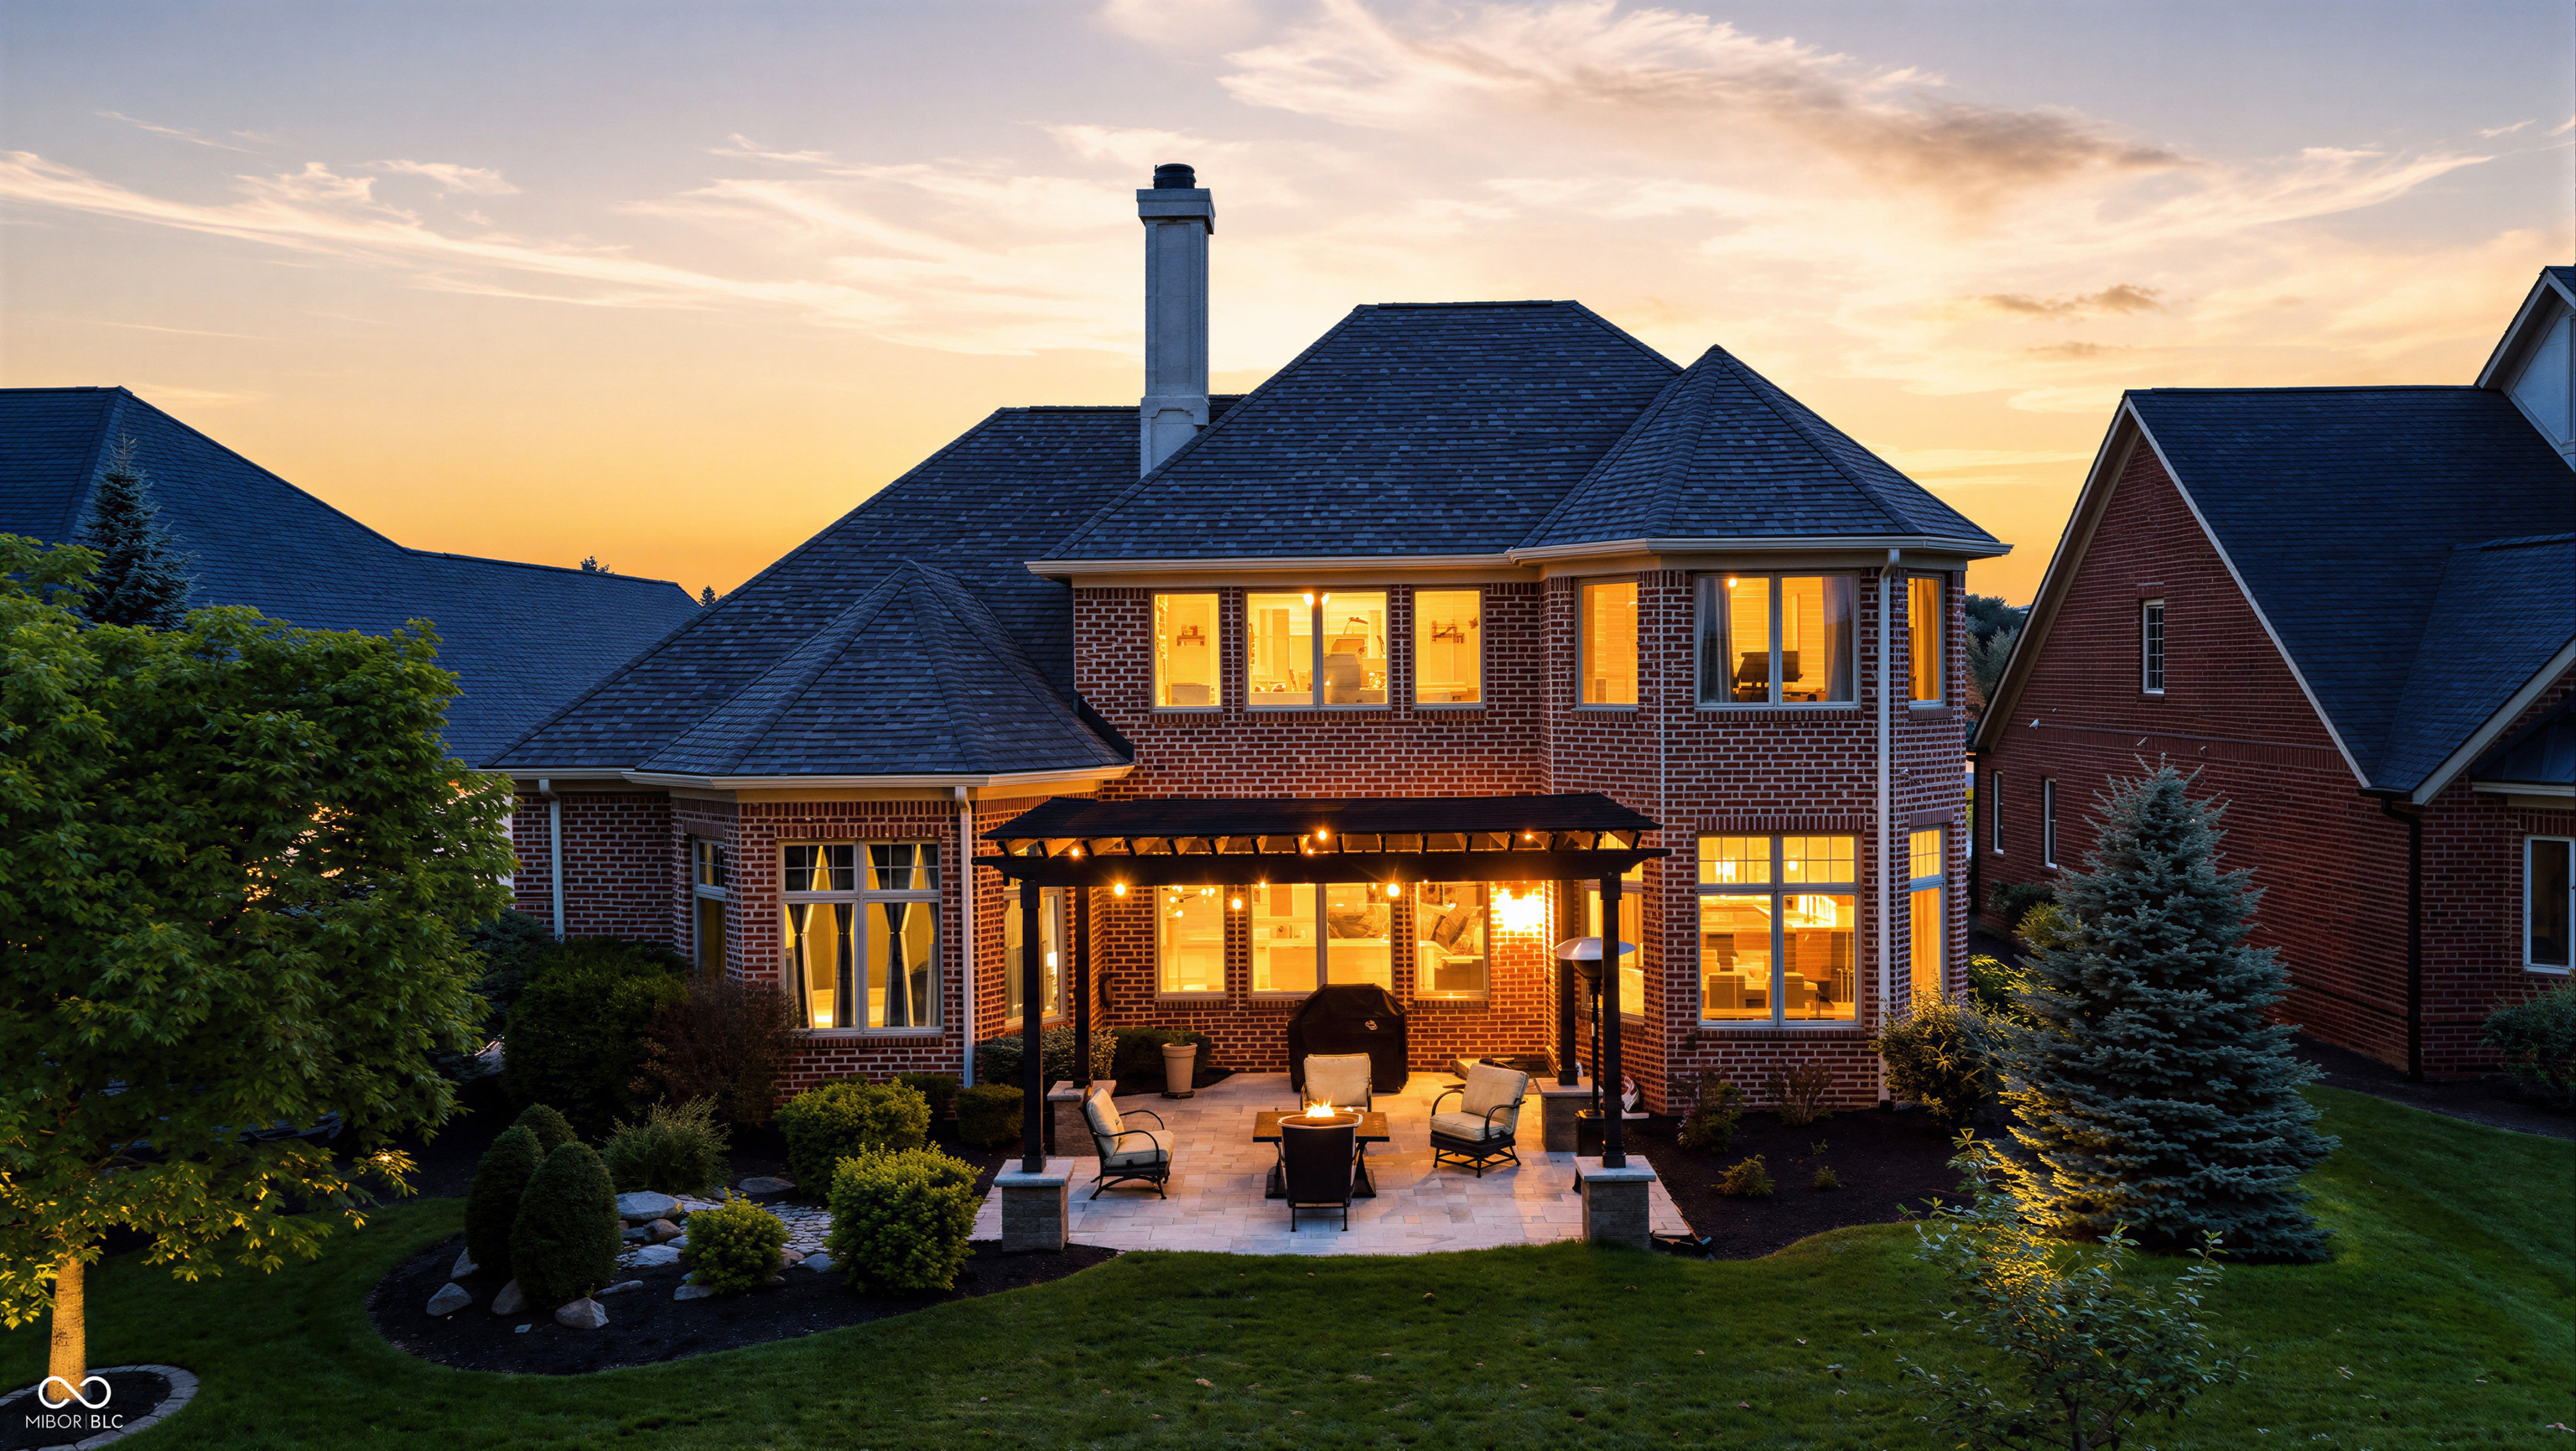
Property photo 1
Property photo 2
Property photo 3
Property photo 4
Property photo 5
4 Beds
4 Baths
4,379 sqft

$829,900

16402 Valhalla Drive, Noblesville IN, 46060

Price per sqft$189.52
Built in2003
Property size4,379 sqft
Property typeResidential
Courtesy of CENTURY 21 Scheetz, Brian Sanders Listing Contact:

Overview

Active

Listed Aug 10, 2026

Updated 11 days ago

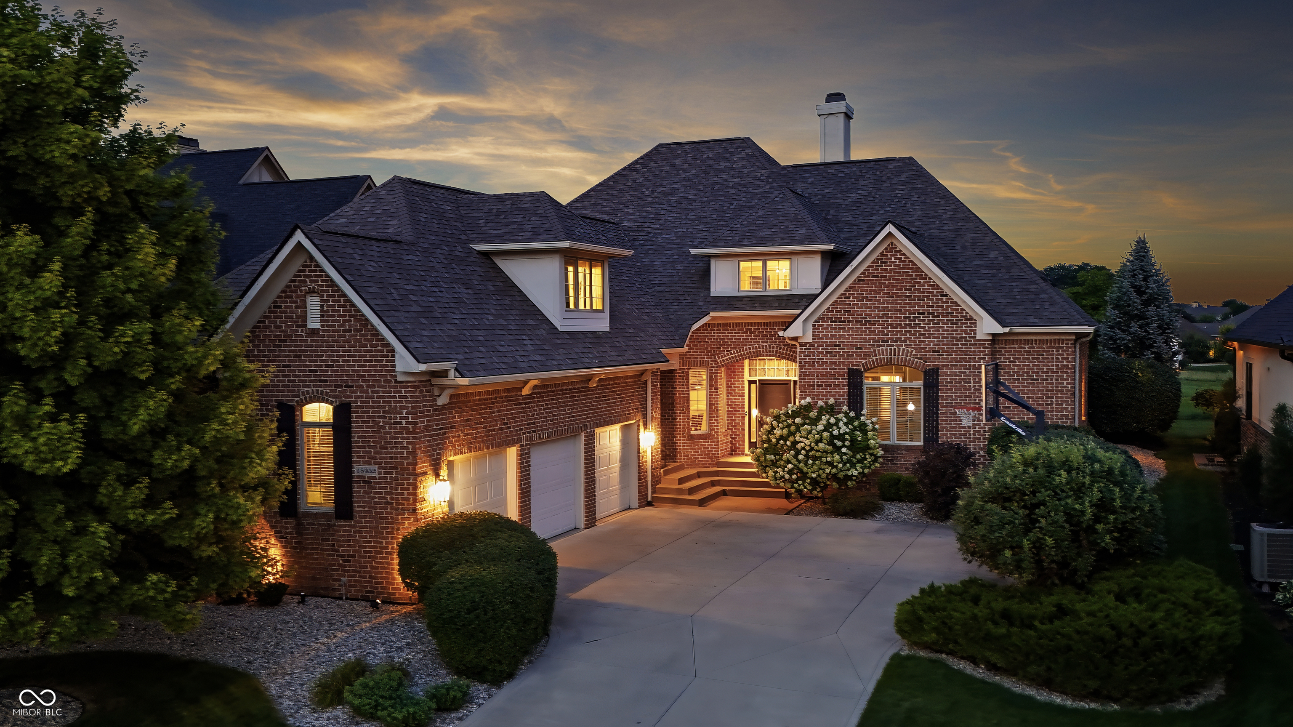
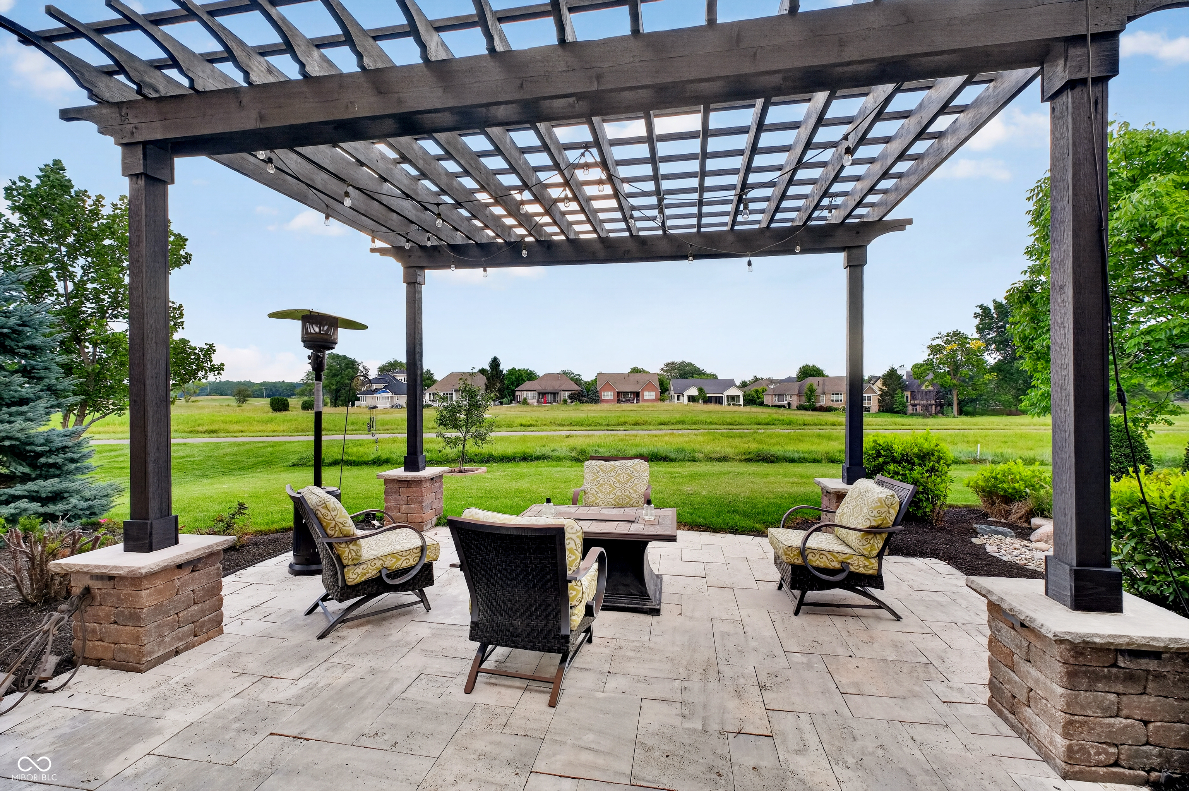
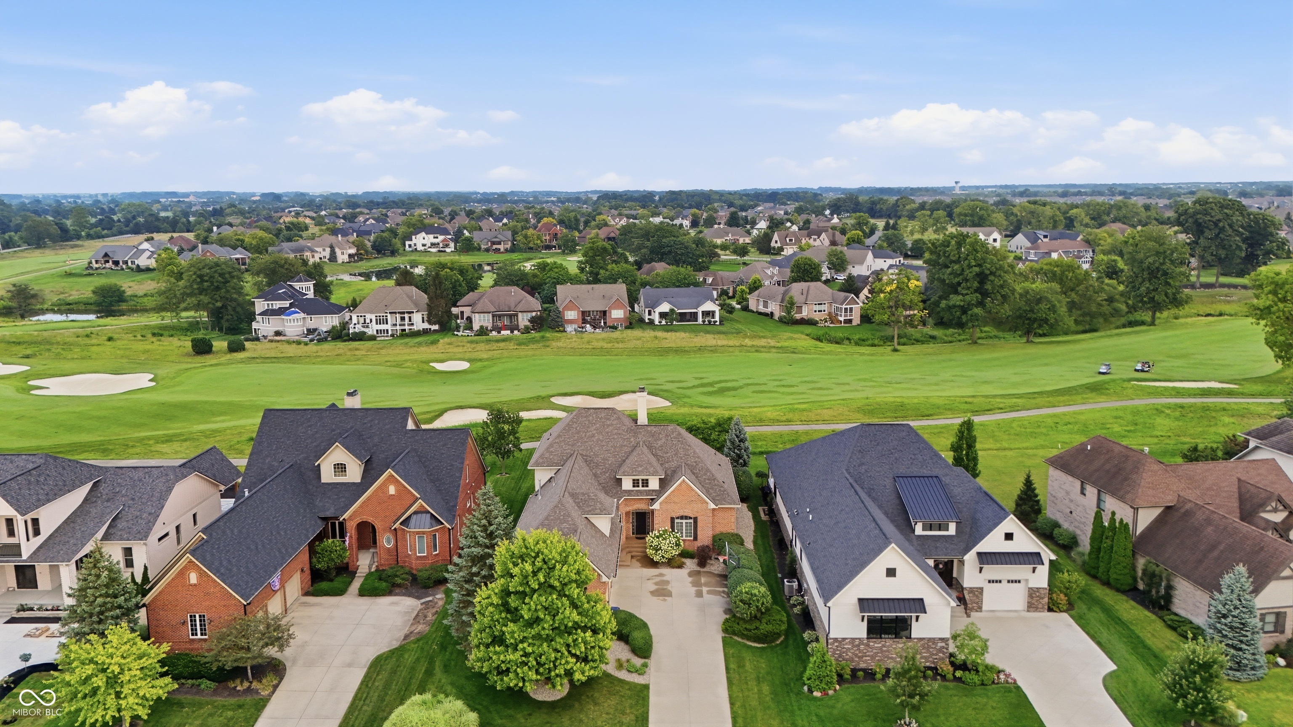
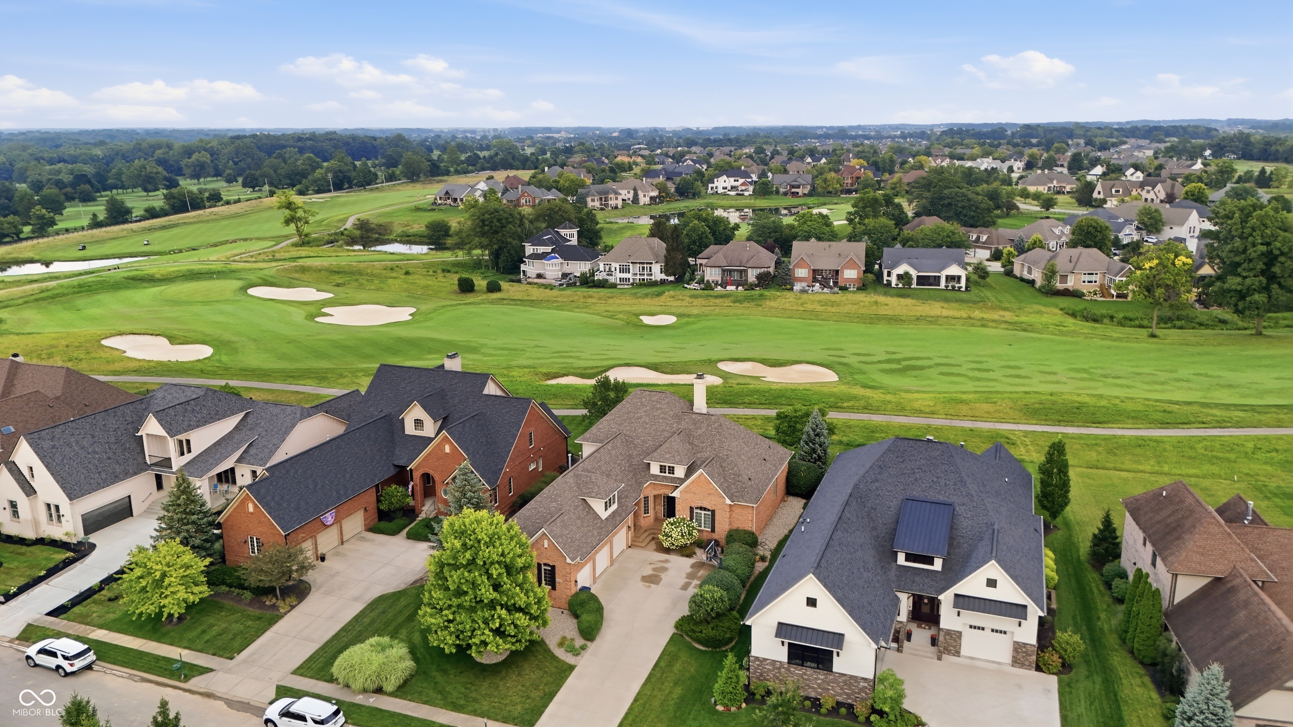
PRIME GOLF COURSE LOT perfectly situated on Sagamore's hole # 2 fairway! Enjoy watching golf shots off the tee and the approach shots to the # 2 green! Low maintenance custom home with main level primary bedroom plus additional bedroom on the main level which is very hard to find! All Brick exterior, Pride of ownership shines through in this immaculate home, walk into the entry and your view immediately opens to the gorgeous golf course backdrop, real wood flooring recently refinished, the home has designer custom touches and flexible space, formal dining room fits large dining room set-ups, huge great room, built-in bookshelves, tall ceilings, custom kitchen with cozy breakfast area and conveniently located a few steps to the amazing backyard entertaining area where you will spend most of your time if you like the outdoors, large patio, pergola for shade, nice sized backyard not to close to the golf hole for privacy, stepping back inside spacious main level primary bedroom suite, beautifully renovated spa-like bath w/dual vanity, soaker tub+tiled shower, 2 closets in primary bathroom, secondary main level bedroom could be office or bedroom if you need a bedroom without the hassle of going upstairs, the upper part of the home is away from the primary bedroom for the utmost privacy, current owner uses a large upper bonus area as home office recreational space, large upper bedroom sizes, above the garage is a huge finished space currently used as a bedroom but could art studio, exercises whatever space you will enjoy! Amazing 3 car courtyard garage w/custom cabinets and epoxy finished floor. Living in Sagamore is like vacation living year round!

$5,521/mo

Est. mortgage payment based on a $829,900 home price.

All estimates are provided by Luxury Presence for informational purposes only. Actual amounts may vary.

Additional information

MLS® ID
22119271

Interior Features

Bedrooms
4
Bathrooms
4
Fireplace
Yes
Cooling
Yes
Heating
Yes
Basement
No

Exterior Features

Lot Size
0.26 Acres

Other Property Details

Association Fee Frequency
Yearly
Garage
Yes

Listings courtesy of MIBOR Broker Listing Cooperative® as distributed by MLS GRID

All information deemed reliable but not guaranteed and should be independently verified. All properties are subject to prior sale, change or withdrawal. Neither listing broker(s) nor Sue Pfohl shall be responsible for any typographical errors, misinformation, misprints and shall be held totally harmless. Properties displayed may be listed or sold by various participants in the MLS.

Based on information submitted to the MLS GRID as of 7:13 AM UTC on 9/30/2026. All data is obtained from various sources and may not have been verified by broker or MLS GRID. Supplied Open House Information is subject to change without notice. All information should be independently reviewed and verified for accuracy. Properties may or may not be listed by the office/agent presenting the information.

©2026 MIBOR Broker Listing Cooperative®. All rights reserved.

DMCA Notice

Powered by Luxury Presence