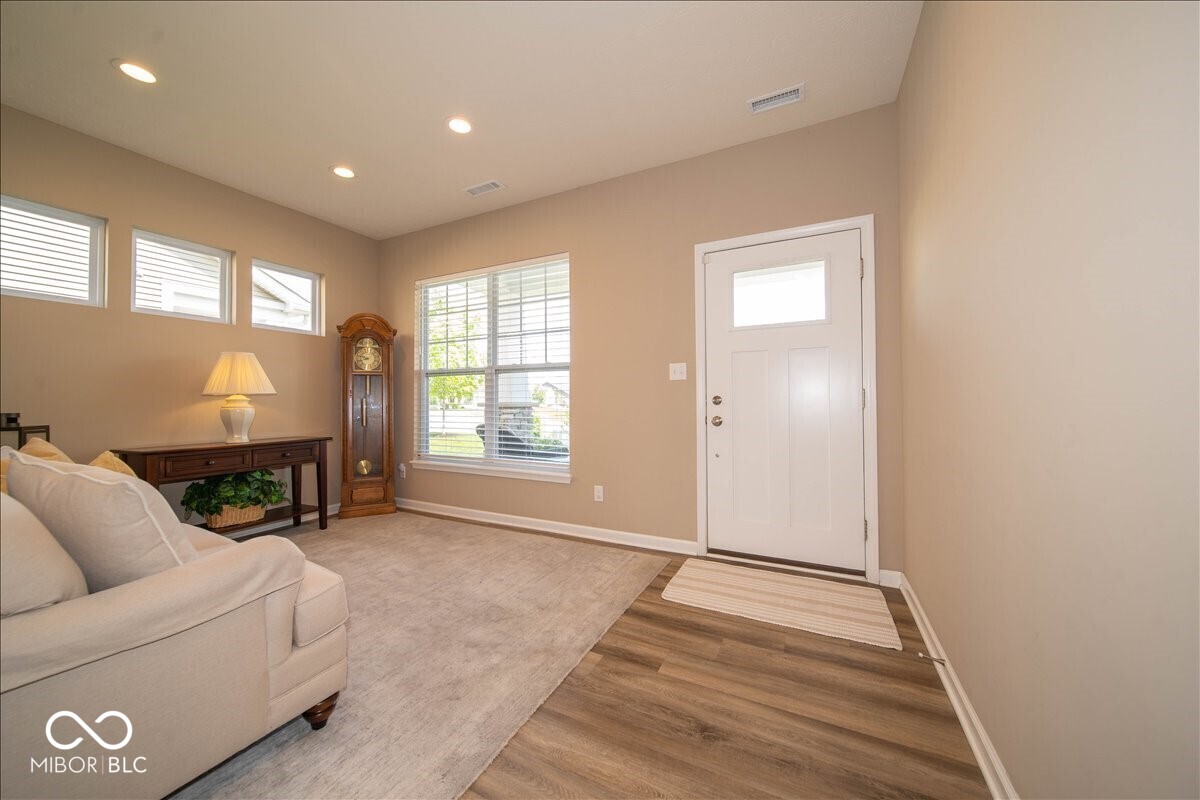
Property photo 1
Property photo 2
Property photo 3
Property photo 4
Property photo 5
3 Beds
3 Baths
2,510 sqft

$360,000

6025 Bunton Drive, Indianapolis IN, 46237

Price per sqft$143.43
Built in2019
Property size2,510 sqft
Property typeResidential
Courtesy of Red Hot, REALTORS LLC, Jamie Suchotzky Listing Contact:

Overview

Active

Listed Sep 23, 2026

Updated 2 weeks ago

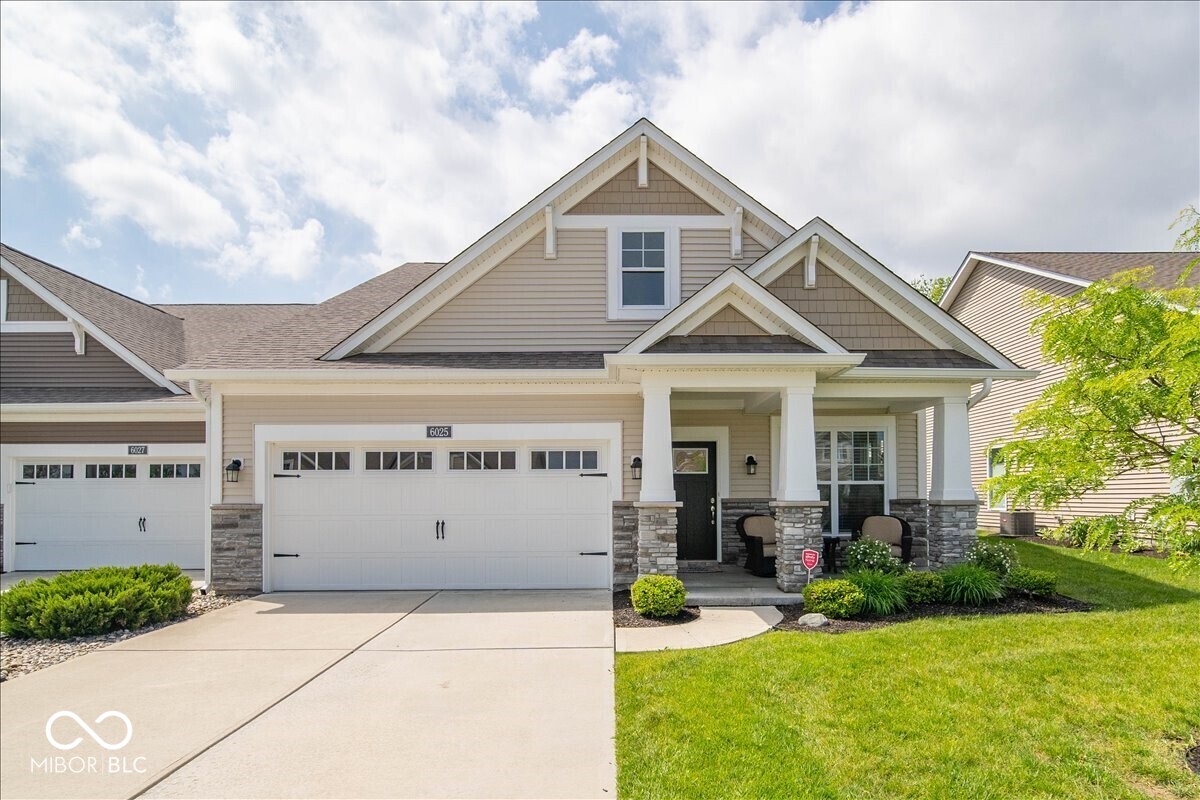
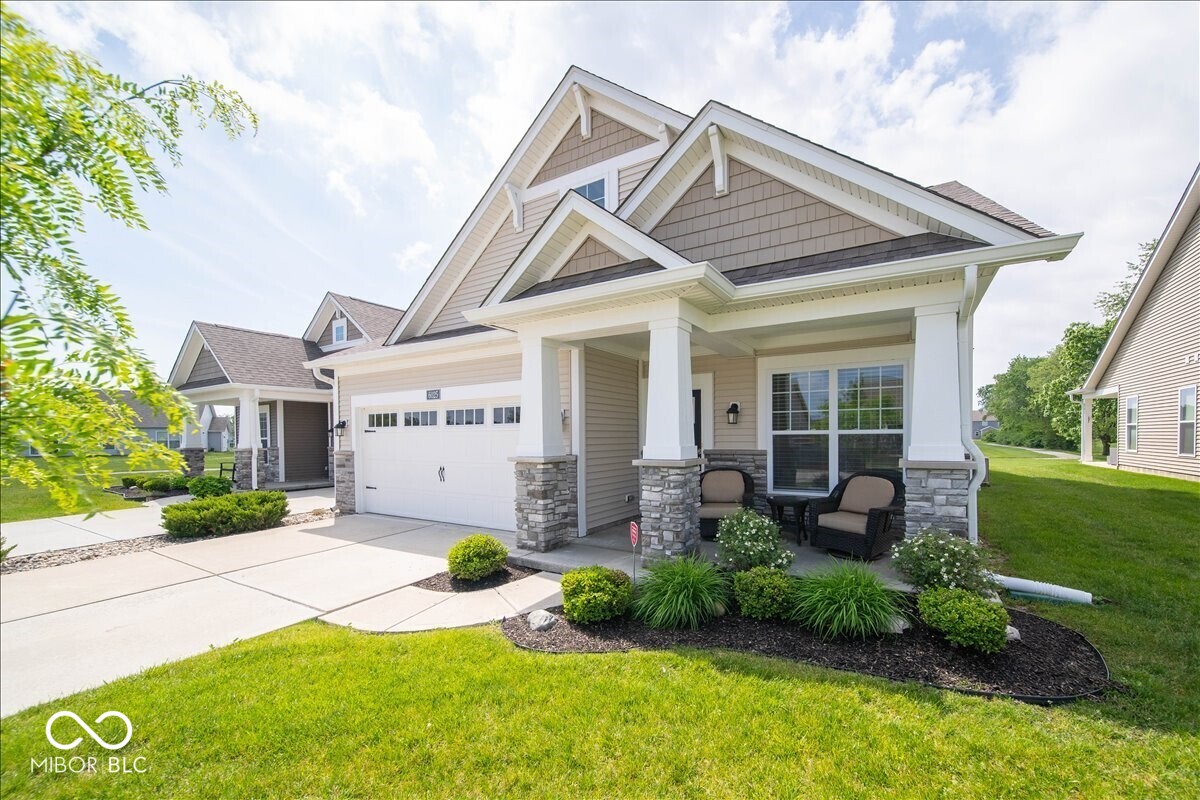
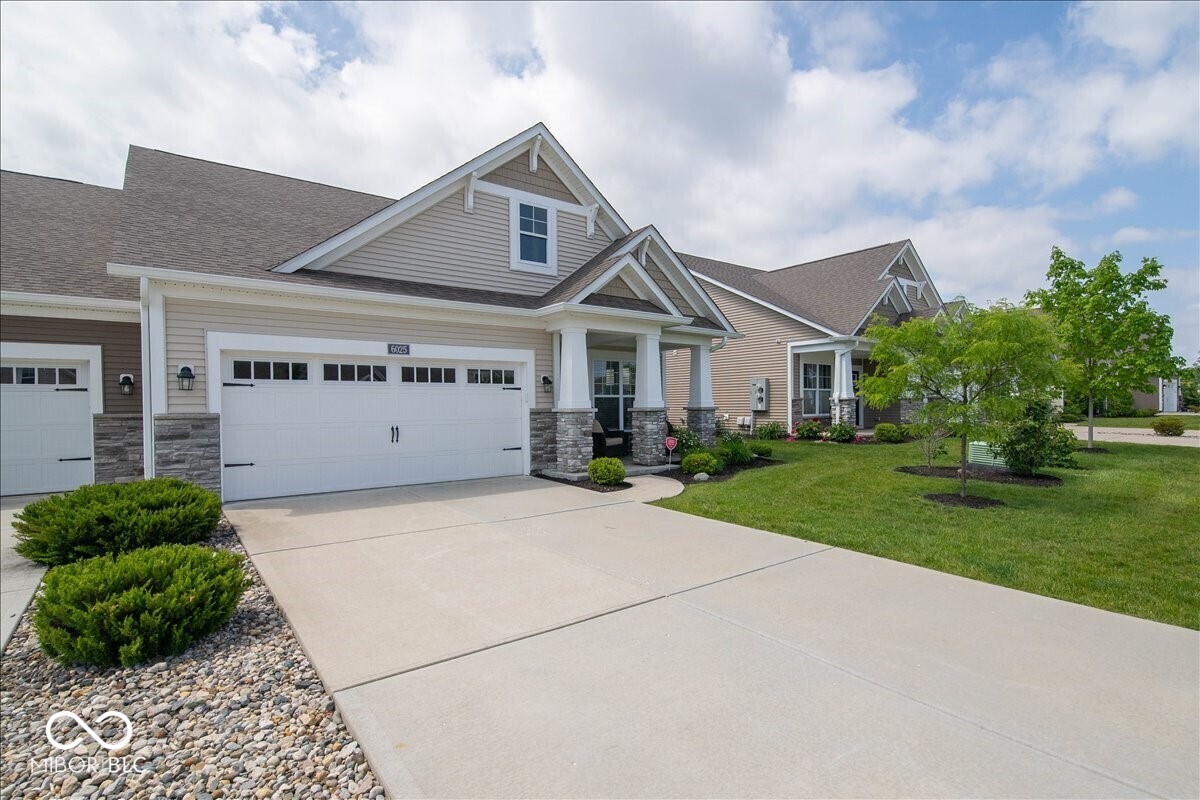
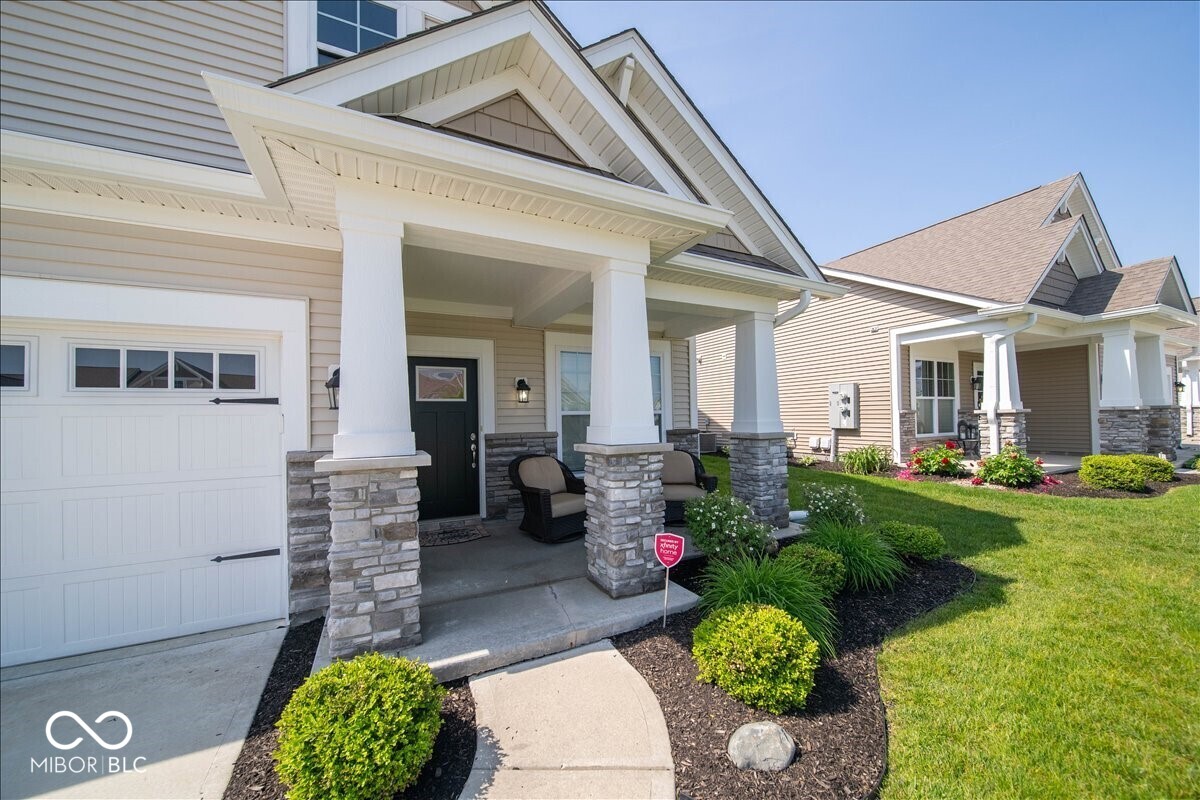
Discover the perfect blend of comfort and convenience in this stunning three-bedroom, three-bathroom home designed for modern living. Step inside to find gorgeous vinyl plank flooring throughout the main level, leading you into a bright formal living room that doubles beautifully as a home office and is bathed in natural light. The heart of this home is the spacious kitchen, featuring stainless steel appliances, quartz countertops, a gas cooktop, double ovens, a backsplash, a generous pantry, and a center island with a breakfast bar, perfect for casual meals. An open-concept layout seamlessly connects the kitchen to the formal dining room and a welcoming great room with abundant natural light and a modern fireplace. The primary bedroom is a true retreat, boasting a luxurious en suite with double sinks, a dedicated vanity area, a large walk-in shower, and an expansive walk-in closet. A thoughtfully designed laundry room with a sink and overhead cabinets is accessible from both the primary closet and the main hallway. The second bedroom shares a full bathroom with guests. Head upstairs to find a versatile loft, a third bedroom, and another full bathroom - ideal for guests or a growing family. Outside, enjoy a covered front porch and a covered back porch overlooking a fenced yard with serene pond views. The homeowners association covers lawn care, snow removal, and walking trails, offering a truly low-maintenance lifestyle. Seller is offering a $5,000 credit to the buyer at closing to offset the property taxes until the Homestead Deduction is filed and reflected on future tax bills. Schedule your private showing before this gem is gone!

$2,395/mo

Est. mortgage payment based on a $360,000 home price.

All estimates are provided by Luxury Presence for informational purposes only. Actual amounts may vary.

Additional information

MLS® ID
22127692

Interior Features

Bedrooms
3
Bathrooms
3
Fireplace
Yes
Cooling
Yes
Heating
Yes
Basement
No

Exterior Features

Lot Size
0.14 Acres

Other Property Details

Association Fee Frequency
Yearly
Garage
Yes
Waterfront
Yes

Listings courtesy of MIBOR Broker Listing Cooperative® as distributed by MLS GRID

All information deemed reliable but not guaranteed and should be independently verified. All properties are subject to prior sale, change or withdrawal. Neither listing broker(s) nor Sue Pfohl shall be responsible for any typographical errors, misinformation, misprints and shall be held totally harmless. Properties displayed may be listed or sold by various participants in the MLS.

Based on information submitted to the MLS GRID as of 10:26 PM UTC on 9/23/2026. All data is obtained from various sources and may not have been verified by broker or MLS GRID. Supplied Open House Information is subject to change without notice. All information should be independently reviewed and verified for accuracy. Properties may or may not be listed by the office/agent presenting the information.

©2026 MIBOR Broker Listing Cooperative®. All rights reserved.

DMCA Notice

Powered by Luxury Presence