Property photo 1
Property photo 2
Property photo 3
Property photo 4
Property photo 5
3 Beds
3 Baths
1,849 sqft

$532,500

16375 Burlwood Drive, Westfield IN, 46074

Price per sqft$287.99
Built in2025
Property size1,849 sqft
Property typeTownhomes
Courtesy of Highgarden Real Estate, Jennifer Huffman Listing Contact:

Overview

Active

Listed Apr 12, 2025

Updated Jul 12


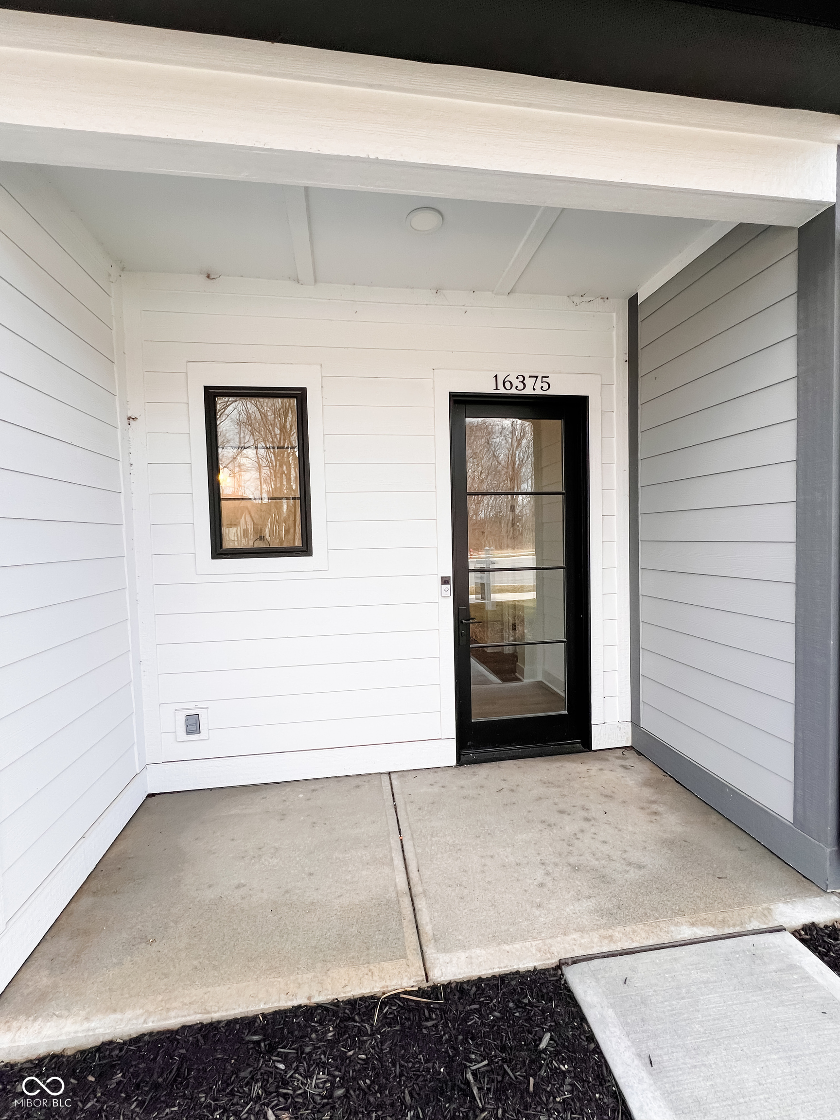
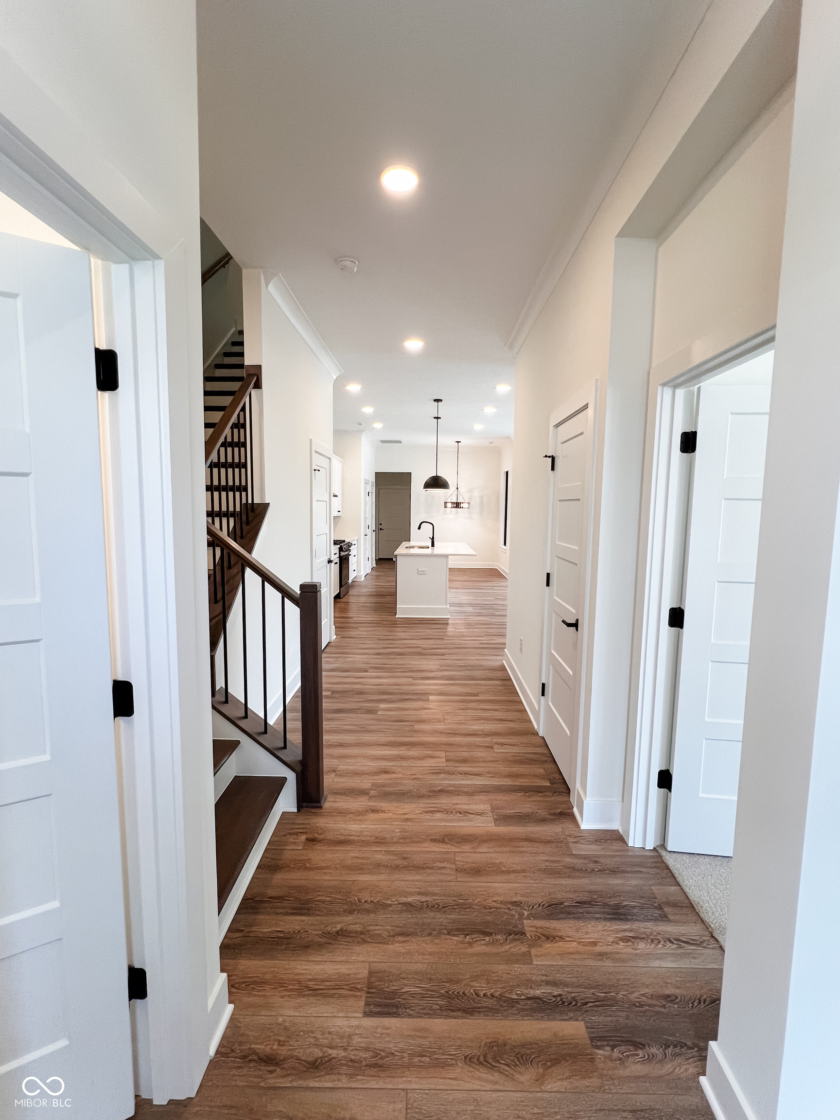
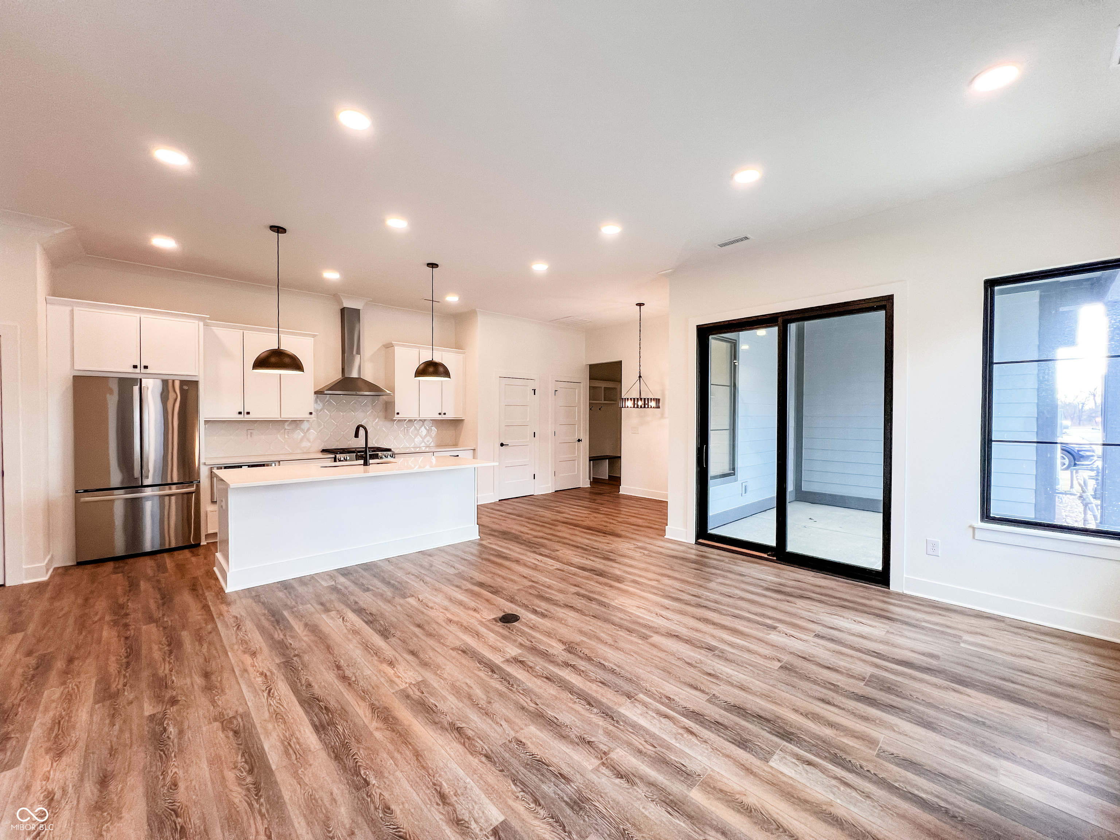
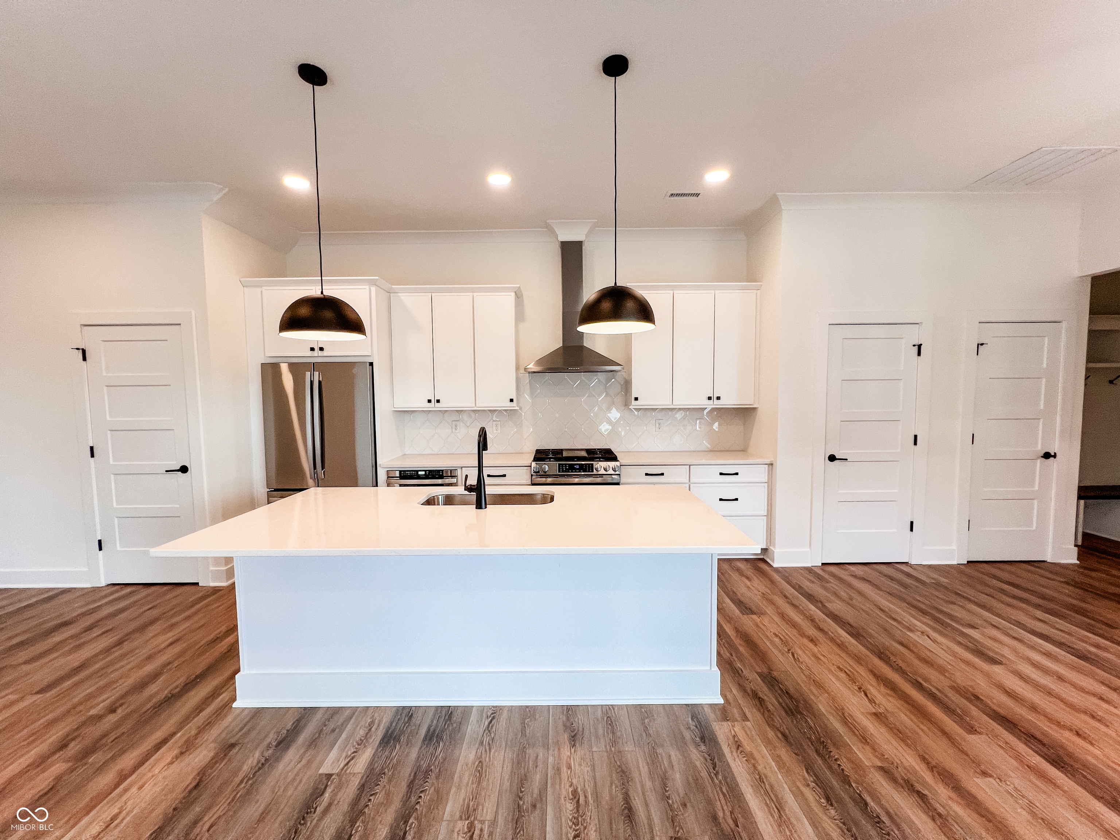
Welcome to your dream home, a two-story luxury townhome in the brand new, highly sought-after Springwater neighborhood! Enjoy the lock-and-leave lifestyle in the heart of downtown Westfield built by renowned builder, Old Town Design Group. Your new home offers a perfect blend of modern design and fresh features. With its prime location just minutes from downtown Westfield and Grand Junction Park, you'll enjoy the best of suburban living with shops, dining, and community events just a short bike ride away. Step inside and be captivated by thoughtful design and convenient elegance throughout. The main floor boasts a primary bedroom and ensuite bath - your private retreat. The main floor also features a spacious combo great room and dining area. The open kitchen is an entertainers delight with quartz countertops, curated cabinets and pantry. The expansive great room features a cozy electric fireplace, perfect for relaxing evenings. The adjacent mudroom offers built-in lockers to keep things organized and a convenient main level laundry room. A powder bath on the main offers ease for guests. Upstairs, two additional bedrooms with WIC provide ample storage. A large loft space accommodates your office, playroom or home gym needs! Another generous full bath completes the upper level. Don't miss this incredible opportunity to own a brand-new, thoughtfully designed townhome in a premier location and to be among the first to experience the exceptional lifestyle offered in Springwater.

$3,543/mo

Est. mortgage payment based on a $532,500 home price.

All estimates are provided by Luxury Presence for informational purposes only. Actual amounts may vary.

Additional information

MLS® ID
22032281

Interior Features

Bedrooms
3
Bathrooms
3
Fireplace
Yes
Cooling
Yes
Heating
Yes
Basement
No

Exterior Features

Lot Size
0.1 Acres

Other Property Details

Association Fee Frequency
Monthly
Garage
Yes
View
Yes
New Construction
Yes

Listings courtesy of MIBOR Broker Listing Cooperative® as distributed by MLS GRID

All information deemed reliable but not guaranteed and should be independently verified. All properties are subject to prior sale, change or withdrawal. Neither listing broker(s) nor Sue Pfohl shall be responsible for any typographical errors, misinformation, misprints and shall be held totally harmless. Properties displayed may be listed or sold by various participants in the MLS.

Based on information submitted to the MLS GRID as of 5:33 AM UTC on 7/12/2026. All data is obtained from various sources and may not have been verified by broker or MLS GRID. Supplied Open House Information is subject to change without notice. All information should be independently reviewed and verified for accuracy. Properties may or may not be listed by the office/agent presenting the information.

©2026 MIBOR Broker Listing Cooperative®. All rights reserved.

DMCA Notice

Powered by Luxury Presence