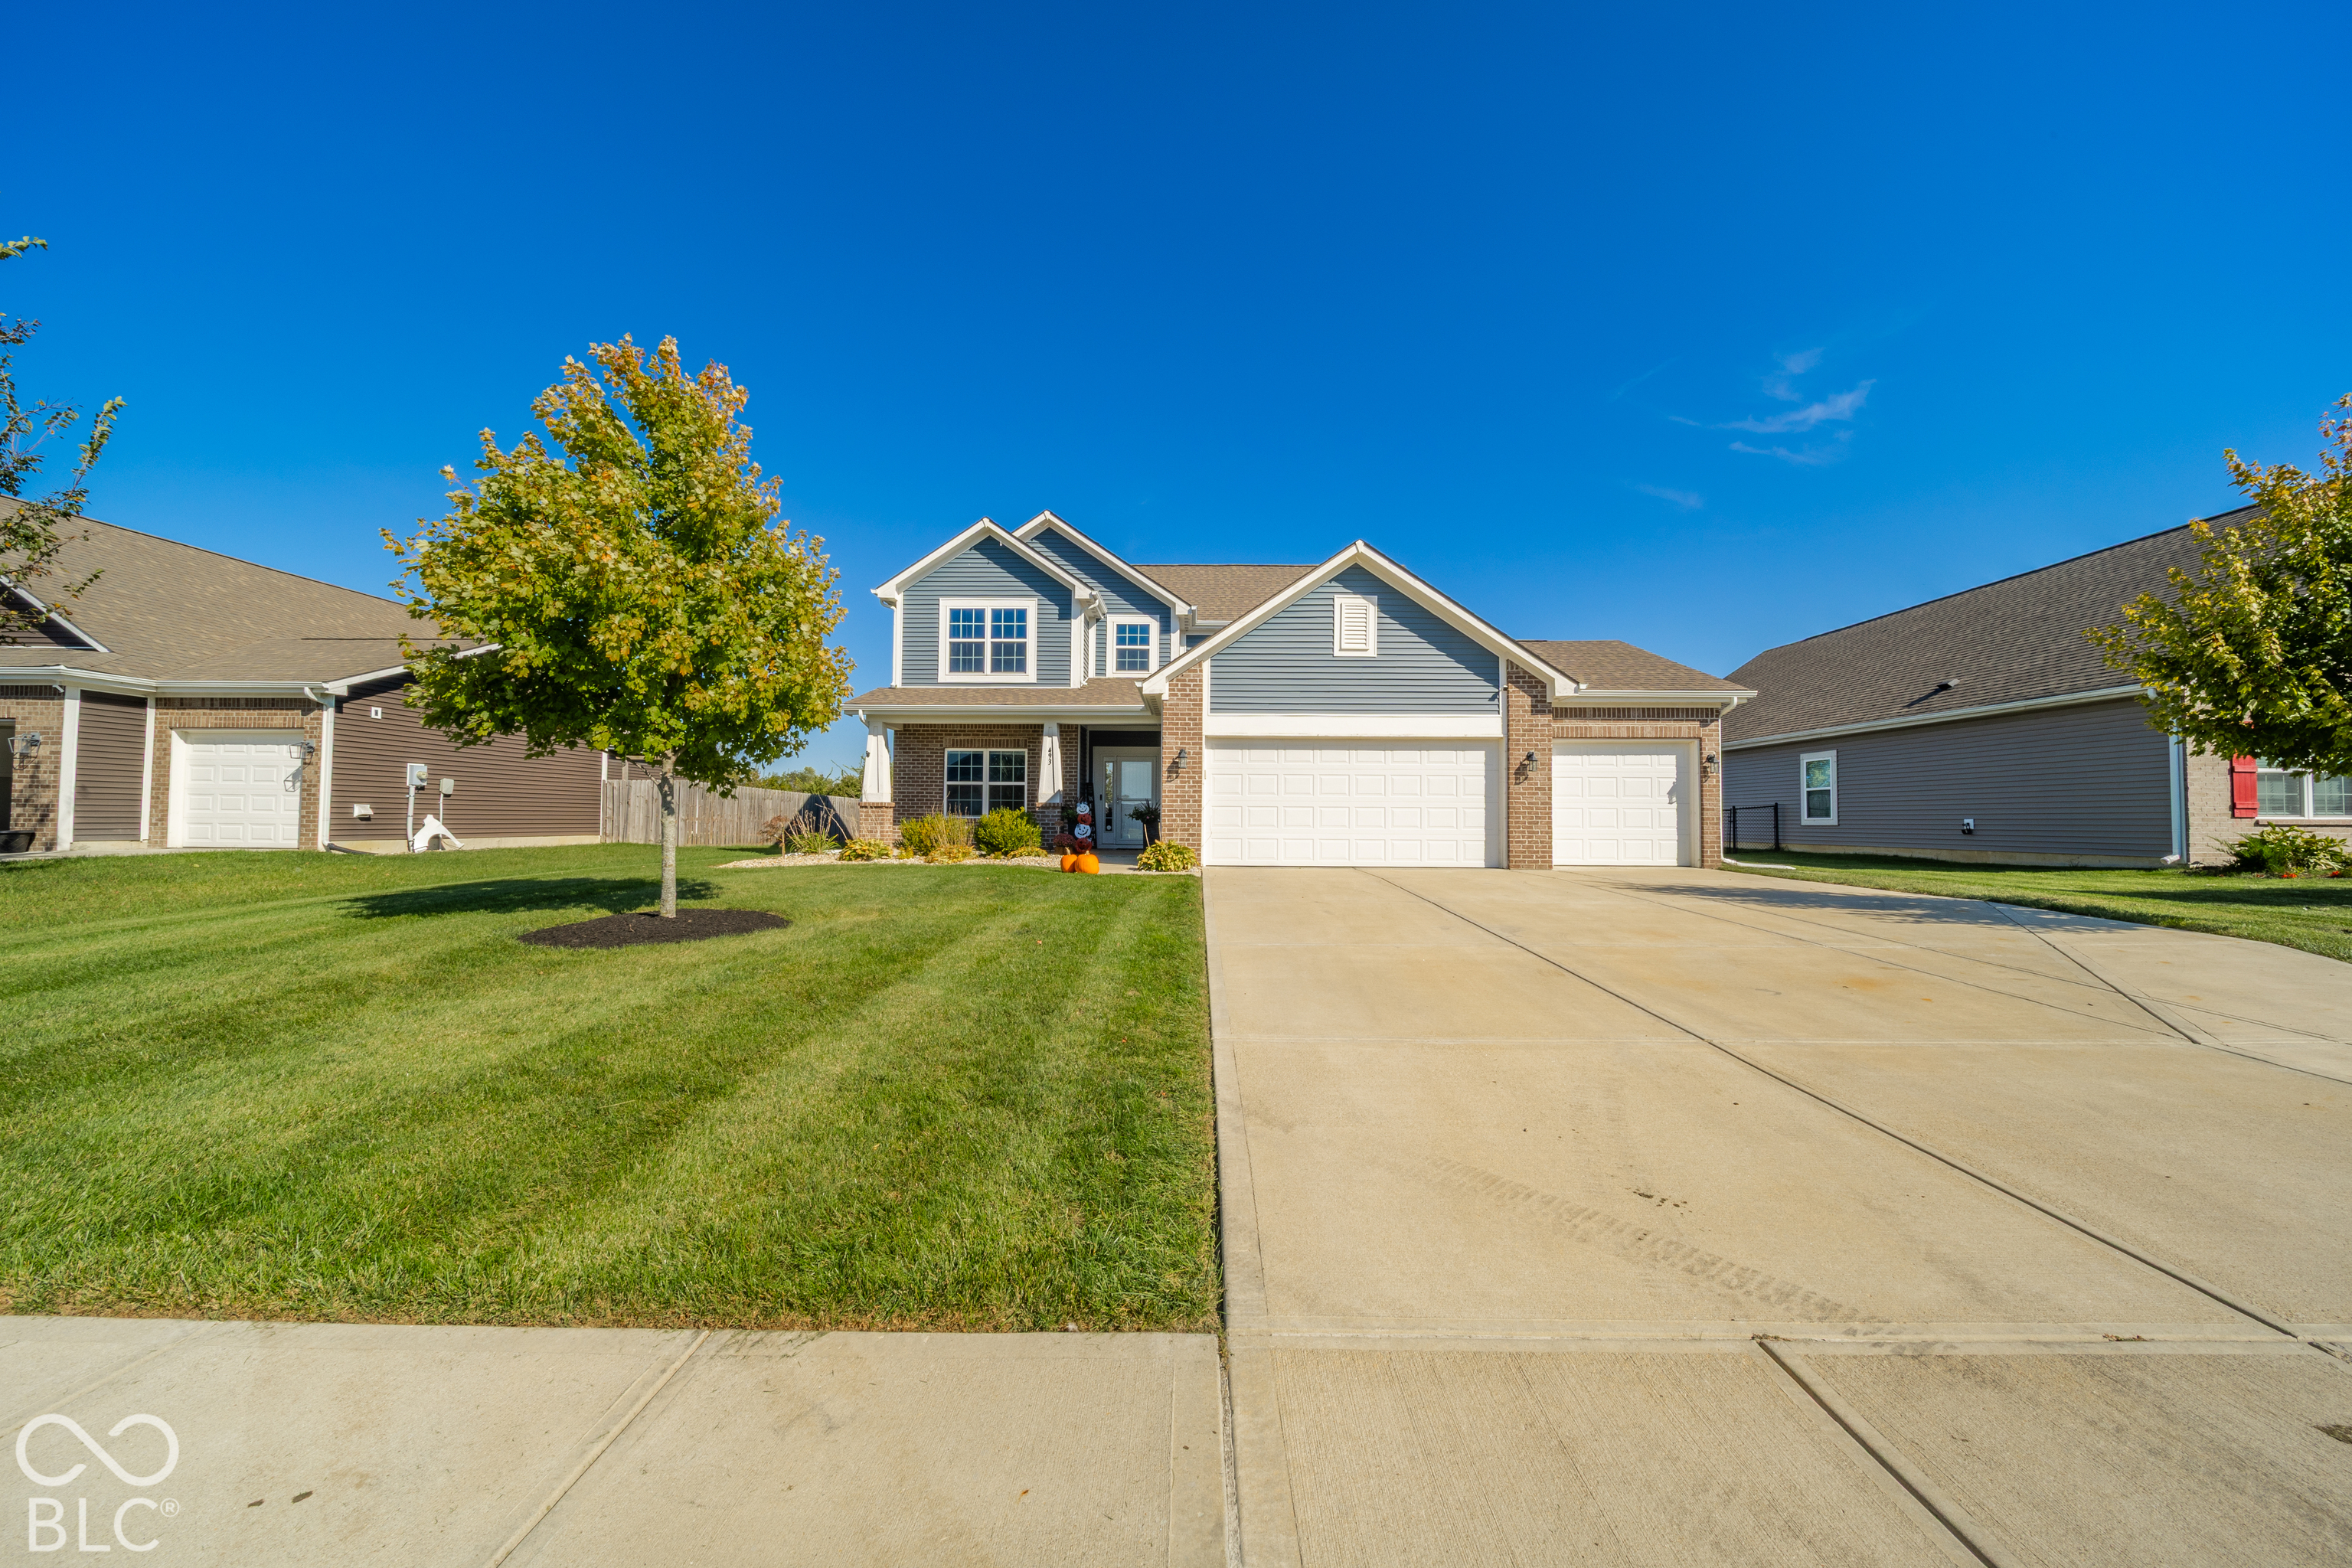
Property photo 1
Property photo 2
Property photo 3
Property photo 4
Property photo 5
4 Beds
3 Baths
2,342 sqft

$344,900

493 N Crystal Drive, Fortville IN, 46040

Price per sqft$147.27
Built in2020
Property size2,342 sqft
Property typeResidential
Courtesy of Keller Williams Indy Metro NE, Heather Upton Listing Contact:

Overview

Active

Listed Oct 9, 2026

Updated 5h ago

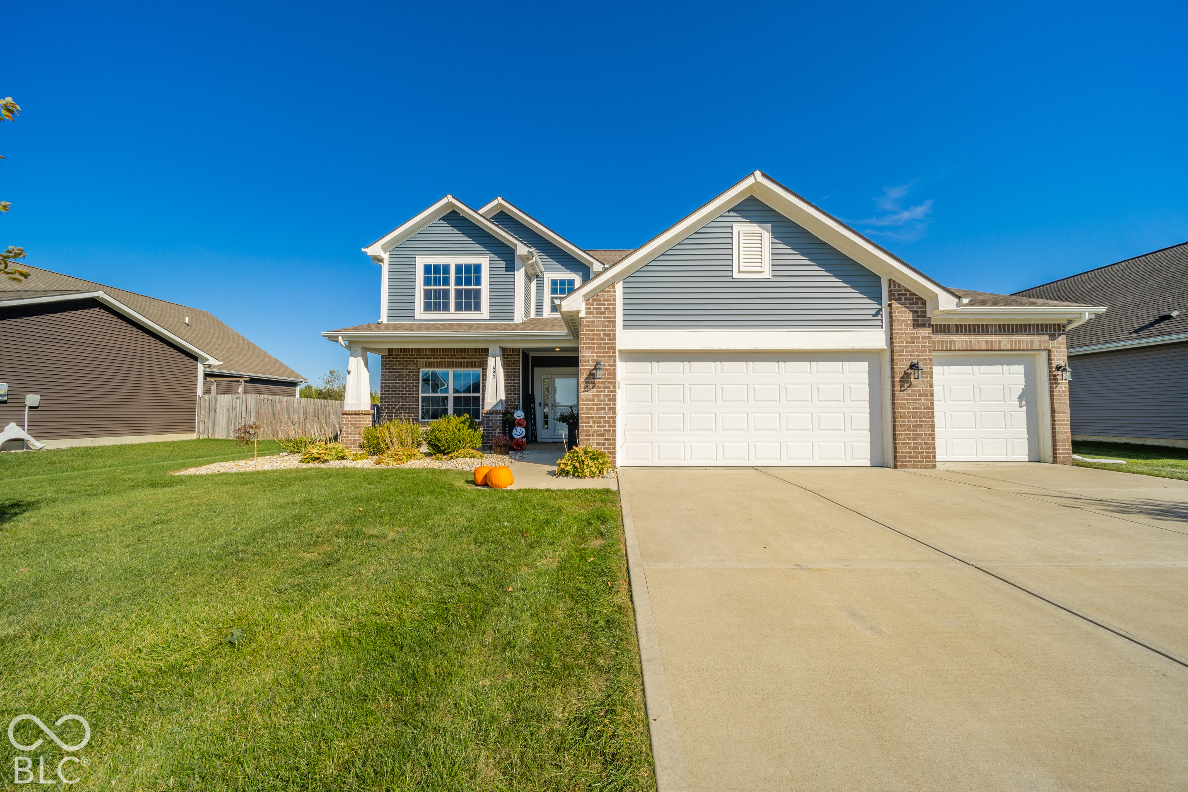
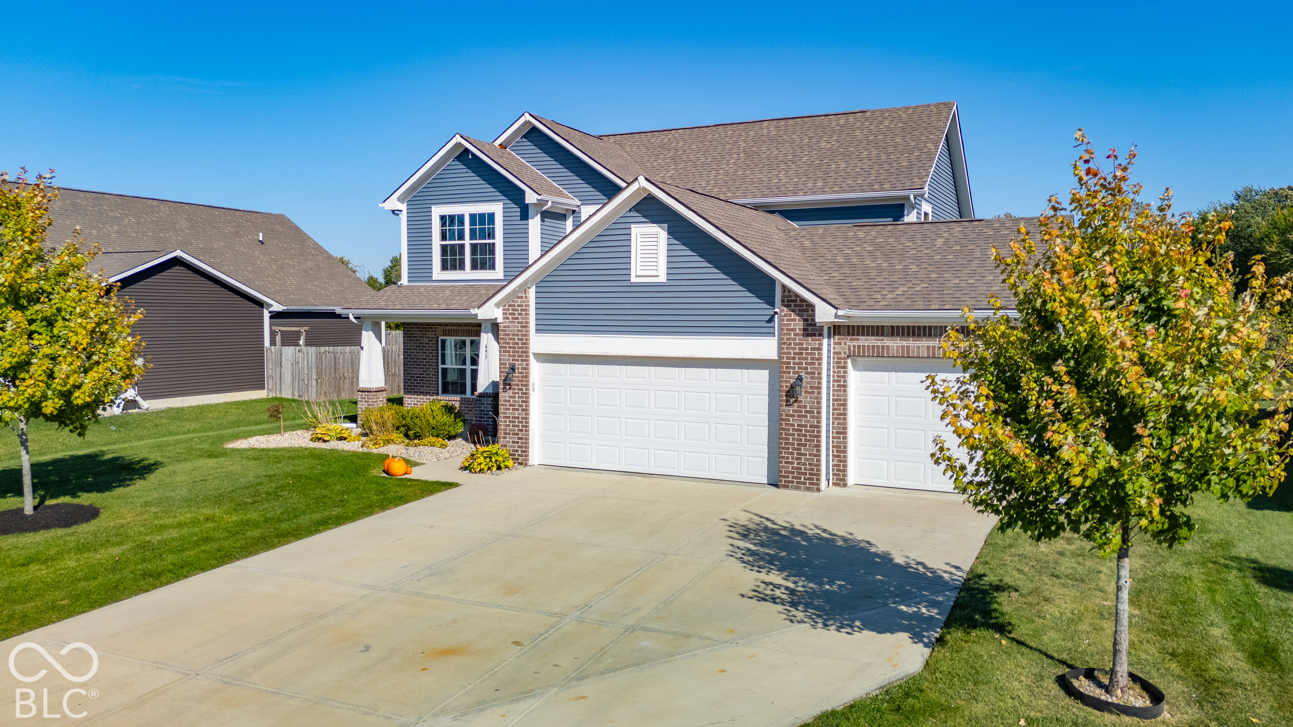
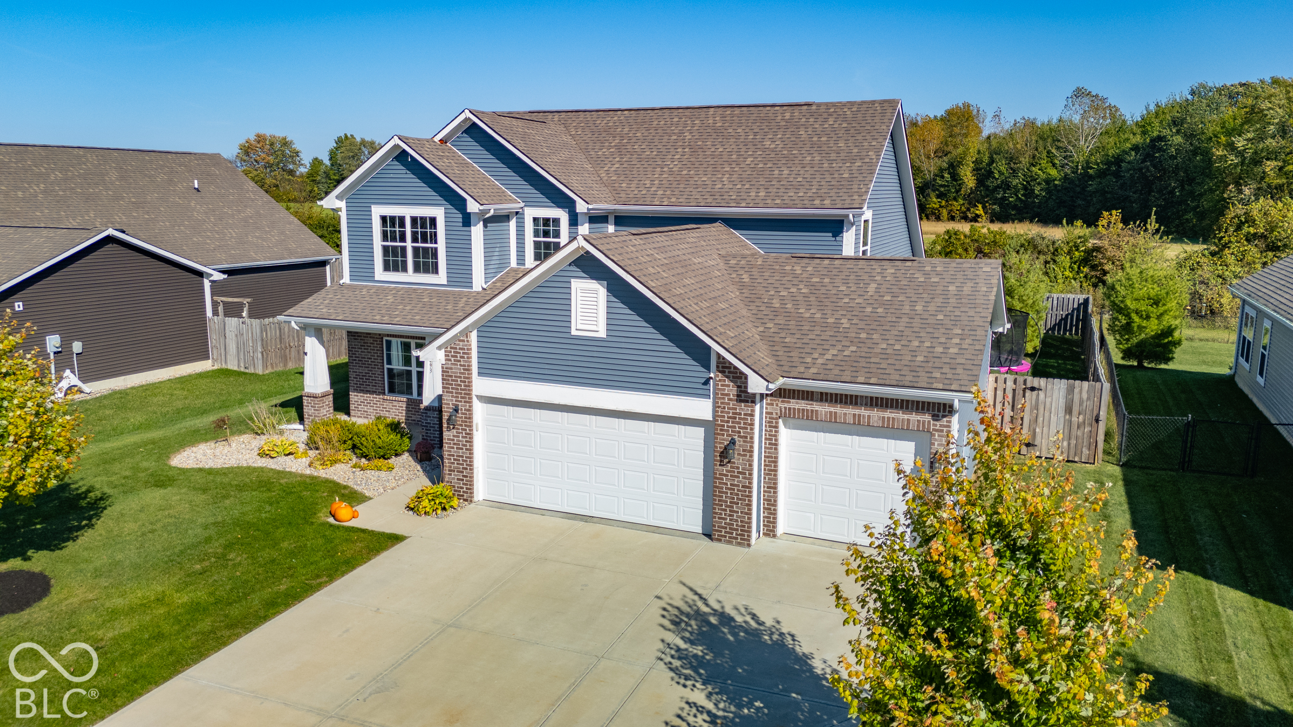
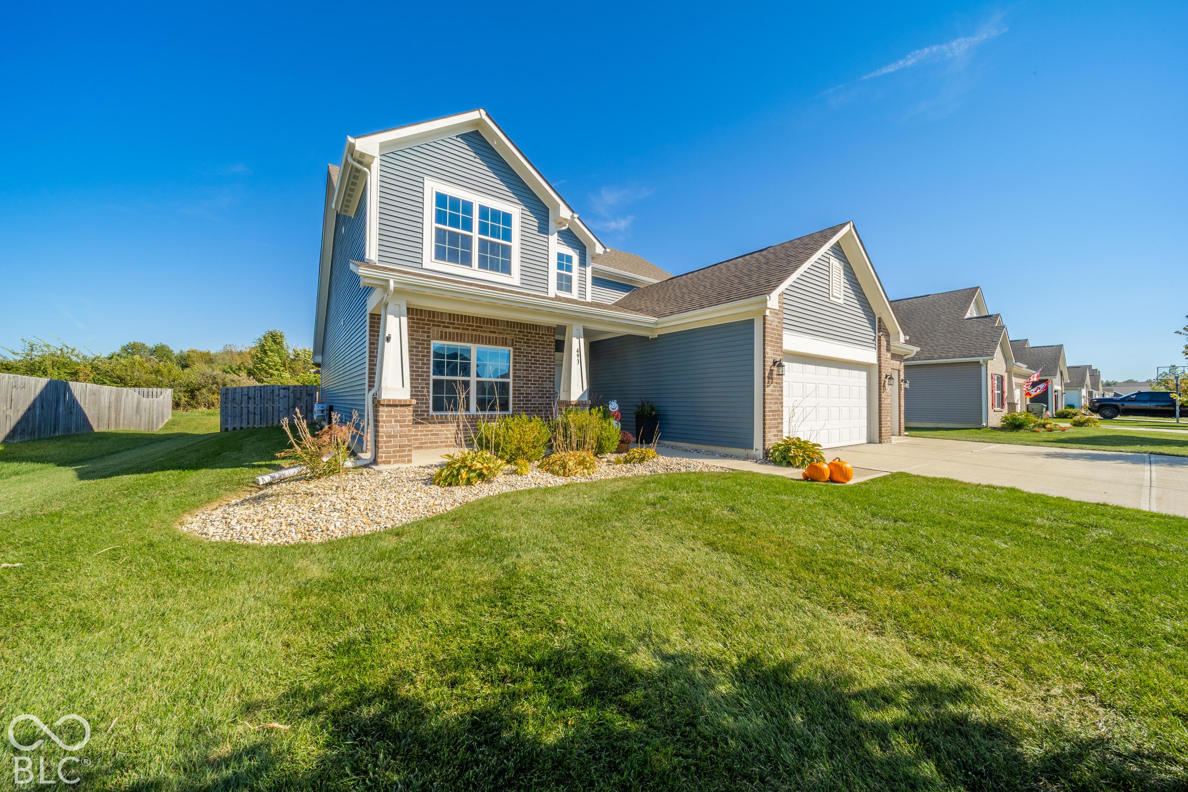
Did someone mention they wanted an updated home? This is the home you've been looking for! This beautifully appointed two-story home offers spacious living areas, stylish finishes, and open floor. At the center of the home is a stunning great room that features vaulted ceilings, an electric fireplace, and a custom hearth, while vinyl plank flooring flows throughout the main level. In the kitchen you'll love the white cabinetry with sleek black hardware, granite countertops, a subway tile backsplash, a large center island, and a corner pantry which opens freely to the dining area and overlooks the great room. The main-level primary suite provides a comfortable retreat with dual sinks, granite countertops, a tile shower, and a walk-in closet. There's even a second closet just in case you're a shopper! A second main-level bedroom currently serves as an office, offering flexibility to suit your needs. The conveniently located laundry room includes a utility sink. Upstairs, a spacious loft provides additional room to relax or gather, alongside two bedrooms and a full bathroom. Enjoy the outdoors from your beautiful craftsman front porch or in the privacy-fenced backyard, featuring an extended patio and a pergola already fitted with a TV mount that's ready for your outdoor entertaining. The three-car garage features epoxy flooring, with two bays measuring 22 feet deep and a third measuring 24 feet deep, providing generous space for parking, storage, or hobbies.

$2,295/mo

Est. mortgage payment based on a $344,900 home price.

All estimates are provided by Luxury Presence for informational purposes only. Actual amounts may vary.

Additional information

MLS® ID
22130274

Interior Features

Bedrooms
4
Bathrooms
3
Fireplace
Yes
Cooling
Yes
Heating
Yes
Basement
No

Exterior Features

Lot Size
0.24 Acres

Other Property Details

Association Fee Frequency
Yearly
Garage
Yes

Listings courtesy of MIBOR Broker Listing Cooperative® as distributed by MLS GRID

All information deemed reliable but not guaranteed and should be independently verified. All properties are subject to prior sale, change or withdrawal. Neither listing broker(s) nor Sue Pfohl shall be responsible for any typographical errors, misinformation, misprints and shall be held totally harmless. Properties displayed may be listed or sold by various participants in the MLS.

Based on information submitted to the MLS GRID as of 5:36 AM UTC on 10/11/2026. All data is obtained from various sources and may not have been verified by broker or MLS GRID. Supplied Open House Information is subject to change without notice. All information should be independently reviewed and verified for accuracy. Properties may or may not be listed by the office/agent presenting the information.

©2026 MIBOR Broker Listing Cooperative®. All rights reserved.

DMCA Notice

Powered by Luxury Presence