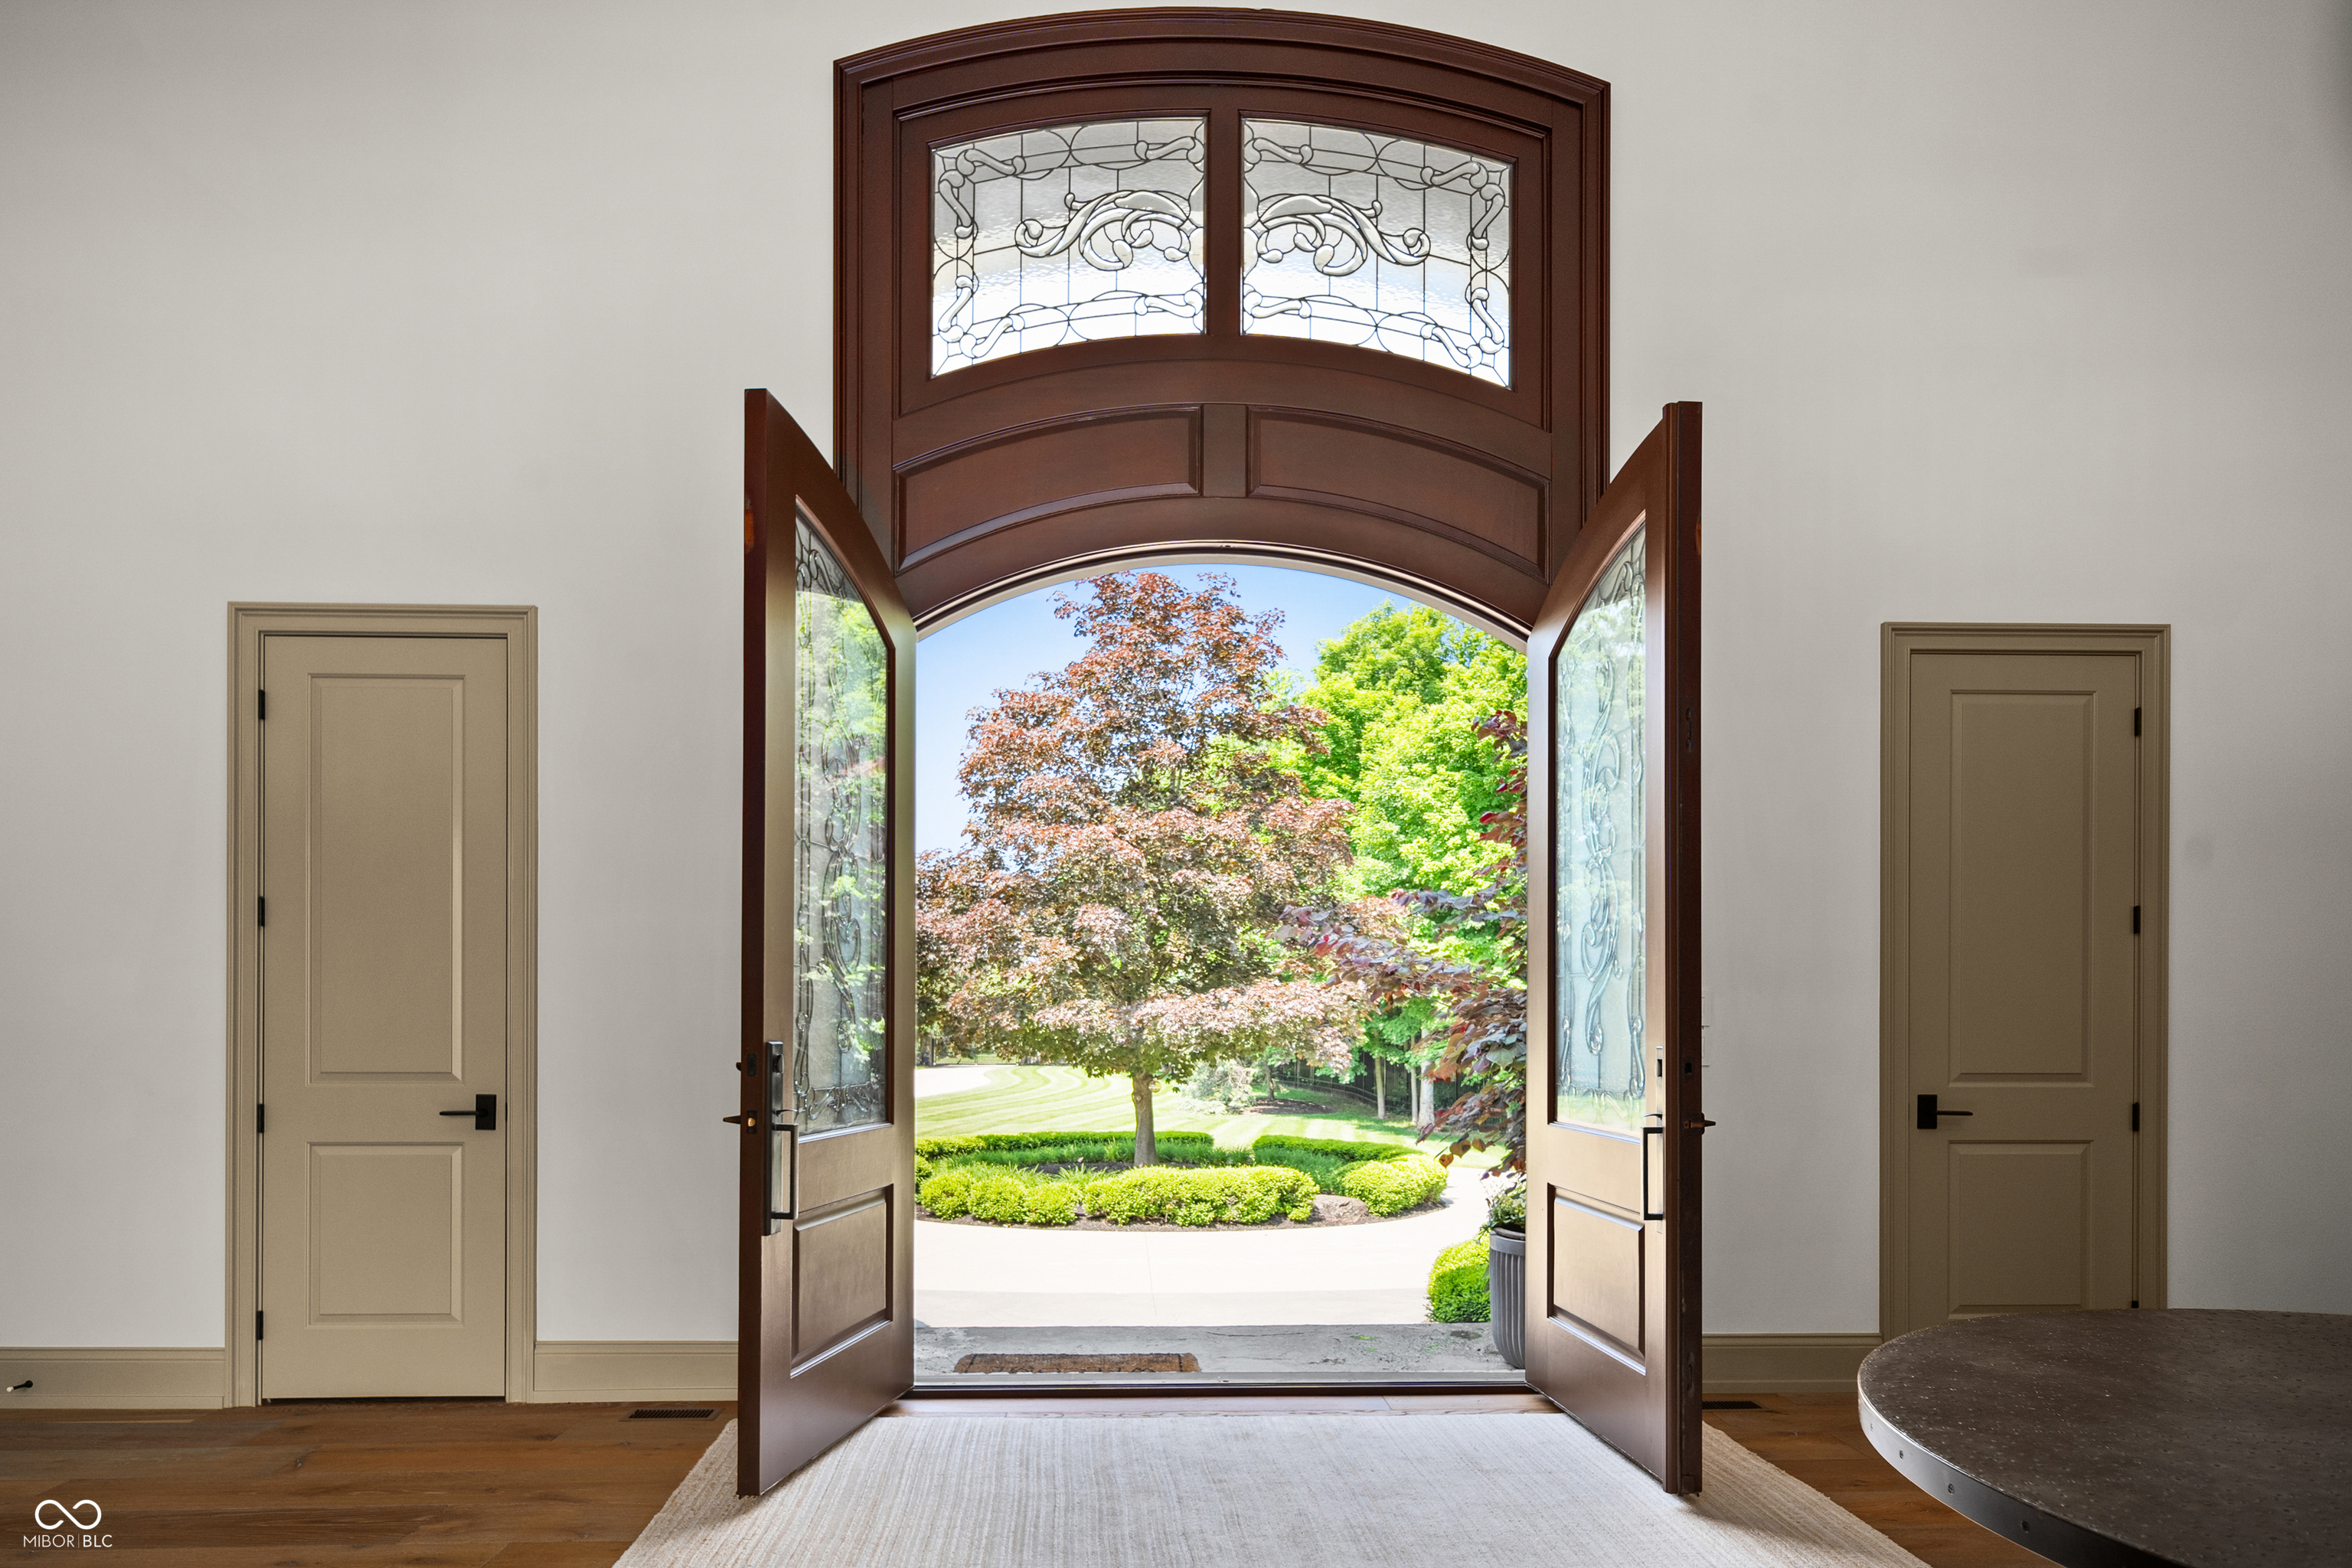
Property photo 1
Property photo 2
Property photo 3
Property photo 4
Property photo 5
6 Beds
10 Baths
16,736 sqft

$5,295,000

11101 Hawthorn Ridge, Fishers IN, 46037

Price per sqft$316.38
Built in2005
Property size16,736 sqft
Property typeResidential
Courtesy of Engel & Volkers, Jeff Kucic Listing Contact:

Overview

Sold

Listed Jun 12, 2025

Updated Jun 10

Welcome to 11101 Hawthorn Ridge-a true custom masterpiece tucked behind private gates on 6.81 acres in the prestigious Hamilton Proper community. Designed for privacy, comfort, and elevated living, this estate blends timeless architecture with modern upgrades and a resort-style experience rarely seen in Central Indiana. A dramatic two-story great room with floor-to-ceiling windows greets you, alongside a grand formal dining area and a stunning gourmet kitchen-both beautiful and functional-ideal for daily living and entertaining. The main-level primary suite is a serene retreat with a sitting room, two-sided fireplace, full marble bath, dual walk-in wardrobes, and a private coffee bar. Upstairs, every bedroom includes motorized window coverings, updated lighting, and high-end finishes. A nanny suite also features a newly added closet. The home is fully integrated with a premium ELAN smart home system for lighting, video intercom, security, and remote access. Enjoy two three-season rooms-one with hanging beds and a TV-plus a home theatre, wine cellar, and new bunk room in the lower level. A luxury spa suite includes an endless pool, cold plunge, dry sauna, and space for yoga or massage. Outdoors, a rebuilt pool deck features techno block pavers, built-in lighting, a basketball hoop, slide, and tiled pool/spa. A built-in storage system blends seamlessly with the home's exterior. Host year-round gatherings in the custom "Pizza Hut" with a Mugnani wood-burning oven from Italy, fireplace, TV, drop-down screens, heaters, and fans. Additional highlights include Brava faux slate roofing by Universal Roofing, copper gutters, lush landscaping, flagpole, and upgraded garages by California Closets-with shelving, cubbies, and a dog bath station. Both garages are freshly painted, and the gated entry now offers Summit app remote access. A rare blend of luxury, lifestyle, and craftsmanship-one of Fishers' most extraordinary estates.

Additional information

MLS® ID
22041571

Interior Features

Bedrooms
6
Bathrooms
10
Fireplace
Yes
Cooling
Yes
Heating
Yes
Basement
Yes

Exterior Features

Lot Size
6.81 Acres

Other Property Details

Garage
Yes
View
Yes
Pool
Yes

Listings courtesy of MIBOR Broker Listing Cooperative® as distributed by MLS GRID

All information deemed reliable but not guaranteed and should be independently verified. All properties are subject to prior sale, change or withdrawal. Neither listing broker(s) nor Sue Pfohl shall be responsible for any typographical errors, misinformation, misprints and shall be held totally harmless. Properties displayed may be listed or sold by various participants in the MLS.

Based on information submitted to the MLS GRID as of 4:37 PM UTC on 6/10/2026. All data is obtained from various sources and may not have been verified by broker or MLS GRID. Supplied Open House Information is subject to change without notice. All information should be independently reviewed and verified for accuracy. Properties may or may not be listed by the office/agent presenting the information.

©2026 MIBOR Broker Listing Cooperative®. All rights reserved.

DMCA Notice

Powered by Luxury Presence