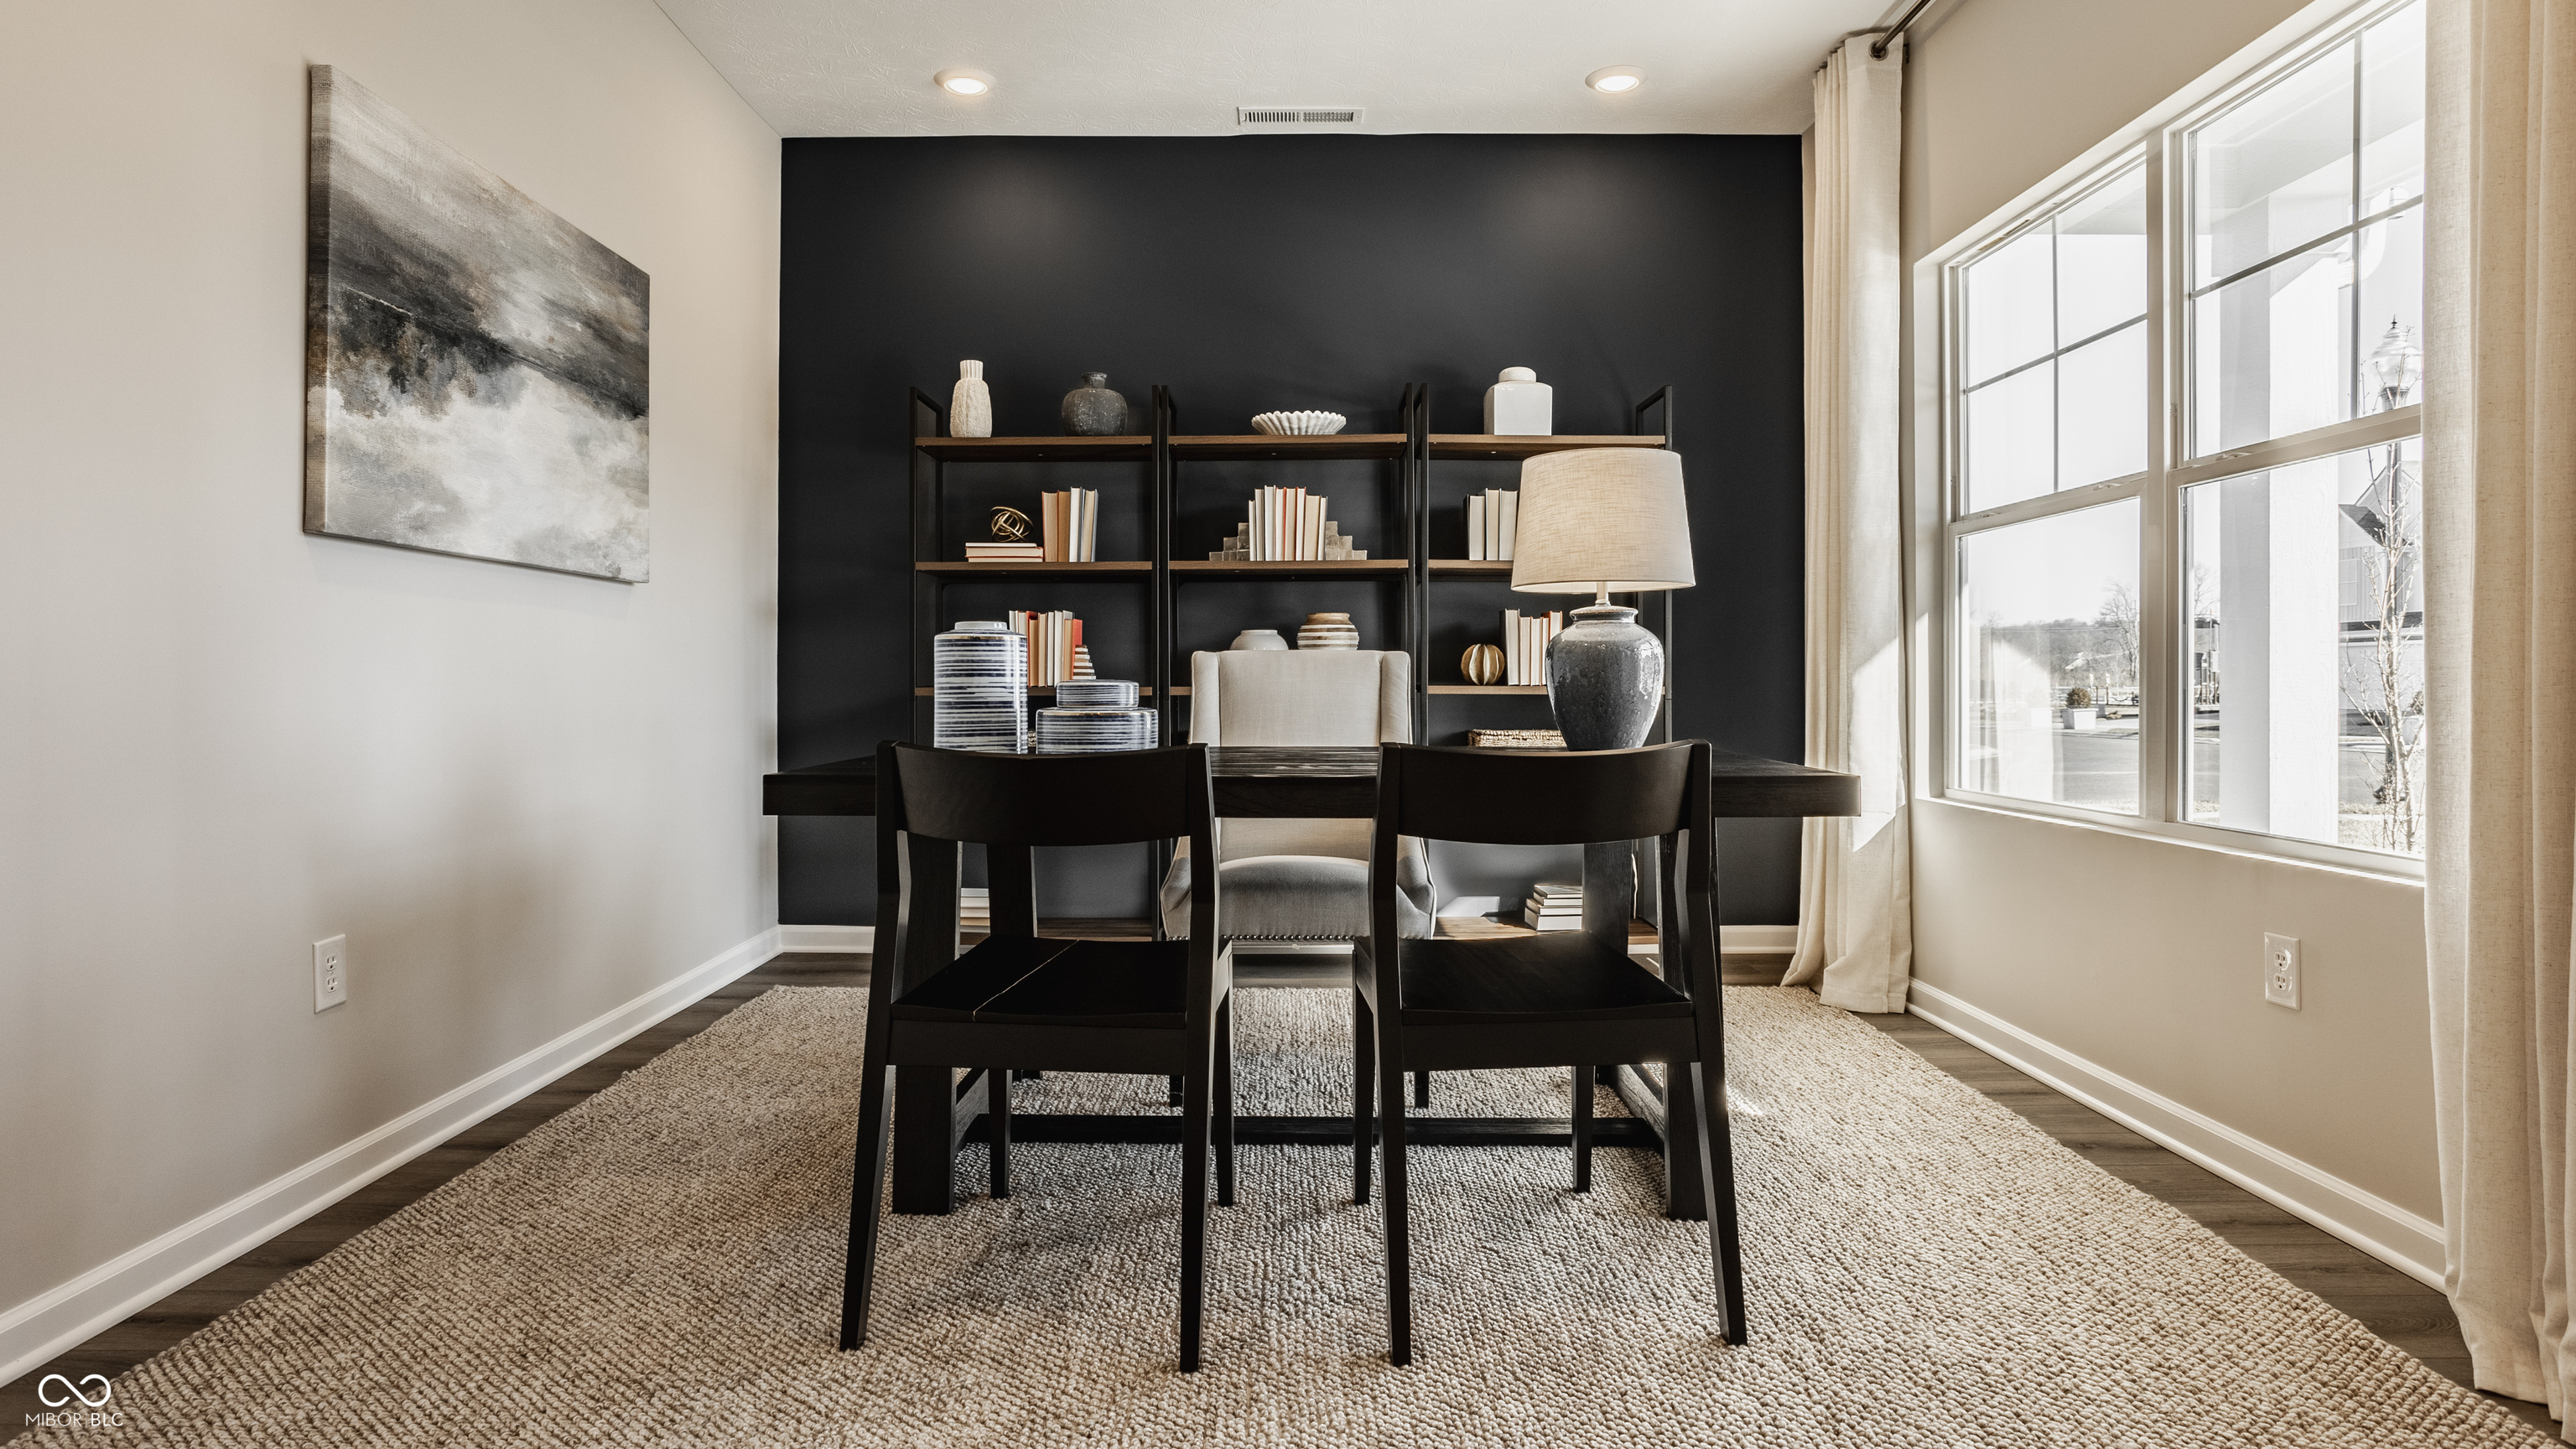
Property photo 1
Property photo 2
Property photo 3
Property photo 4
Property photo 5
4 Beds
3 Baths
2,612 sqft

$419,995

528 Wise Way, Arcadia IN, 46030

Price per sqft$160.79
Built in2026
Property size2,612 sqft
Property typeResidential
Courtesy of Ridgeline Realty, LLC, Britanny Deal Listing Contact:

Overview

Active

Listed Sep 3, 2026

Updated 2 days ago

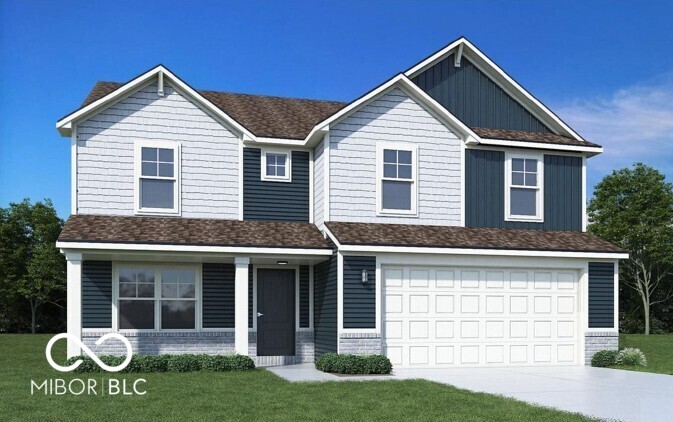
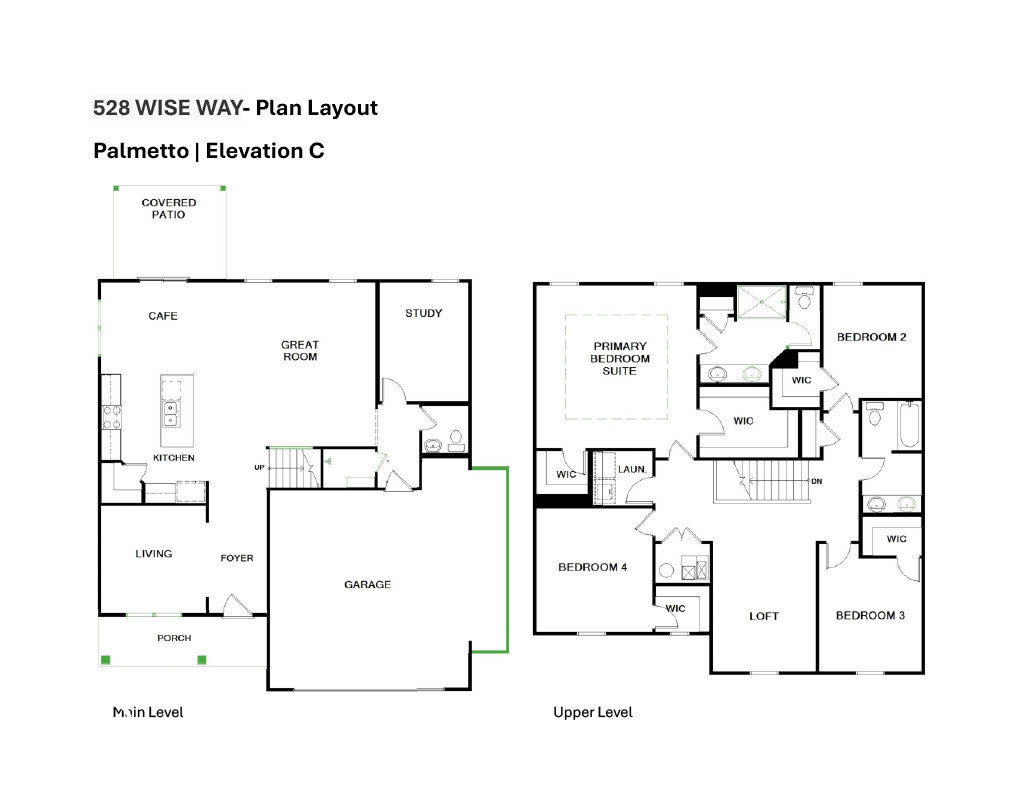
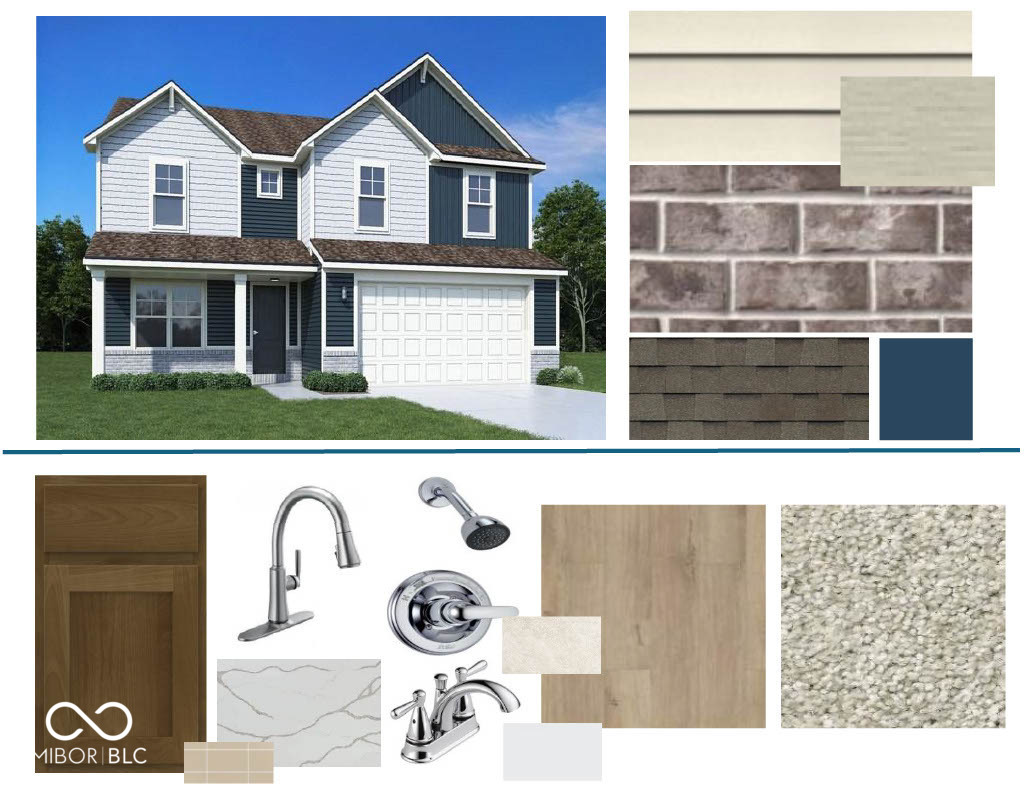
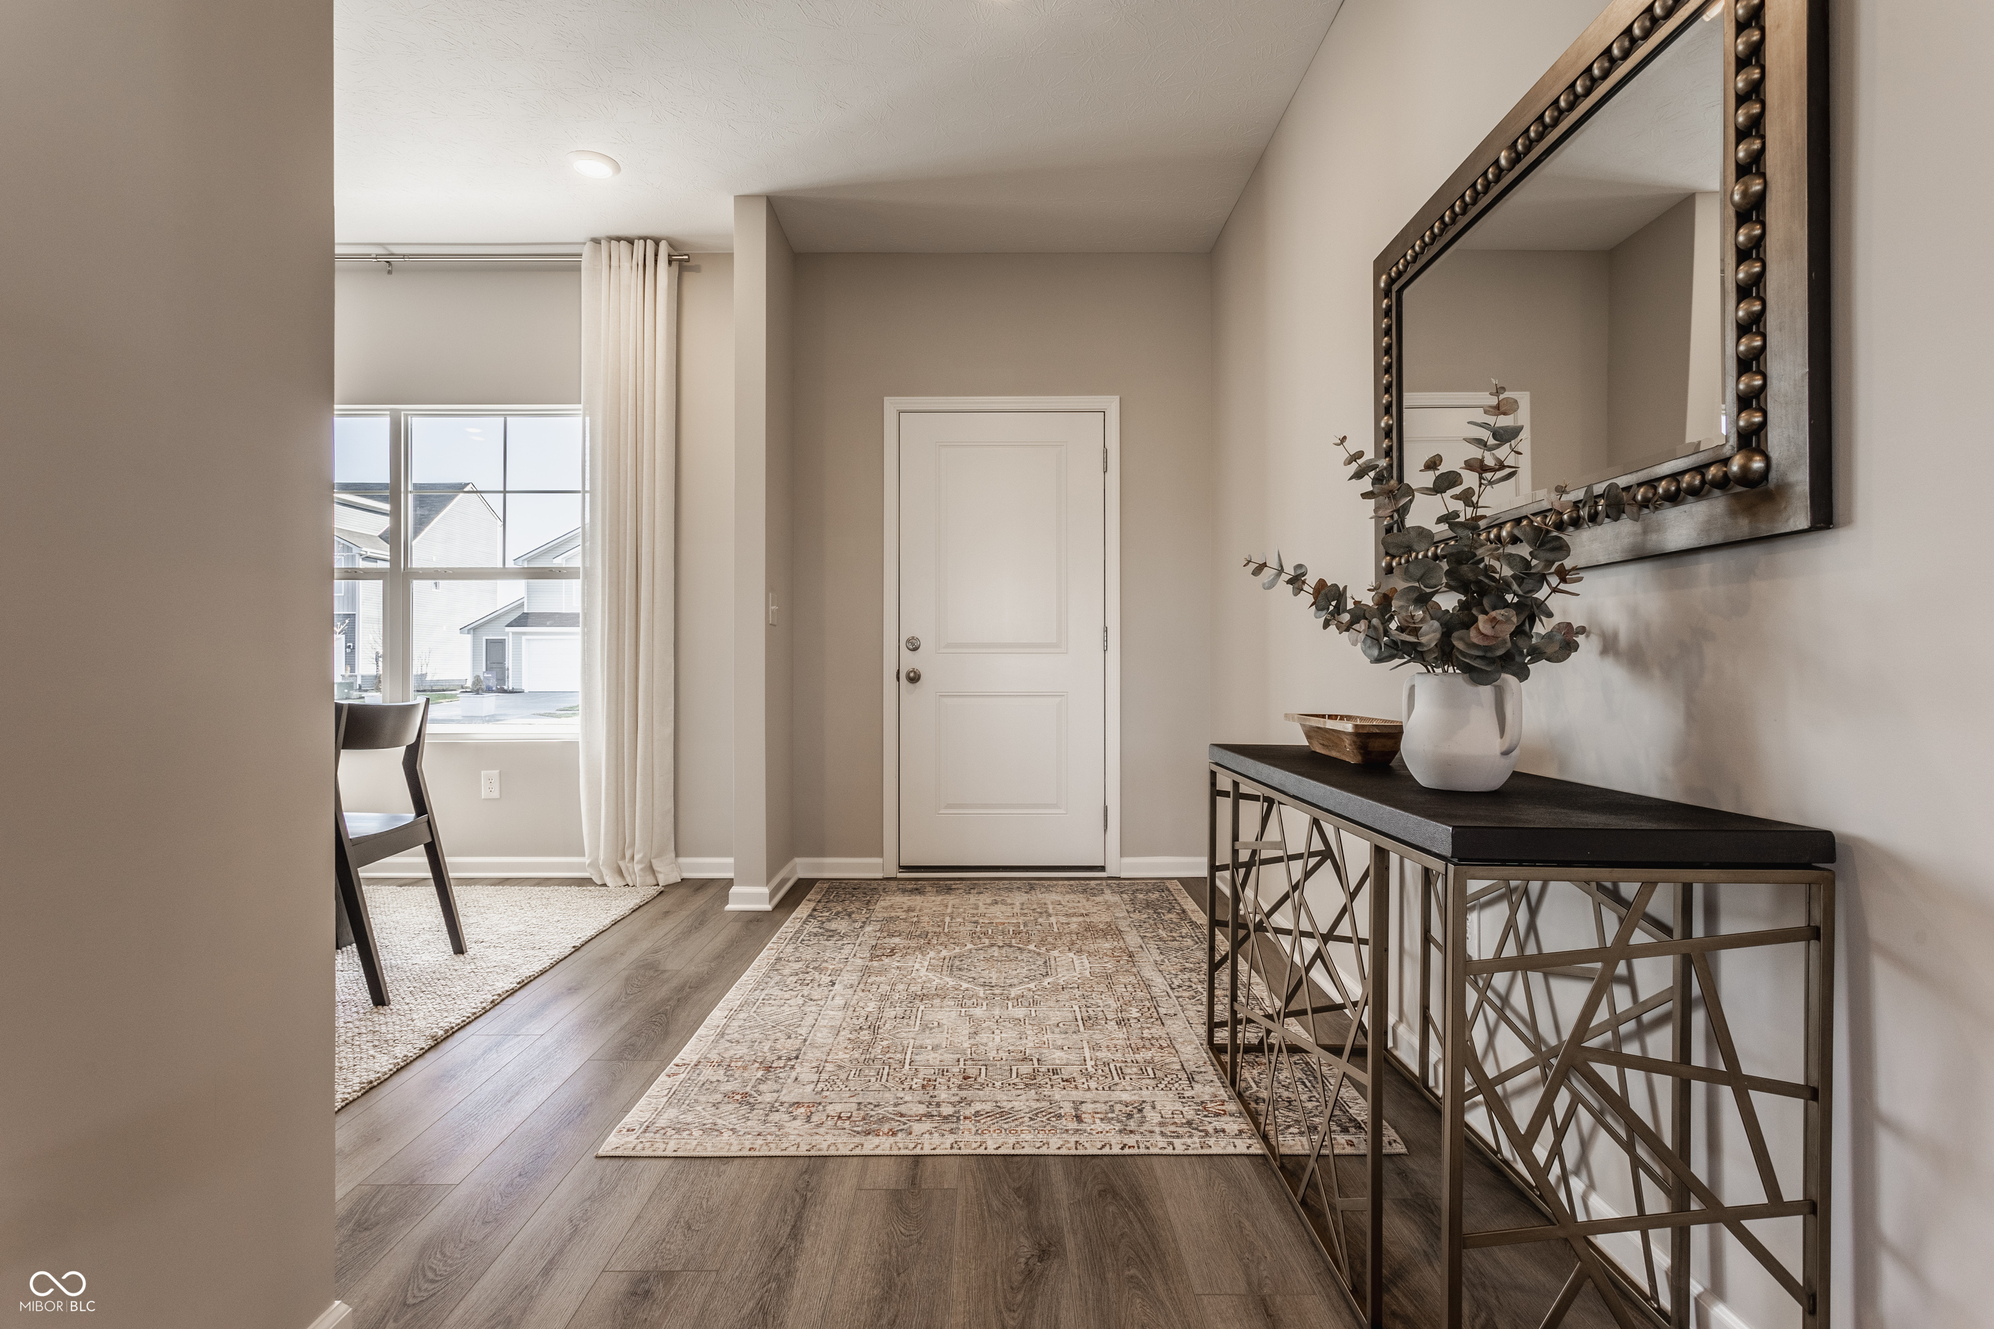
Photos are of the same floor plan; finishes and features may vary. Projected for completion in late October 2026, this thoughtfully designed Arbor Homes Palmetto plan in Langdon Crossing offers spacious, flexible living with the peace of mind of new construction, a builder warranty, and truly turnkey living. The open-concept main level seamlessly connects the kitchen, cafe dining area, and great room, creating an inviting space for everyday living and entertaining. A covered rear patio extends the living space outdoors, while a front living room and private study provide exceptional flexibility for a home office, hobbies, or additional gathering spaces. Upstairs, the spacious primary suite serves as a relaxing retreat with dual walk-in closets and an en-suite bath featuring a dual vanity, large shower, and private water closet. Three additional bedrooms, convenient walk-in closet storage, a versatile loft, and an upstairs laundry room enhance the home's functionality and comfort. The charming Elevation C exterior and welcoming front porch add curb appeal, while Langdon Crossing residents enjoy community walking trails and a playground. Conveniently located near major roadways in the charming town of Arcadia, the area offers nearby parks, nature preserves, community events, a seasonal splash pad, and easy access to Morse Reservoir for boating, fishing, and water recreation. Shopping, dining, and everyday conveniences are just minutes away. Discover the perfect balance of comfort, connectivity, and modern living in Langdon Crossing. Learn more today!

$2,794/mo

Est. mortgage payment based on a $419,995 home price.

All estimates are provided by Luxury Presence for informational purposes only. Actual amounts may vary.

Additional information

MLS® ID
22124205

Interior Features

Bedrooms
4
Bathrooms
3
Cooling
Yes
Heating
Yes
Basement
No

Exterior Features

Lot Size
0.17 Acres

Other Property Details

Association Fee Frequency
Bi-Annually
Garage
Yes
New Construction
Yes

Listings courtesy of MIBOR Broker Listing Cooperative® as distributed by MLS GRID

All information deemed reliable but not guaranteed and should be independently verified. All properties are subject to prior sale, change or withdrawal. Neither listing broker(s) nor Sue Pfohl shall be responsible for any typographical errors, misinformation, misprints and shall be held totally harmless. Properties displayed may be listed or sold by various participants in the MLS.

Based on information submitted to the MLS GRID as of 4:34 AM UTC on 10/8/2026. All data is obtained from various sources and may not have been verified by broker or MLS GRID. Supplied Open House Information is subject to change without notice. All information should be independently reviewed and verified for accuracy. Properties may or may not be listed by the office/agent presenting the information.

©2026 MIBOR Broker Listing Cooperative®. All rights reserved.

DMCA Notice

Powered by Luxury Presence