Property photo 1
Property photo 2
Property photo 3
Property photo 4
Property photo 5
4 Beds
2 Baths
1,818 sqft

$299,900

9328 Homeside Drive, Indianapolis IN, 46250

Price per sqft$164.96
Built in1985
Property size1,818 sqft
Property typeResidential
Courtesy of Red Bridge Real Estate, Terry Young Listing Contact:

Overview

Active

Listed Jun 19, 2026

Updated 2 days ago

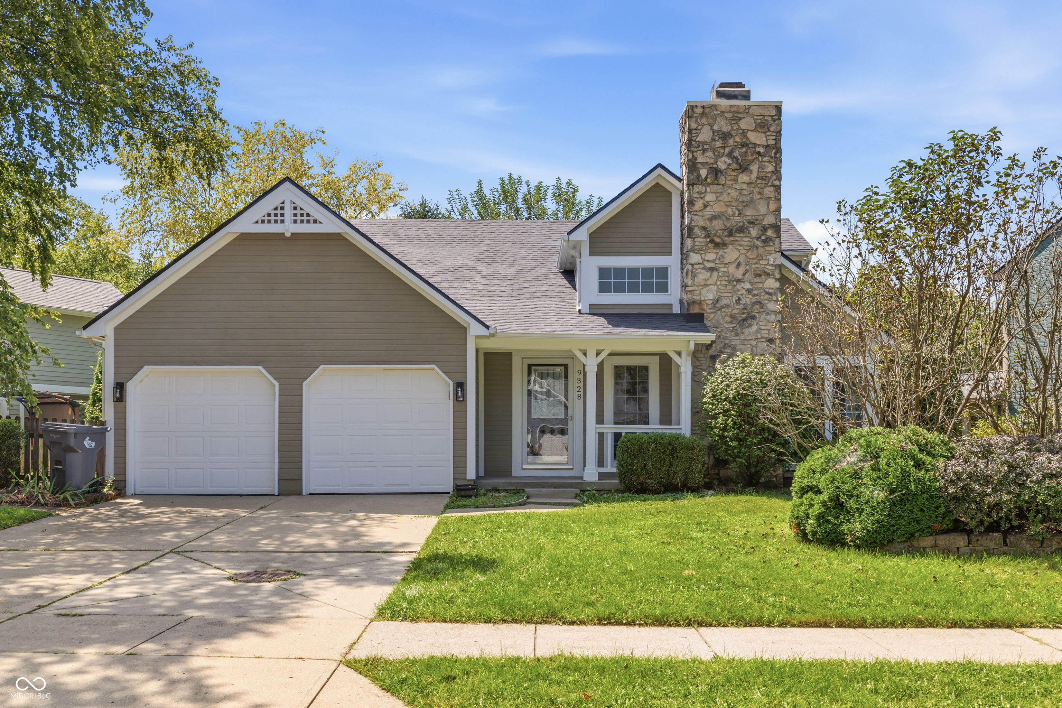
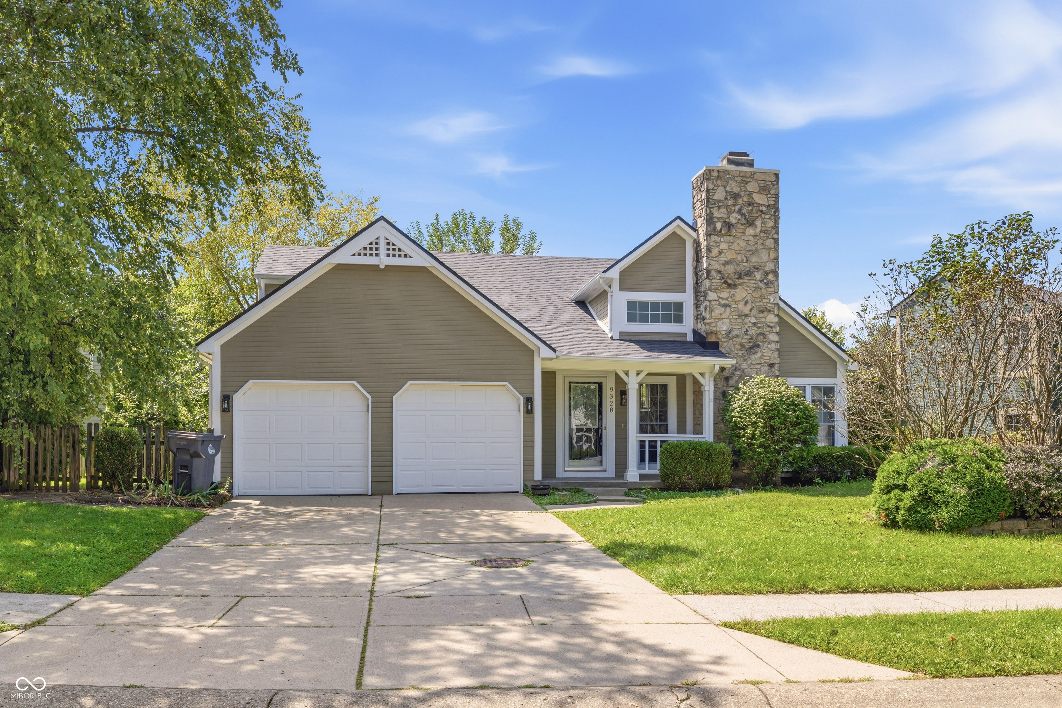
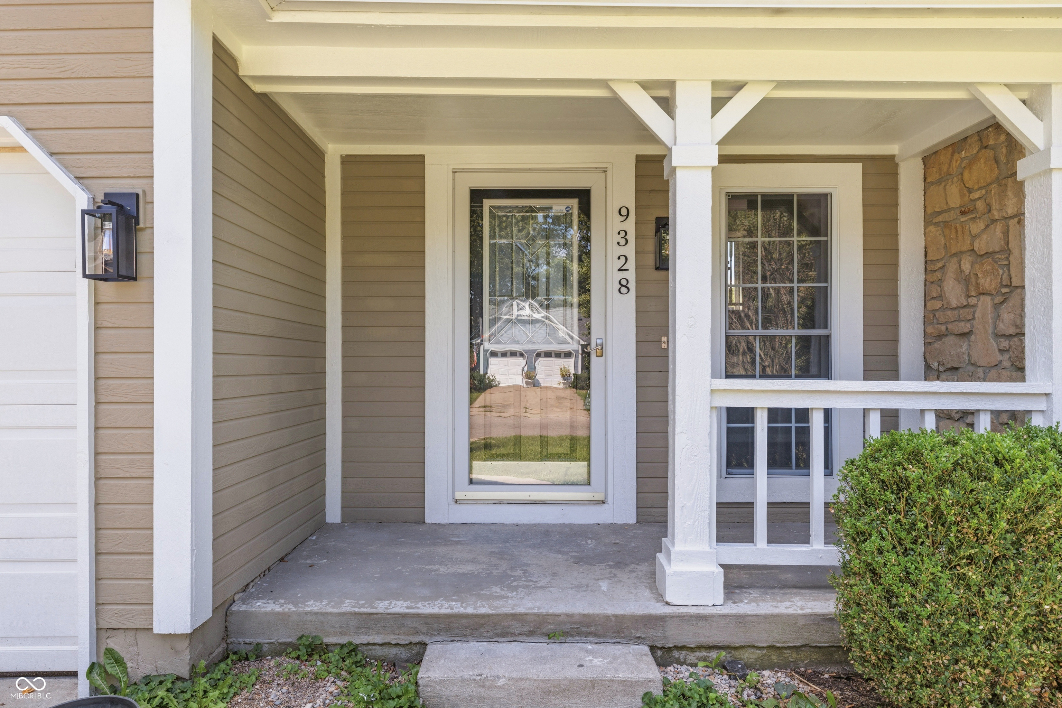
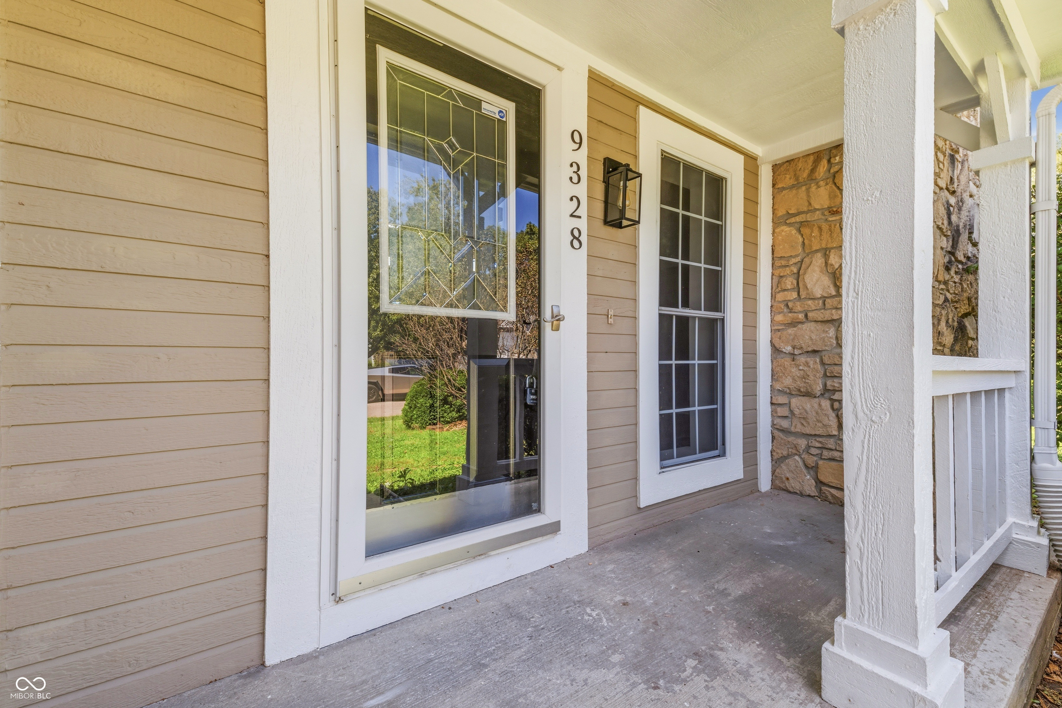
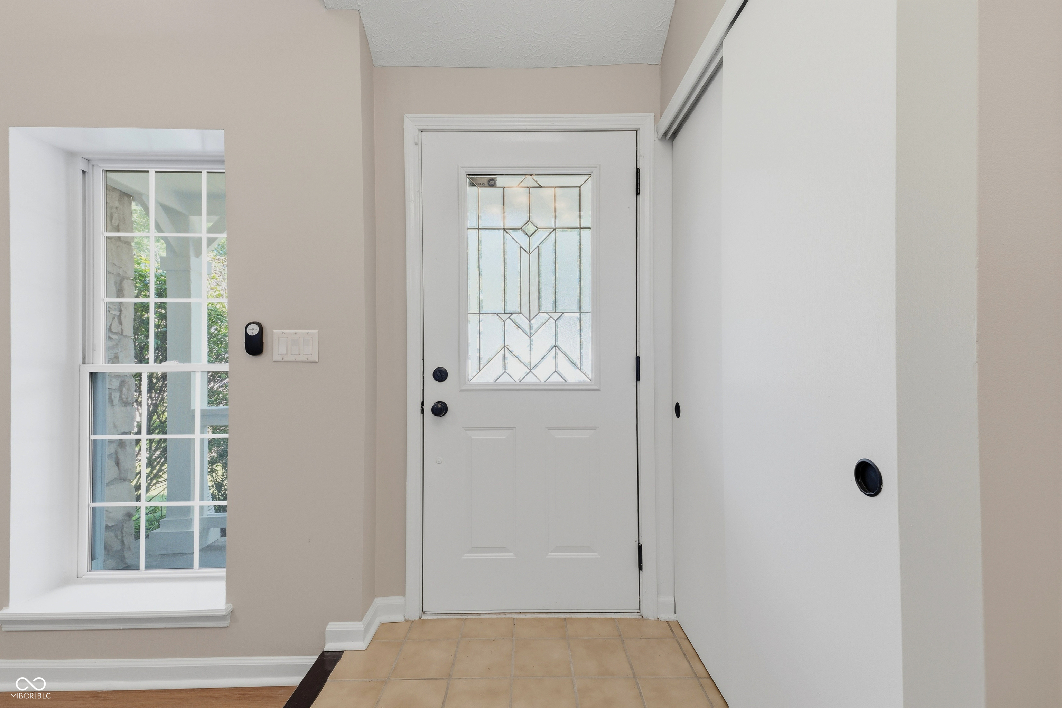
Welcome to 9328 Homeside Drive in the desirable Hearthstone neighborhood of Castleton! This spacious tri-level home offers 4 bedrooms, 2 baths, and approximately 1,818 square feet of living space. Extensive updates have been completed throughout the home, including fresh paint, new waterproof LVP flooring, new carpet in three bedrooms, updated lighting and hardware, repaired walls and ceilings, and refreshed bathrooms. The vaulted living room features a floor-to-ceiling stone fireplace and plenty of natural light, while the kitchen offers painted cabinets, a new sink and faucet, updated lighting, and appliances including a stove, dishwasher, and new refrigerator. The primary bedroom is located upstairs with a private bath and walk-in closet, while three additional bedrooms are located on the lower level. The home also features updated bathroom fixtures, resurfaced bathtub, new vanity lights, exhaust fans, and a replacement toilet. Exterior improvements include pressure washing, new exterior lighting, repaired siding, soffit and fascia repairs, a freshly painted deck with repaired boards, and updated entry hardware. Roof improvements include replacement shingles, flashing, pipe boots, damaged plywood, drip edge, and new roof vents. Windows have also received new tilt latches. Additional features include a 2-car attached garage, deck, mature trees, and a private backyard. Conveniently located near shopping, dining, parks, and major commuter routes. Property is being sold AS-IS.

$1,995/mo

Est. mortgage payment based on a $299,900 home price.

All estimates are provided by Luxury Presence for informational purposes only. Actual amounts may vary.

Additional information

MLS® ID
22109170

Interior Features

Bedrooms
4
Bathrooms
2
Fireplace
Yes
Cooling
Yes
Heating
Yes
Basement
No

Exterior Features

Lot Size
0.17 Acres

Other Property Details

Association Fee Frequency
Yearly
Garage
Yes

Listings courtesy of MIBOR Broker Listing Cooperative® as distributed by MLS GRID

All information deemed reliable but not guaranteed and should be independently verified. All properties are subject to prior sale, change or withdrawal. Neither listing broker(s) nor Sue Pfohl shall be responsible for any typographical errors, misinformation, misprints and shall be held totally harmless. Properties displayed may be listed or sold by various participants in the MLS.

Based on information submitted to the MLS GRID as of 4:25 AM UTC on 10/9/2026. All data is obtained from various sources and may not have been verified by broker or MLS GRID. Supplied Open House Information is subject to change without notice. All information should be independently reviewed and verified for accuracy. Properties may or may not be listed by the office/agent presenting the information.

©2026 MIBOR Broker Listing Cooperative®. All rights reserved.

DMCA Notice

Powered by Luxury Presence