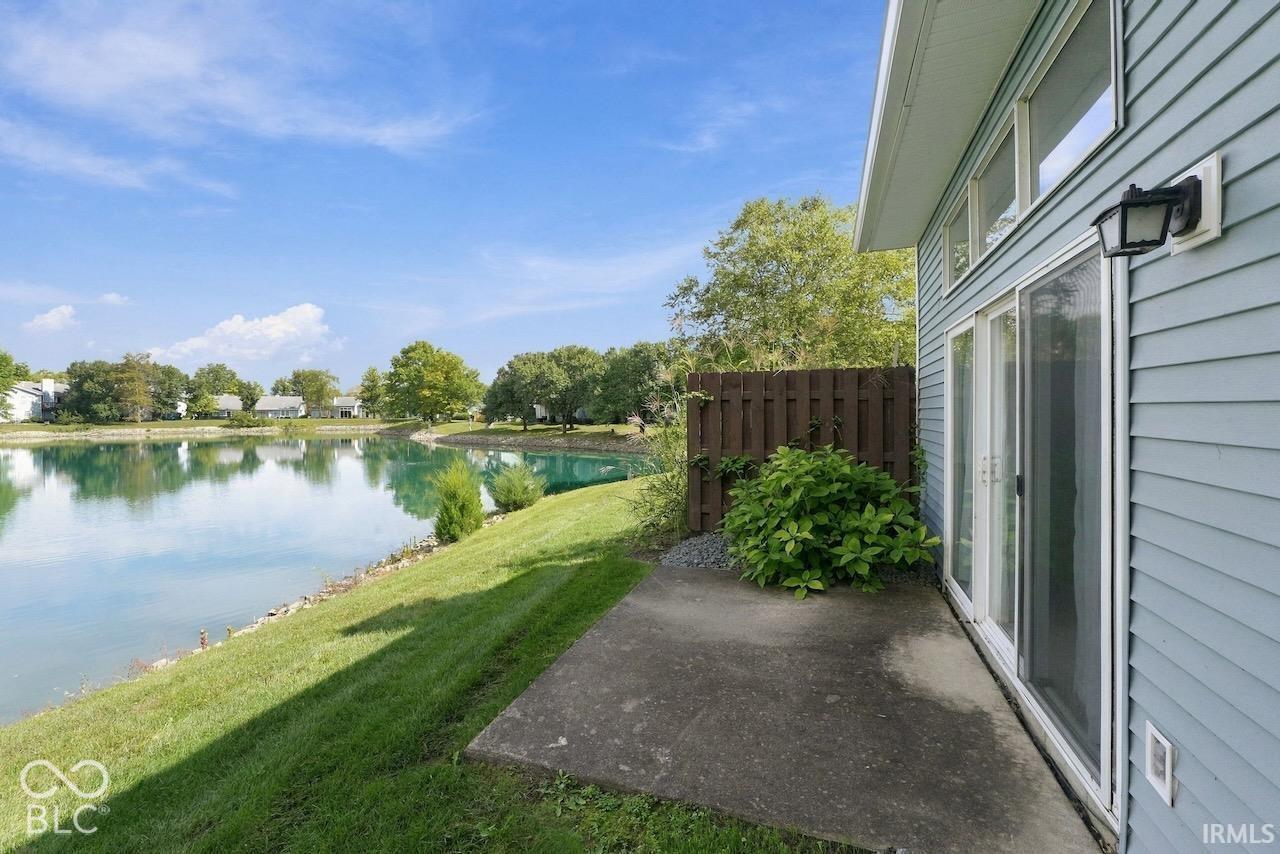
Property photo 1
Property photo 2
Property photo 3
Property photo 4
Property photo 5
2 Beds
1 Bath
1,224 sqft

$164,900

3713 N Lakeside Drive, Muncie IN, 47304

Price per sqft$134.72
Built in1986
Property size1,224 sqft
Property typeCondominium
Courtesy of Coldwell Banker Real Estate Group, Steve Slavin Listing Contact:

Overview

Active

Listed Sep 29, 2026

Updated 10 days ago

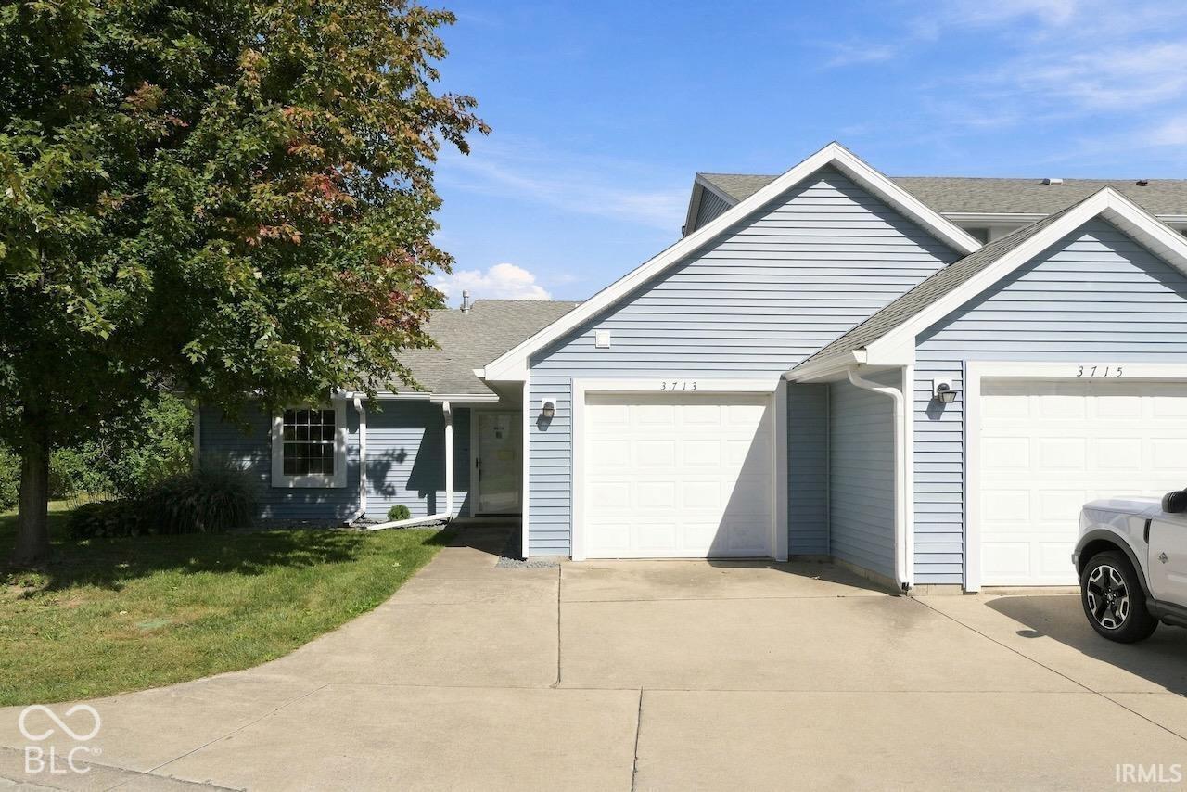
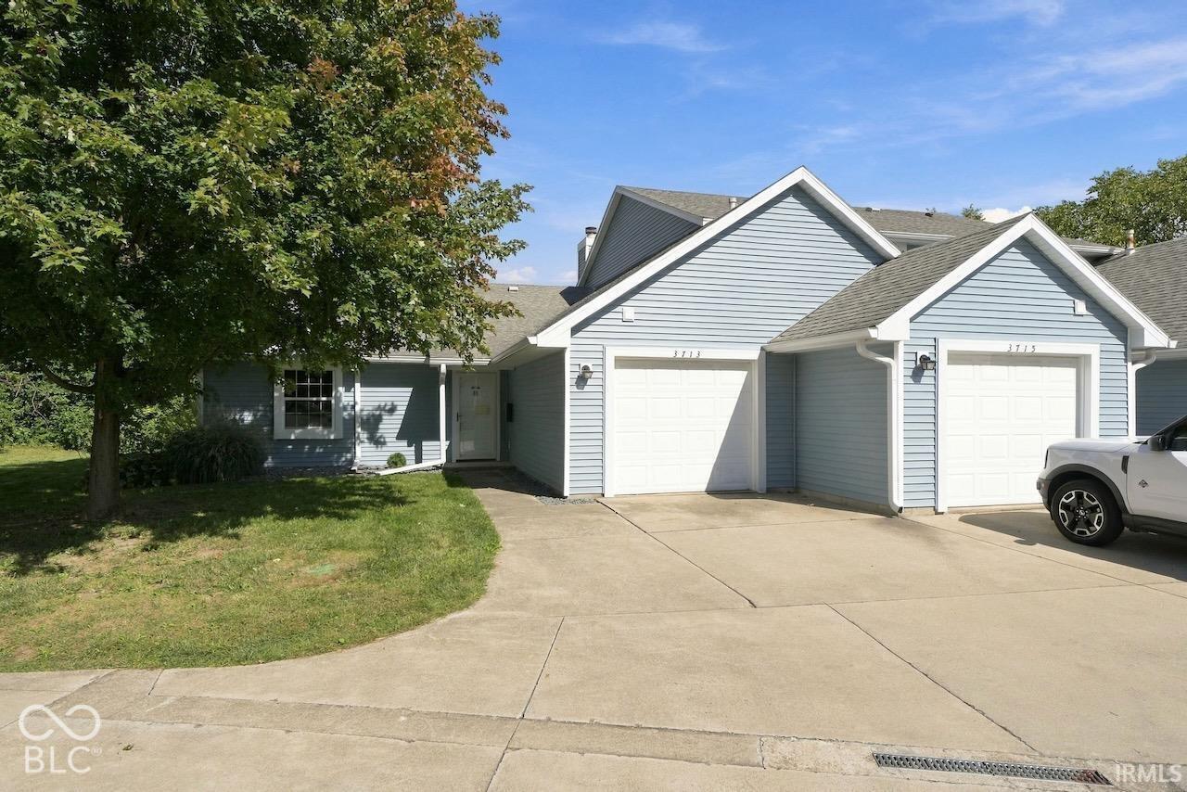
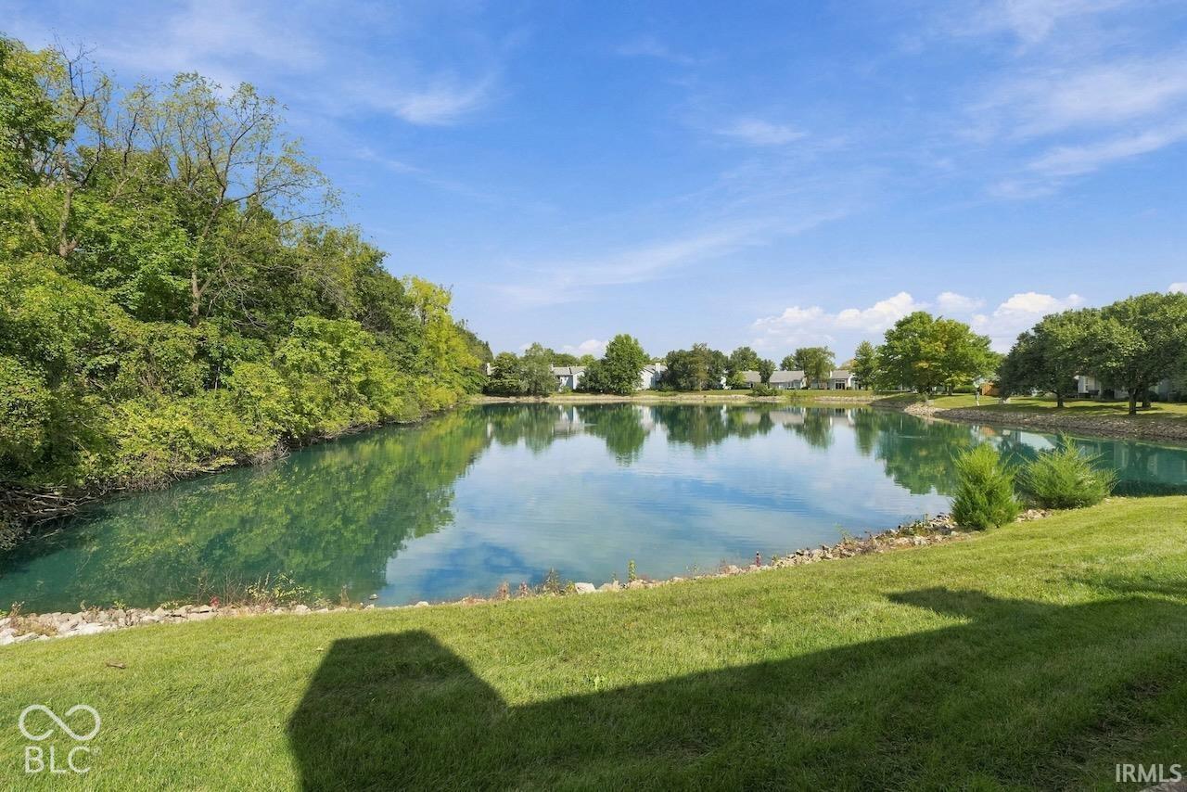
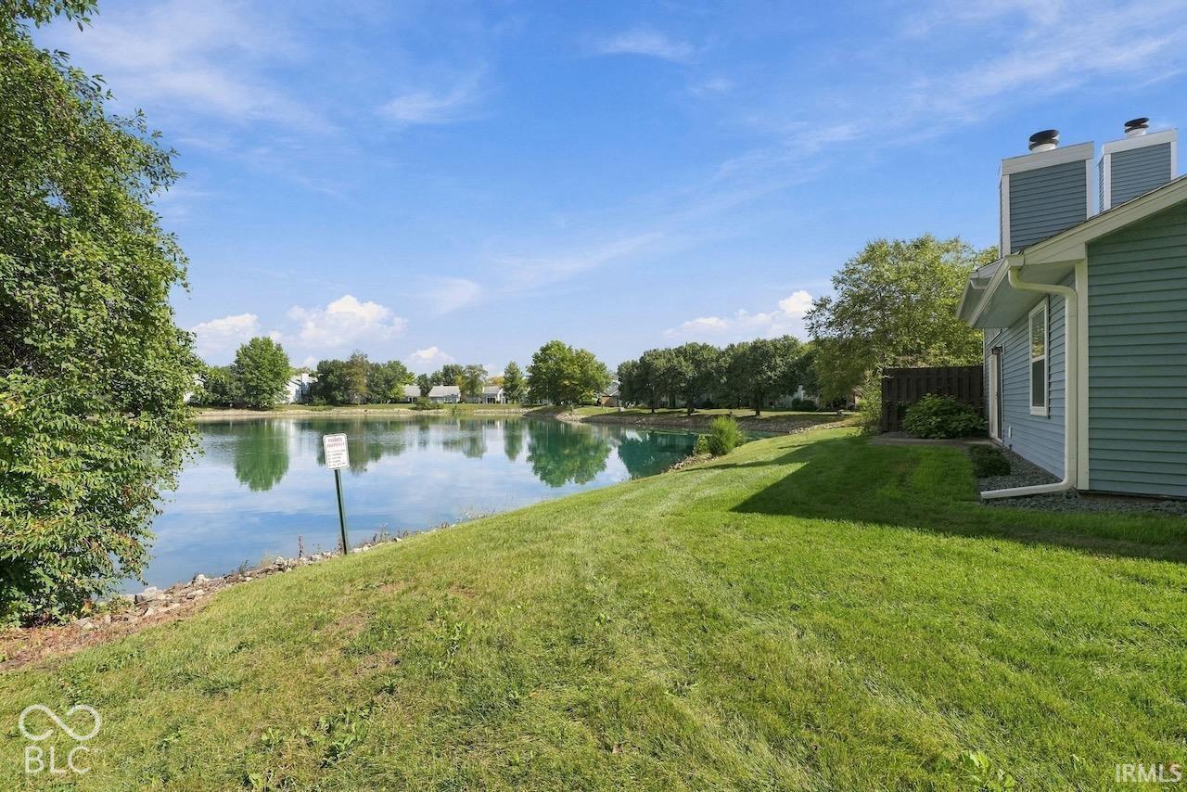
Rare pond views in Sandpiper Lakes! This one-story, low-maintenance residence offers a peaceful waterside setting that is seldom available in the neighborhood. The home features 1,224 square feet of living space, two bedrooms, one-and-a-half baths, and an attached one-car garage. Formerly used as the neighborhood HOA office, the property is now ready for its next owner and offers immediate possession. One of the bathrooms previously included a tub and shower, which were removed to create additional storage. The plumbing remains in place, providing the opportunity to restore the space and create a second full bath. Recent exterior improvements include new siding in 2024 and newly installed landscape rock, which is intended to become the neighborhood's standard replacement for mulch in the coming years. Additional information includes a roof replaced in 2007, HVAC installed in 2001, and water heater installed in 2004. The dishwasher has not been used in several years and is believed to be inoperable. Although commonly described as a condo-style community, Sandpiper Lakes is legally structured as a Planned Unit Development. The monthly HOA fee is $295 and covers lawn care, snow removal, landscaping, roof, siding, and additional exterior maintenance. HOA documents are available upon request. The property currently has no homestead deduction; an eligible owner-occupant may see a substantial reduction in property taxes after filing. A virtual tour is now available!

$1,097/mo

Est. mortgage payment based on a $164,900 home price.

All estimates are provided by Luxury Presence for informational purposes only. Actual amounts may vary.

Additional information

MLS® ID
22128805

Interior Features

Bedrooms
2
Bathrooms
1
Fireplace
Yes
Cooling
Yes
Heating
Yes
Basement
No

Other Property Details

Association Fee Frequency
Monthly
Garage
Yes
View
Yes
Waterfront
Yes

Listings courtesy of MIBOR Broker Listing Cooperative® as distributed by MLS GRID

All information deemed reliable but not guaranteed and should be independently verified. All properties are subject to prior sale, change or withdrawal. Neither listing broker(s) nor Sue Pfohl shall be responsible for any typographical errors, misinformation, misprints and shall be held totally harmless. Properties displayed may be listed or sold by various participants in the MLS.

Based on information submitted to the MLS GRID as of 7:13 AM UTC on 9/30/2026. All data is obtained from various sources and may not have been verified by broker or MLS GRID. Supplied Open House Information is subject to change without notice. All information should be independently reviewed and verified for accuracy. Properties may or may not be listed by the office/agent presenting the information.

©2026 MIBOR Broker Listing Cooperative®. All rights reserved.

DMCA Notice

Powered by Luxury Presence