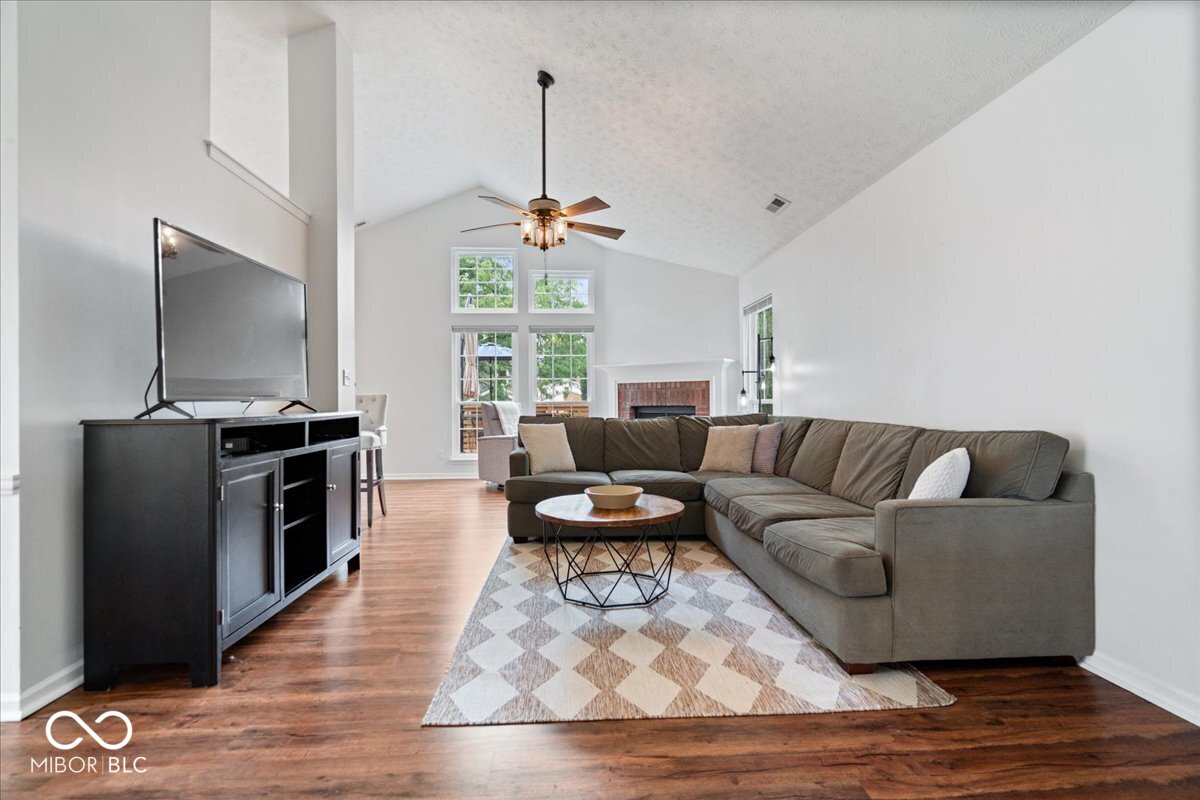
Property photo 1
Property photo 2
Property photo 3
Property photo 4
Property photo 5
3 Beds
2 Baths
1,569 sqft

$327,500

11546 Jamestown Drive W, Fishers IN, 46038

Price per sqft$208.73
Built in1989
Property size1,569 sqft
Property typeResidential
Courtesy of Circle Real Estate, Annie Caruso Listing Contact:

Overview

Active

Listed Aug 28, 2026

Updated 10 days ago

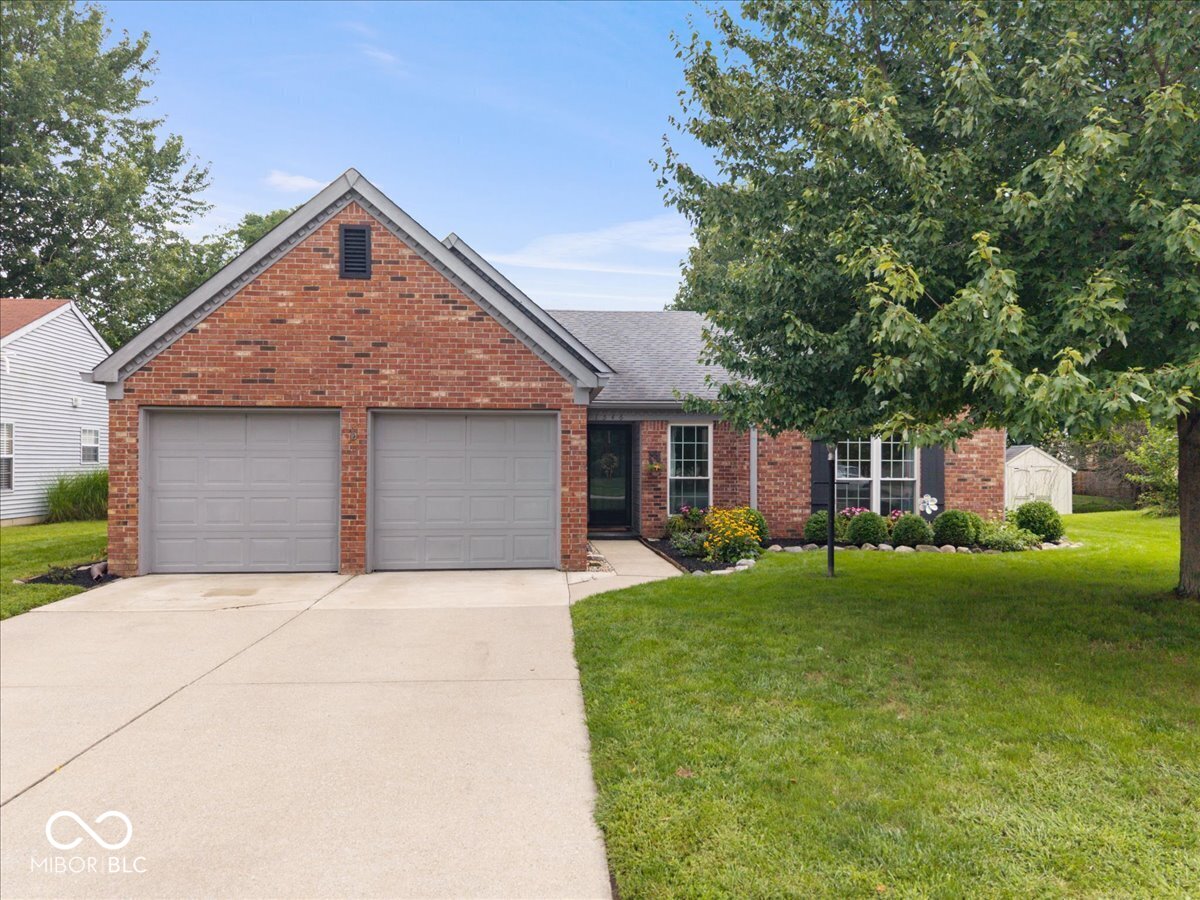

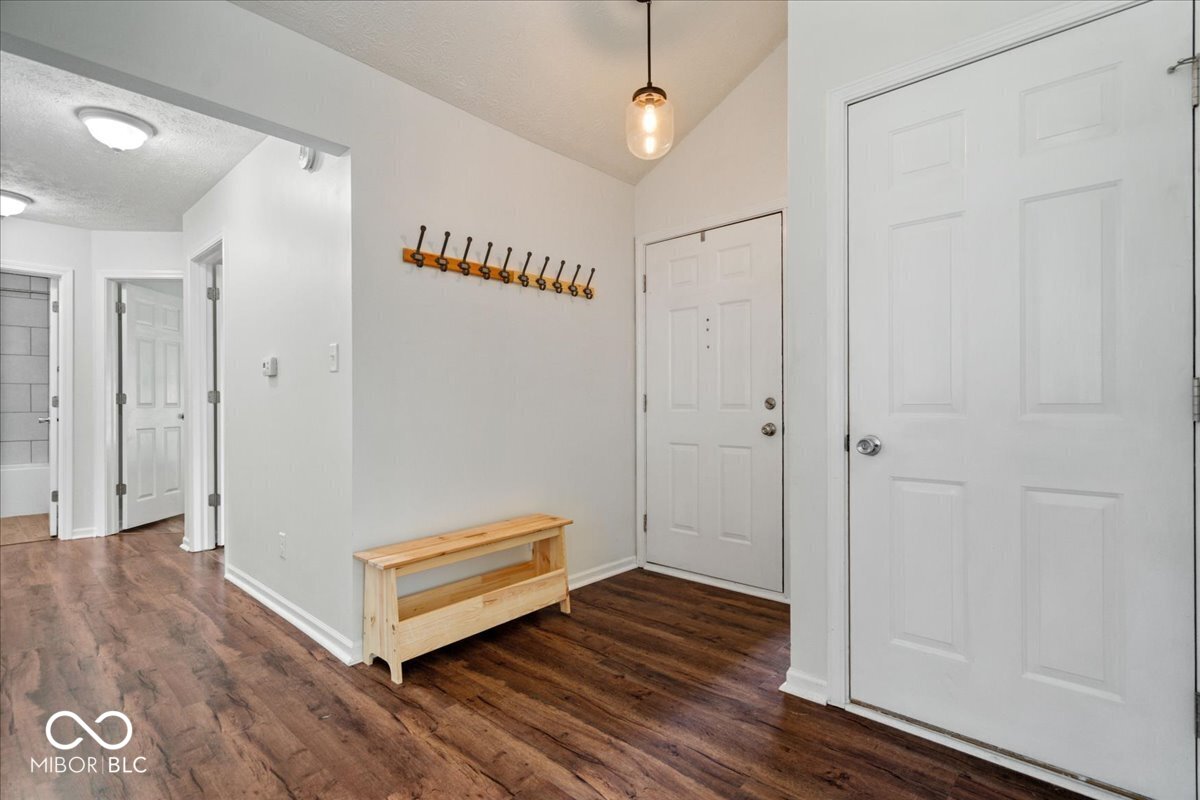
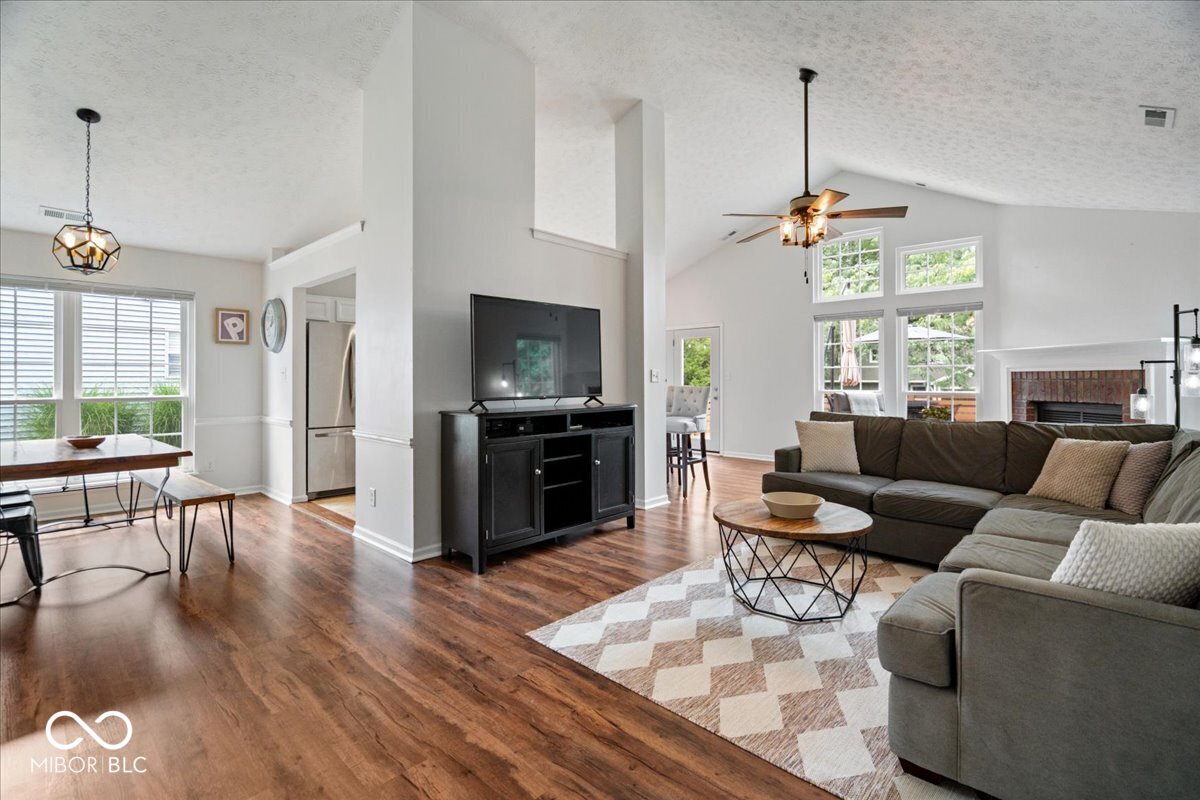
Seller offering a $2,500.00 seller concession with an acceptable offer. Location, Location, Location! This beautifully maintained Charleston Crossing 3bed/2full bath ranch home is within walking distance to the Nickel Plate District. You truly can have your cake and eat it too! With natural light bathing the interior, highlighting newer vinyl plank flooring, fresh paint, and a long list of thoughtful modern updates, all you have to do is move in! The living room, kitchen, and dining room wrap together in a functional circular layout that keeps the home feeling open and connected. The kitchen is equipped with stainless appliances, ample countertop space, and an eat in kitchen area and breakfast bar. The bedrooms are well equipped with large closest and tall windows. Outside you will enjoy the expansive back deck-new in 2020 and re-stained in 2025-perfect for relaxing evenings or hosting gatherings. Additional upgrades include a new gas line to the fireplace (2026), new French patio doors (2026), a full renovation of the second bathroom (2025), refreshed low maintenance landscaping that enhances curb appeal. This move in ready home has been lovingly cared for and offers comfort, convenience, and the neighborhood charm buyers expect. Don't miss your opportunity to own your private oasis in the heart of Fishers - if you sleep on this home, you won't sleep in it!

$2,179/mo

Est. mortgage payment based on a $327,500 home price.

All estimates are provided by Luxury Presence for informational purposes only. Actual amounts may vary.

Additional information

MLS® ID
22119416

Interior Features

Bedrooms
3
Bathrooms
2
Fireplace
Yes
Cooling
Yes
Heating
Yes
Basement
No

Exterior Features

Lot Size
0.21 Acres

Other Property Details

Association Fee Frequency
Yearly
Garage
Yes

Listings courtesy of MIBOR Broker Listing Cooperative® as distributed by MLS GRID

All information deemed reliable but not guaranteed and should be independently verified. All properties are subject to prior sale, change or withdrawal. Neither listing broker(s) nor Sue Pfohl shall be responsible for any typographical errors, misinformation, misprints and shall be held totally harmless. Properties displayed may be listed or sold by various participants in the MLS.

Based on information submitted to the MLS GRID as of 3:38 AM UTC on 10/1/2026. All data is obtained from various sources and may not have been verified by broker or MLS GRID. Supplied Open House Information is subject to change without notice. All information should be independently reviewed and verified for accuracy. Properties may or may not be listed by the office/agent presenting the information.

©2026 MIBOR Broker Listing Cooperative®. All rights reserved.

DMCA Notice

Powered by Luxury Presence