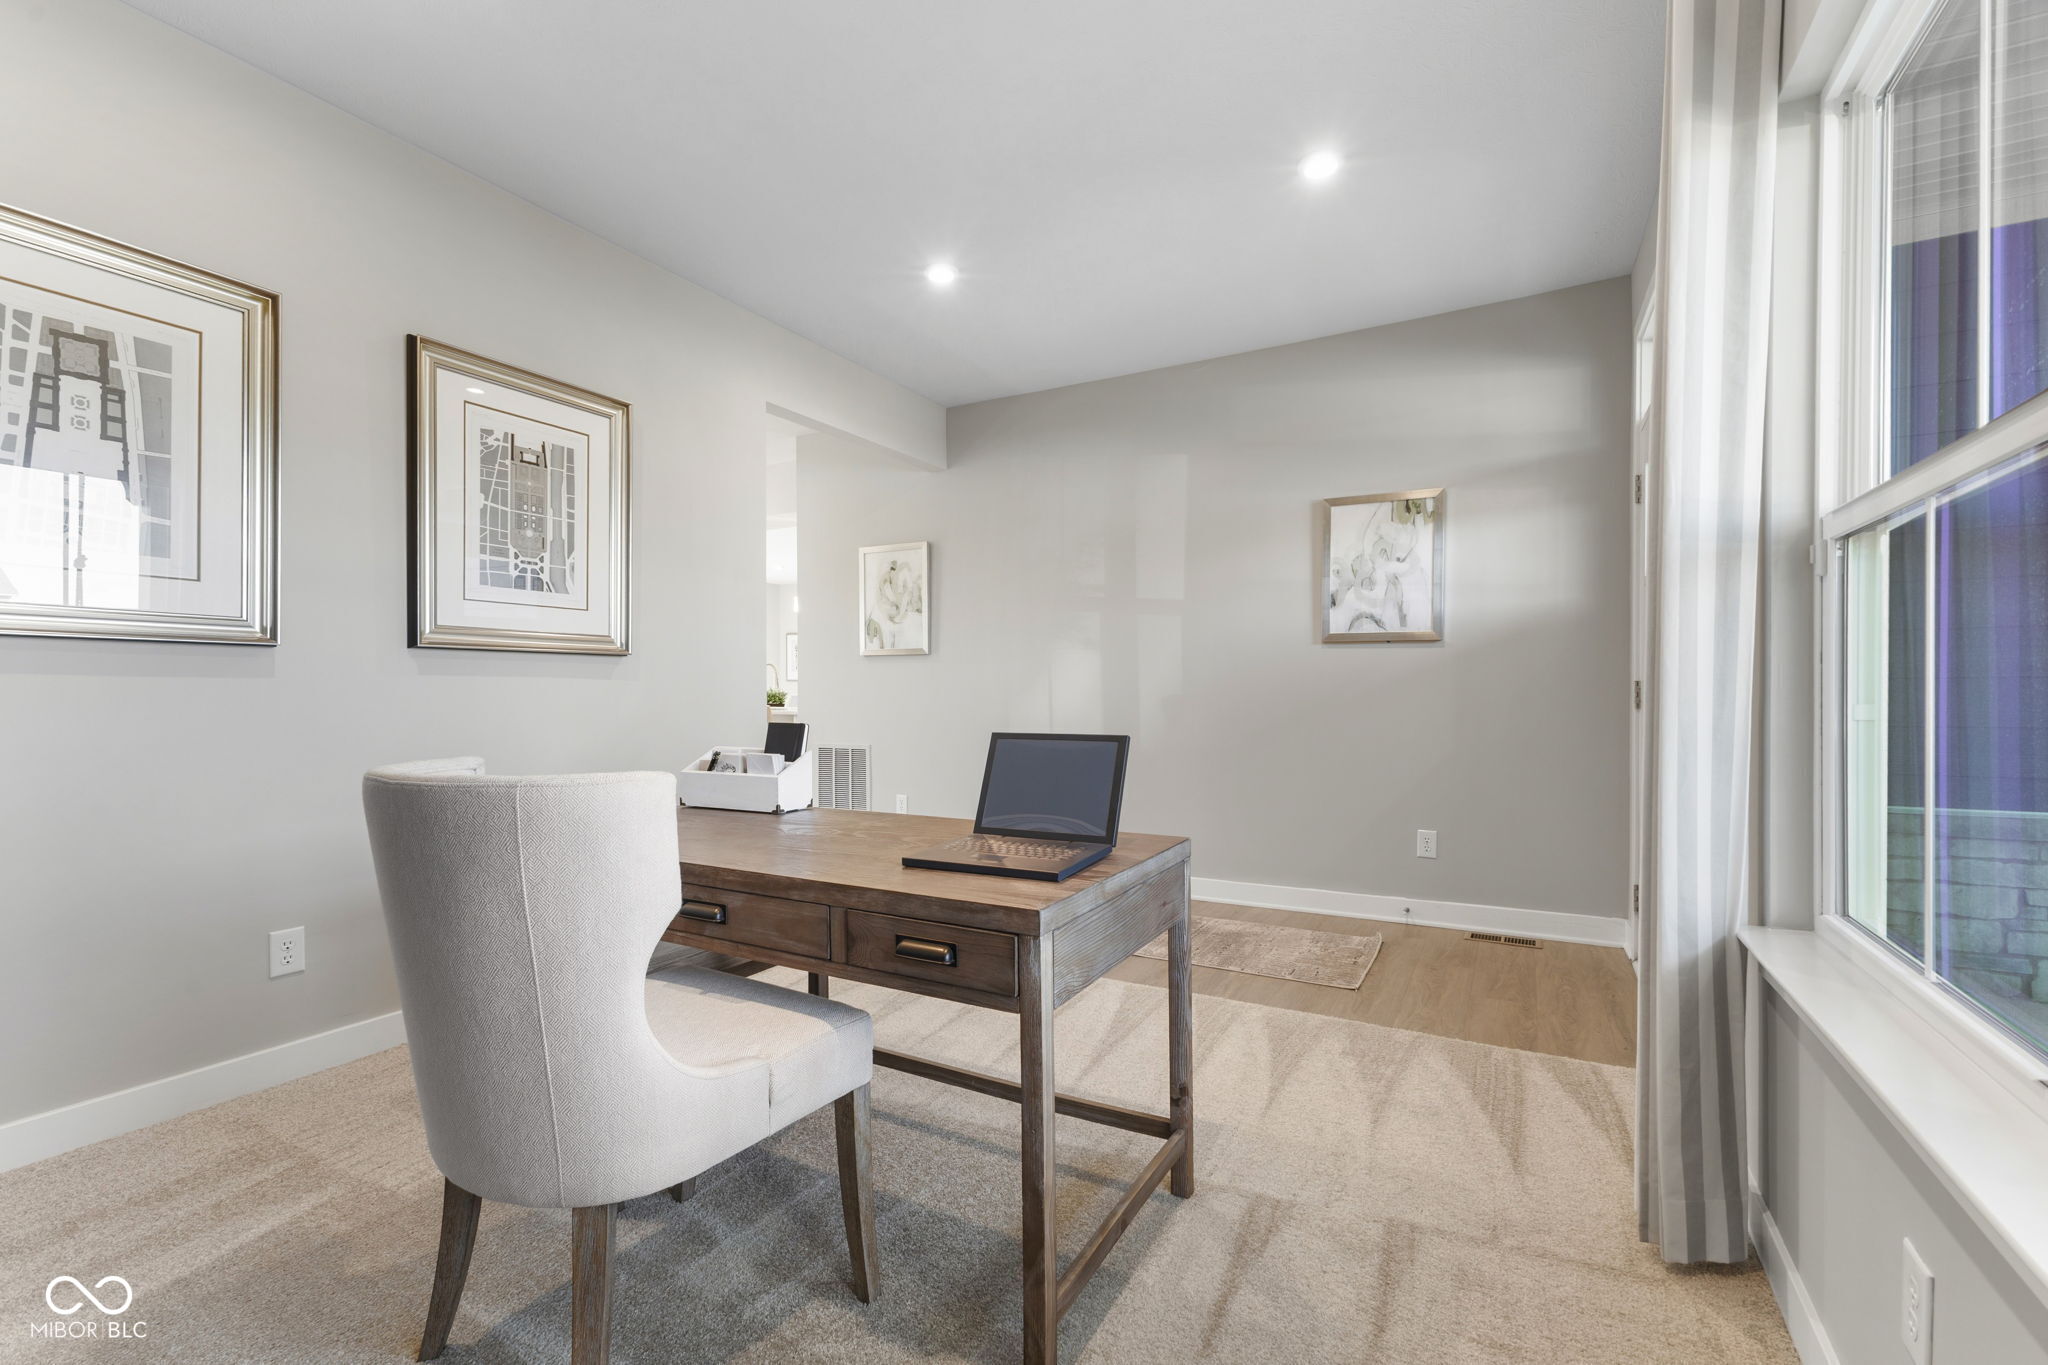
Property photo 1
Property photo 2
Property photo 3
Property photo 4
Property photo 5
3 Beds
3 Baths
2,444 sqft

$497,000

524 Wilsons Farm Drive, Fortville IN, 46040

Price per sqft$203.36
Built in2022
Property size2,444 sqft
Property typeResidential
Courtesy of Highgarden Real Estate, Lindsey Smalling Listing Contact:

Overview

Active

Listed Jun 22, 2026

Updated 3 weeks ago

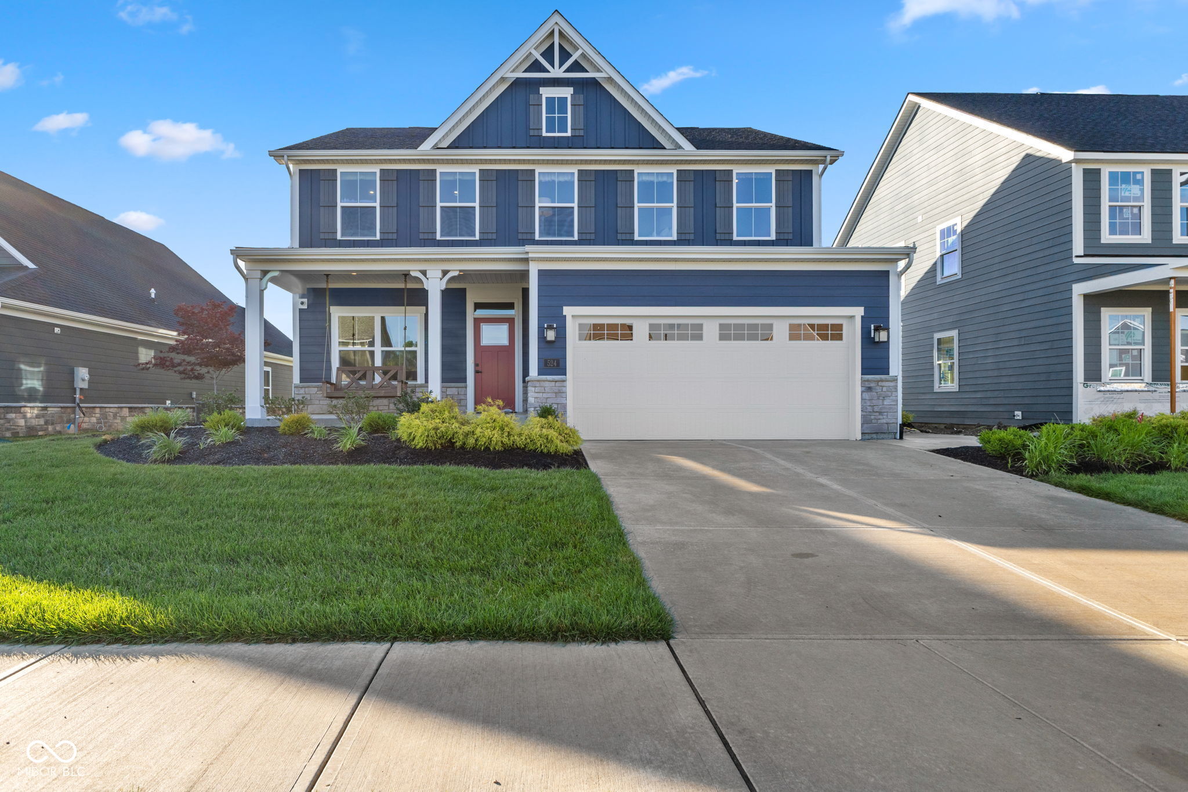
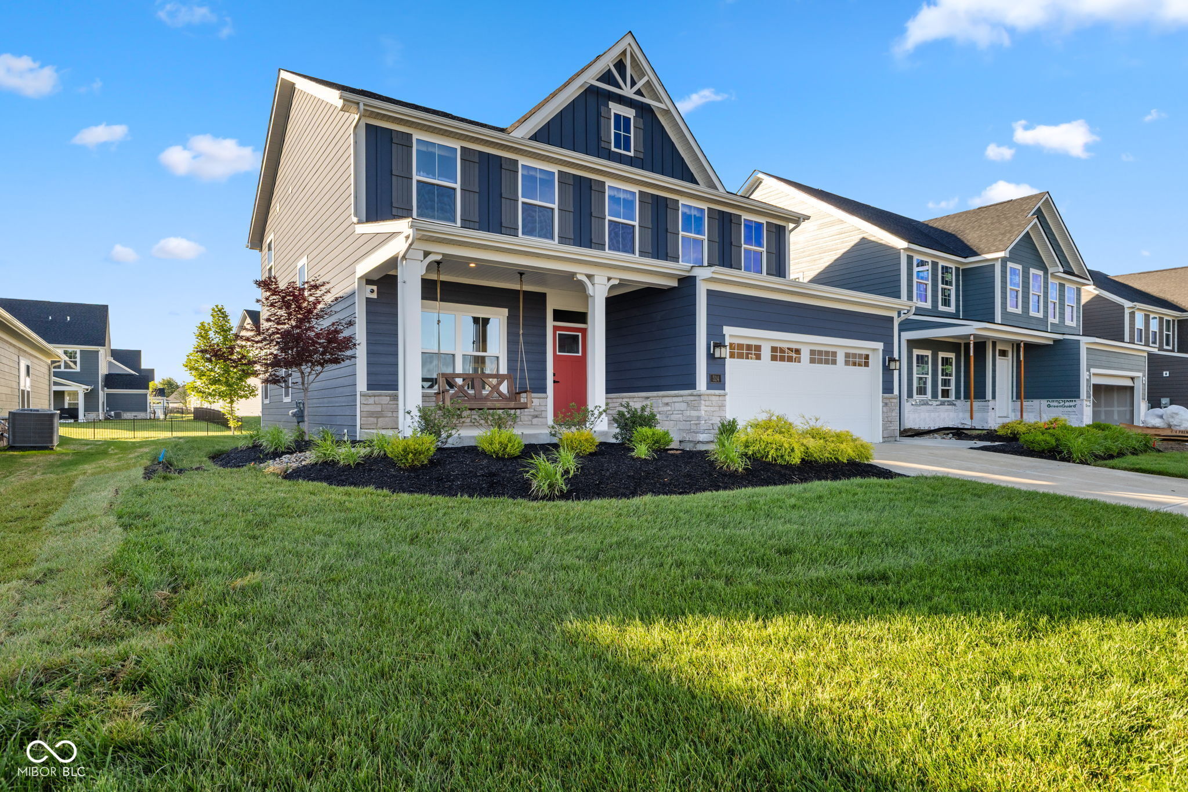
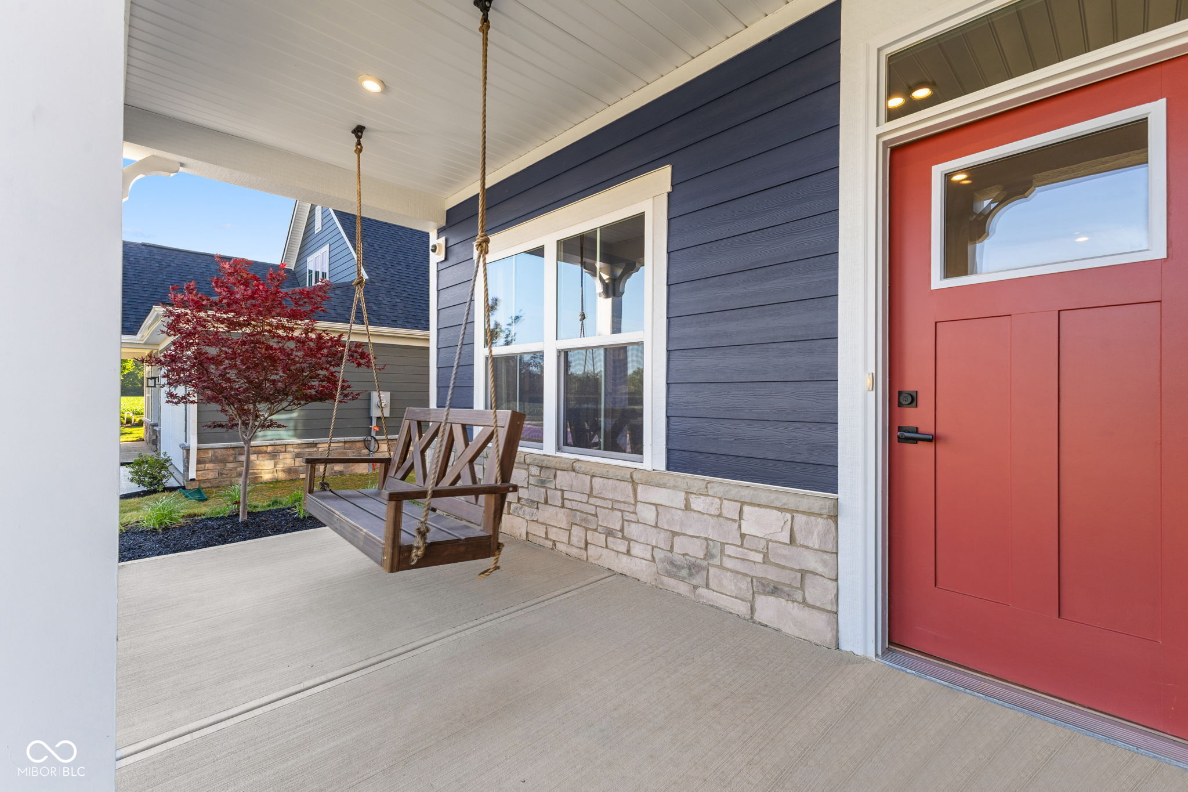
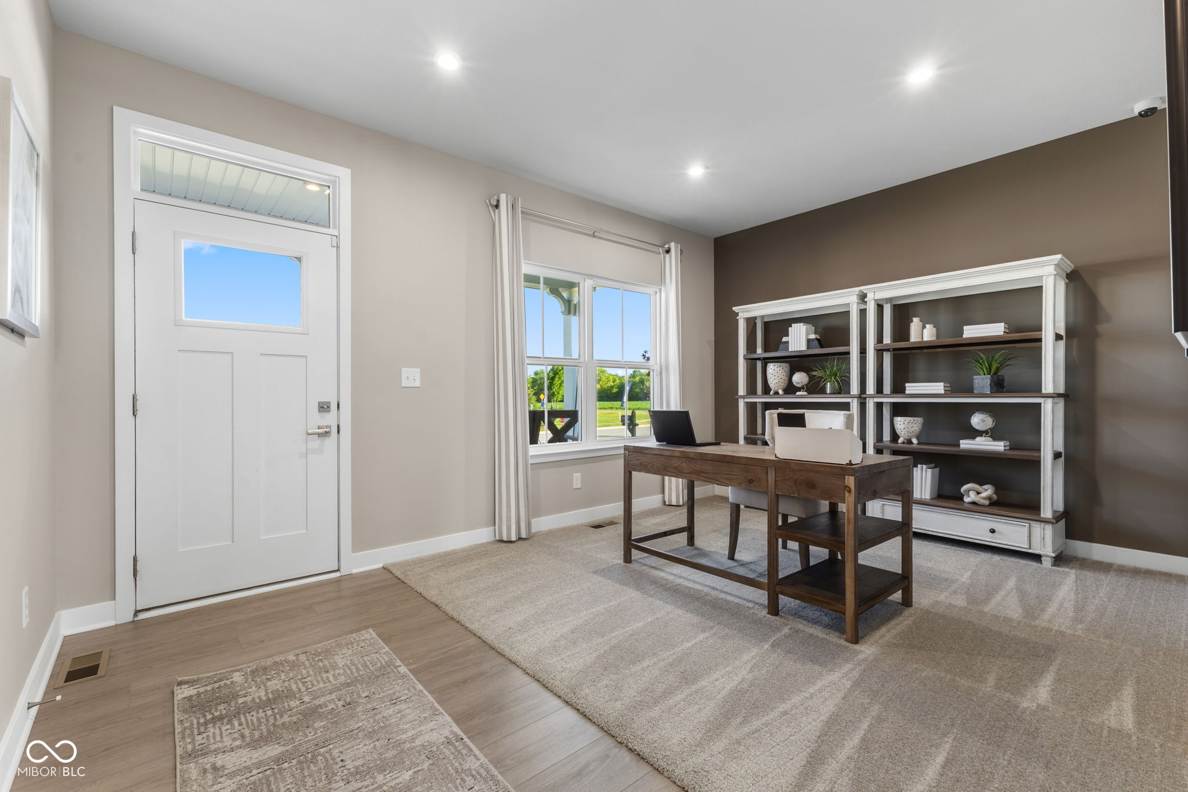
Welcome to this stunning FULLY FURNISHED former model home featuring the highly sought-after Columbia floor plan, where thoughtful design, modern elegance, and everyday functionality come together seamlessly. Better than new and meticulously maintained, this beautifully furnished home offers an incredible opportunity to own a residence loaded with upgrades and designer touches throughout. From the moment you arrive, you'll be captivated by the inviting covered front porch, charming curb appeal, and warm atmosphere. Step inside to discover a bright, open-concept layout designed for comfortable living and effortless entertaining. The spacious main level features a dedicated office, perfect for working from home, managing daily tasks, or creating a quiet retreat. At the heart of the home, the expansive kitchen flows seamlessly into the dining and living areas, creating the perfect gathering space. Large windows fill the home with natural light, enhancing the warm and inviting feel throughout. Every detail has been carefully selected to create a space that feels both luxurious and comfortable. Upstairs, you'll find three generously sized bedrooms and a versatile loft that can serve as a second living area, playroom, media room, workout space, or additional office. The flexibility of this floor plan allows you to adapt the home to fit your lifestyle for years to come. The owner's suite is a private retreat, offering a spacious bedroom, spa-inspired ensuite bath with dual vanities, and a large walk-in closet. The fully finished garage provides additional functionality, offering an ideal space for storage, hobbies, fitness equipment, or workshop needs. Every inch of this home has been thoughtfully designed to maximize comfort and convenience.

$3,307/mo

Est. mortgage payment based on a $497,000 home price.

All estimates are provided by Luxury Presence for informational purposes only. Actual amounts may vary.

Additional information

MLS® ID
22109274

Interior Features

Bedrooms
3
Bathrooms
3
Cooling
Yes
Heating
Yes
Basement
Yes

Exterior Features

Lot Size
0.18 Acres

Other Property Details

Association Fee Frequency
Yearly
Garage
Yes
View
Yes

Listings courtesy of MIBOR Broker Listing Cooperative® as distributed by MLS GRID

All information deemed reliable but not guaranteed and should be independently verified. All properties are subject to prior sale, change or withdrawal. Neither listing broker(s) nor Sue Pfohl shall be responsible for any typographical errors, misinformation, misprints and shall be held totally harmless. Properties displayed may be listed or sold by various participants in the MLS.

Based on information submitted to the MLS GRID as of 4:24 AM UTC on 9/15/2026. All data is obtained from various sources and may not have been verified by broker or MLS GRID. Supplied Open House Information is subject to change without notice. All information should be independently reviewed and verified for accuracy. Properties may or may not be listed by the office/agent presenting the information.

©2026 MIBOR Broker Listing Cooperative®. All rights reserved.

DMCA Notice

Powered by Luxury Presence