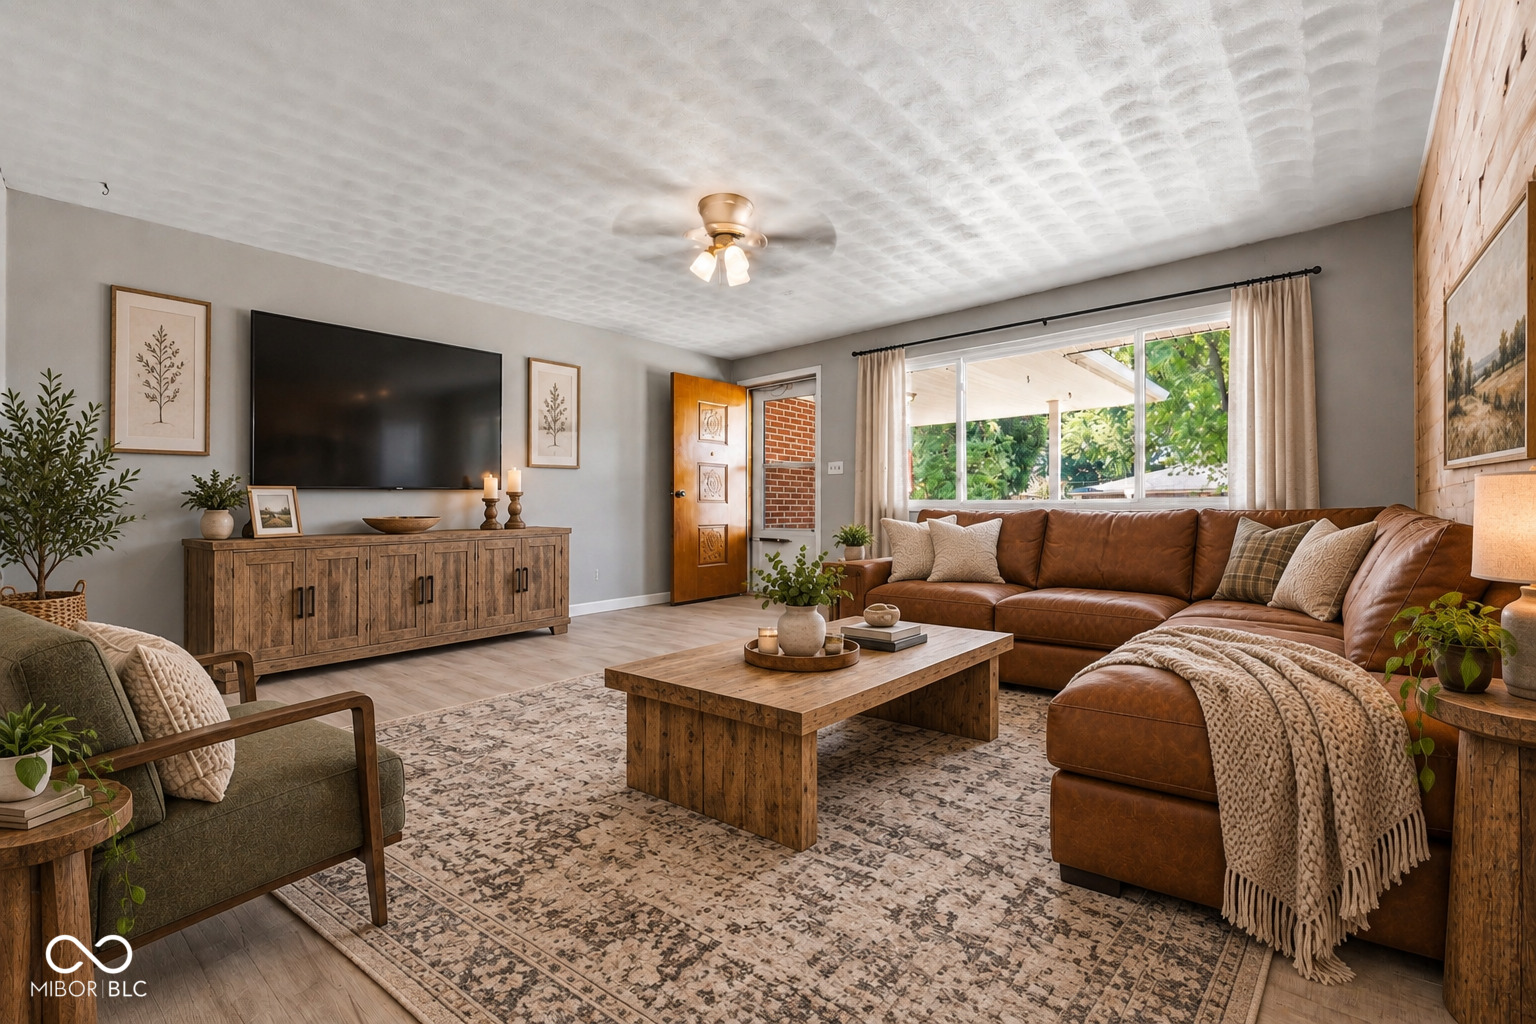
Property photo 1
Property photo 2
Property photo 3
Property photo 4
Property photo 5
3 Beds
2 Baths
1,512 sqft

$269,000

912 W 10th Street, Greensburg IN, 47240

Price per sqft$177.91
Built in1964
Property size1,512 sqft
Property typeResidential
Courtesy of Keller Williams Indy Metro Partners, Jennifer Hamilton Listing Contact:

Overview

Active

Listed Aug 6, 2026

Updated 13h ago

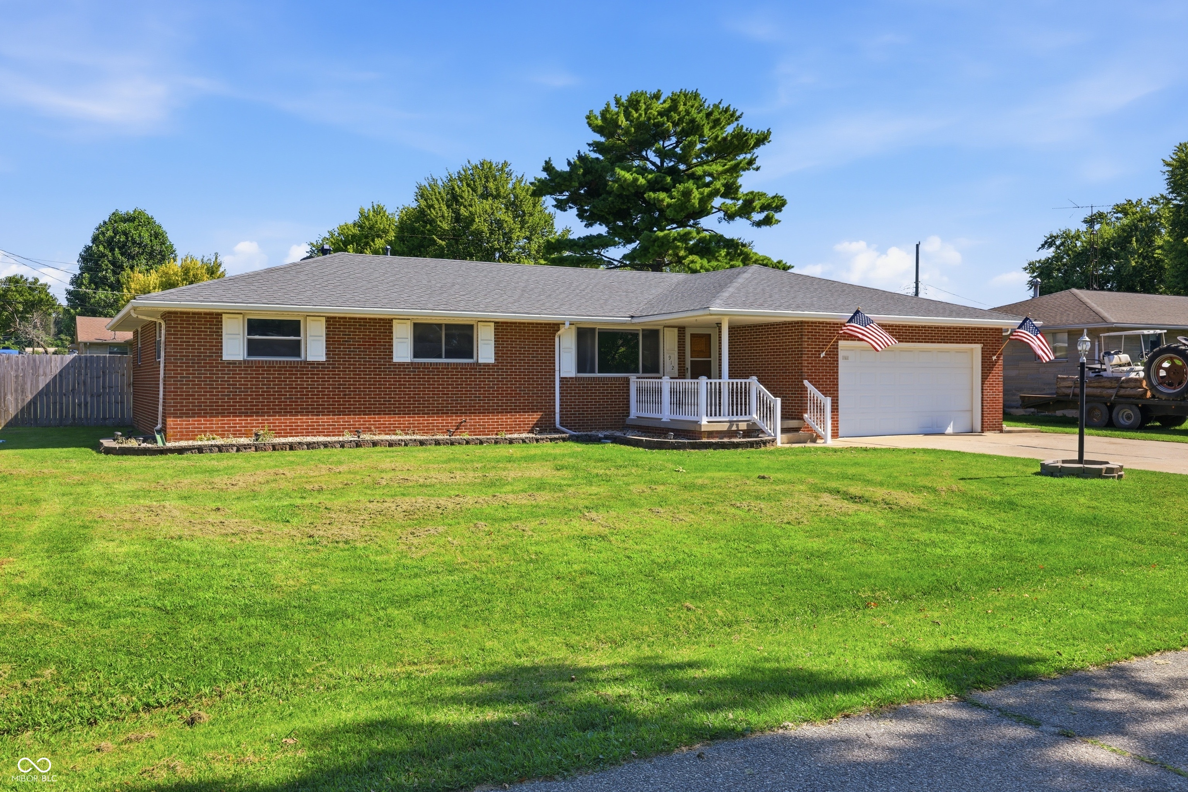
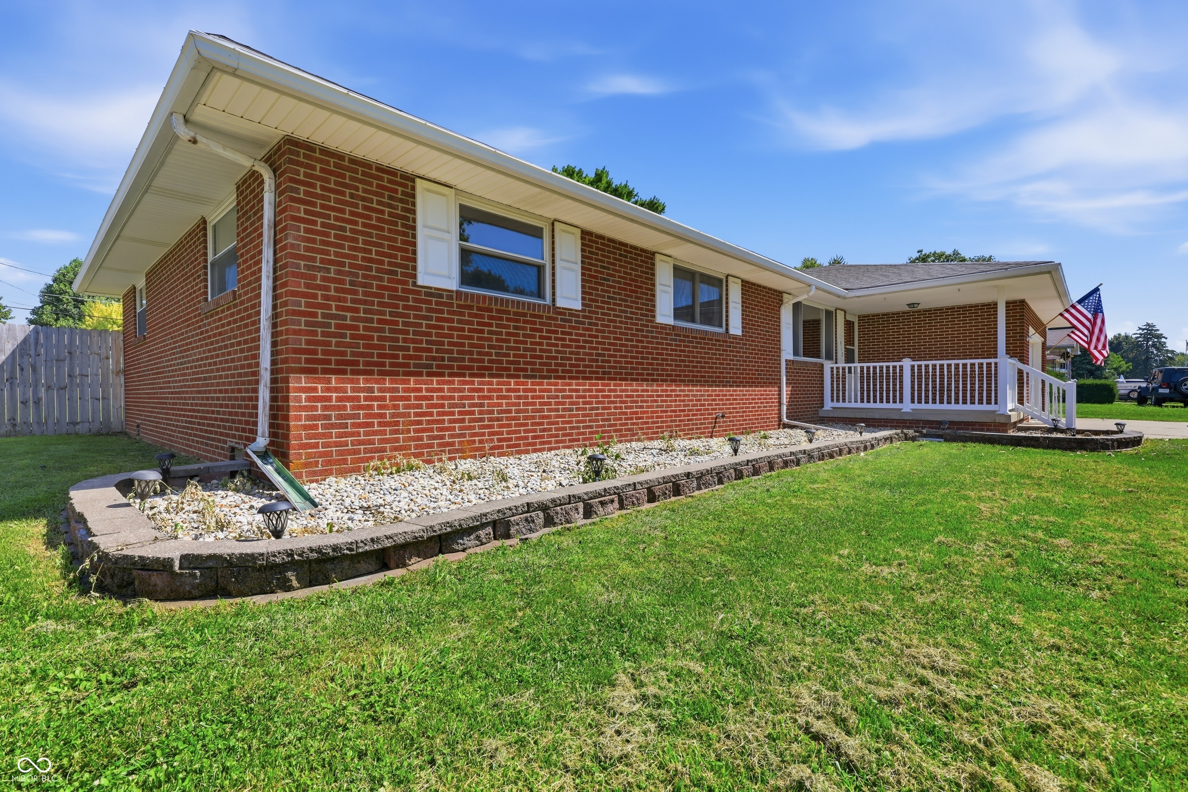
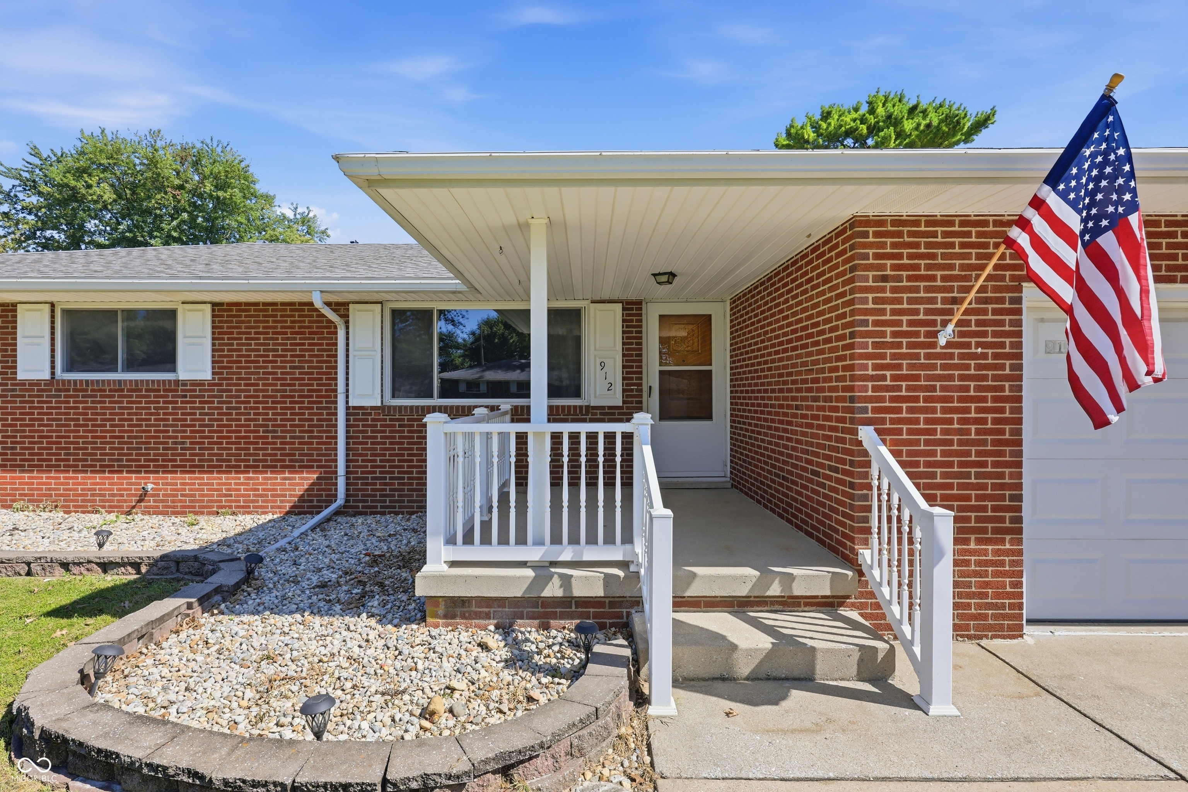
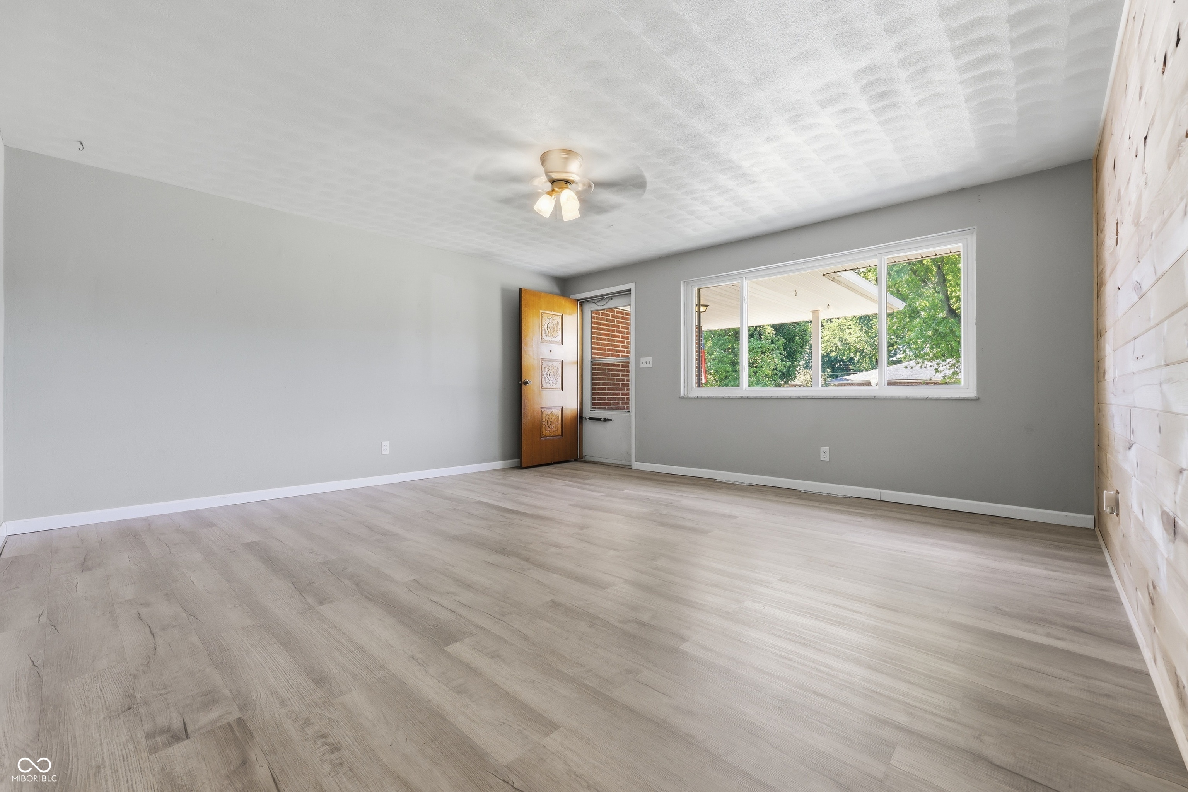
Welcome home to this move-in ready 3-bedroom, 1.5-bath brick ranch offering 1,503 square feet of comfortable living space, an attached 2-car garage, and an oversized privacy-fenced backyard. From the inviting interior to the exceptional outdoor living space, this home has been thoughtfully maintained and is ready for its next owner. Step inside to a bright and welcoming living room filled with natural light and beautiful hardwood flooring that carries throughout the main living areas and bedrooms. The spacious eat-in kitchen is designed with both functionality and entertaining in mind, featuring abundant cabinetry, generous countertop space, built-in appliances, an adjoining dining area, and a walk-in pantry with additional countertop space, shelving, and exceptional storage. The thoughtfully designed floor plan places all three bedrooms together, creating a comfortable and practical layout. The primary bedroom includes built-in cabinetry for added storage and organization, while the two additional bedrooms are generously sized with natural hardwood flooring. The remodeled full bath showcases updated fixtures, modern lighting, and a stylish vanity. Conveniently located just inside the garage entrance, the spacious laundry and mudroom provides the perfect drop zone for everyday living and is complemented by a nearby half bath. Step outside to enjoy the covered patio overlooking the expansive, fully fenced backyard-an ideal setting for entertaining, relaxing, gardening, or giving pets and children plenty of room to roam. A detached storage building adds even more versatility, providing ample space for lawn equipment, tools, hobbies, or seasonal storage. Recent updates include a brand-new A/C unit, brand new garage door opener with two remotes, updated lighting and fixtures, and neutral paint throughout. With abundant storage, a durable all-brick exterior, and a functional floor plan that blends comfort and convenience, this well-maintained home is truly move-in ready.

$1,790/mo

Est. mortgage payment based on a $269,000 home price.

All estimates are provided by Luxury Presence for informational purposes only. Actual amounts may vary.

Additional information

MLS® ID
22118375

Interior Features

Bedrooms
3
Bathrooms
2
Cooling
Yes
Heating
Yes
Basement
No

Exterior Features

Lot Size
0.28 Acres

Other Property Details

Garage
Yes

Listings courtesy of MIBOR Broker Listing Cooperative® as distributed by MLS GRID

All information deemed reliable but not guaranteed and should be independently verified. All properties are subject to prior sale, change or withdrawal. Neither listing broker(s) nor Sue Pfohl shall be responsible for any typographical errors, misinformation, misprints and shall be held totally harmless. Properties displayed may be listed or sold by various participants in the MLS.

Based on information submitted to the MLS GRID as of 5:36 AM UTC on 10/11/2026. All data is obtained from various sources and may not have been verified by broker or MLS GRID. Supplied Open House Information is subject to change without notice. All information should be independently reviewed and verified for accuracy. Properties may or may not be listed by the office/agent presenting the information.

©2026 MIBOR Broker Listing Cooperative®. All rights reserved.

DMCA Notice

Powered by Luxury Presence