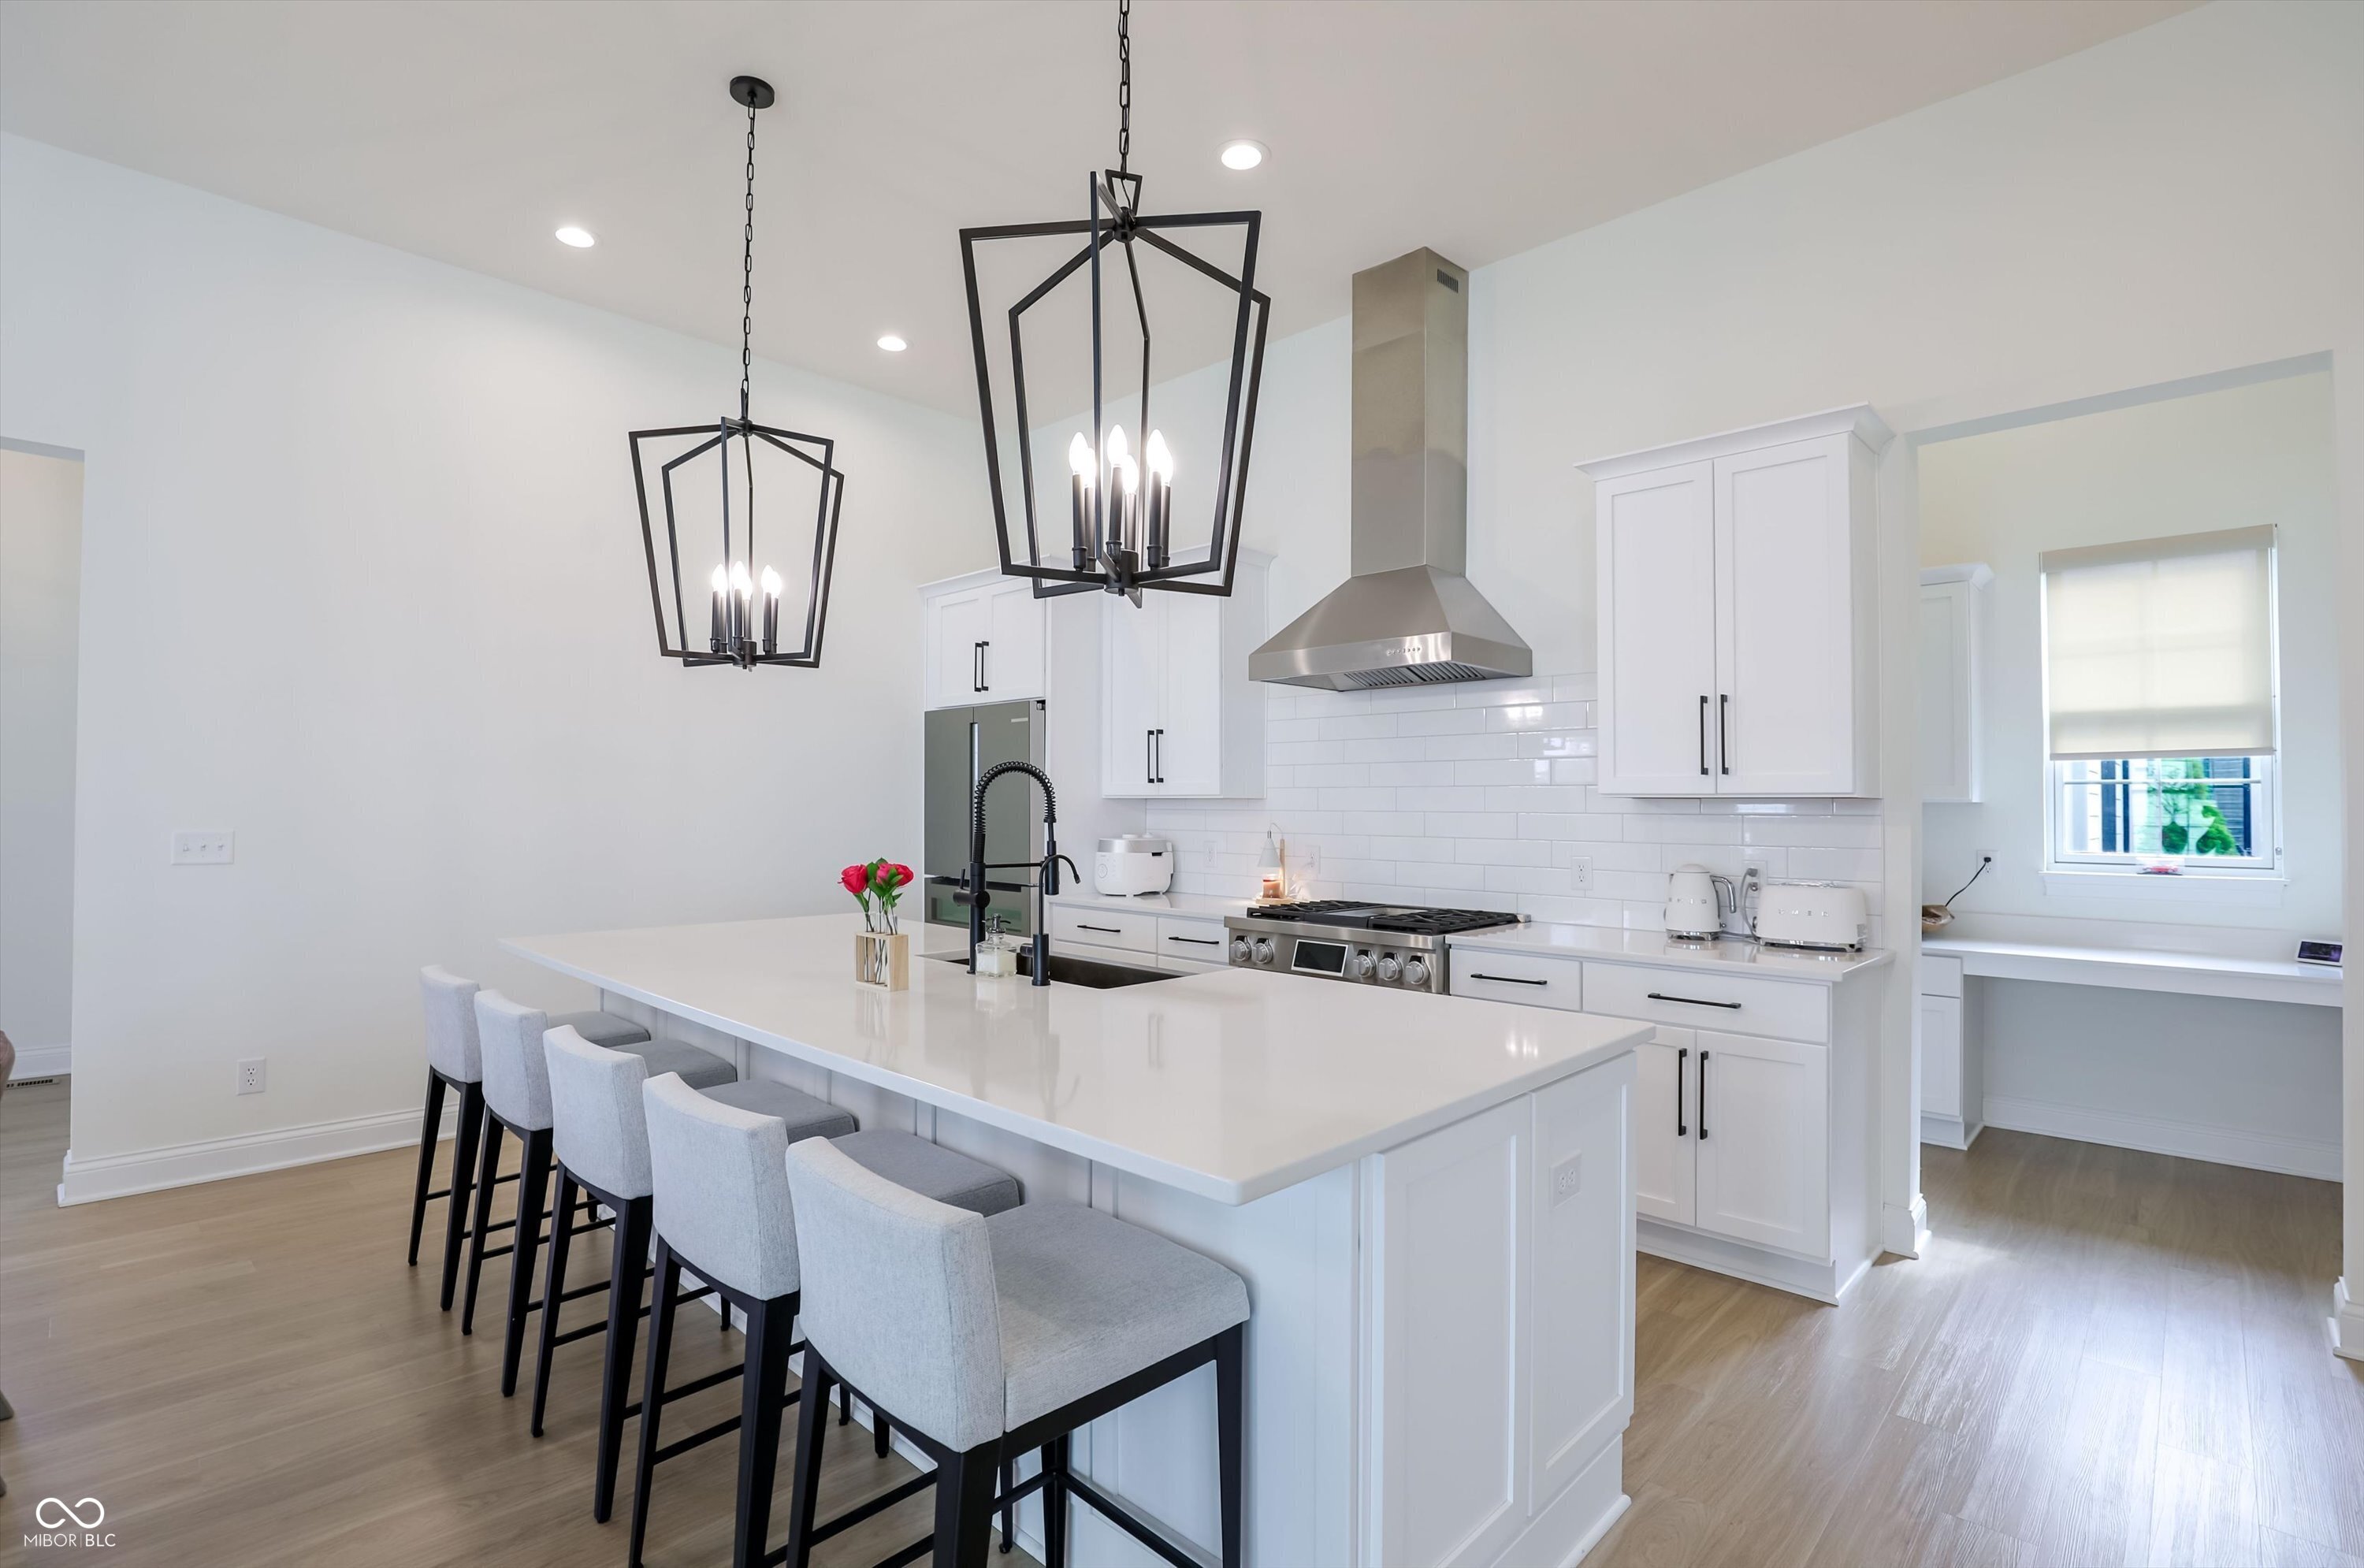
Property photo 1
Property photo 2
Property photo 3
Property photo 4
Property photo 5
5 Beds
5 Baths
4,549 sqft

$975,000

1454 Sempre Way, Westfield IN, 46074

Price per sqft$214.33
Built in2024
Property size4,549 sqft
Property typeResidential
Courtesy of CENTURY 21 Scheetz, Kimberly Loya Listing Contact:

Overview

Active

Listed Apr 16, 2026

Updated 2 weeks ago

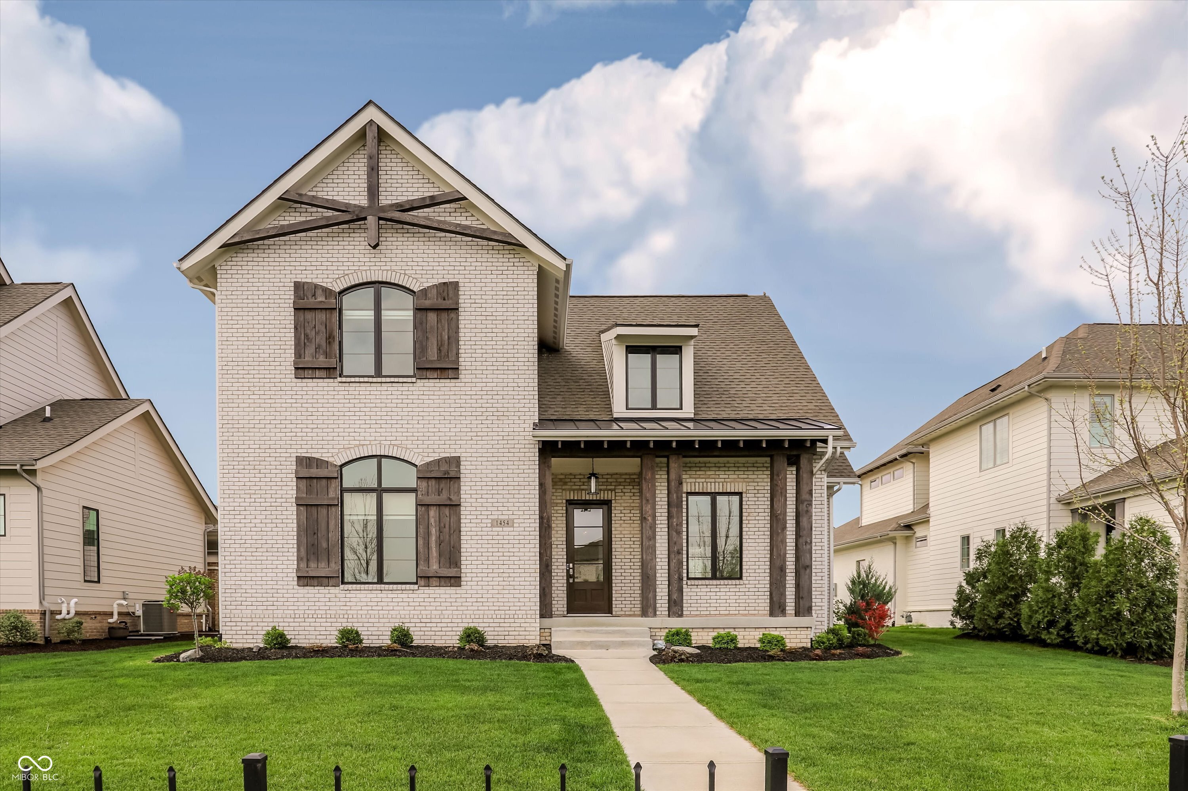
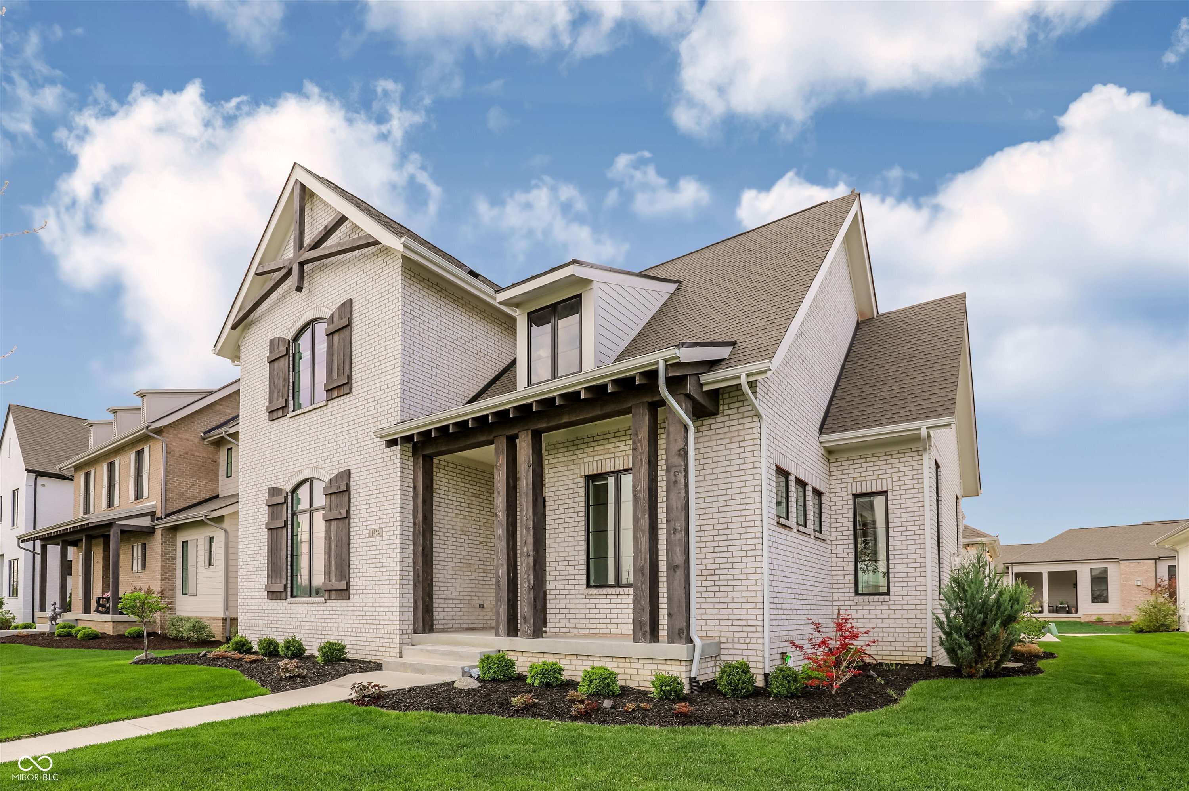
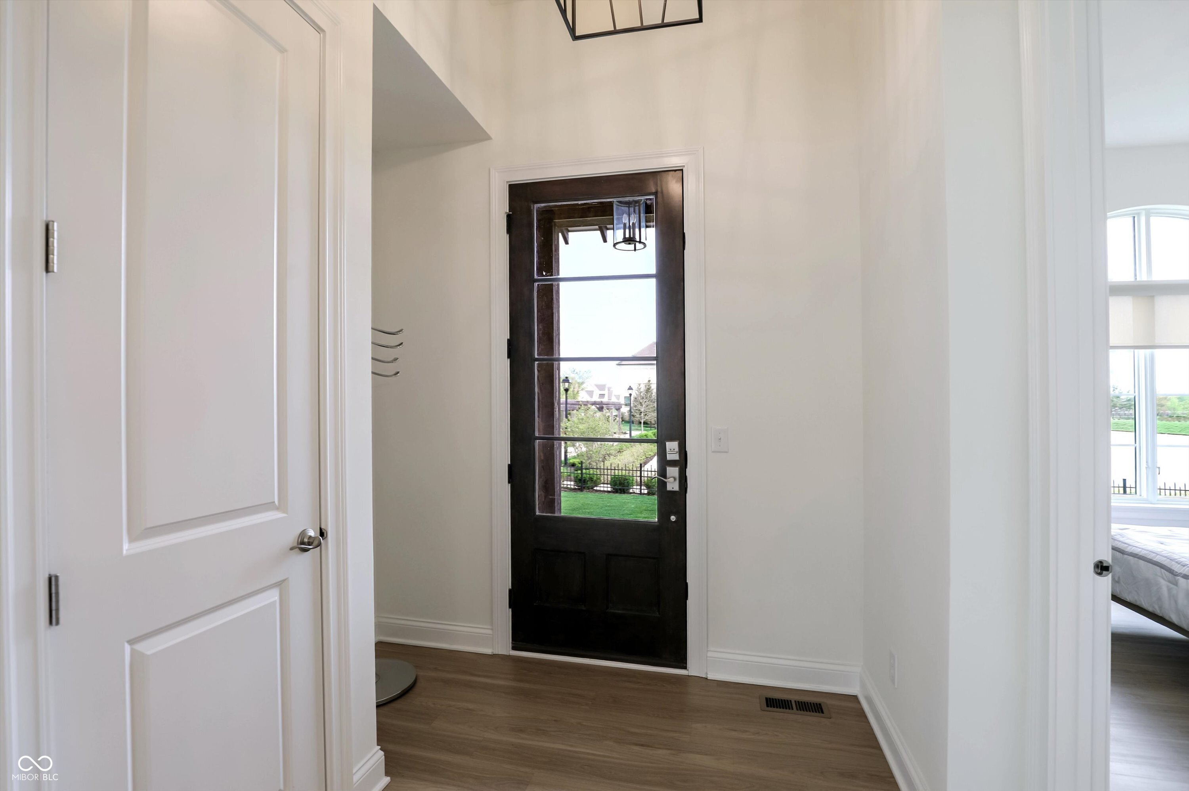
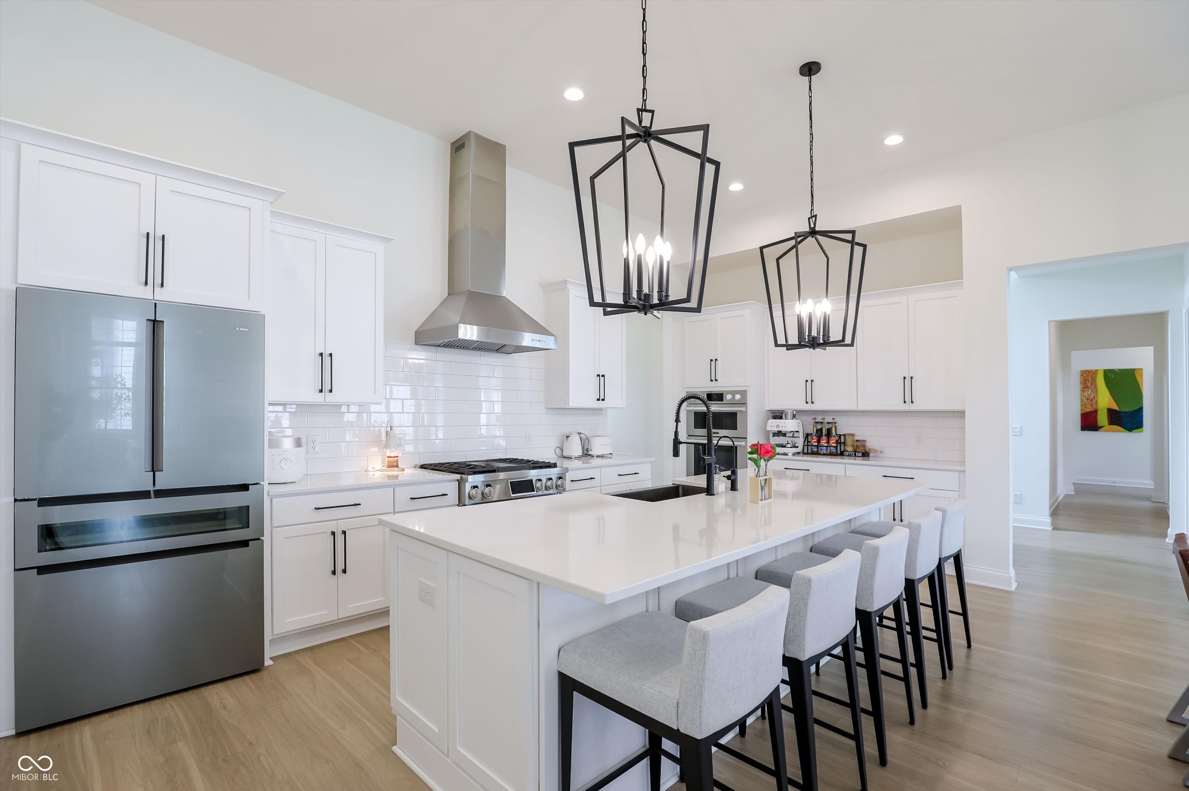
An exceptional show of craftsmanship and refinement, this remarkable residence by Estridge homes blends thoughtful design with elevated finishes. Featuring 5 spacious bedrooms, including two main-level primary suites, this home is perfectly suited for multi-generational living or added flexibility. Soaring ceilings and a full wall of floor-to-ceiling windows in the living room flood the space with natural light, creating an open and inviting atmosphere. Beautiful LVP flooring runs throughout the main living areas, complementing the home's modern yet timeless style. The chef's kitchen is complete with a walk-in pantry and flows seamlessly into the main living space, ideal for both everyday living and entertaining. The primary bedroom includes a custom floor-to-ceiling California Closet system, providing exceptional organization and storage. Upstairs you'll find bedrooms 3 &4 that both offer an exceptional amount of storage space. The basement is fully finished and includes a mounted projector for the perfect movie night. The 5th bedroom is located in the basement along with a full bathroom, the perfect spot for out of town guests or sleepovers! Step outside to the private courtyard, a quiet setting for hosting guests or enjoying a quiet evening. Every detail of this home has been carefully curated to deliver comfort, elegance, and effortless living.

$6,487/mo

Est. mortgage payment based on a $975,000 home price.

All estimates are provided by Luxury Presence for informational purposes only. Actual amounts may vary.

Additional information

MLS® ID
22094049

Interior Features

Bedrooms
5
Bathrooms
5
Fireplace
Yes
Cooling
Yes
Heating
Yes
Basement
Yes

Exterior Features

Lot Size
0.21 Acres

Other Property Details

Association Fee Frequency
Yearly
Garage
Yes
View
Yes

Listings courtesy of MIBOR Broker Listing Cooperative® as distributed by MLS GRID

All information deemed reliable but not guaranteed and should be independently verified. All properties are subject to prior sale, change or withdrawal. Neither listing broker(s) nor Sue Pfohl shall be responsible for any typographical errors, misinformation, misprints and shall be held totally harmless. Properties displayed may be listed or sold by various participants in the MLS.

Based on information submitted to the MLS GRID as of 3:53 AM UTC on 9/26/2026. All data is obtained from various sources and may not have been verified by broker or MLS GRID. Supplied Open House Information is subject to change without notice. All information should be independently reviewed and verified for accuracy. Properties may or may not be listed by the office/agent presenting the information.

©2026 MIBOR Broker Listing Cooperative®. All rights reserved.

DMCA Notice

Powered by Luxury Presence