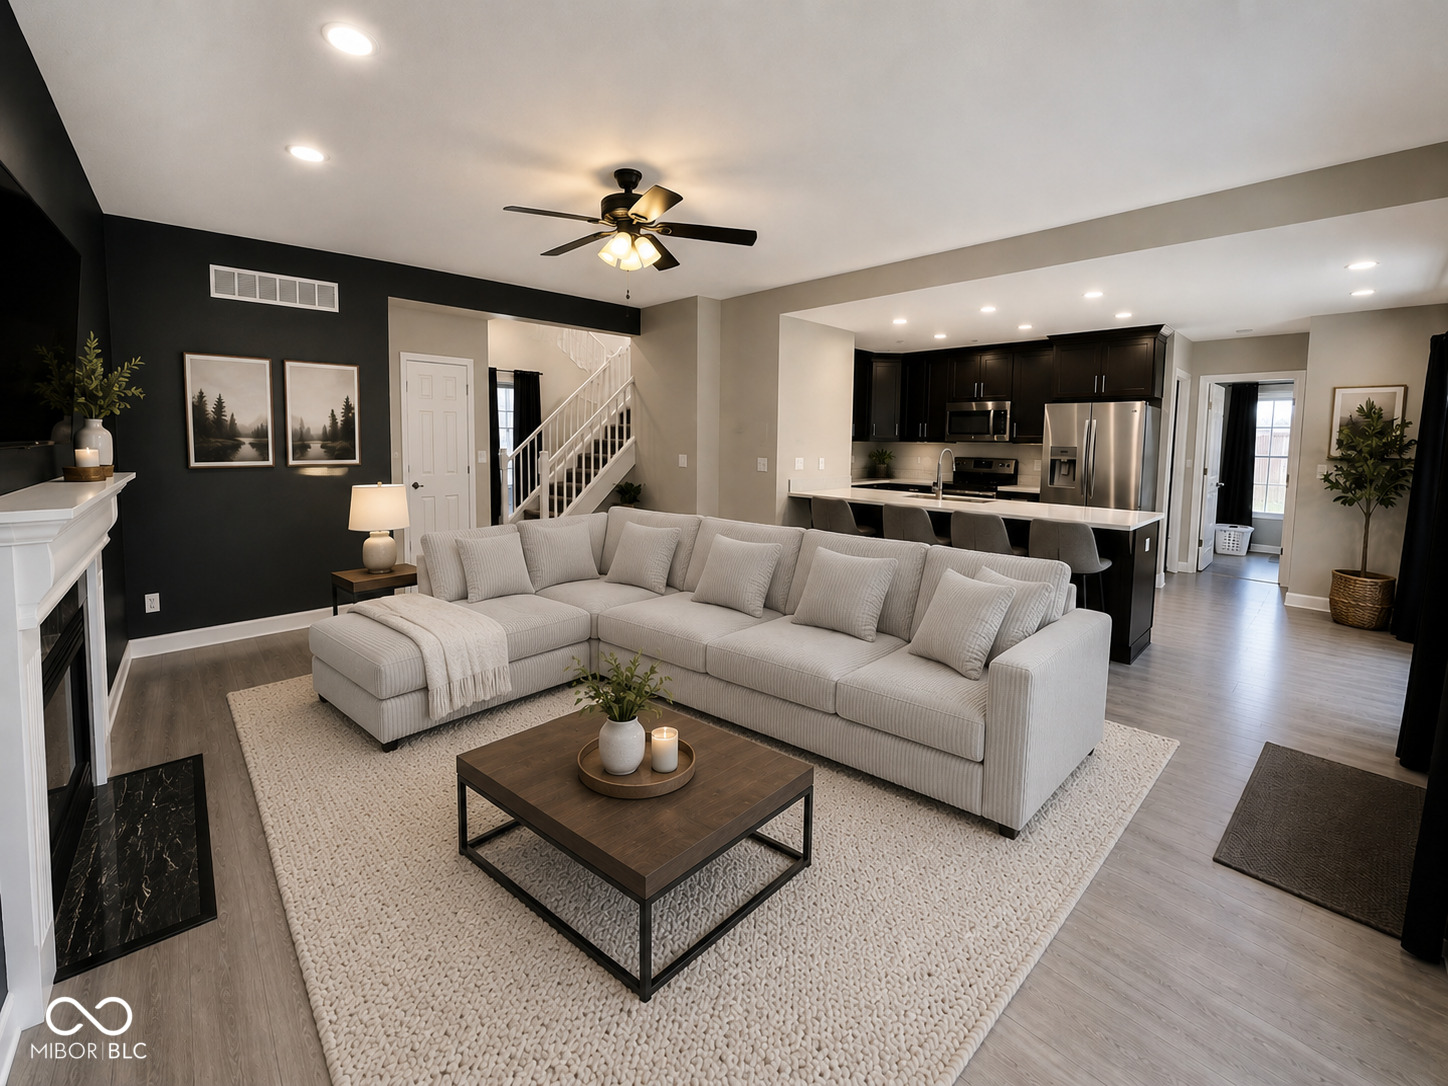
Property photo 1
Property photo 2
Property photo 3
Property photo 4
Property photo 5
4 Beds
3 Baths
2,792 sqft

$415,000

7026 Starkey Ridge Lane, Indianapolis IN, 46268

Price per sqft$148.64
Built in1993
Property size2,792 sqft
Property typeResidential
Courtesy of Keller Williams Indy Metro Partners, Melanie Roberts Listing Contact:

Overview

Active

Listed Jul 16, 2026

Updated 6h ago

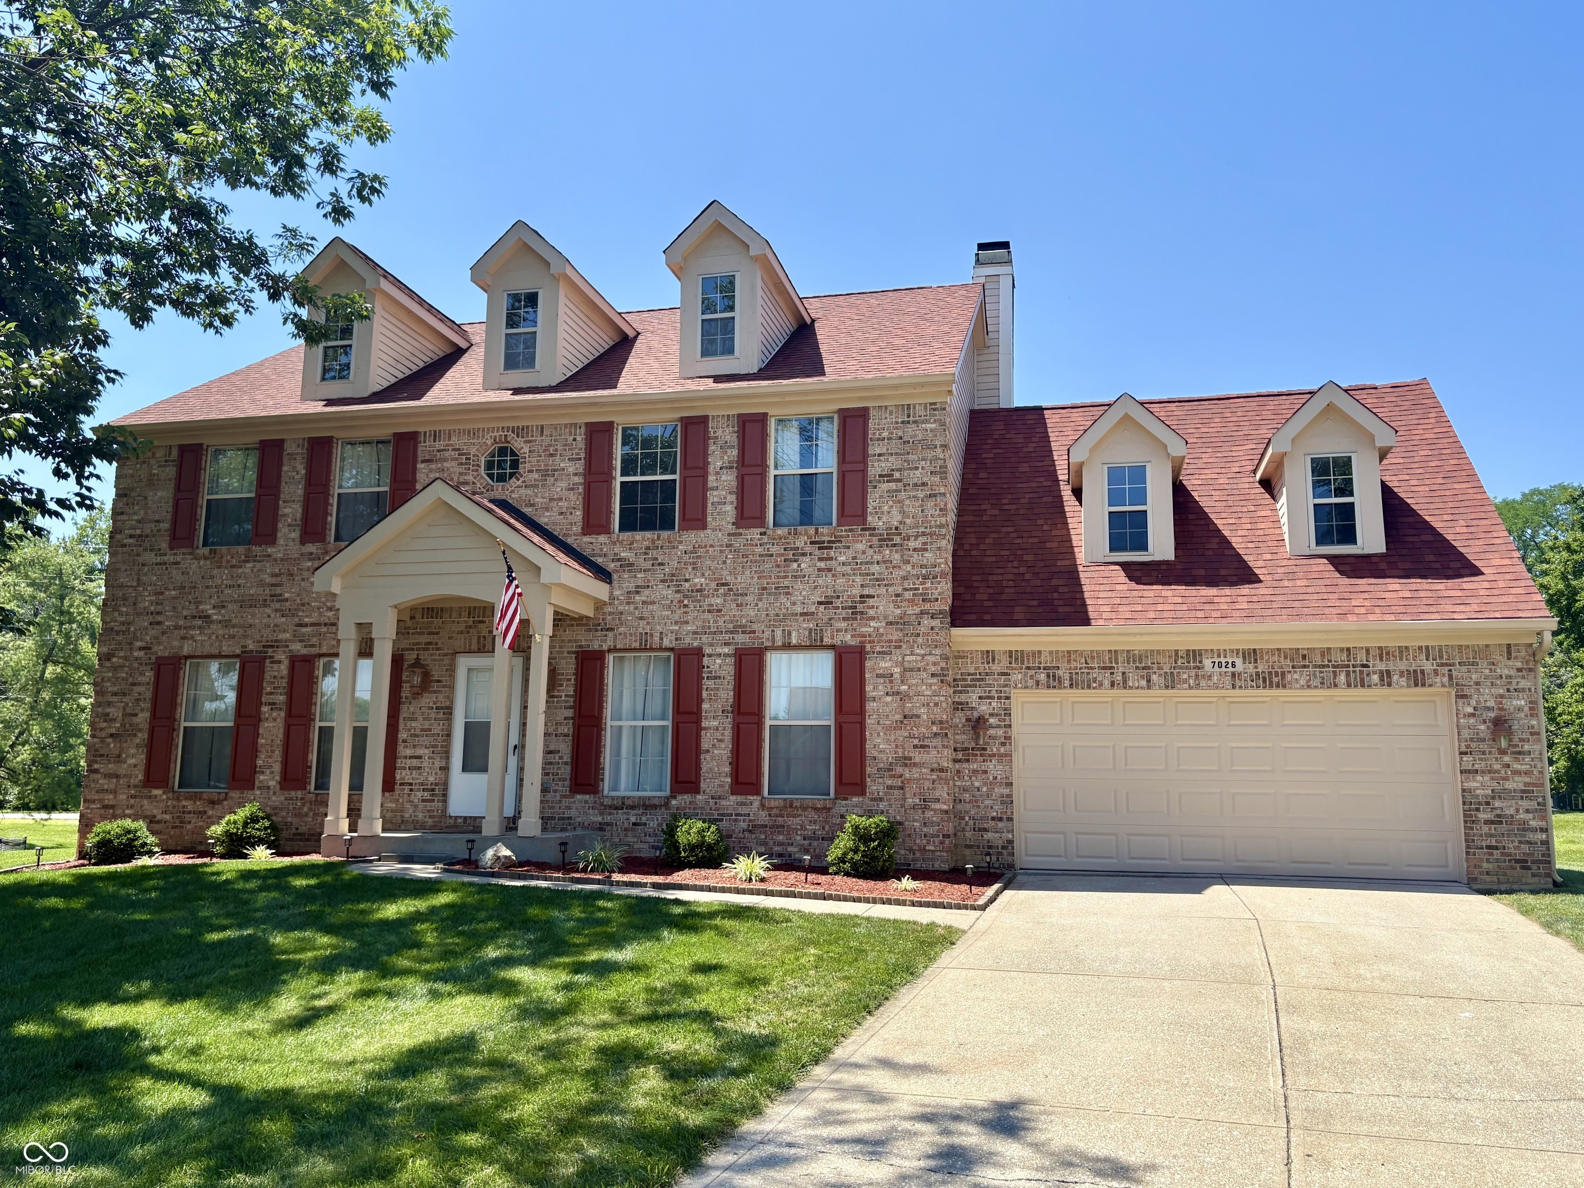
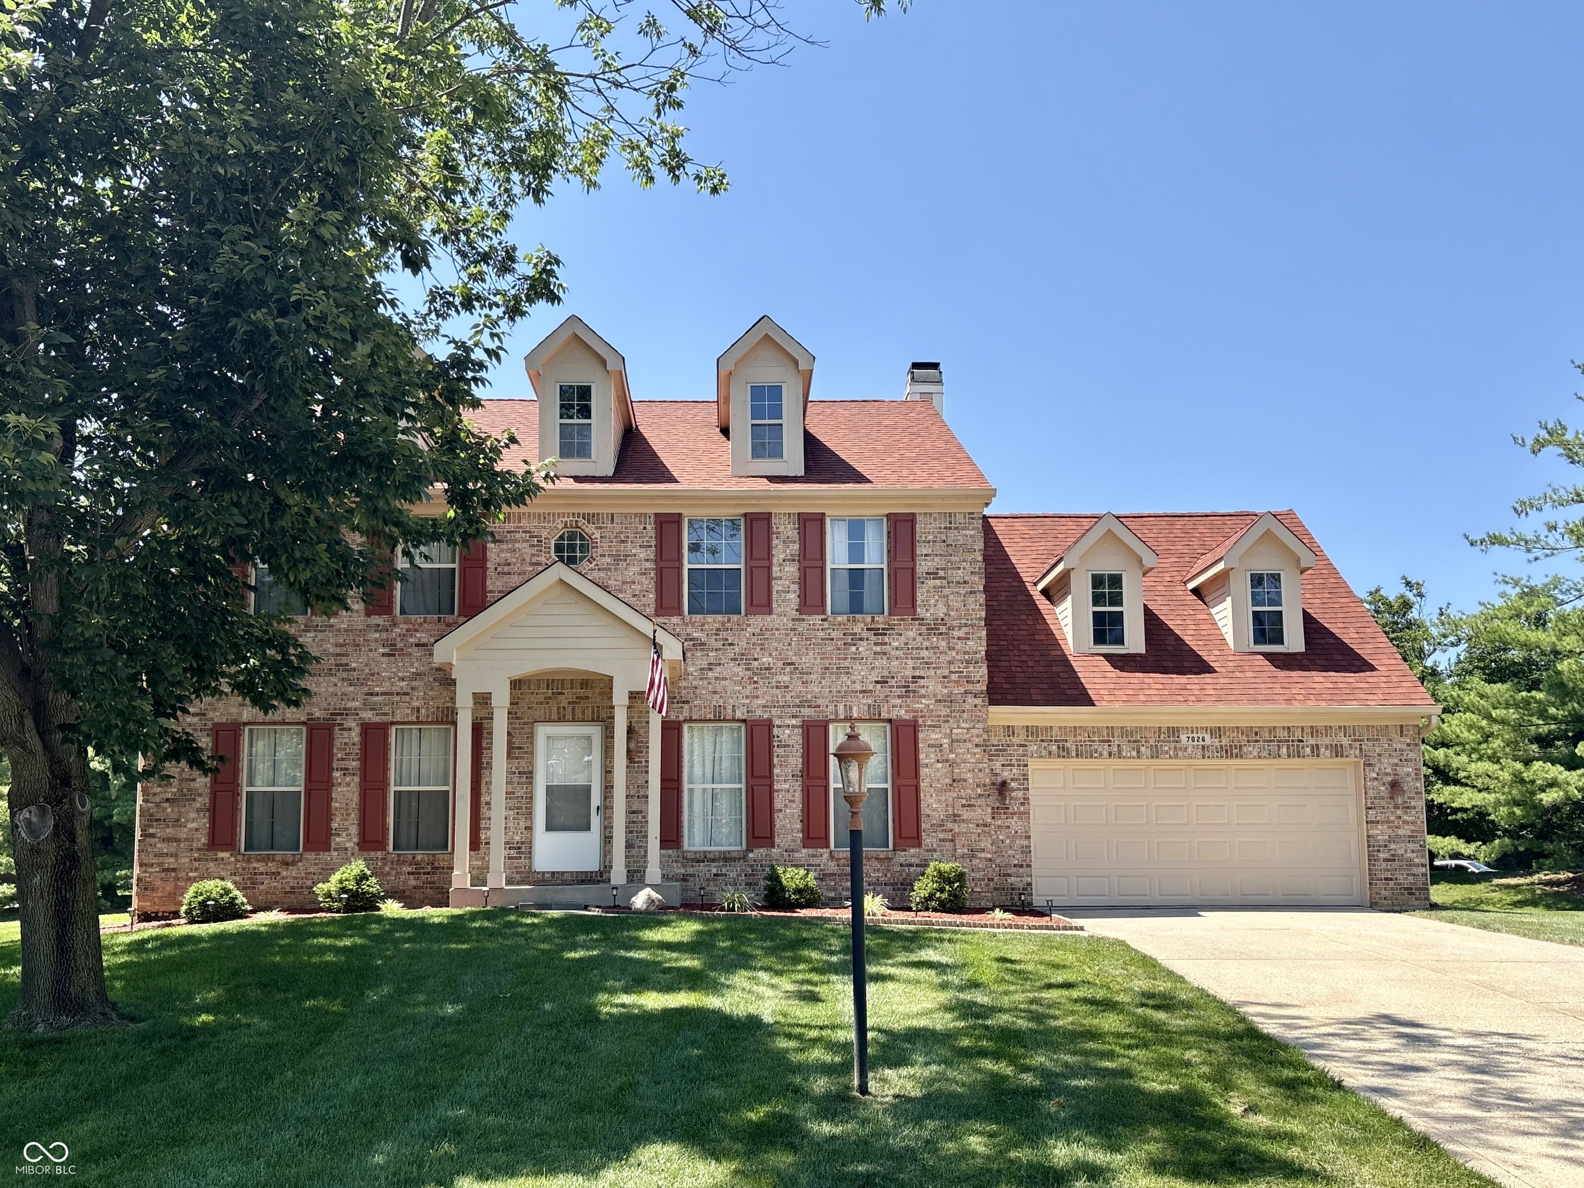
Beautifully Renovated Home with Exceptional Modern Upgrades! This stunning home has been extensively remodeled and thoughtfully updated, offering modern style and quality craftsmanship throughout. Nearly every room has been renovated, with updates spanning the entire home. Inside, you'll find new flooring, fresh paint, repaired and refinished drywall, updated lighting with recessed can lights and dimmer switches, new electrical outlets, modern fans and fixtures, and updated door hardware throughout. Major mechanical updates include a new HVAC, furnace, and A/C (2021) for added peace of mind. The beautifully remodeled kitchen features quartz countertops, quality plywood cabinetry with custom organizational features, and a new refrigerator (2026). Both bathrooms have been completely renovated with upscale finishes, including custom tile showers, quartz countertops, LED mirrors, updated vanities, and designer fixtures. The luxurious primary bath also includes a makeup vanity, Bluetooth exhaust fan with speaker, and a custom closet shelving system. Additional highlights include new upstairs carpet (2022), an updated main-level half bath, laundry room cabinetry and storage, repaired garage, refreshed basement lighting and insulation, new landscaping, and freshly painted exterior trim with repaired wood. This move-in-ready home combines timeless design with today's most desirable updates-offering comfort, style, and exceptional value. Schedule your private showing today!

$2,761/mo

Est. mortgage payment based on a $415,000 home price.

All estimates are provided by Luxury Presence for informational purposes only. Actual amounts may vary.

Additional information

MLS® ID
22114307

Interior Features

Bedrooms
4
Bathrooms
3
Fireplace
Yes
Cooling
Yes
Heating
Yes
Basement
Yes

Exterior Features

Lot Size
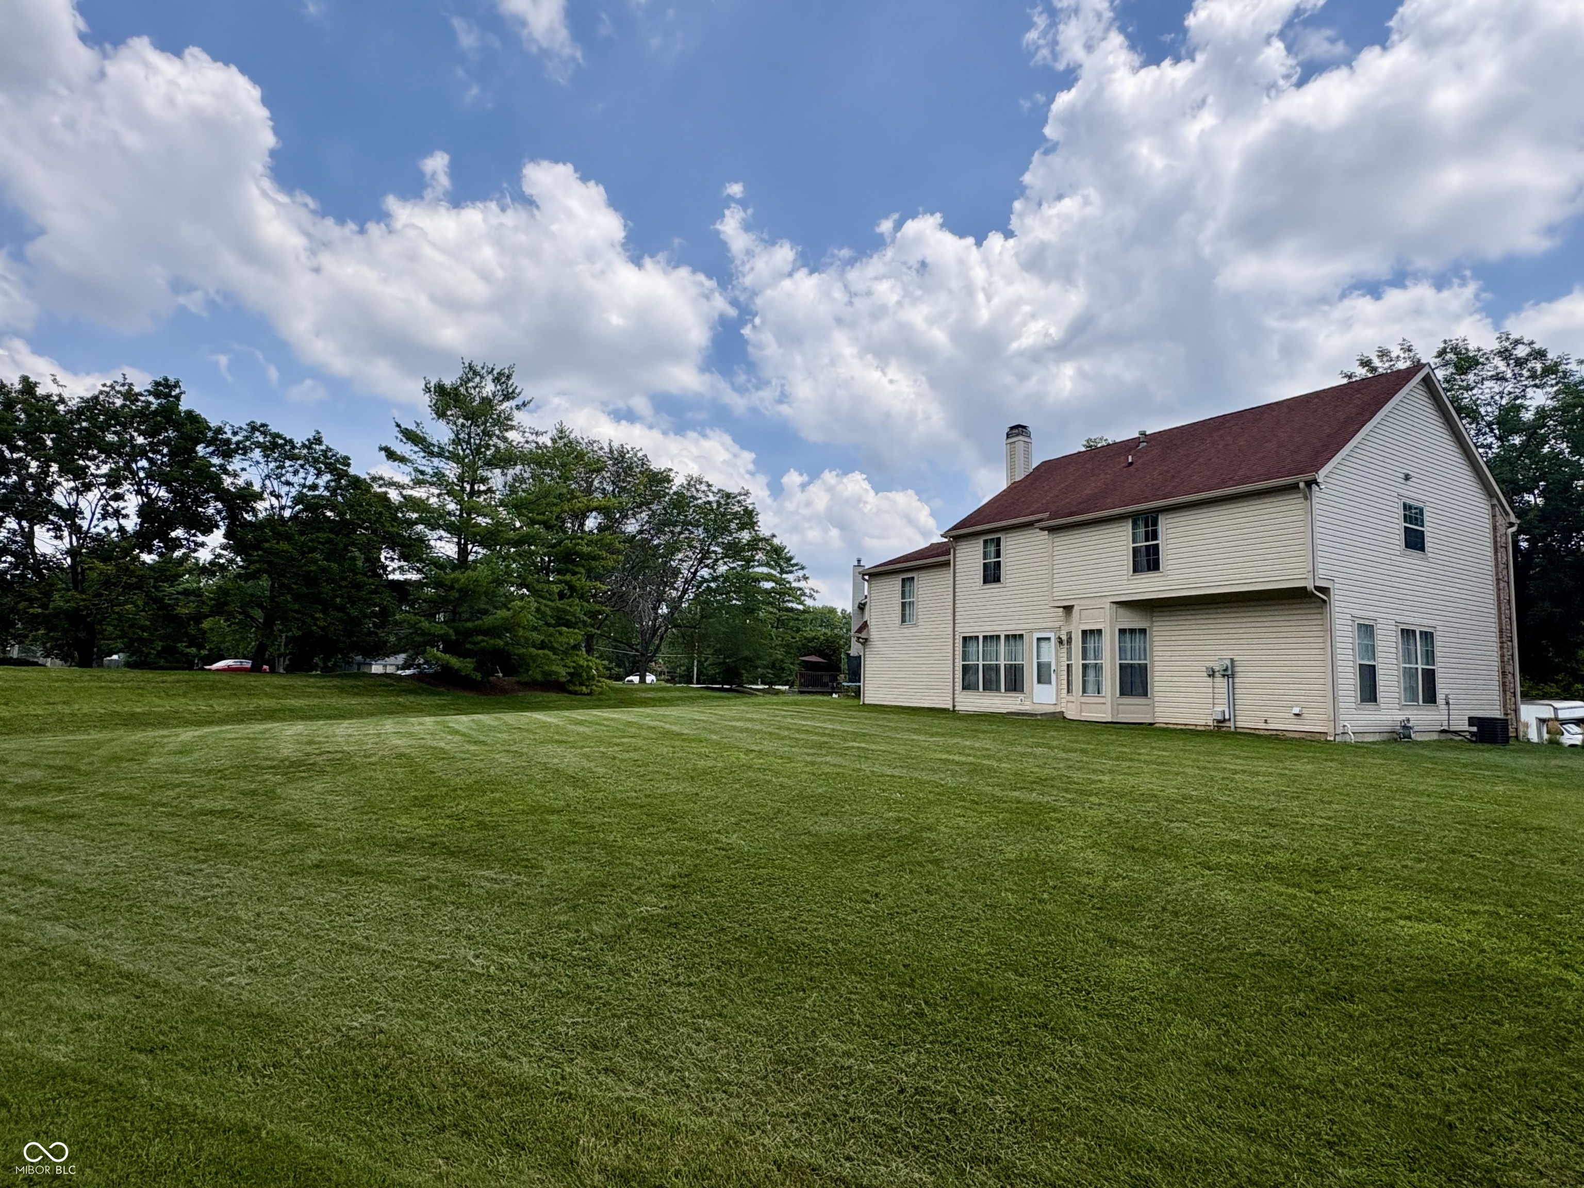
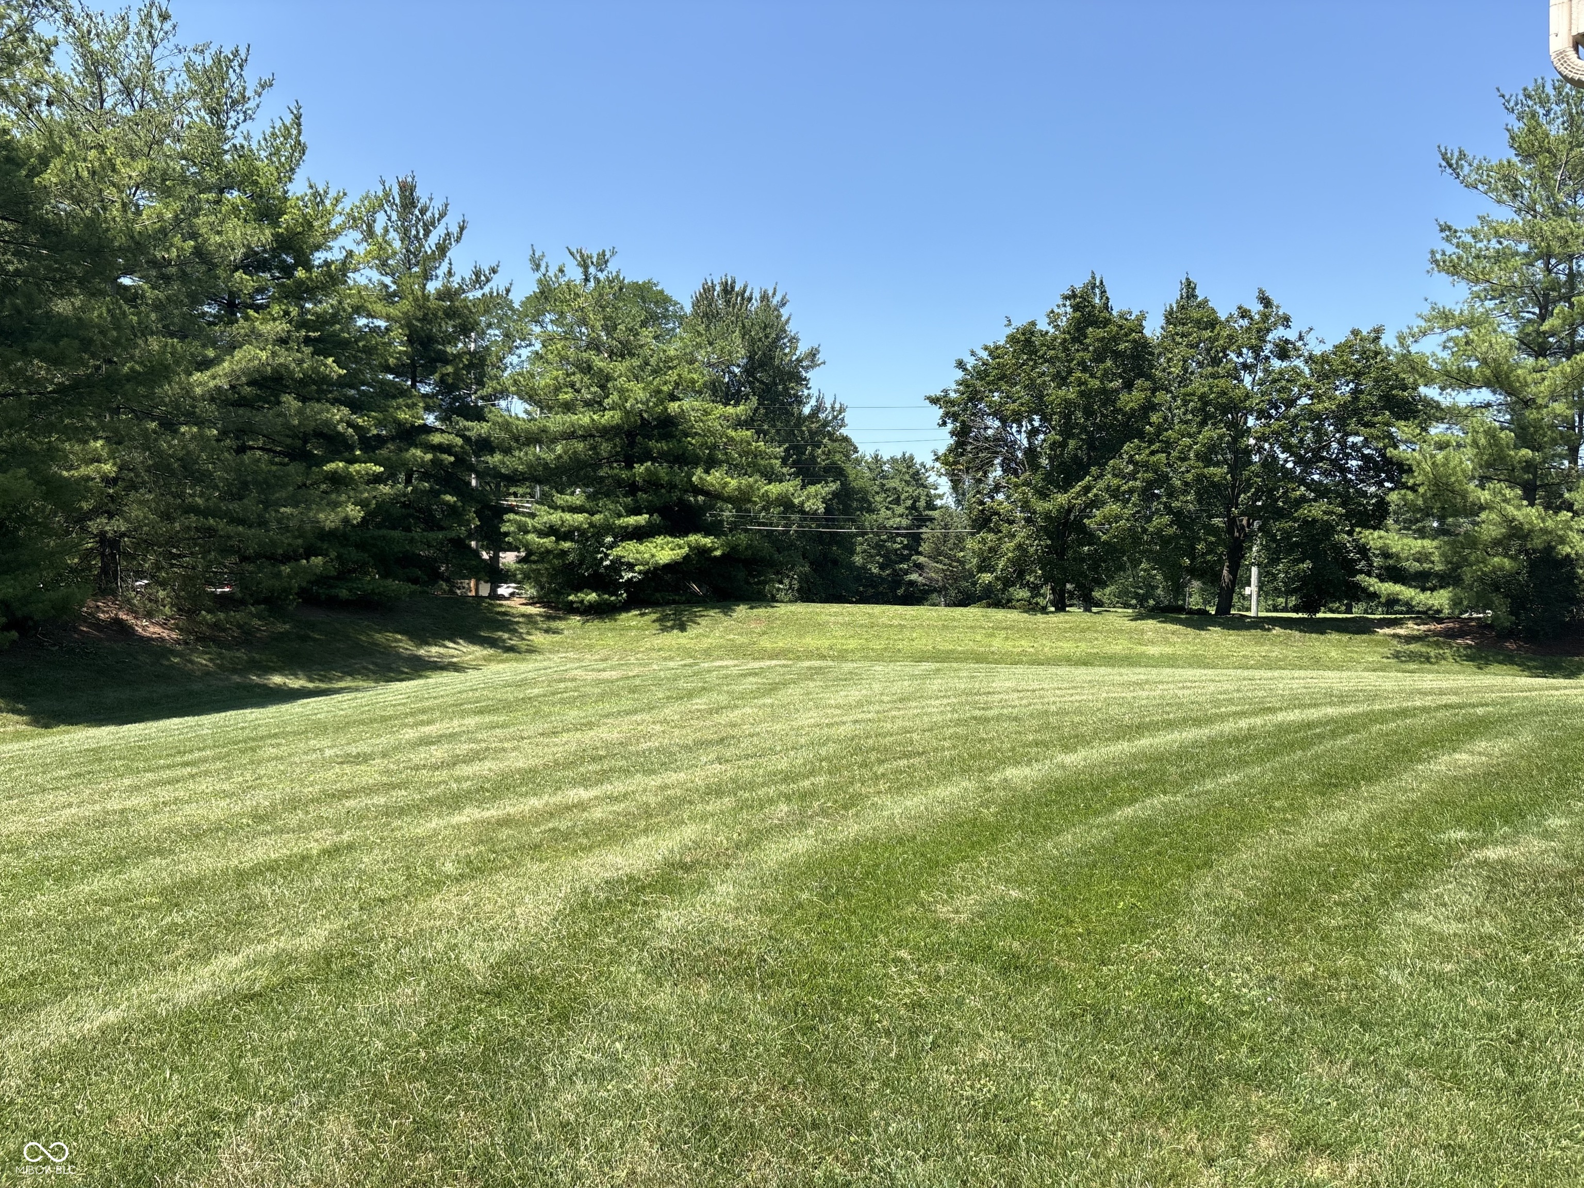
0.43 Acres

Other Property Details

Association Fee Frequency
Yearly
Garage
Yes

Listings courtesy of MIBOR Broker Listing Cooperative® as distributed by MLS GRID

All information deemed reliable but not guaranteed and should be independently verified. All properties are subject to prior sale, change or withdrawal. Neither listing broker(s) nor Sue Pfohl shall be responsible for any typographical errors, misinformation, misprints and shall be held totally harmless. Properties displayed may be listed or sold by various participants in the MLS.

Based on information submitted to the MLS GRID as of 9:31 PM UTC on 10/10/2026. All data is obtained from various sources and may not have been verified by broker or MLS GRID. Supplied Open House Information is subject to change without notice. All information should be independently reviewed and verified for accuracy. Properties may or may not be listed by the office/agent presenting the information.

©2026 MIBOR Broker Listing Cooperative®. All rights reserved.

DMCA Notice

Powered by Luxury Presence