Leave a Message

Thank you for your message. I'll be in touch with you shortly.

7404 Harbour Isle
7404 Harbour Isle
7404 Harbour Isle
7404 Harbour Isle
7404 Harbour Isle
7404 Harbour Isle
7404 Harbour Isle
7404 Harbour Isle
7404 Harbour Isle
7404 Harbour Isle
7404 Harbour Isle
7404 Harbour Isle
7404 Harbour Isle
7404 Harbour Isle
7404 Harbour Isle
7404 Harbour Isle
7404 Harbour Isle
7404 Harbour Isle
7404 Harbour Isle
7404 Harbour Isle
7404 Harbour Isle
7404 Harbour Isle
7404 Harbour Isle
7404 Harbour Isle
7404 Harbour Isle
7404 Harbour Isle
7404 Harbour Isle
VIEW PHOTOS
Courtesy of F.C. Tucker Company, Sue Pfohl Listing Contact:  
$293,000

7404 Harbour Isle

2 Beds 3 Baths 1,308 Sq.Ft. 6,752 Sq.Ft.

Description

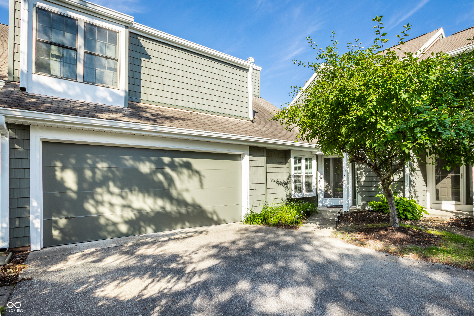
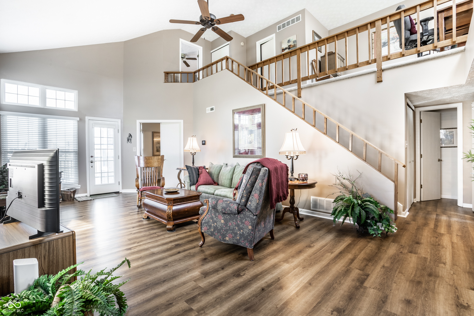
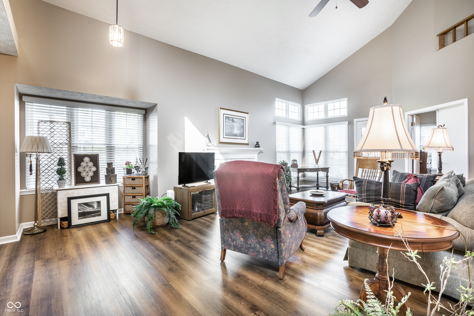
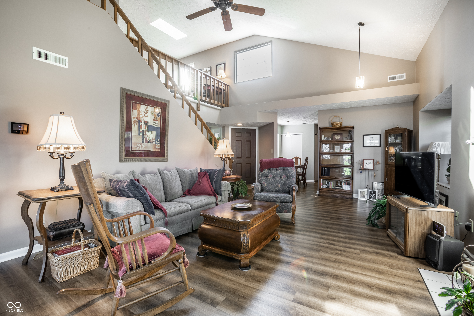
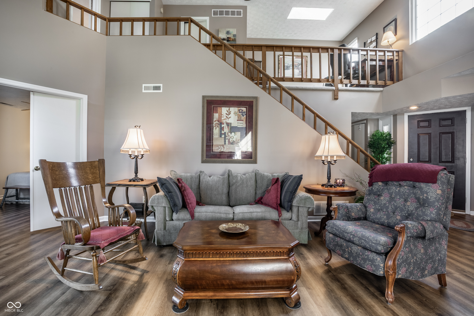
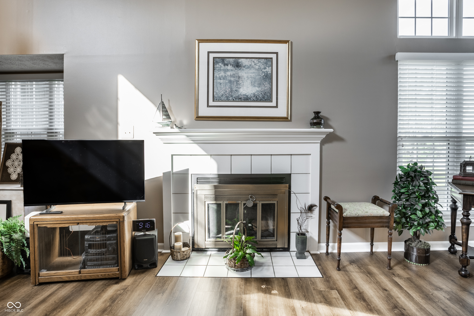
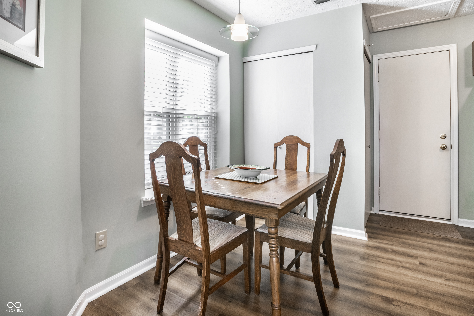
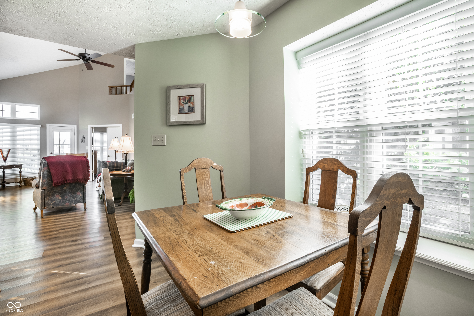
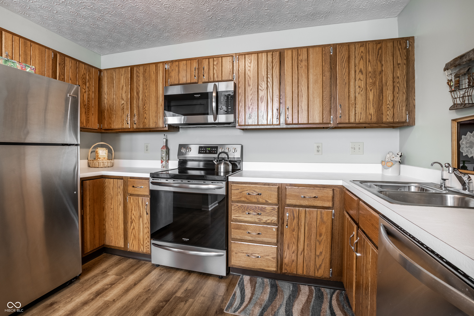
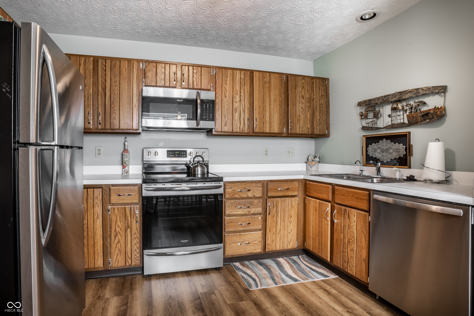
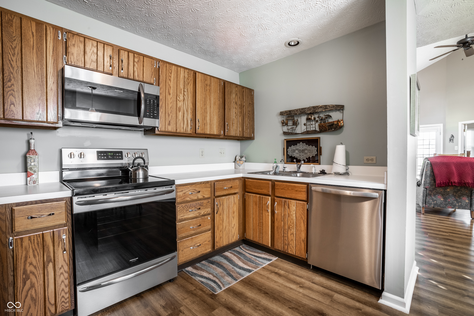
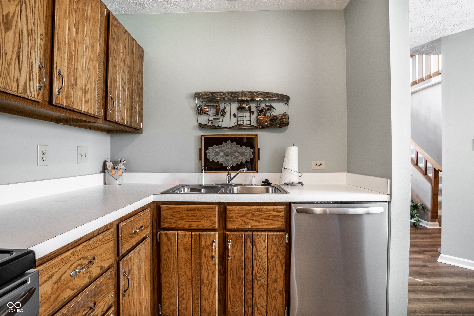
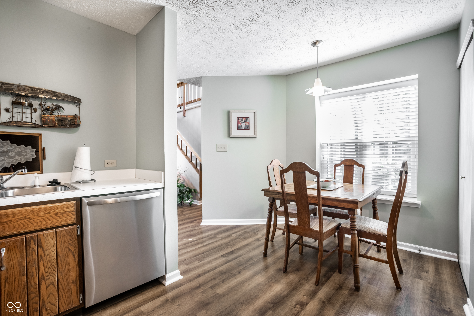
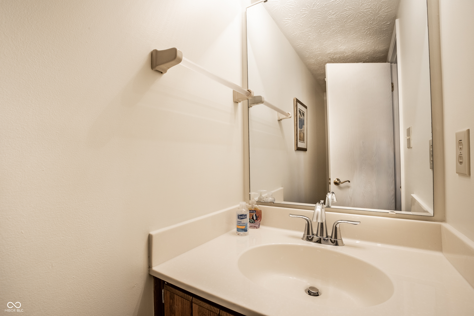
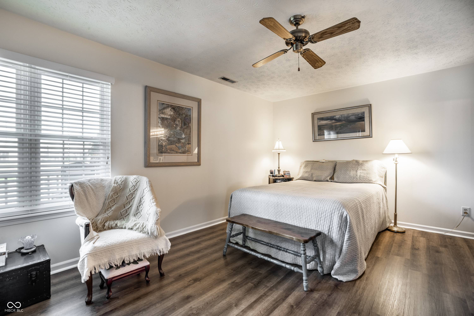
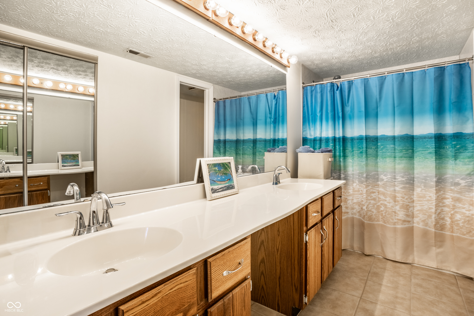
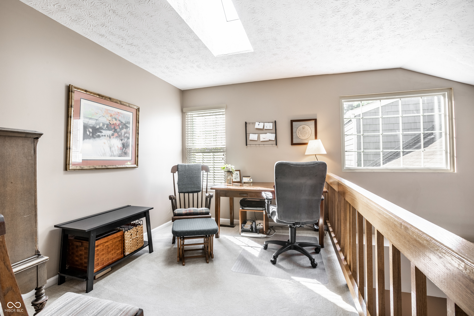
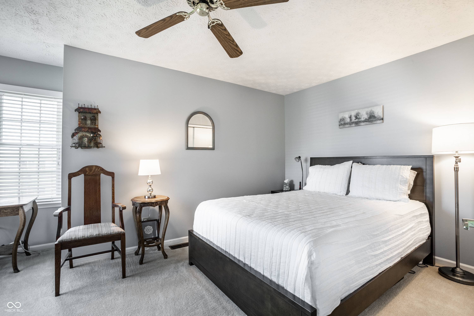
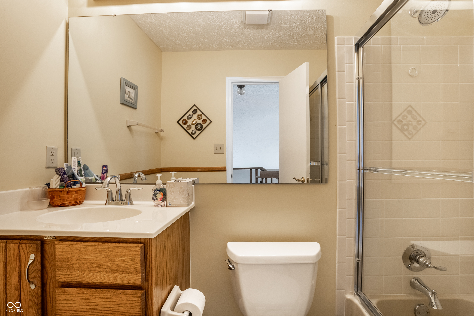
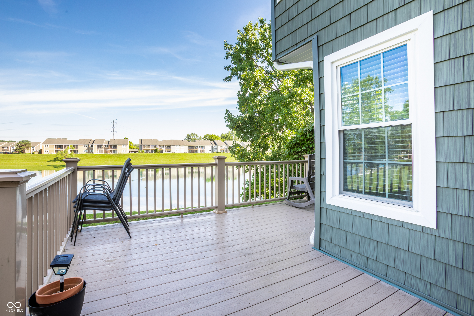
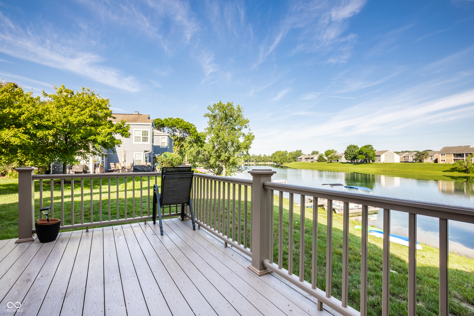
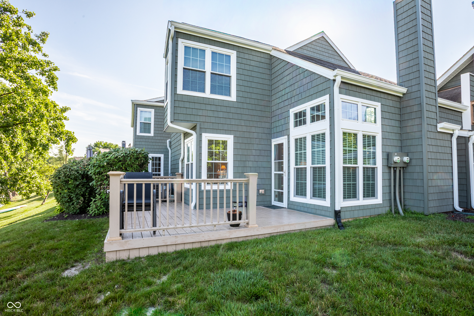
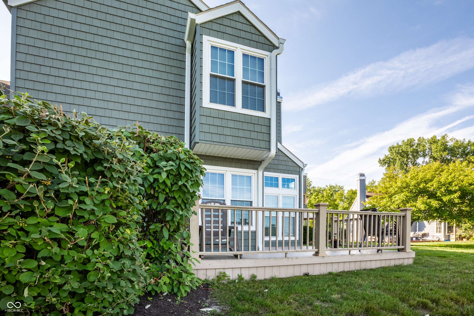
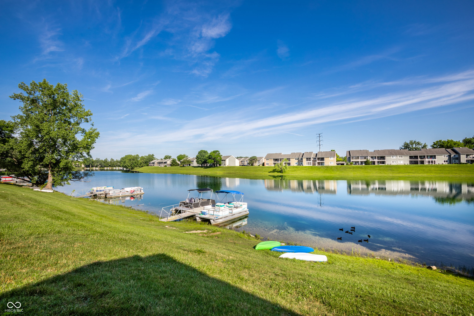
Discover refined living at Harbour Club in a waterfront "E" condo. This spacious two-story condominium provides a thoughtfully designed layout, maximizing both space and privacy. With two bedrooms, two full and one half bath. A bedroom and full bath located on each floor lend to privacy of the owner and guests. Enjoy relaxing on your trex deck overlooking the 95 acre lake. This home has been meticulously cared for by the owner. Updates include: Main floor LVP flooring-July/'23, HVAC-Jan/'21, Water Heater-May/'19, Windows-Oct/'17, Stainless Steel Appliances-Mar/'18, Trex Deck & Rail-July/'17, Garage Door Opener-May/'21, Skylight- Nov/'23, Primary bedroom & bath & half bath painted-May/'26, New SS Dishwasher-June/'26 and new roof to be installed 2026 by HOA. Harbour Club offers a pool, clubhouse, lake, a new tennis court and 2 new pickleball courts.

Share Property

Location

7404 Harbour Isle, Indianapolis, IN 46240

Status

For Sale
Sue Pfohl

Sue Pfohl

TITLE

ABR, AHWD, CRS, MGRI, SRES, C2EX Certified, MPO+

Property Amenities

Interior
Laundry room Laundry Closet
Fireplace Great Room, Wood Burning
Appliances Dishwasher, Dryer, Electric Water Heater, Disposal, Micro Hood, Electric Oven, Refrigerator, Washer
Total Bedrooms: 2
Half Bathrooms: 1
Full Bathrooms: 2
Other Interior Features Bath Sinks Double Main, Ceiling Vaulted, Paddle Fan, Eat-in Kitchen, Walk-In Closet(s)
Area & Lot
Total area 1,308 Sq.Ft.
Lot Area 6,752 Sq.Ft.
Living area 1,308 Sq.Ft.
MLS® ID 22109288
Year Built 1986
School District MSD Washington Township
High School North Central High School
Middle School Northview Middle School
Elementary School Clearwater Elementary School
Water Frontage Lake Privileges, Lake Front, Water View, Waterfront
View Description Lake
Architecture Styles Cape Cod
Type Condo
Status For Sale
Exterior
Stories 2
Air conditioning Central Air
Heat type Electric, Forced Air
Water Source Public
Garage Space 2.0
Security Features Smoke Detector(s)
Other Exterior Features Tennis Court(s), Other
Parking Attached
Lot Features Close to Clubhouse, Street Lights, Mature Trees, Trees-Small (Under 20 Ft)
Utilities Cable Available, Electricity Connected, Sewer Connected, Water Connected
Finance
Sales Price $293,000
HOA Fees $390 monthly
image

Schedule a Showing

I would love to help you see this beautiful home! As a full-service brokerage, I can arrange a tour. Please submit an offer and answer questions about the buying process.

Schedule a Showing

I would love to help you see this beautiful home! As a full-service brokerage, I can arrange a tour. Please submit an offer and answer questions about the buying process.

Thank you for your interest in 7404 Harbour Isle, Indianapolis, IN 46240. We are reviewing your request and will be in touch shortly!

Mortgage Calculator

Estimate your monthly mortgage payment, including the principal and interest, property taxes, and HOA. Adjust the values to generate a more accurate rate.

All estimates are provided for informational purposes only. Actual amounts may vary.
$0,000 Your Payment 20 15 65
$0,000 Your Payment

Indianapolis

Work With Sue

Get assistance in determining current property value, crafting a competitive offer, writing and negotiating a contract, and much more. Contact Sue today.