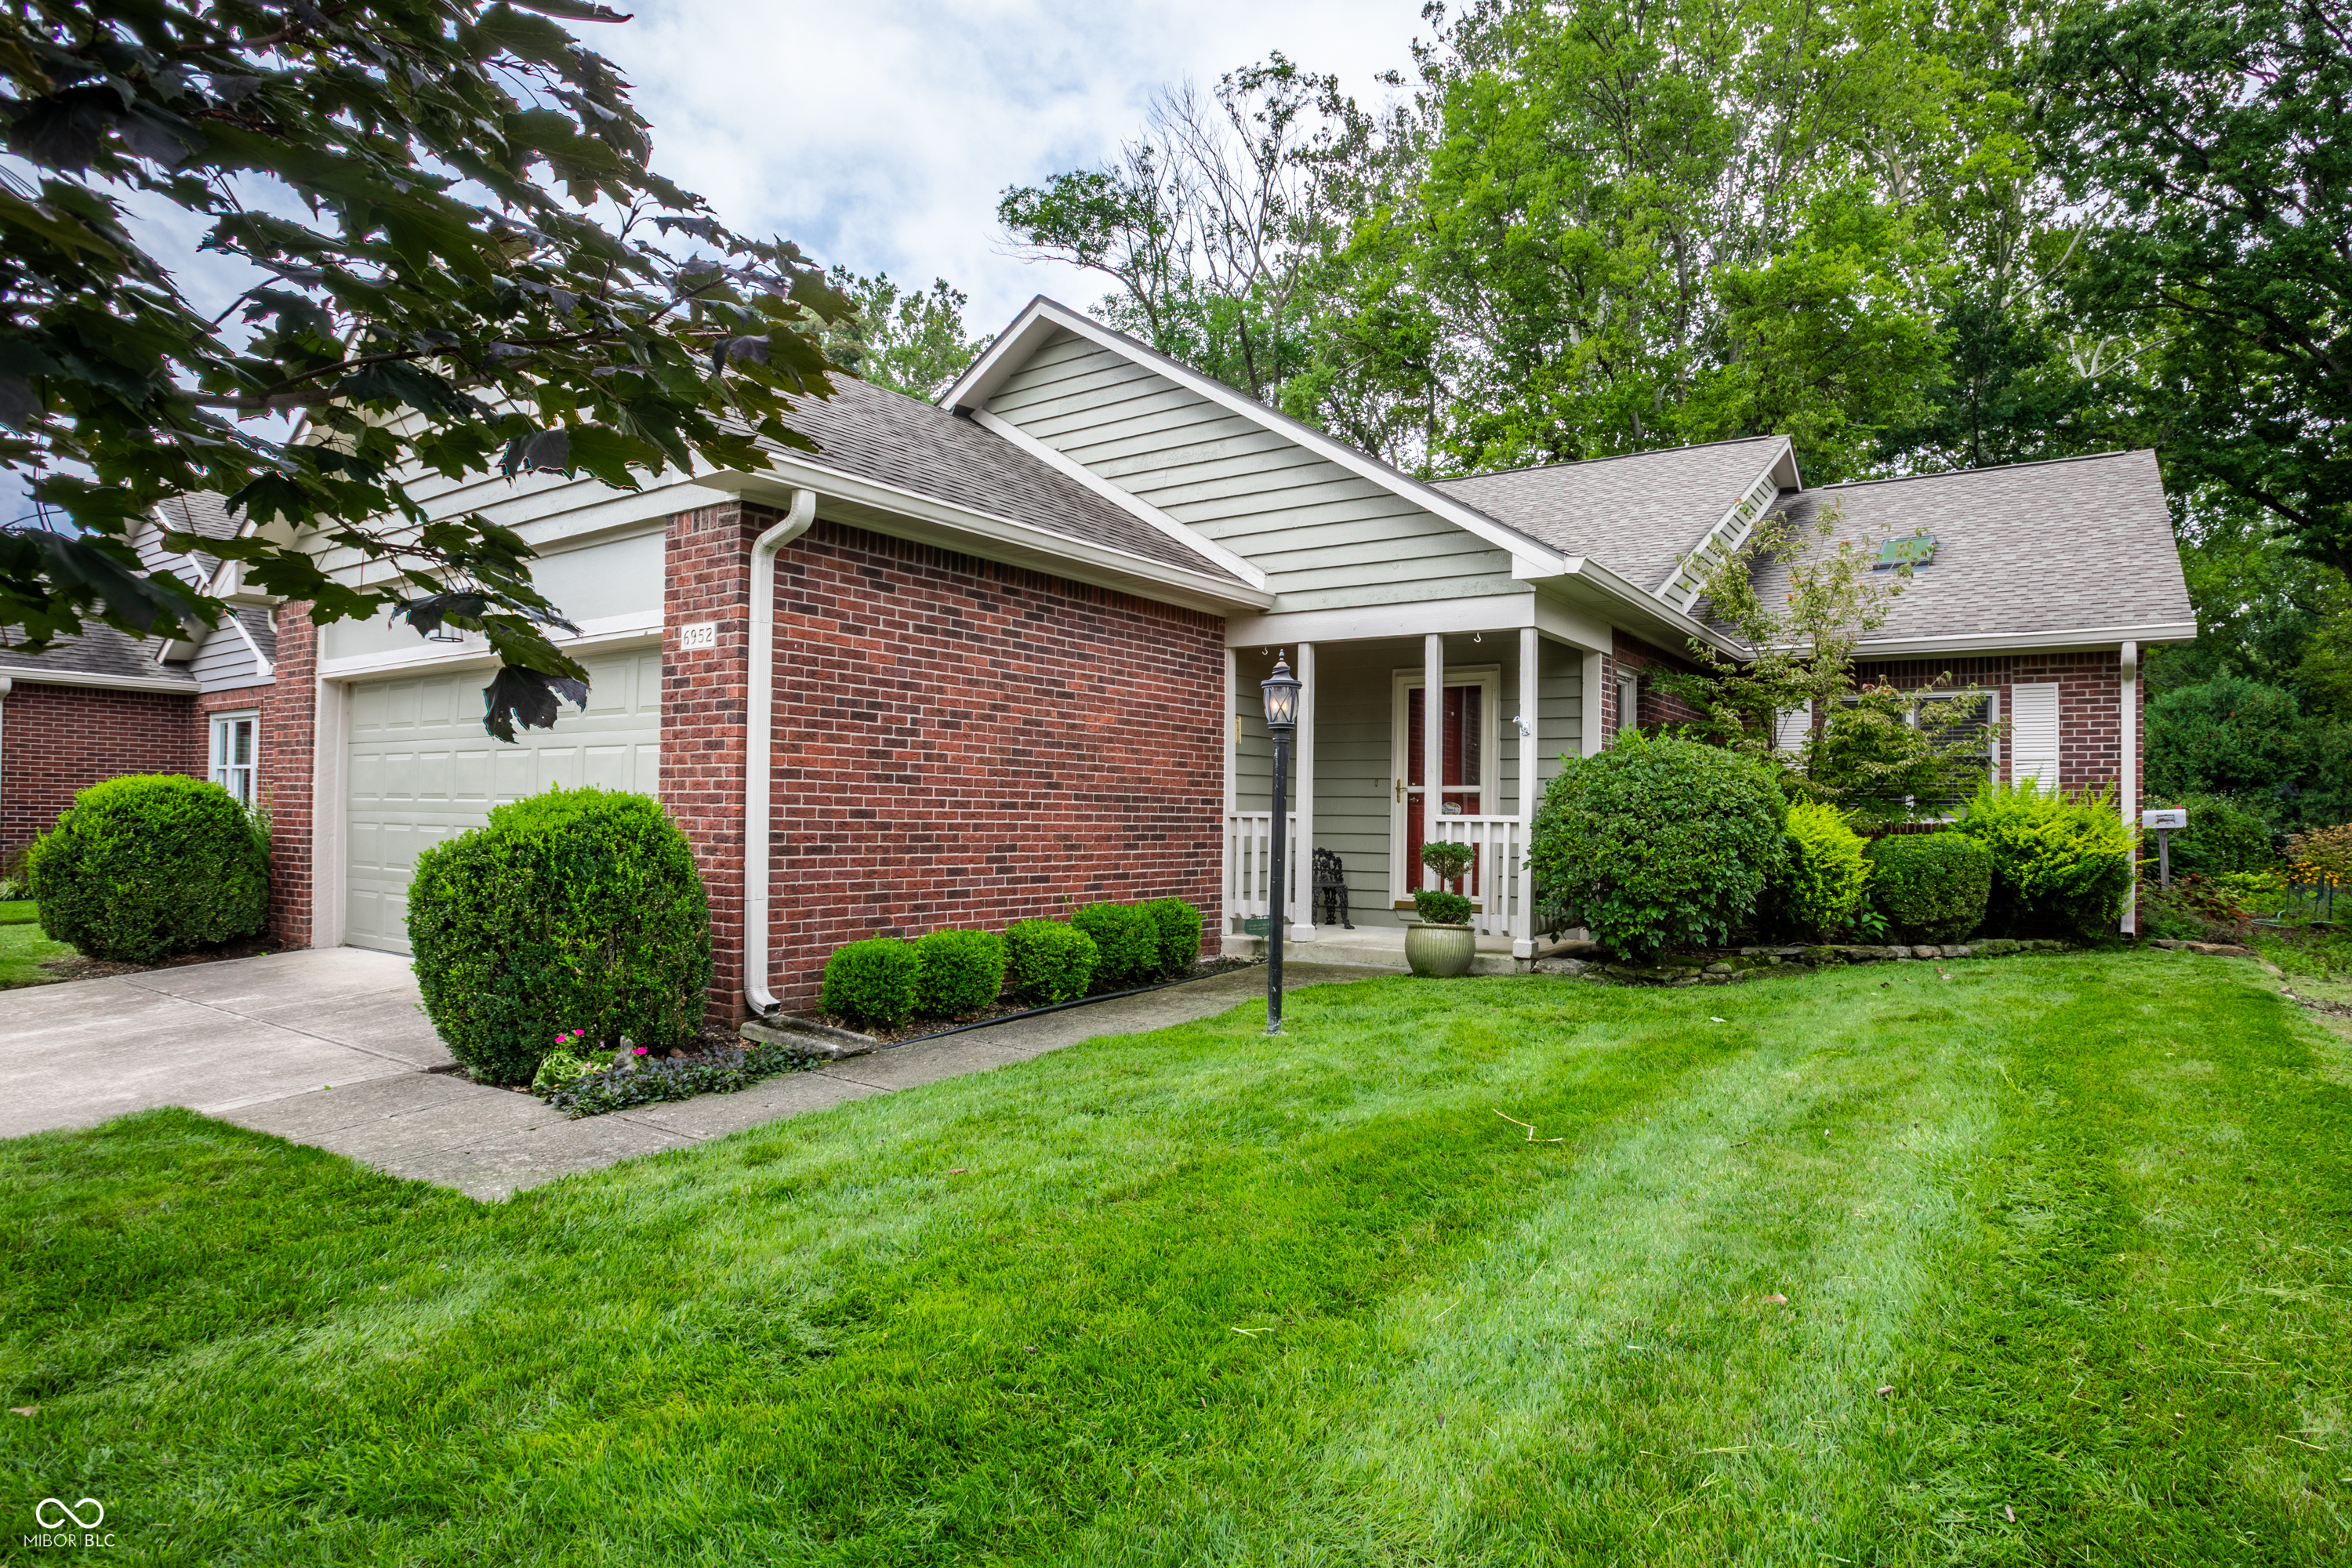
Brick home with an attached garage, covered porch, trimmed shrubs, and a broad green lawn.
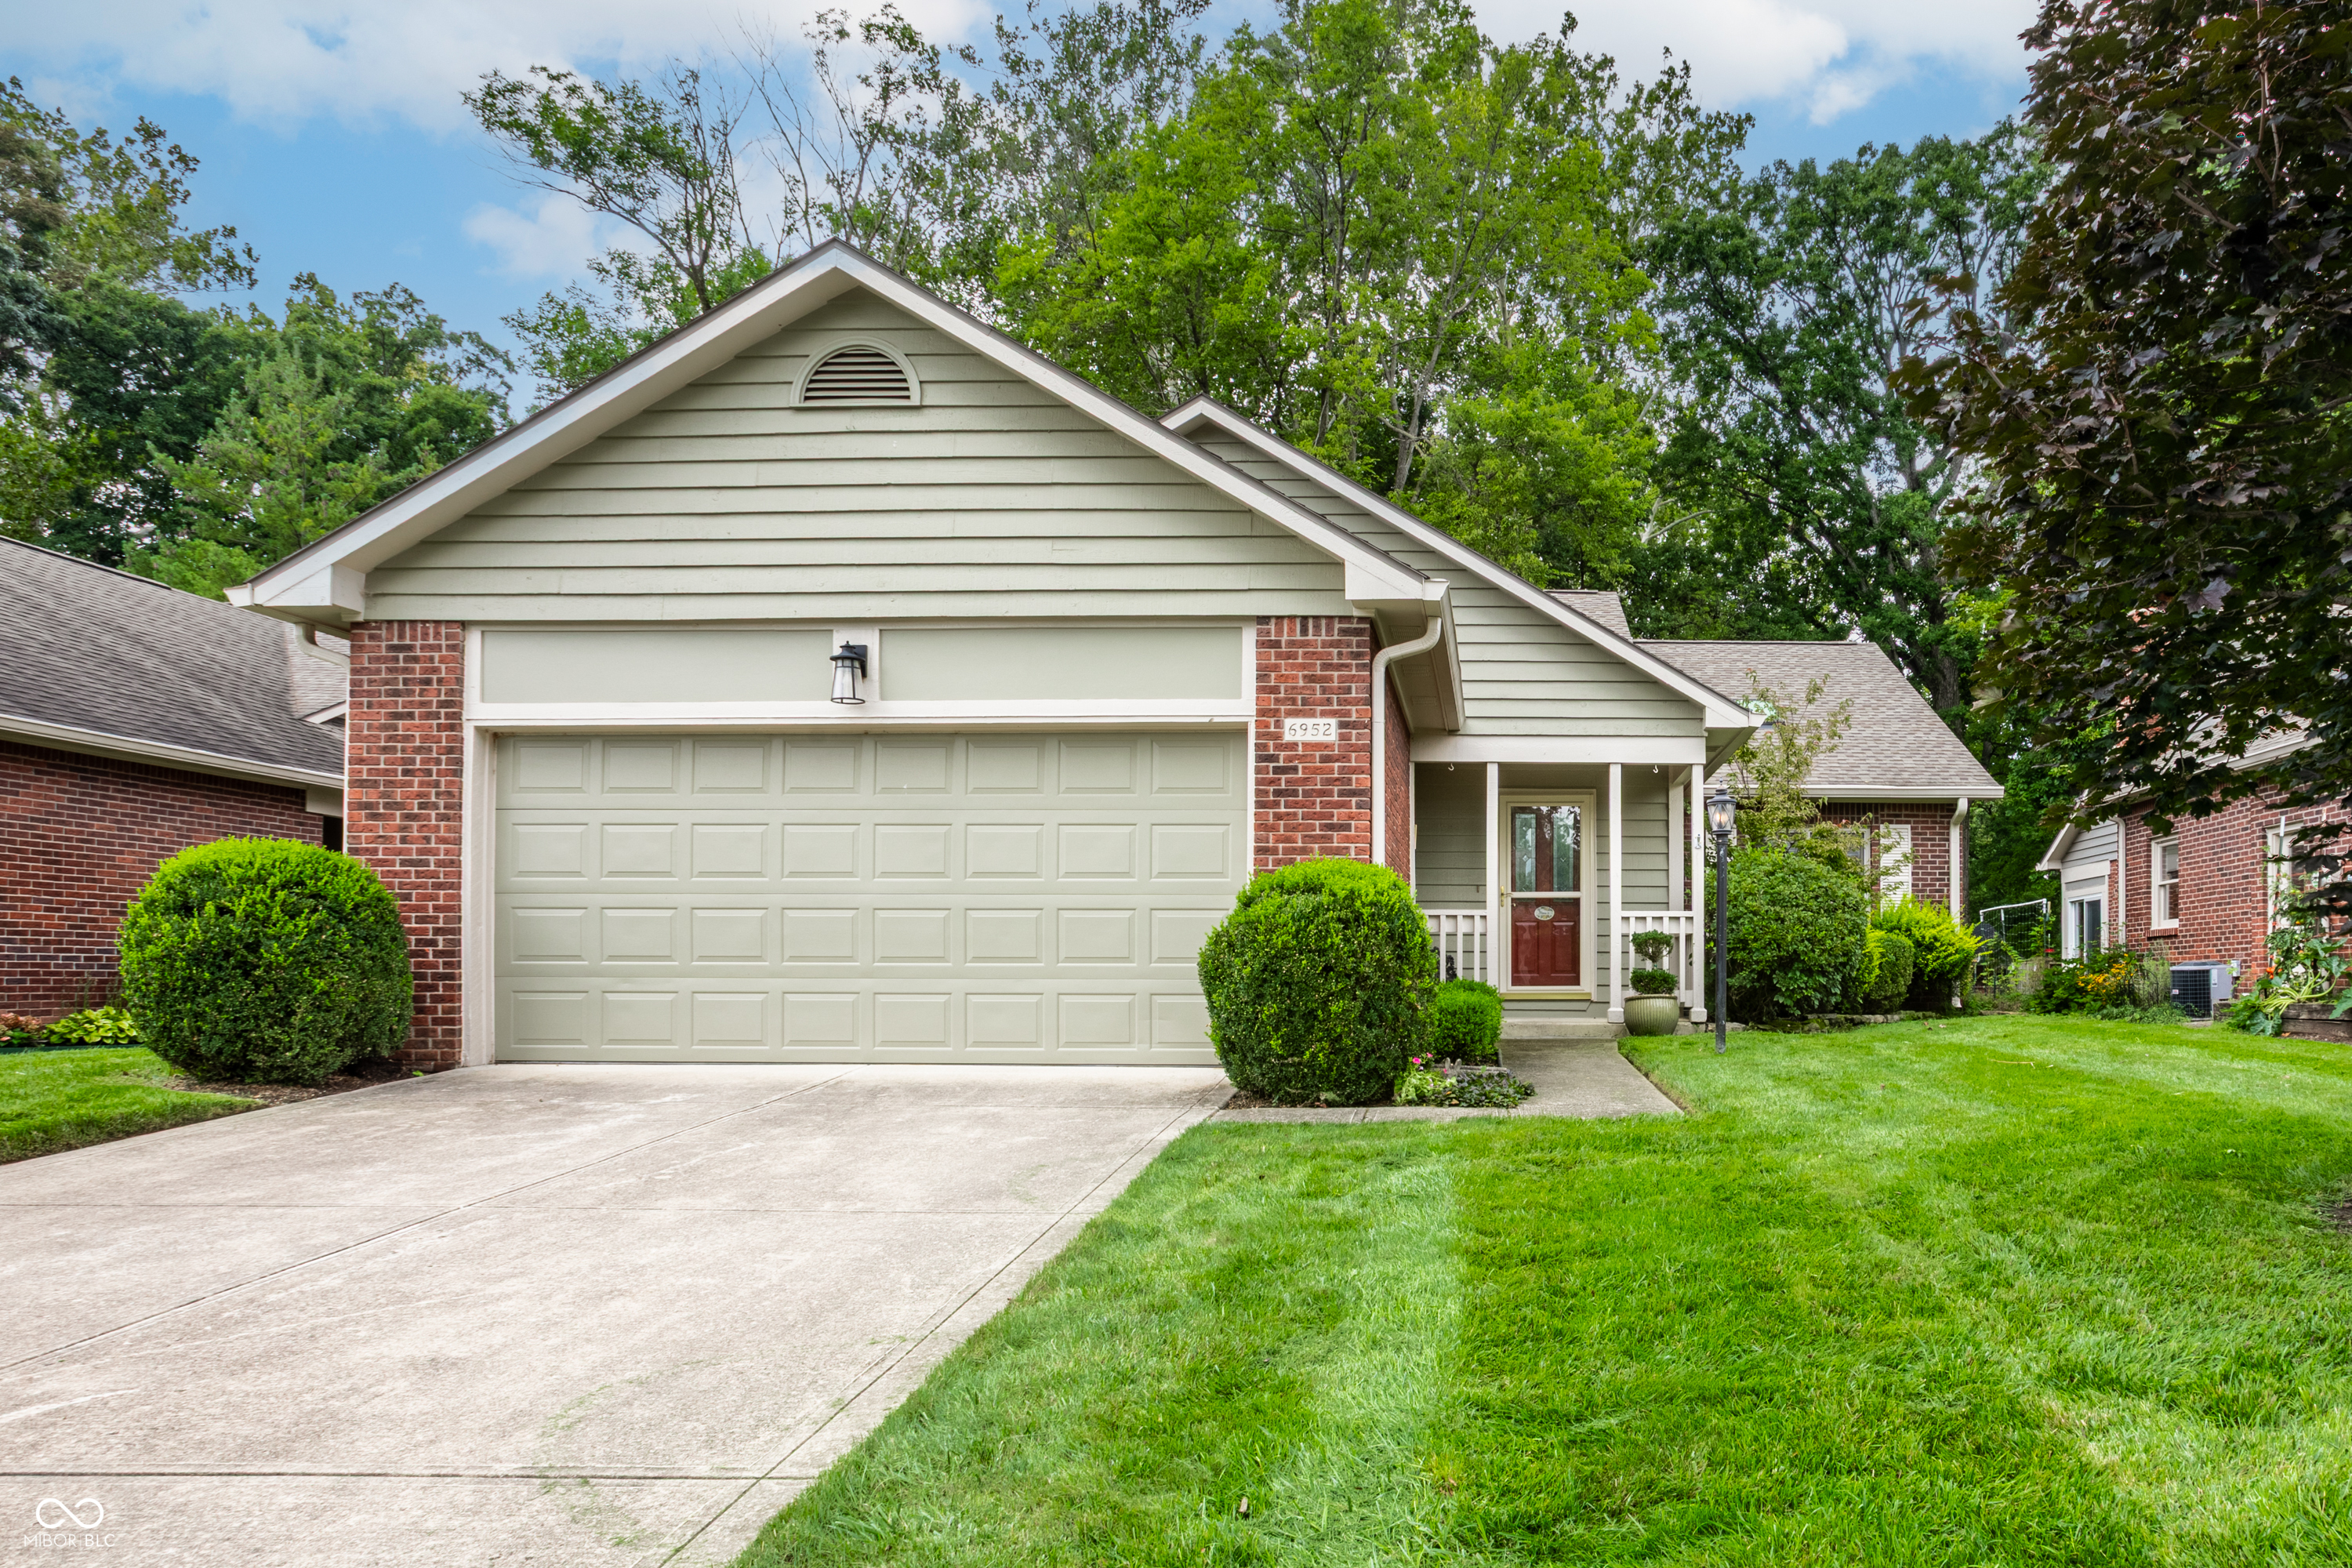
House exterior with a two-car garage, covered entry, and neatly trimmed shrubs.
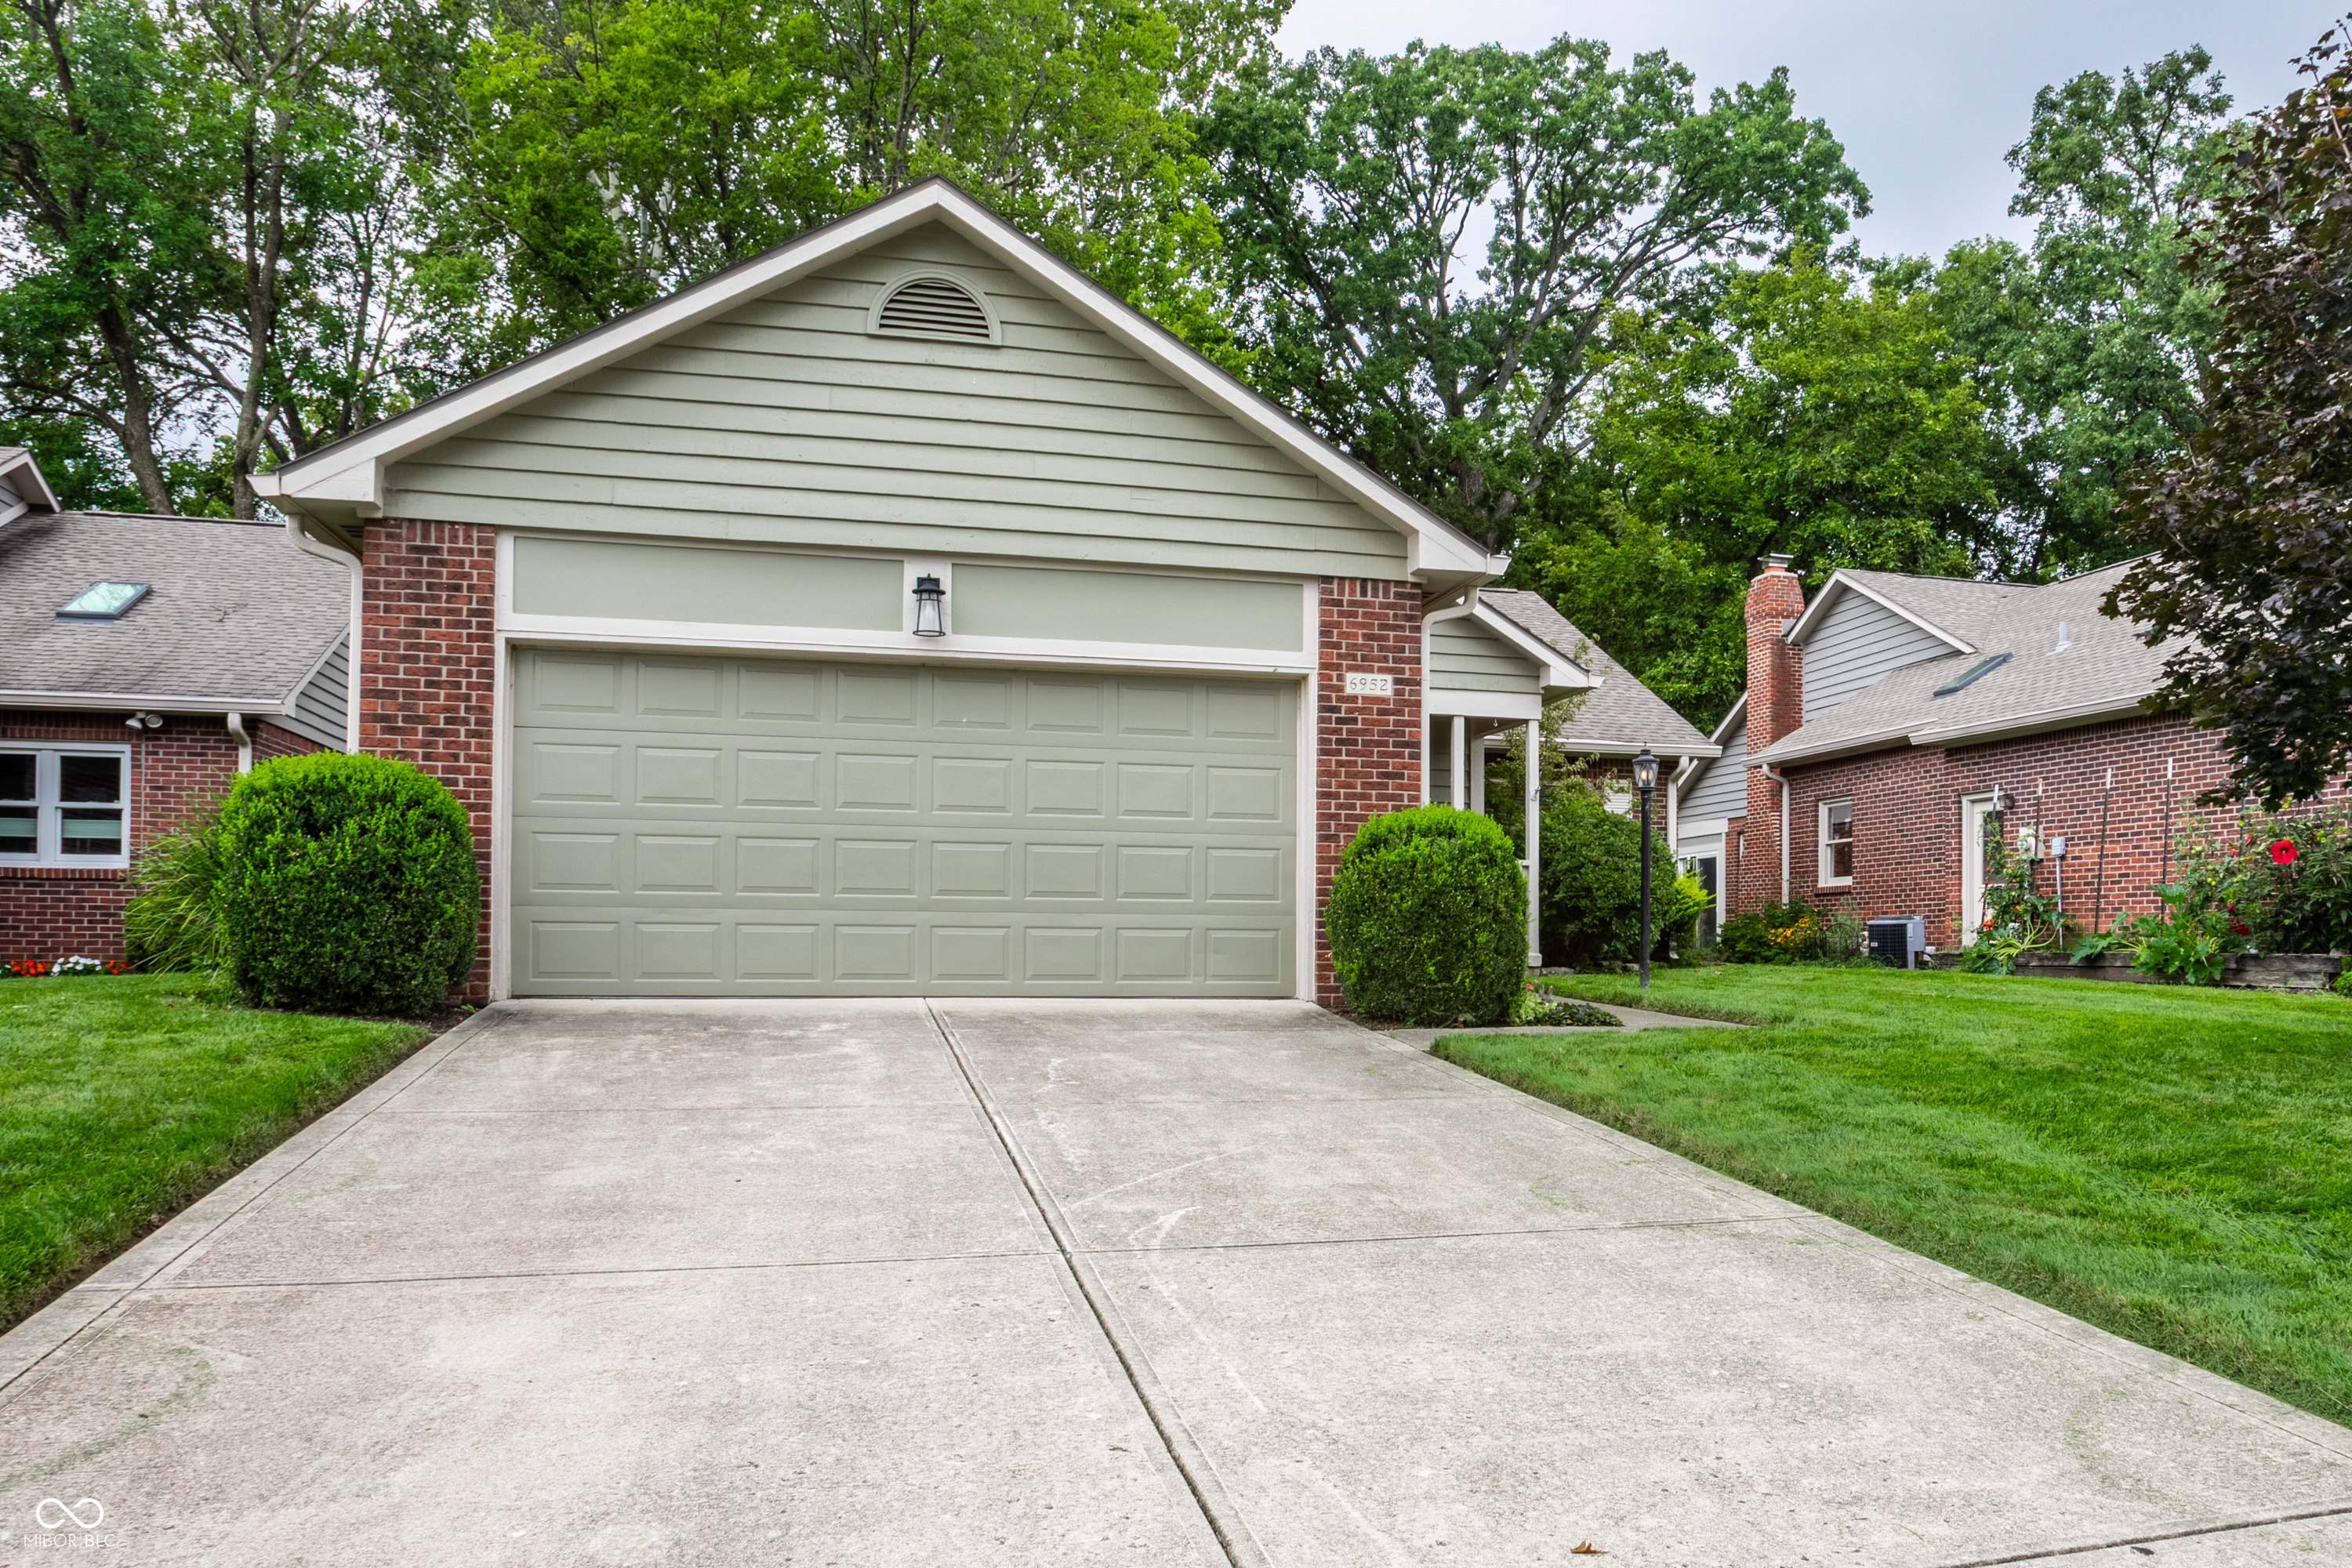
Home exterior with a broad double garage, concrete driveway, and mature trees.
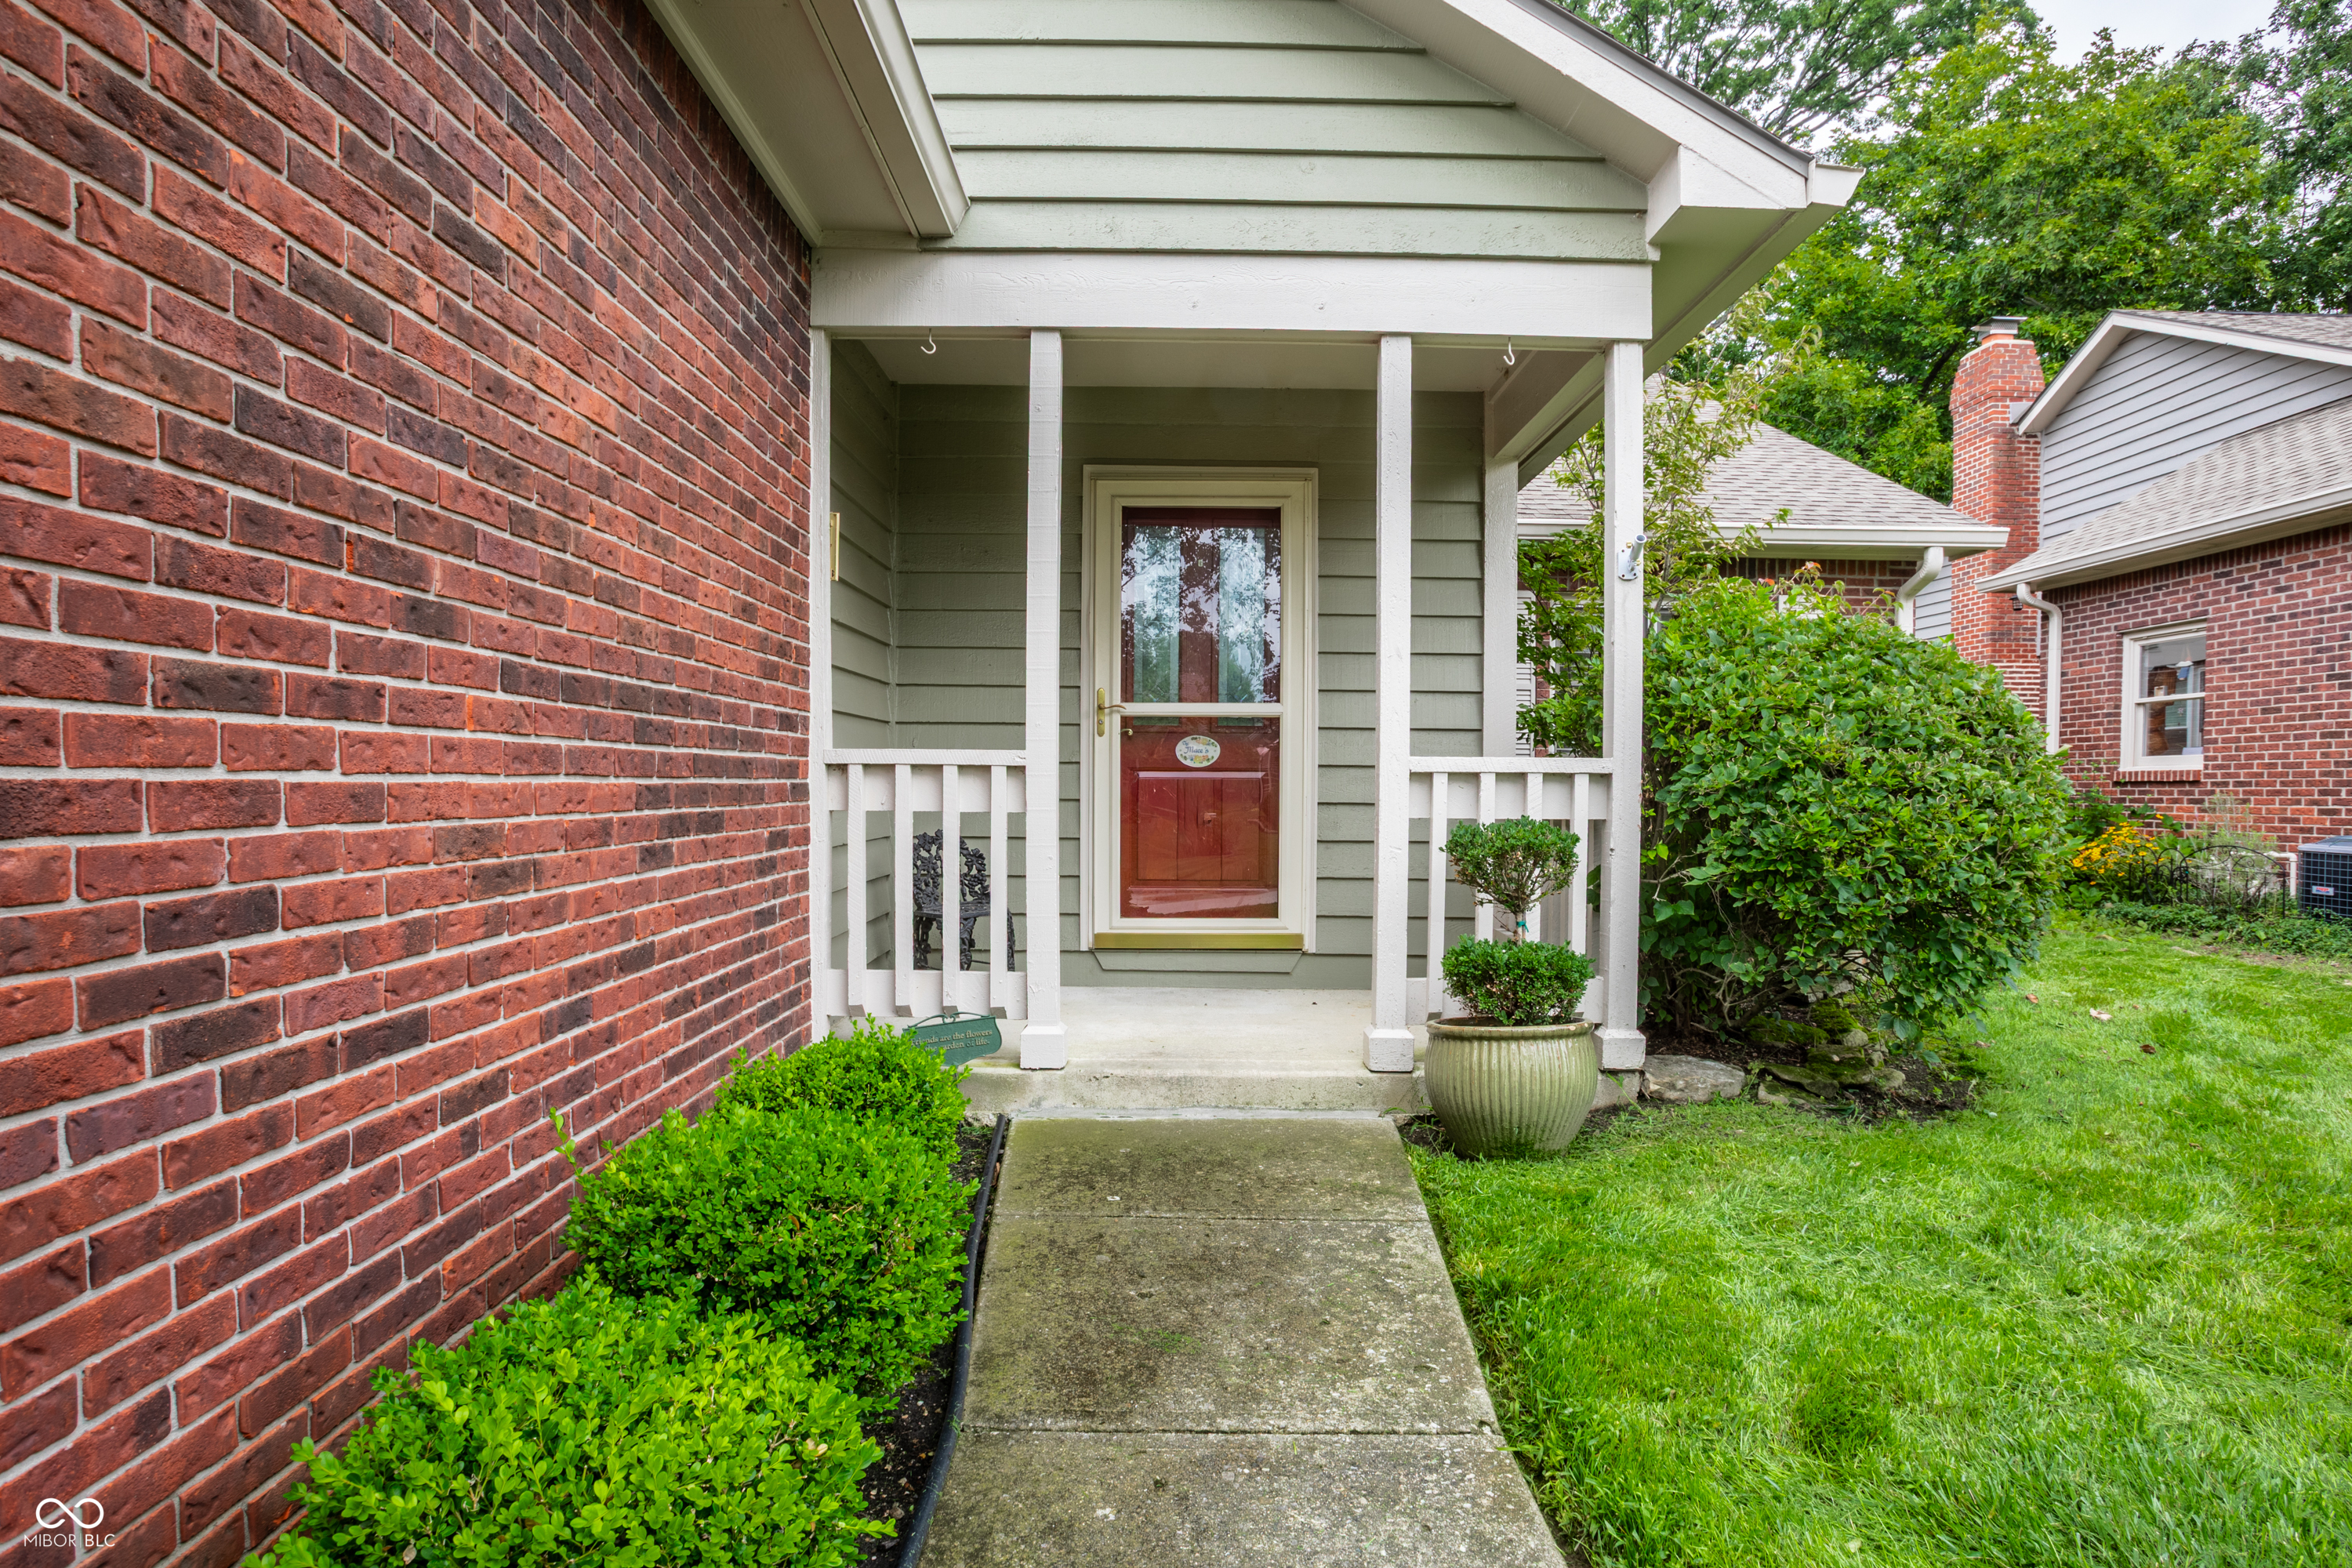
Home entrance with a covered porch, red storm door, brick wall, and landscaped path.
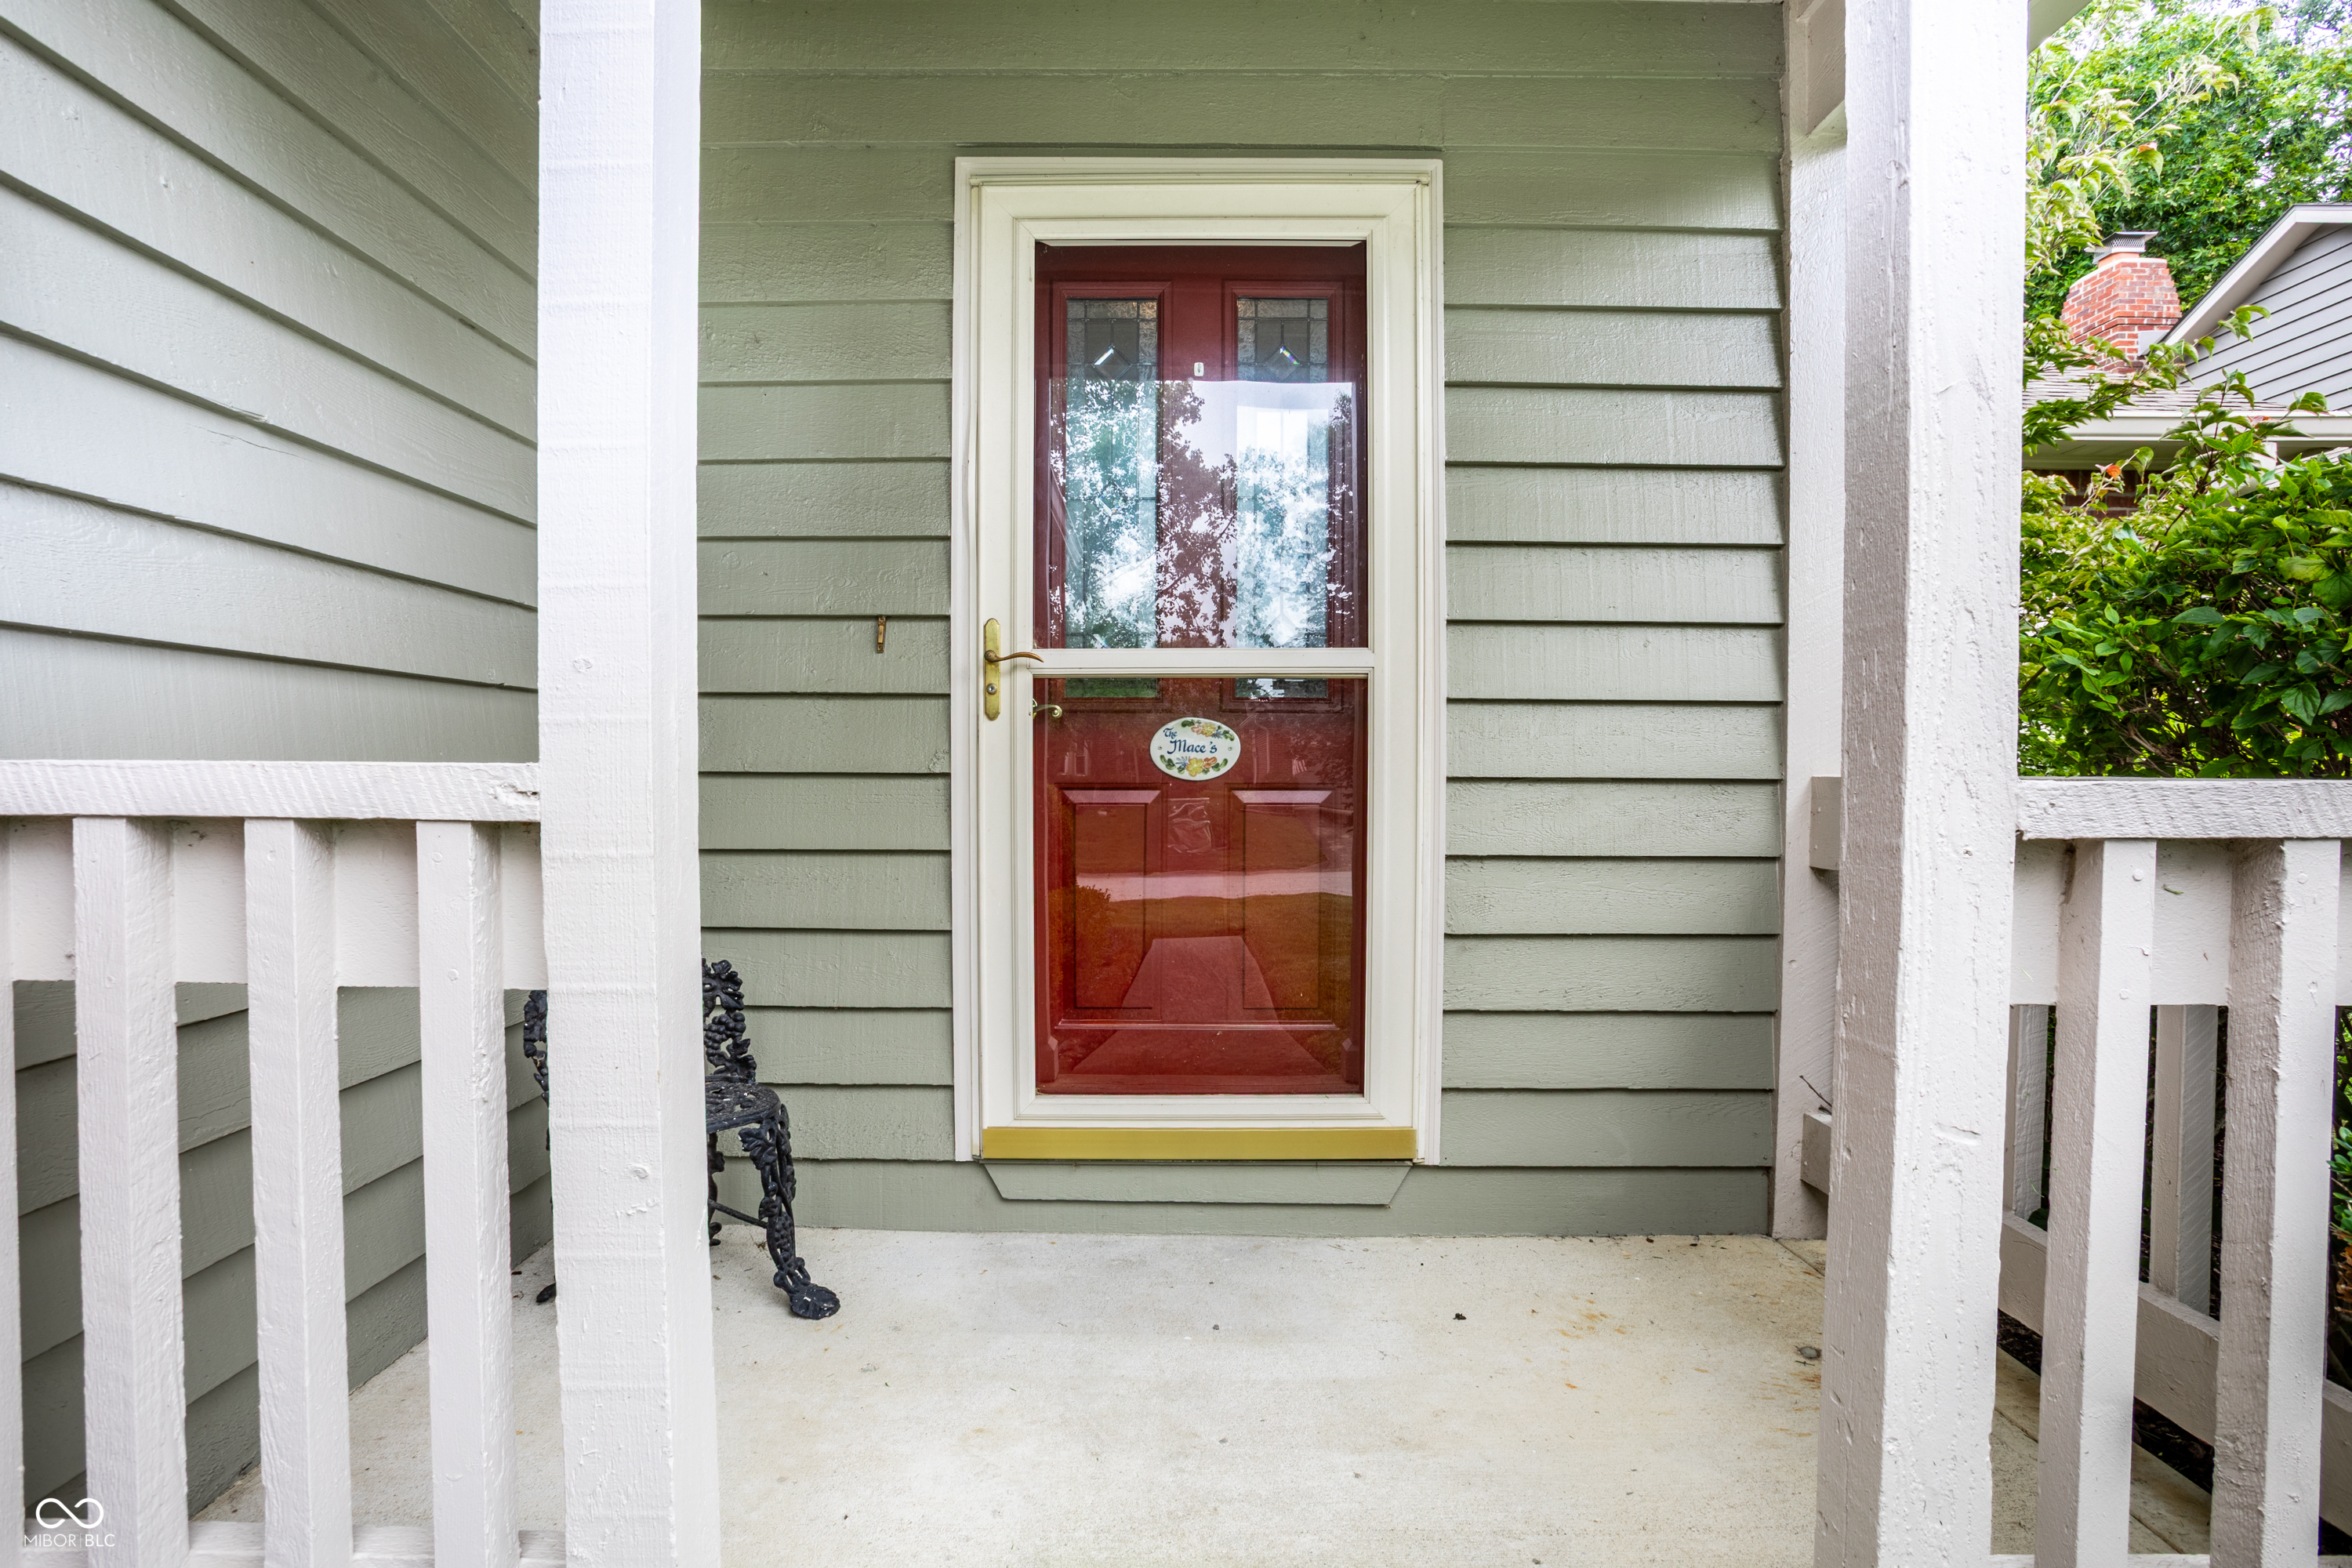
Covered porch with a red front door, white railings, and sage-green siding.
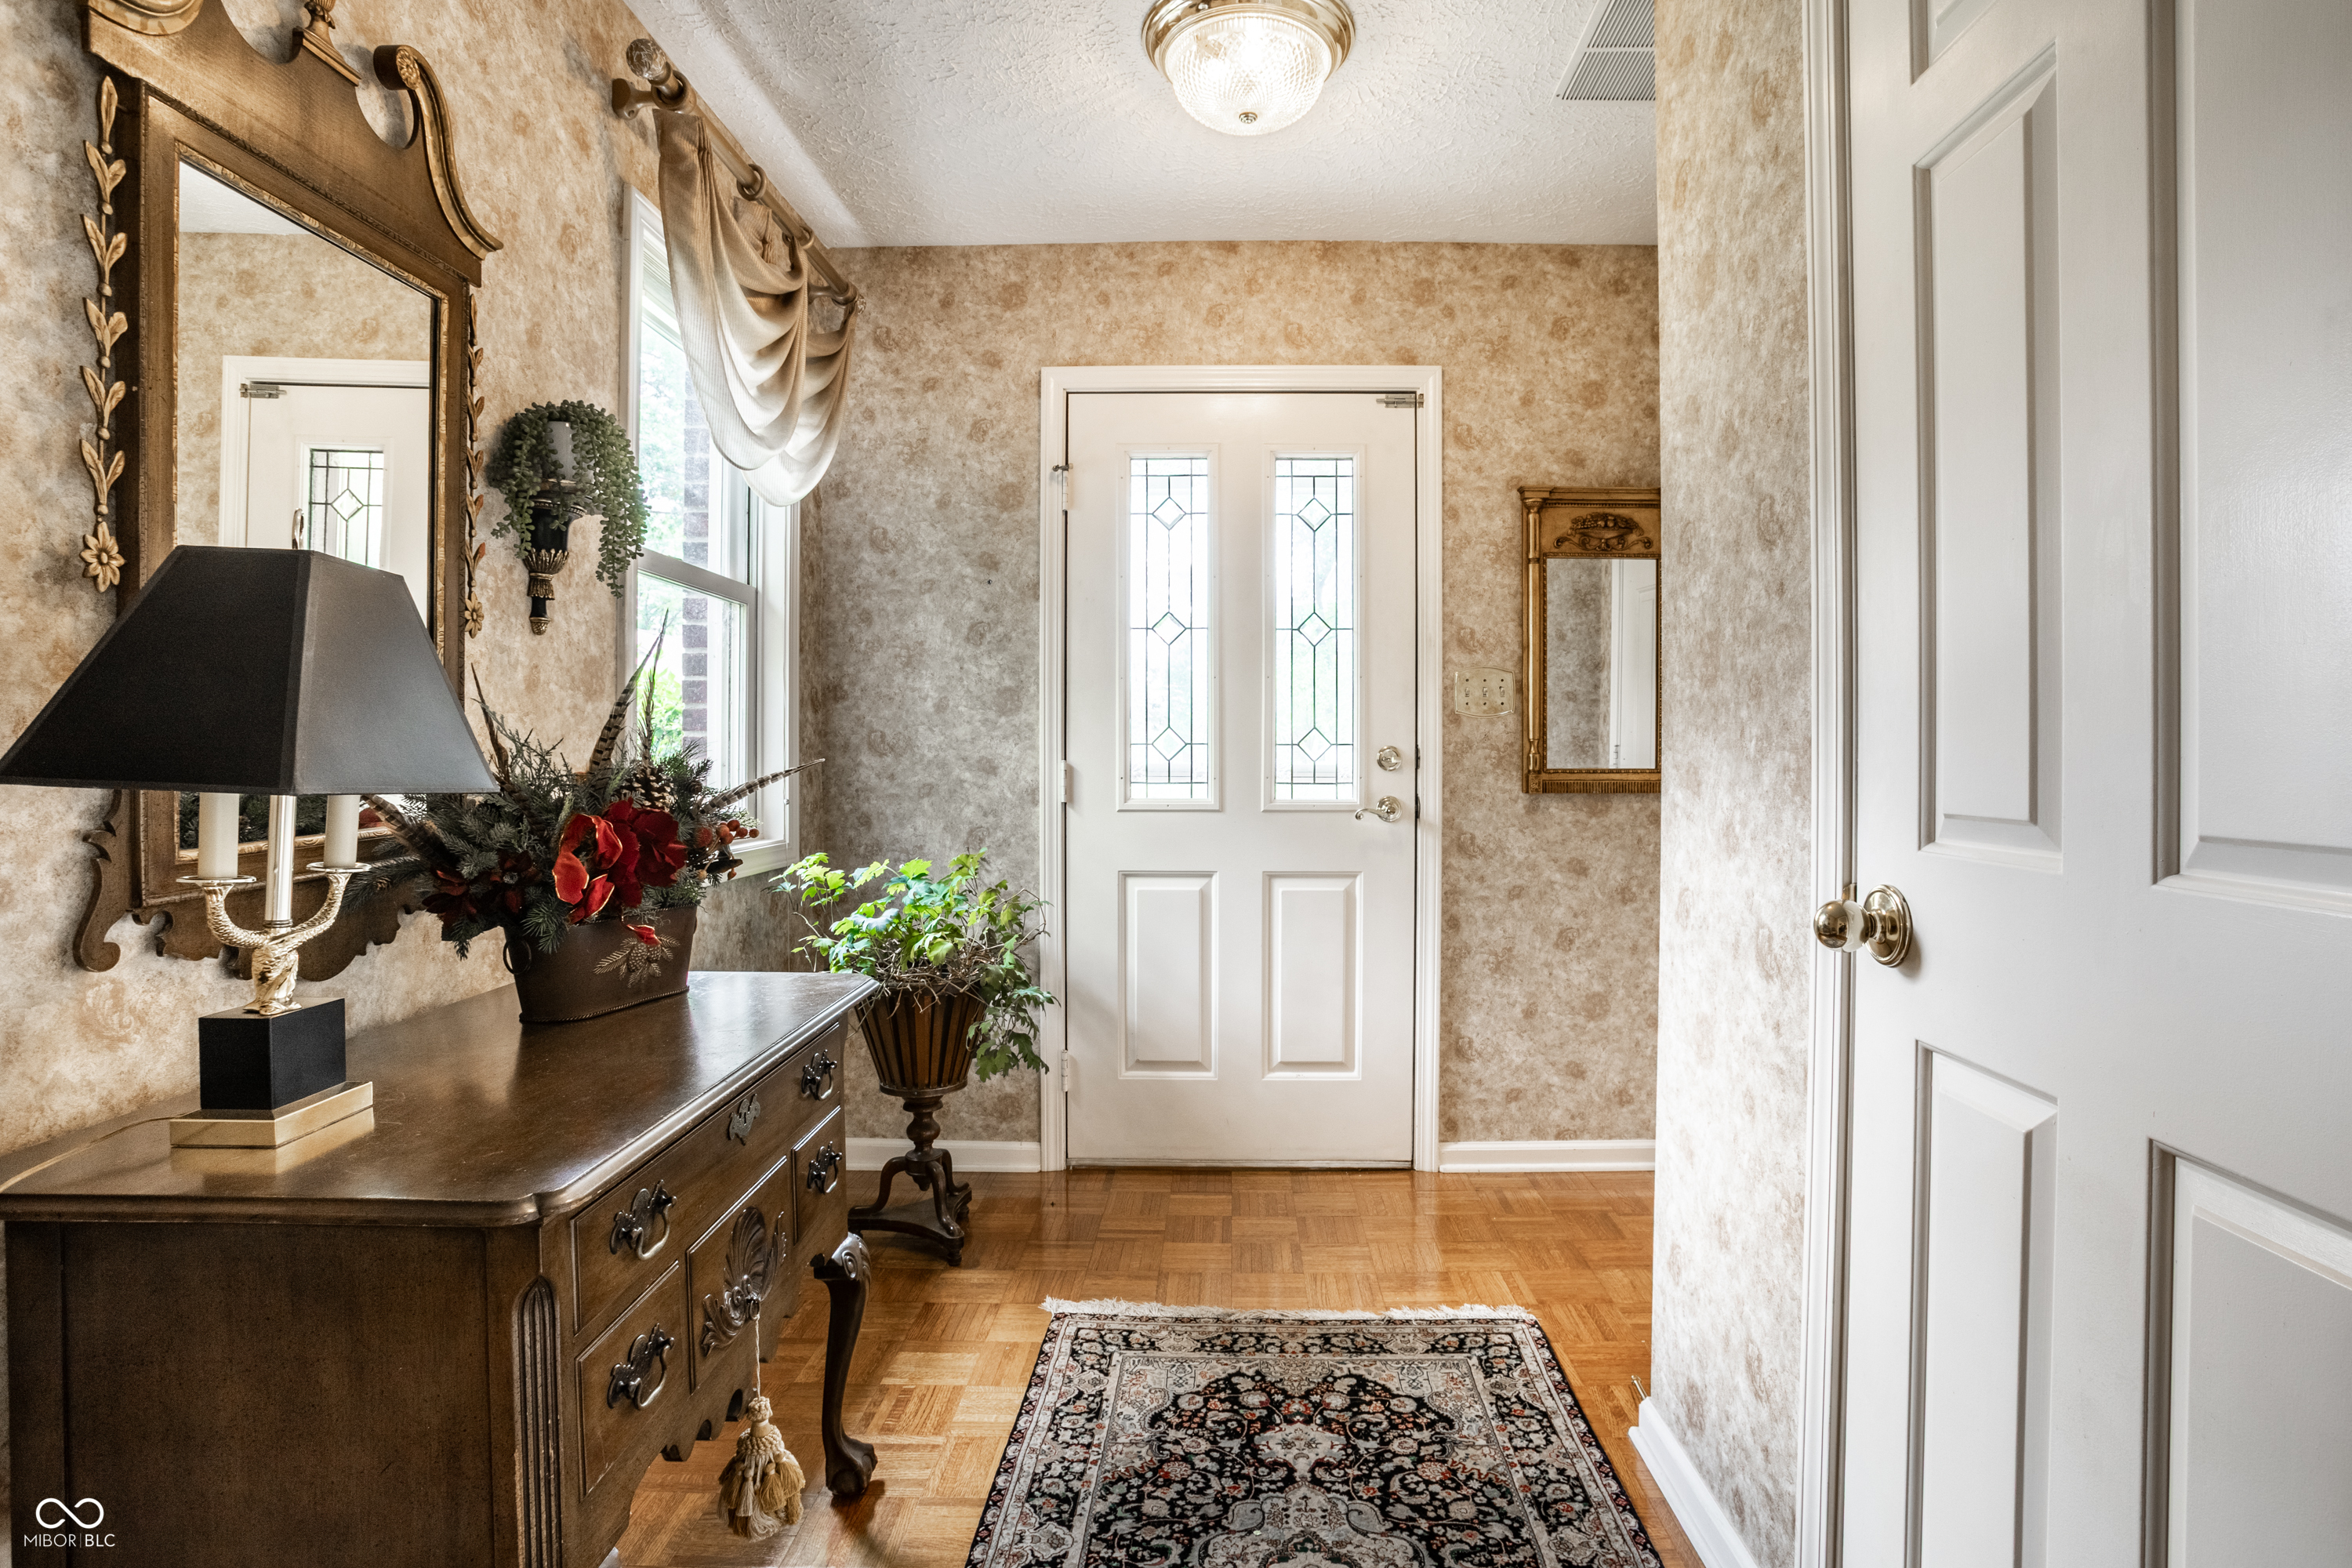
Furnished foyer with a white glass-paneled front door, parquet floor, patterned rug, and antique dresser.
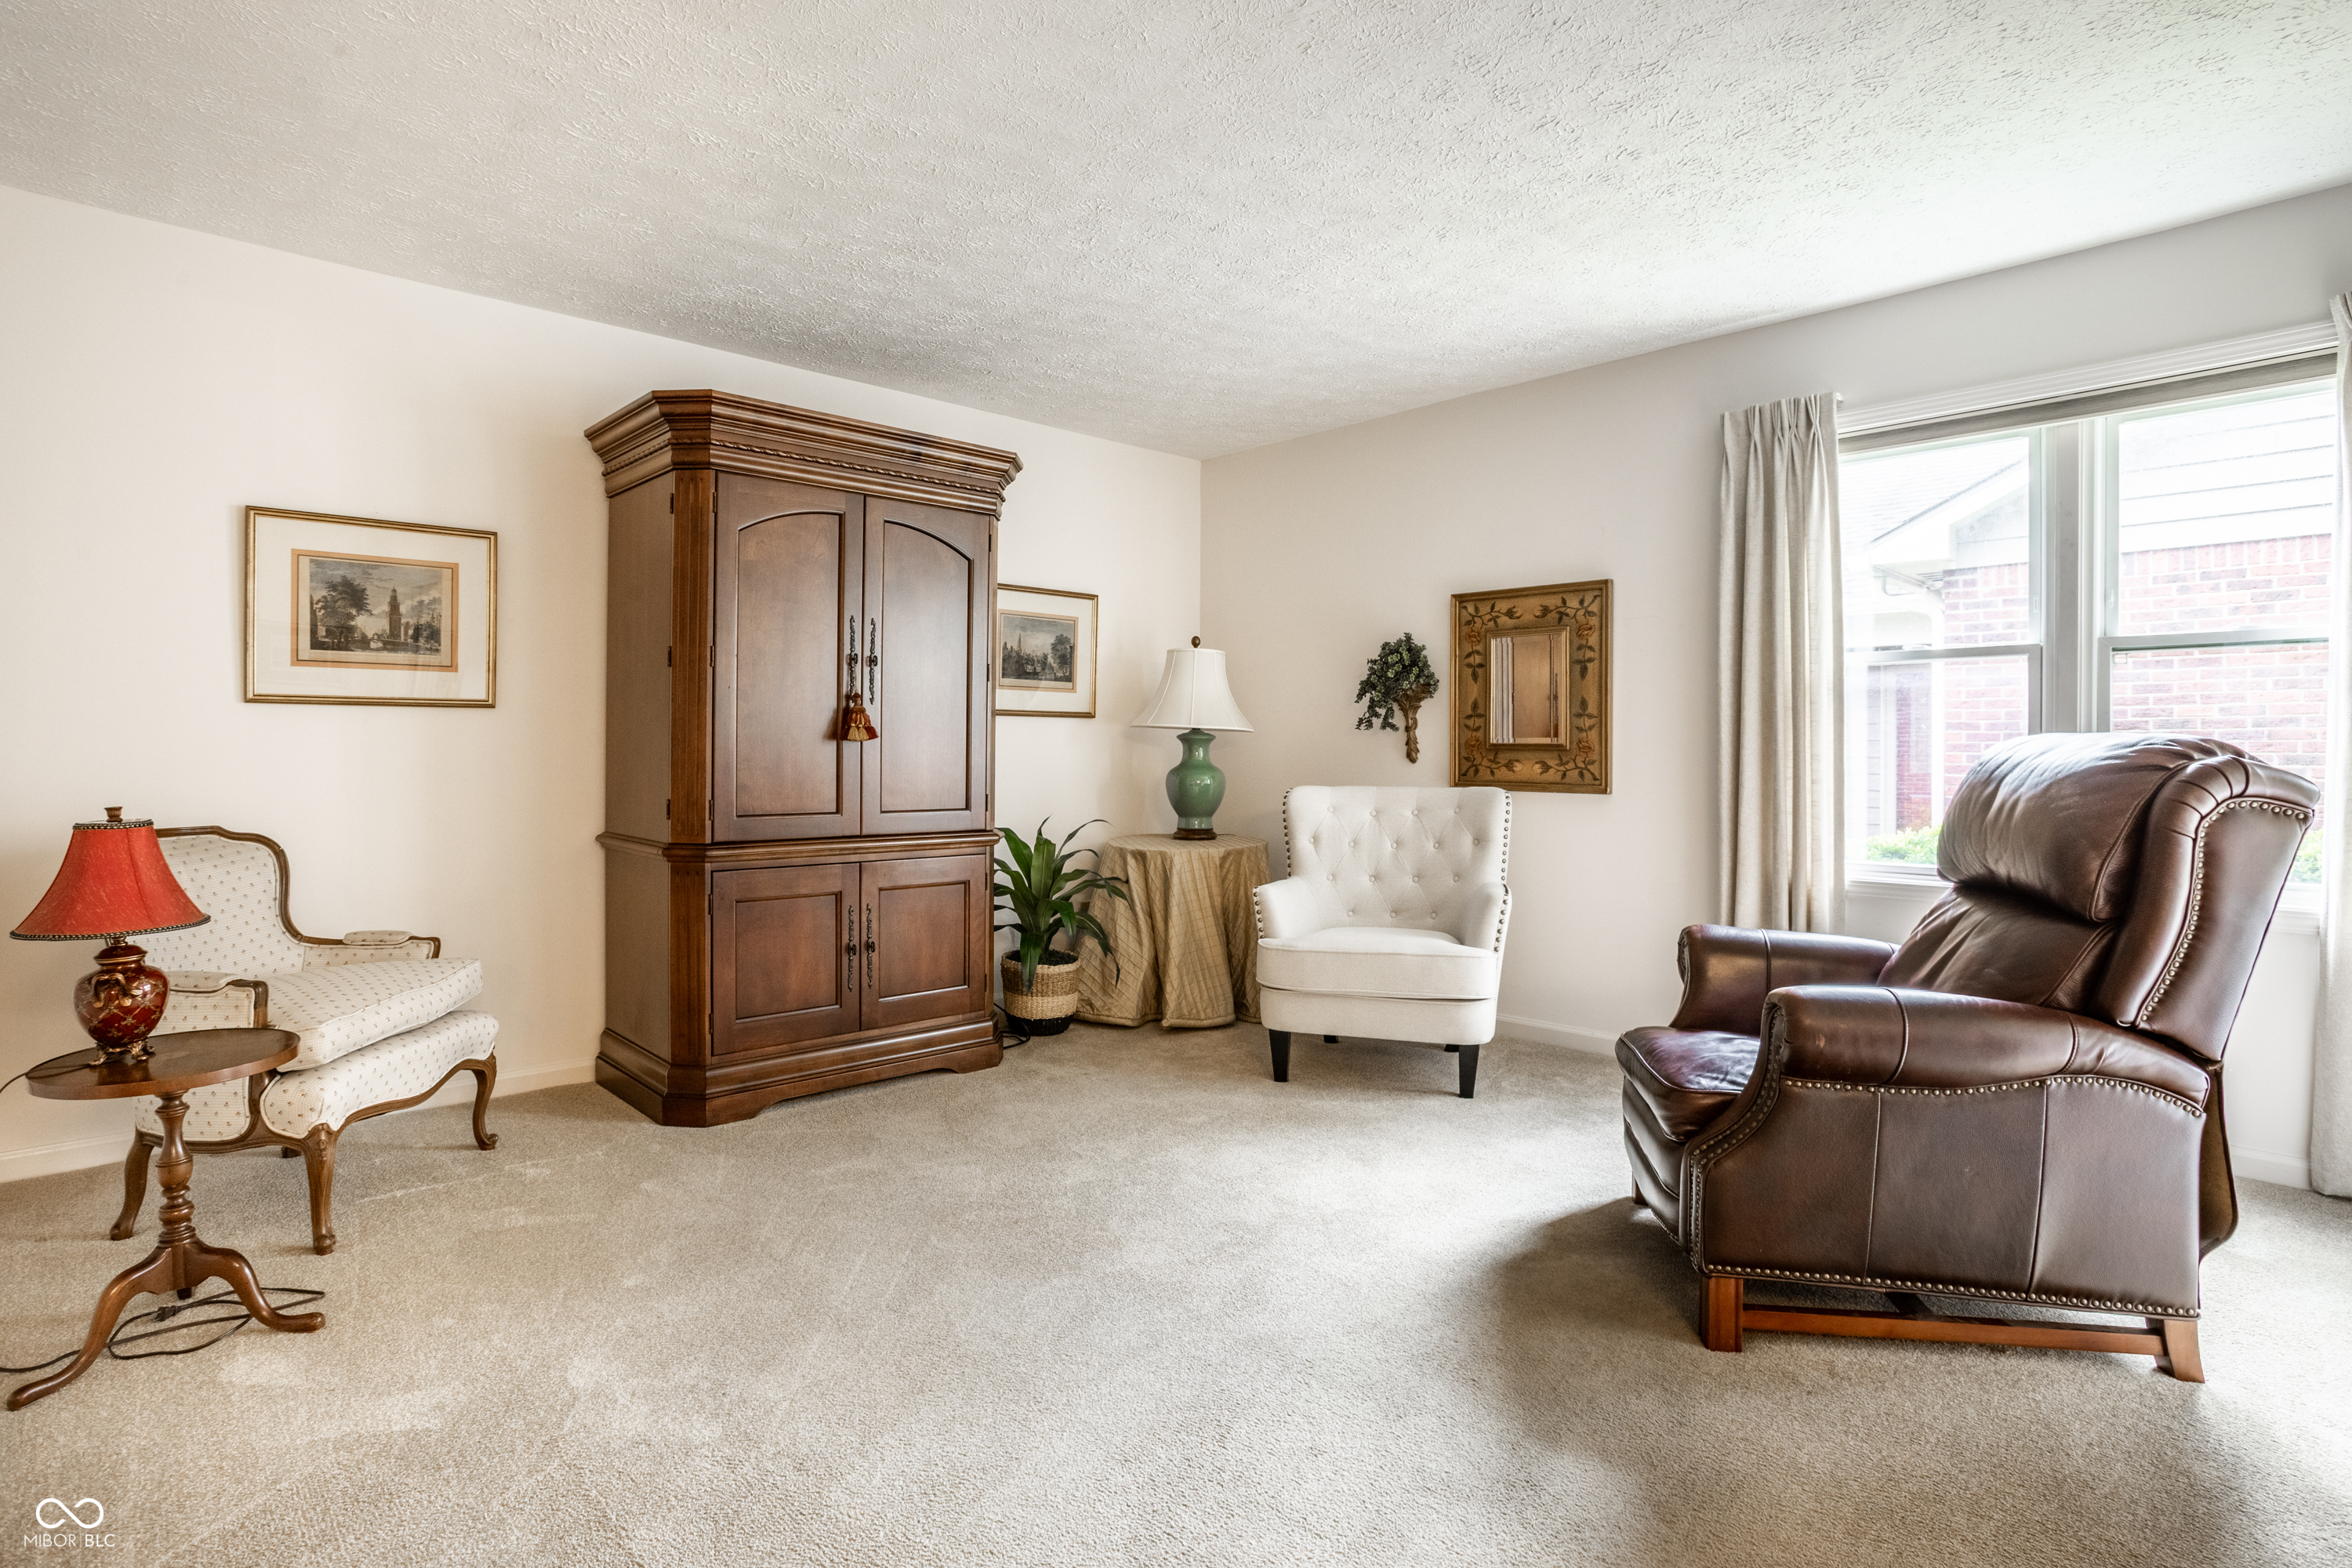
Sitting room with a dark wood cabinet, white armchair, brown leather recliner, and large window.
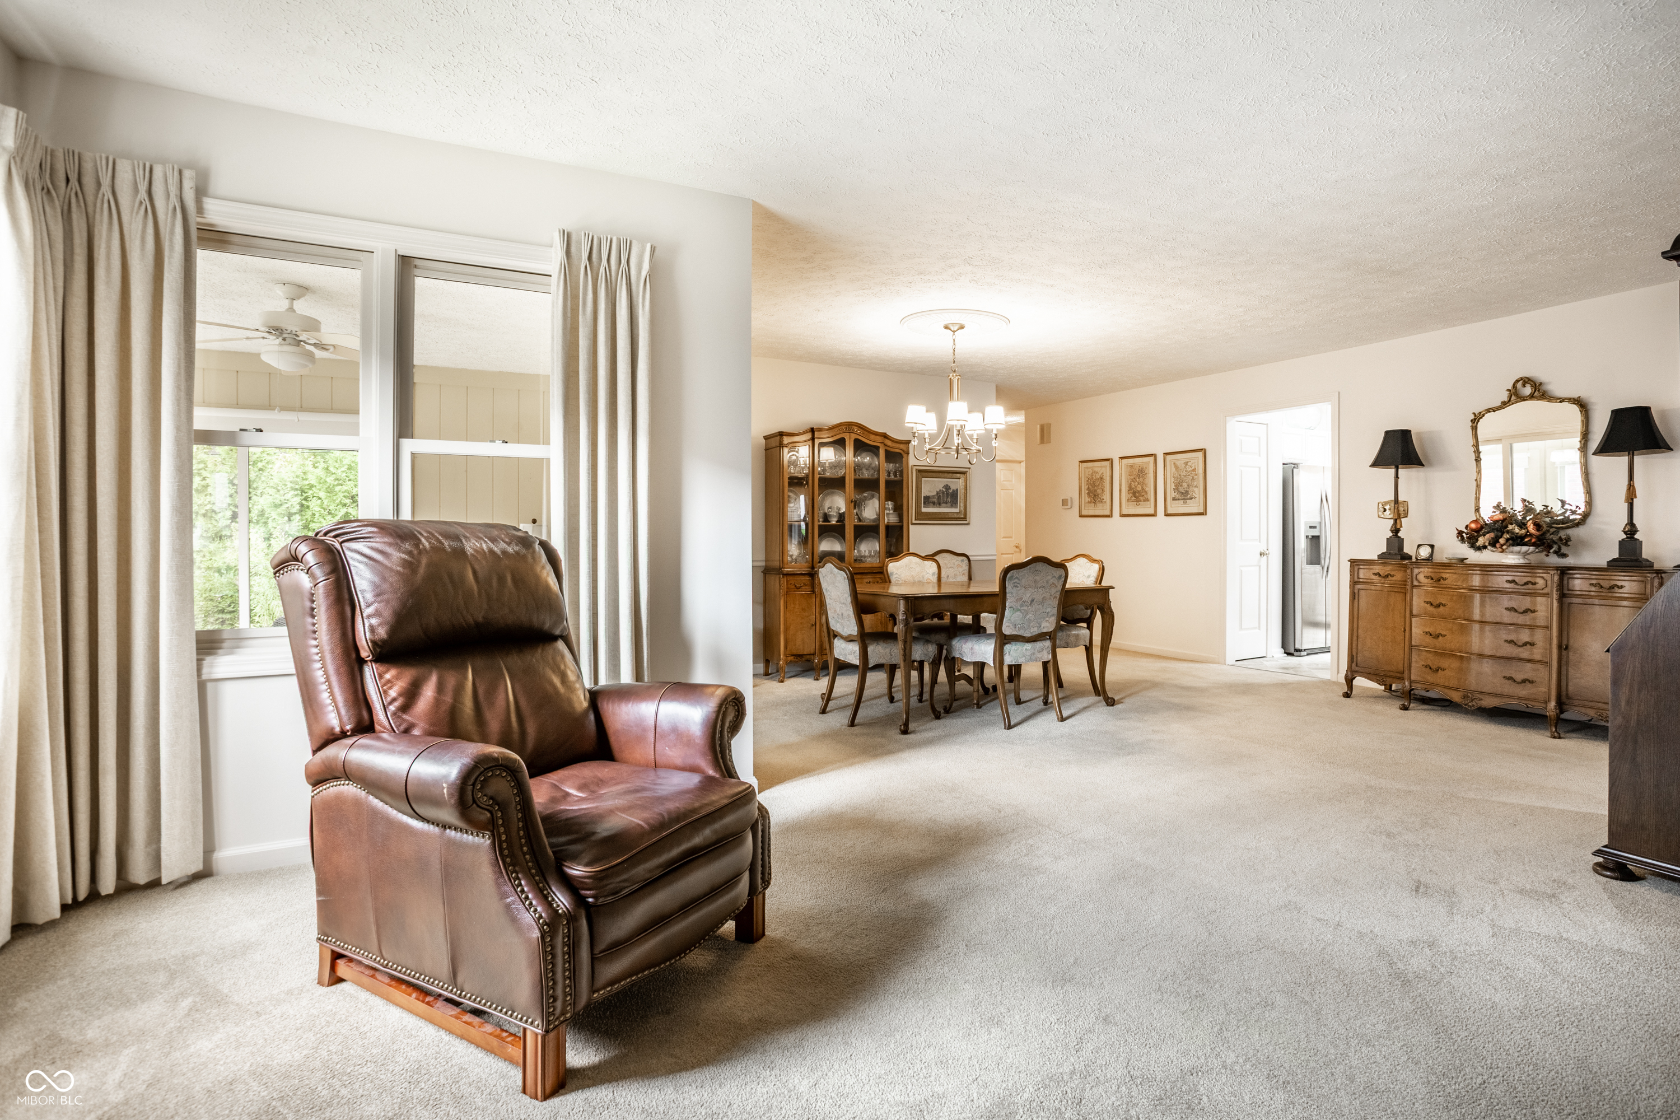
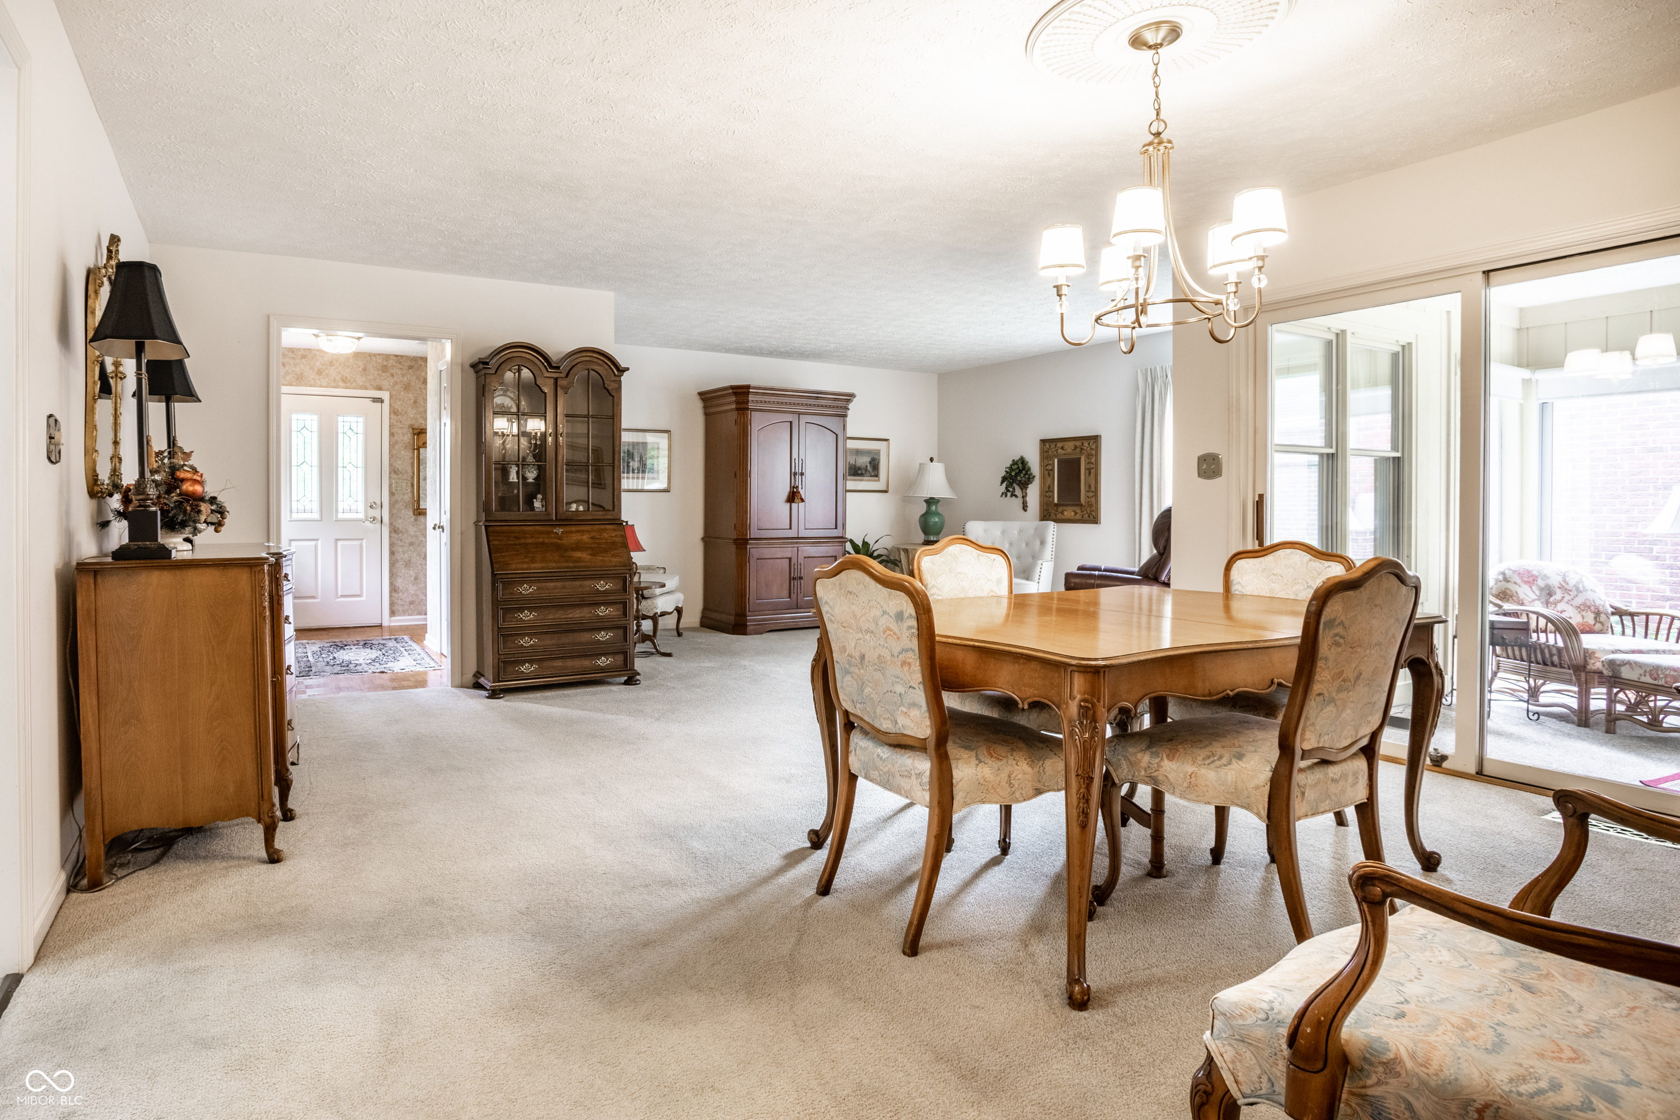
Living and dining area with a leather recliner, formal dining set, and ornate wood furnishings.
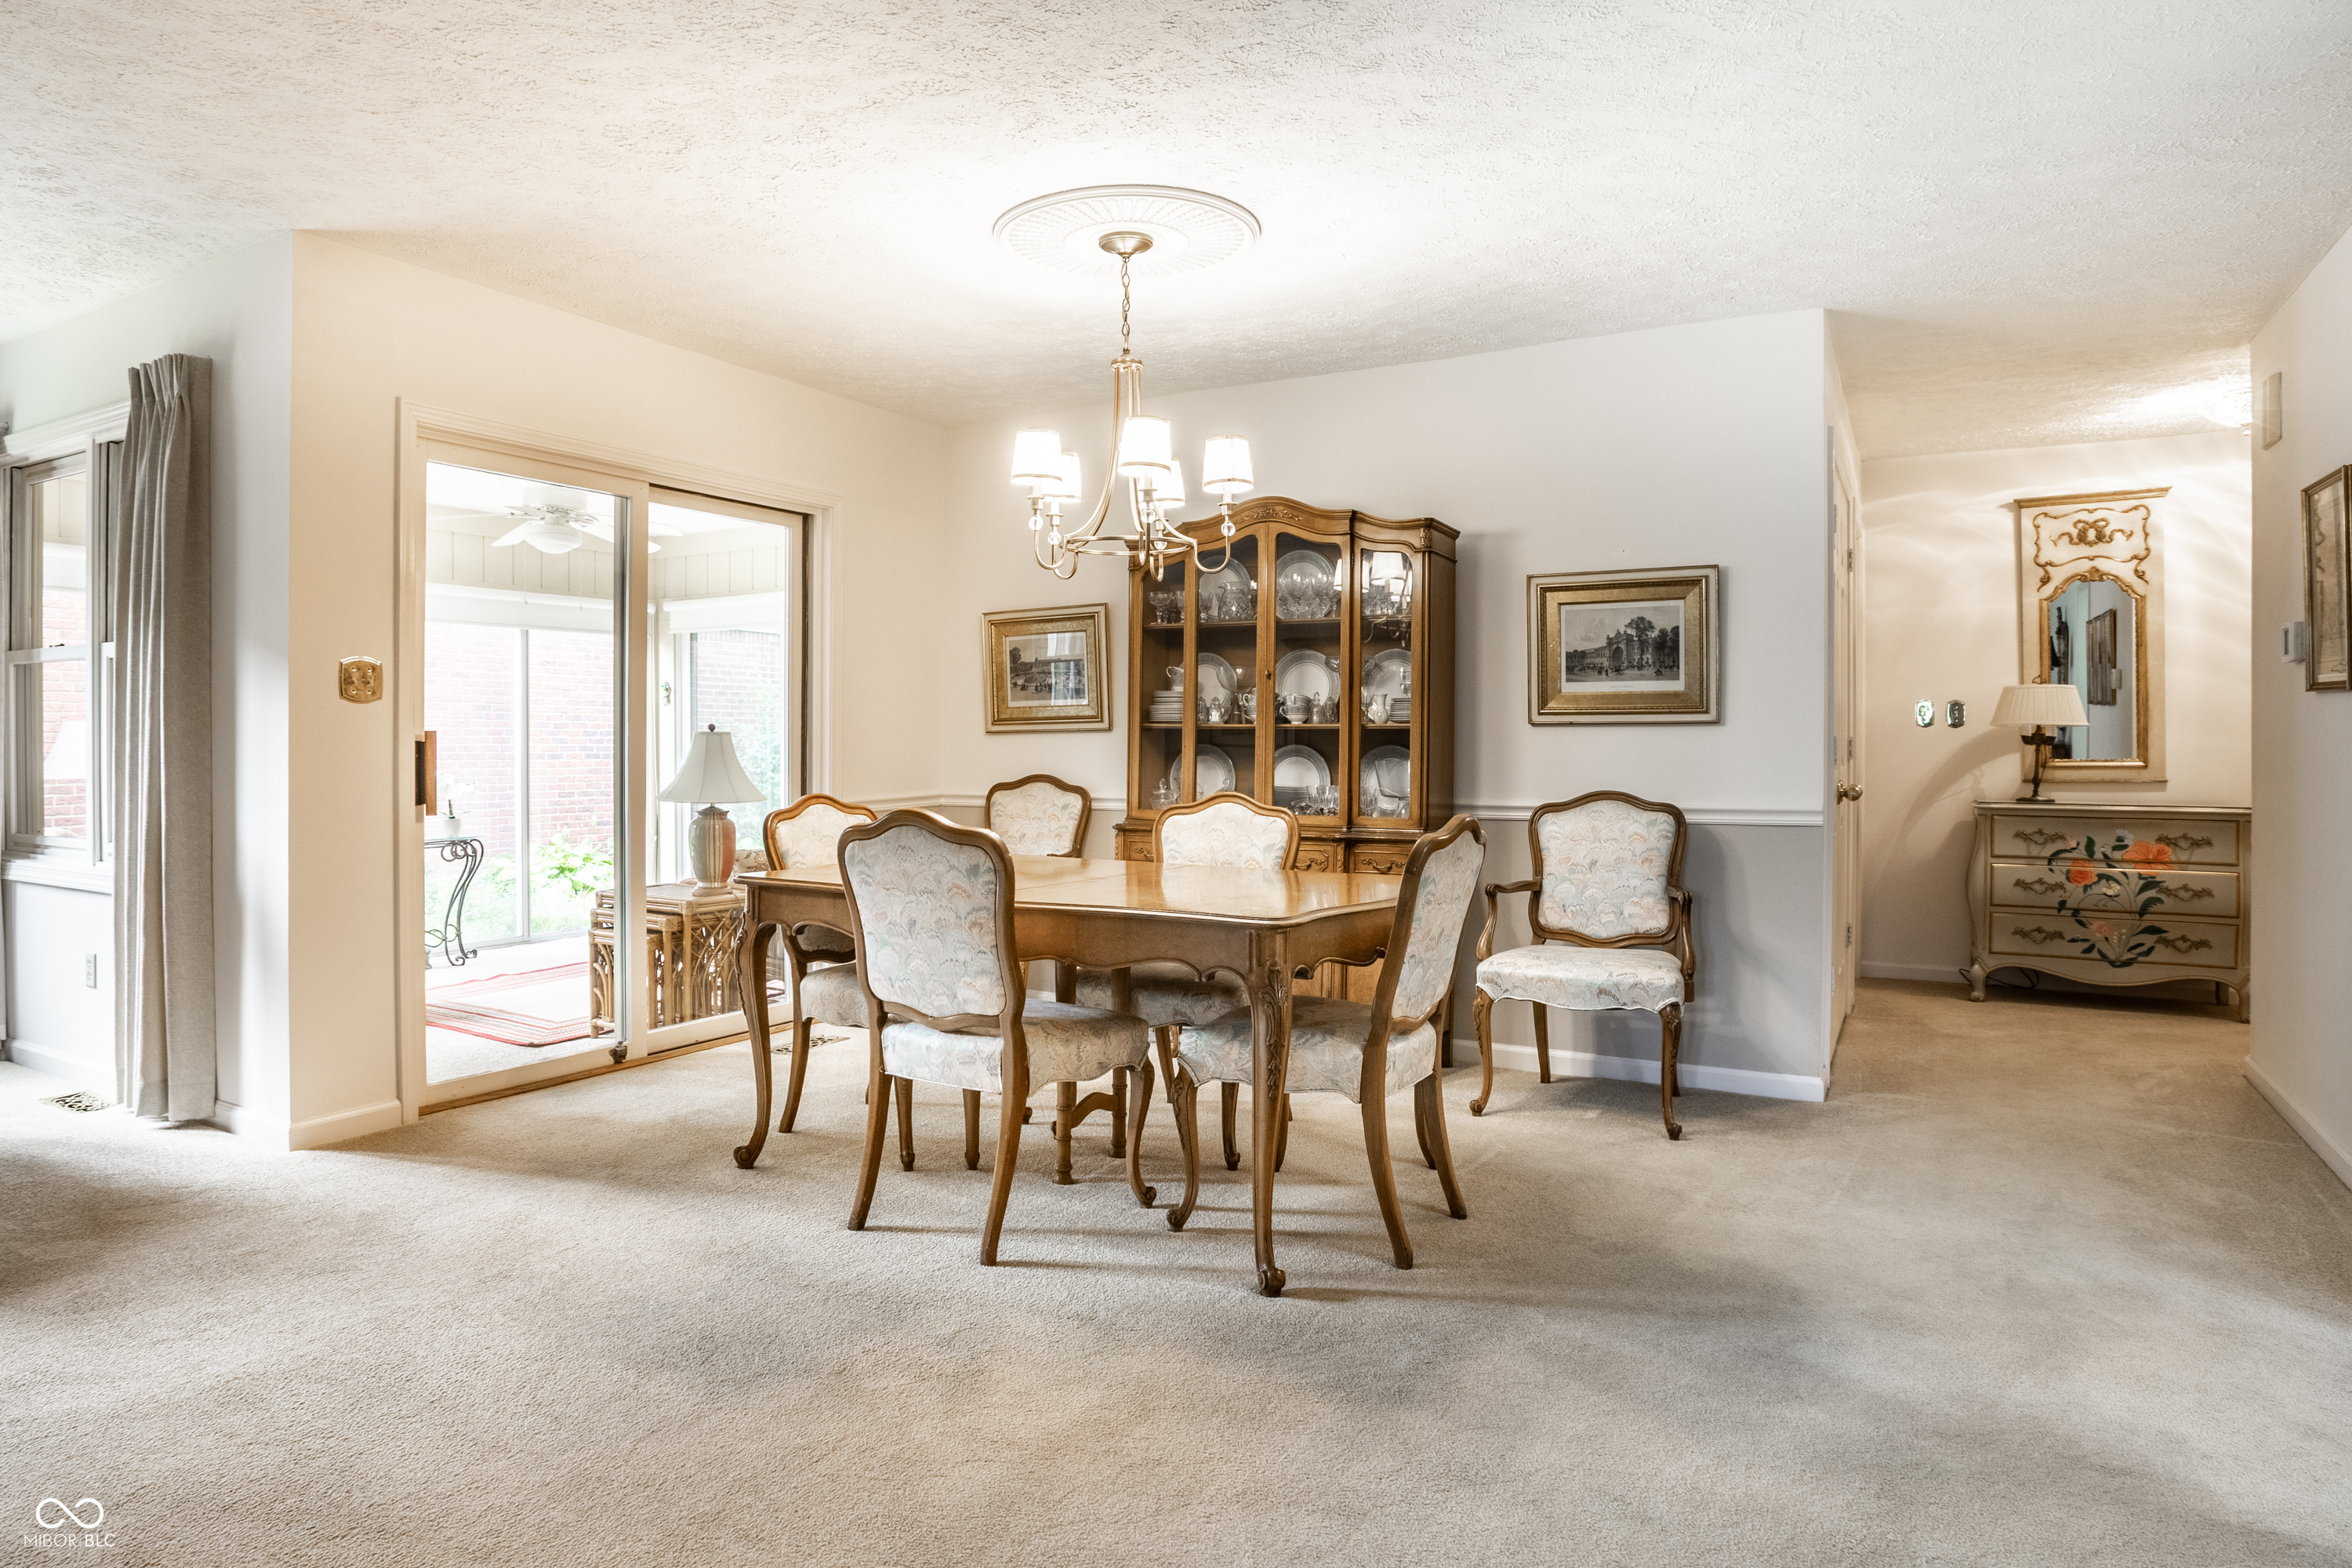
Furnished dining room with a wooden table, china cabinet, chandelier, and sliding doors to a sunroom.
Dining room with a traditional wooden table and chairs beside sliding glass doors to a patio.
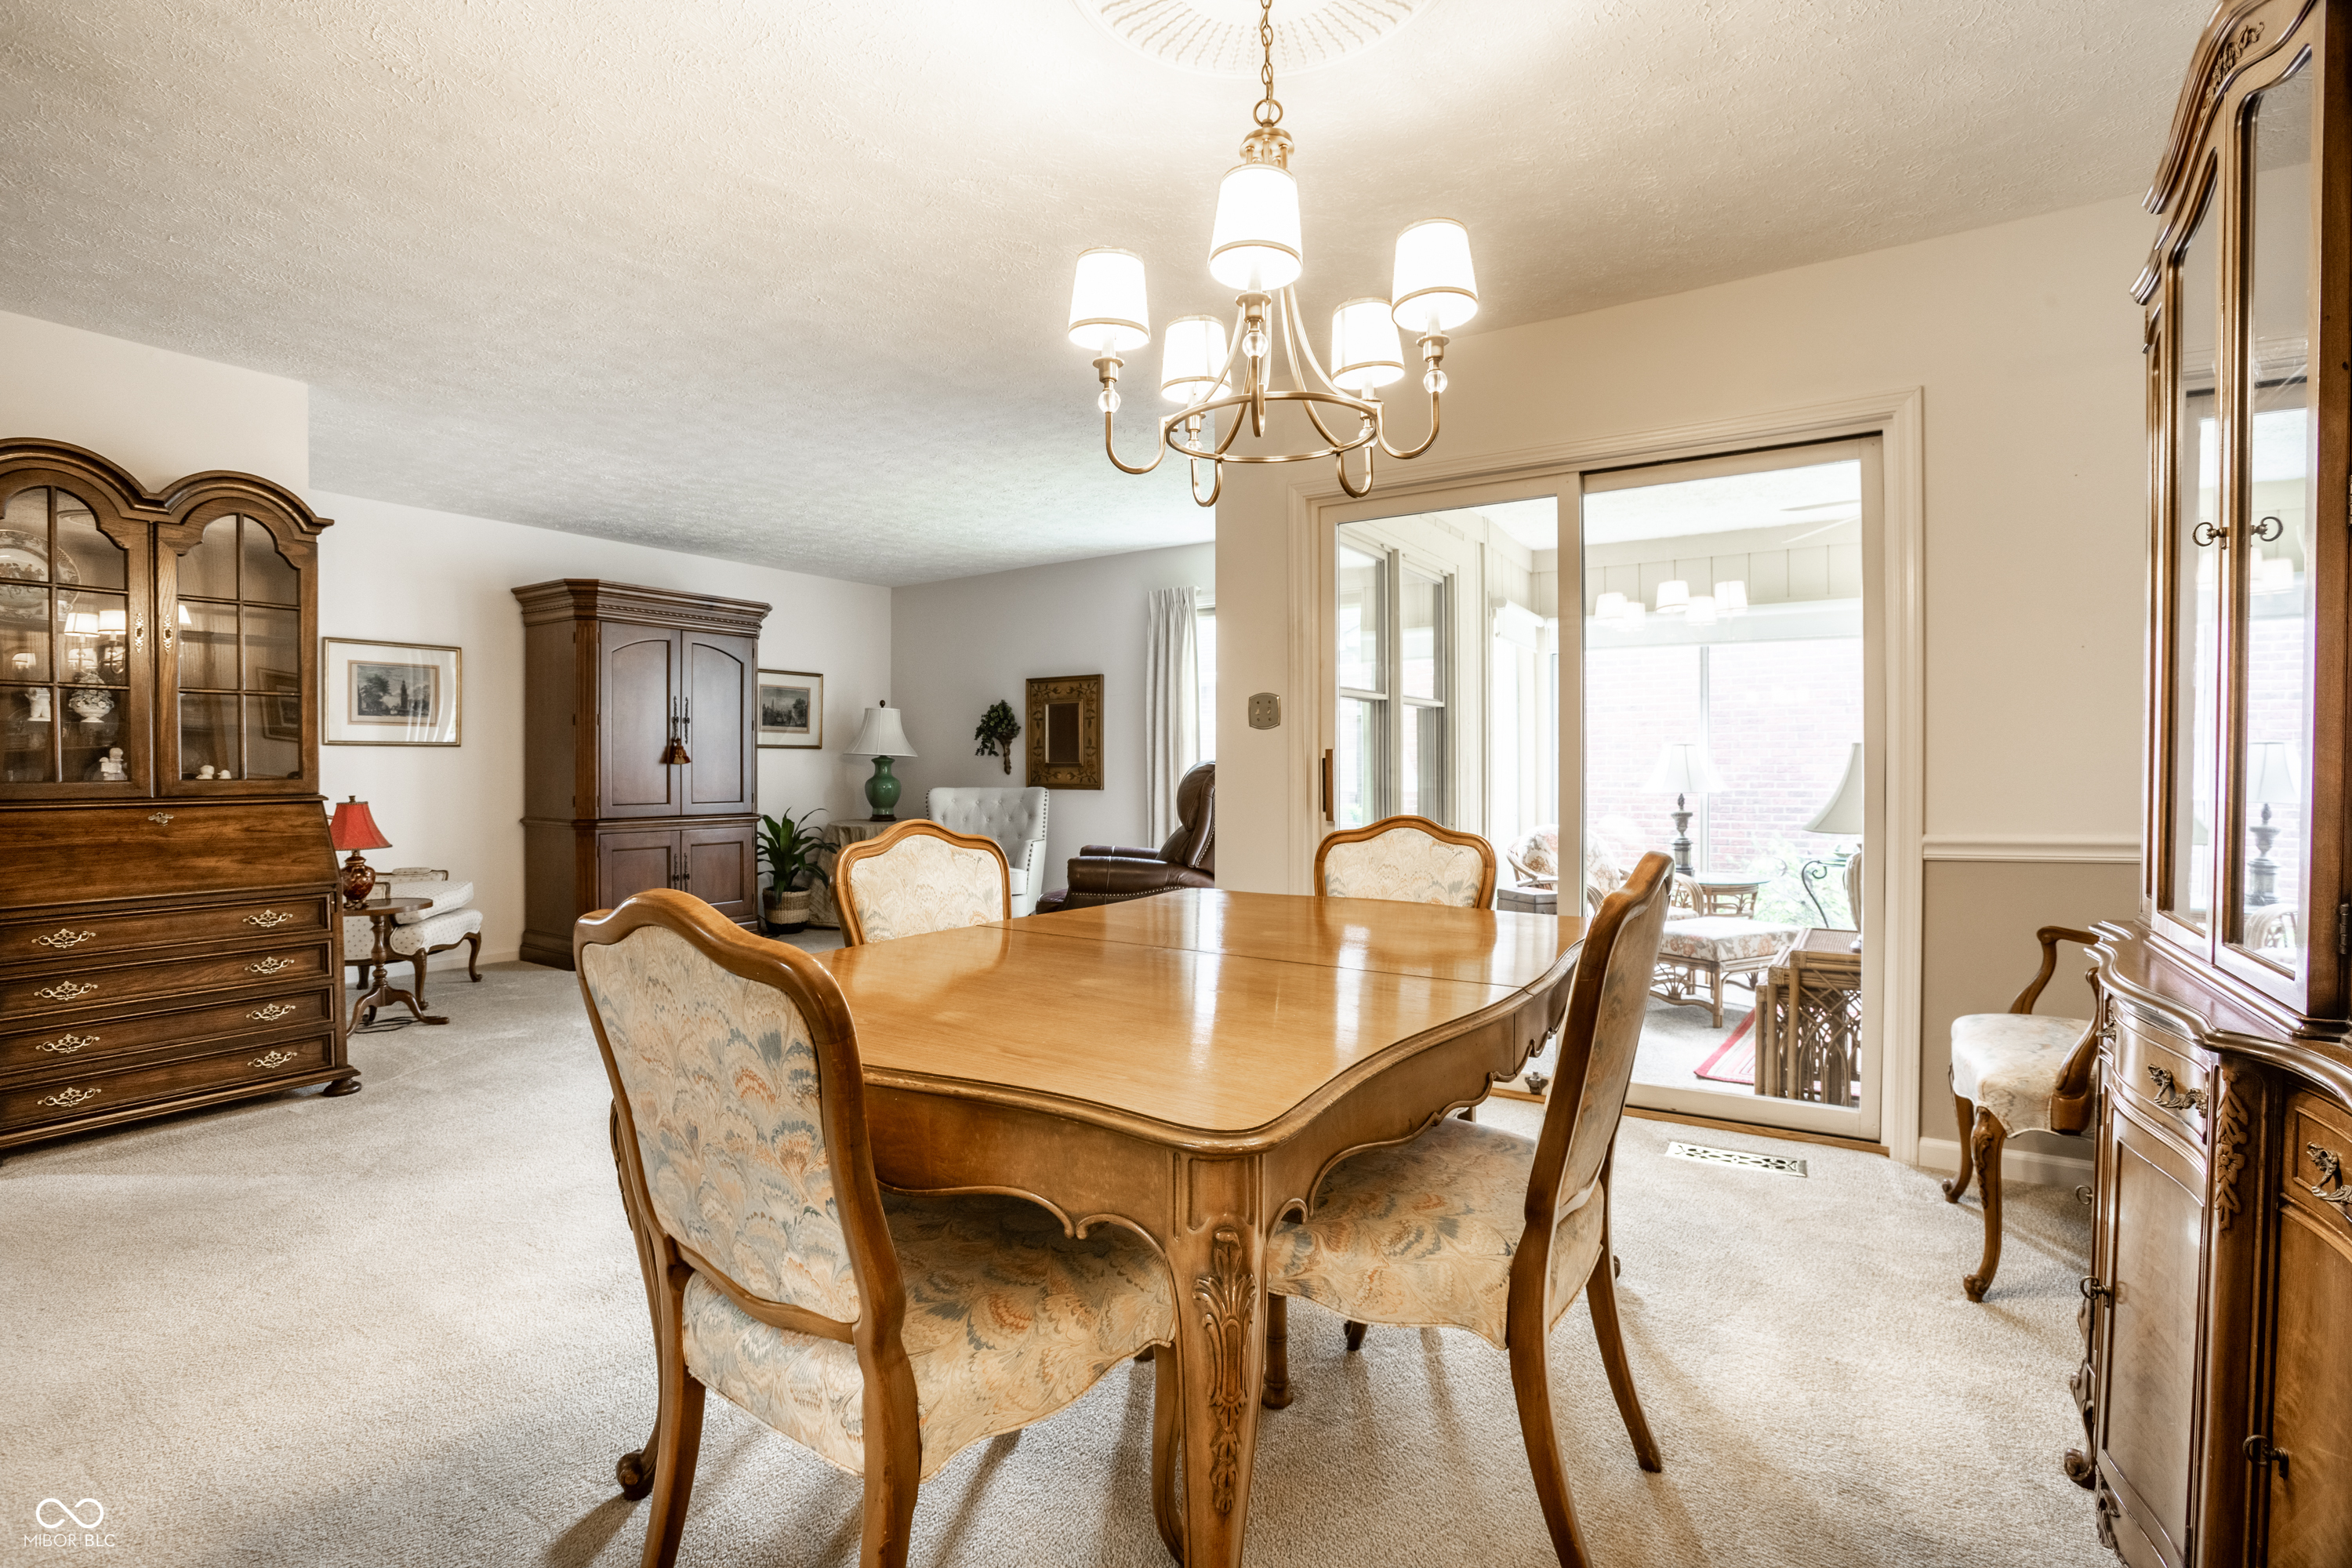
Dining room with a wooden table, upholstered chairs, antique cabinets, and sliding doors to a bright sunroom.
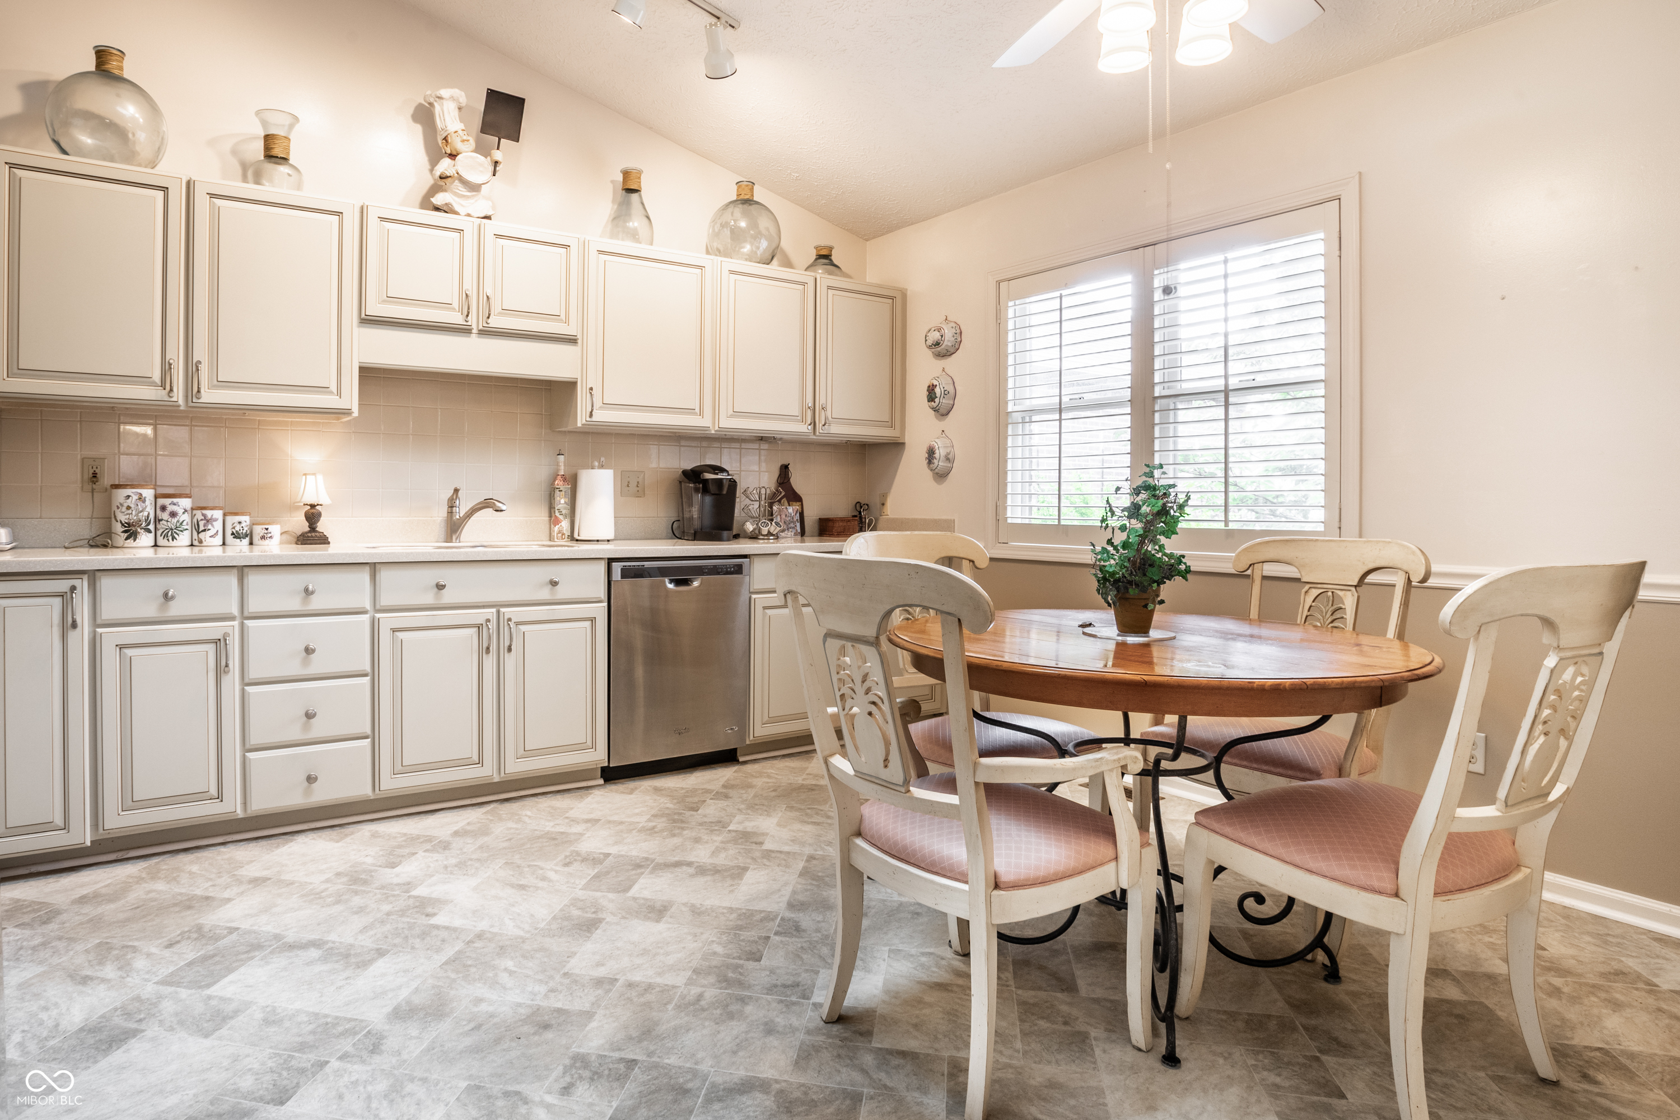
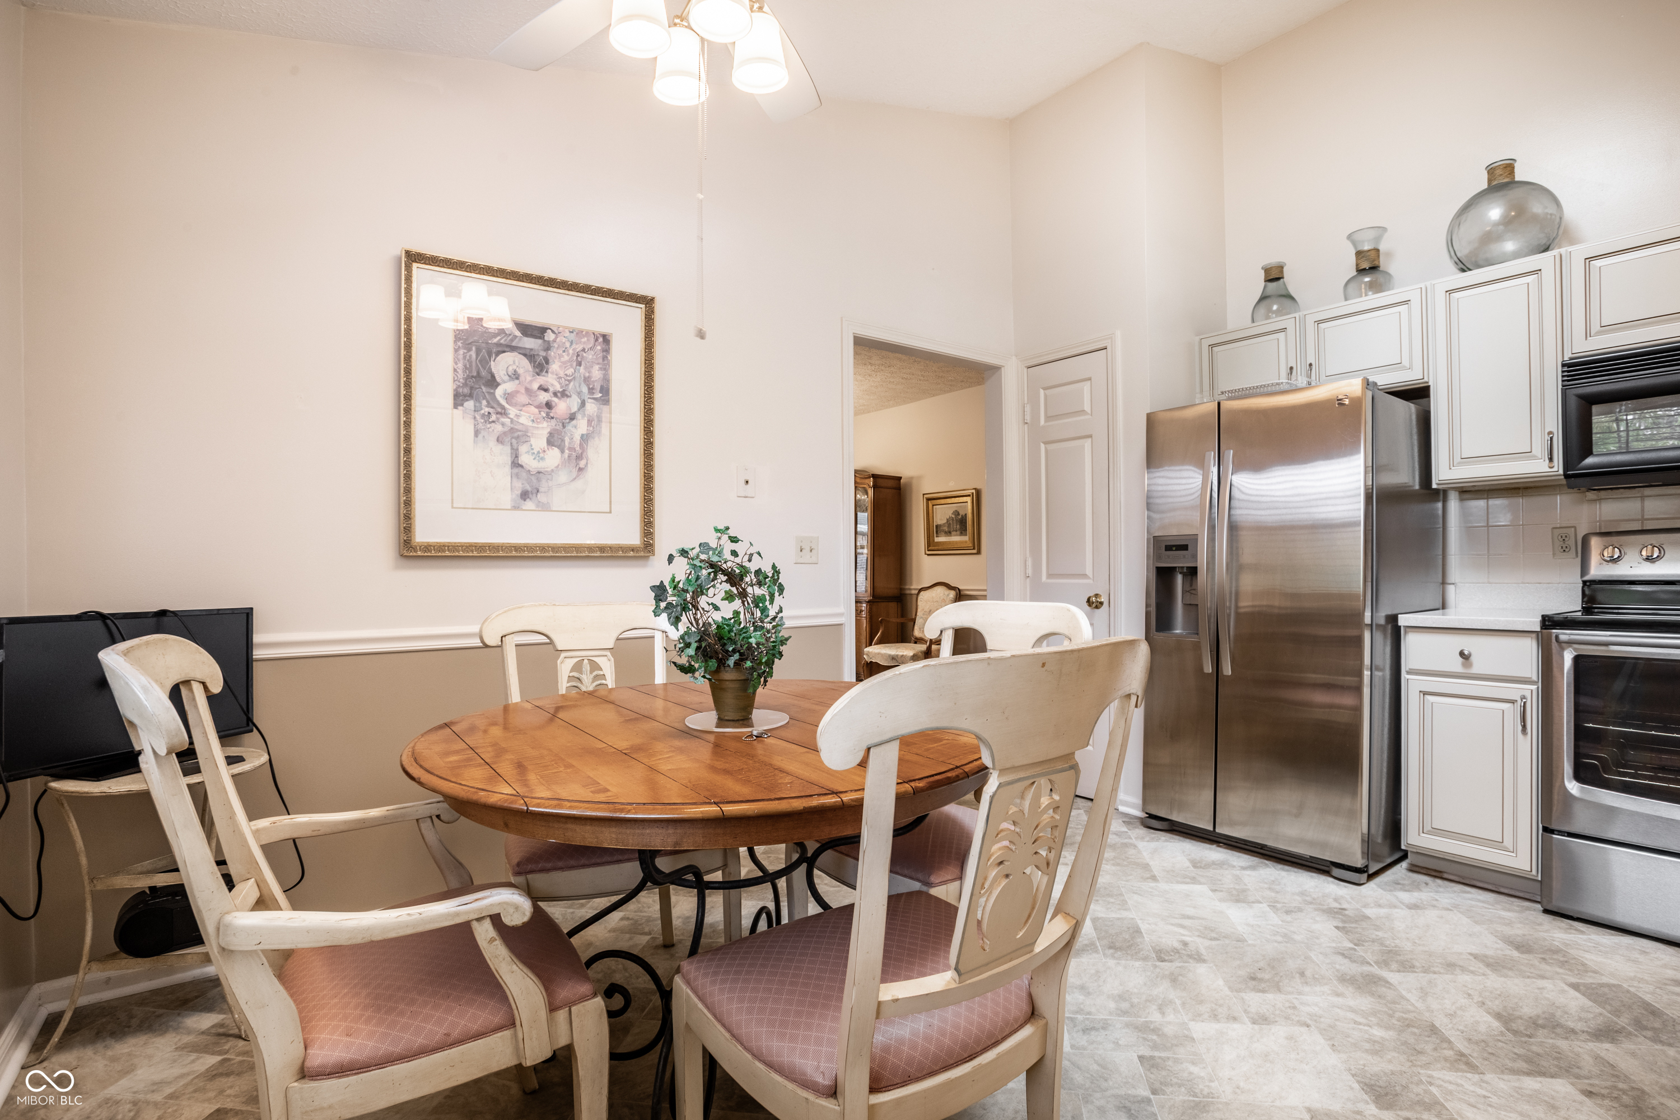
Kitchen and dining area with white cabinets, gray tile floors, and a wooden table with white chairs.
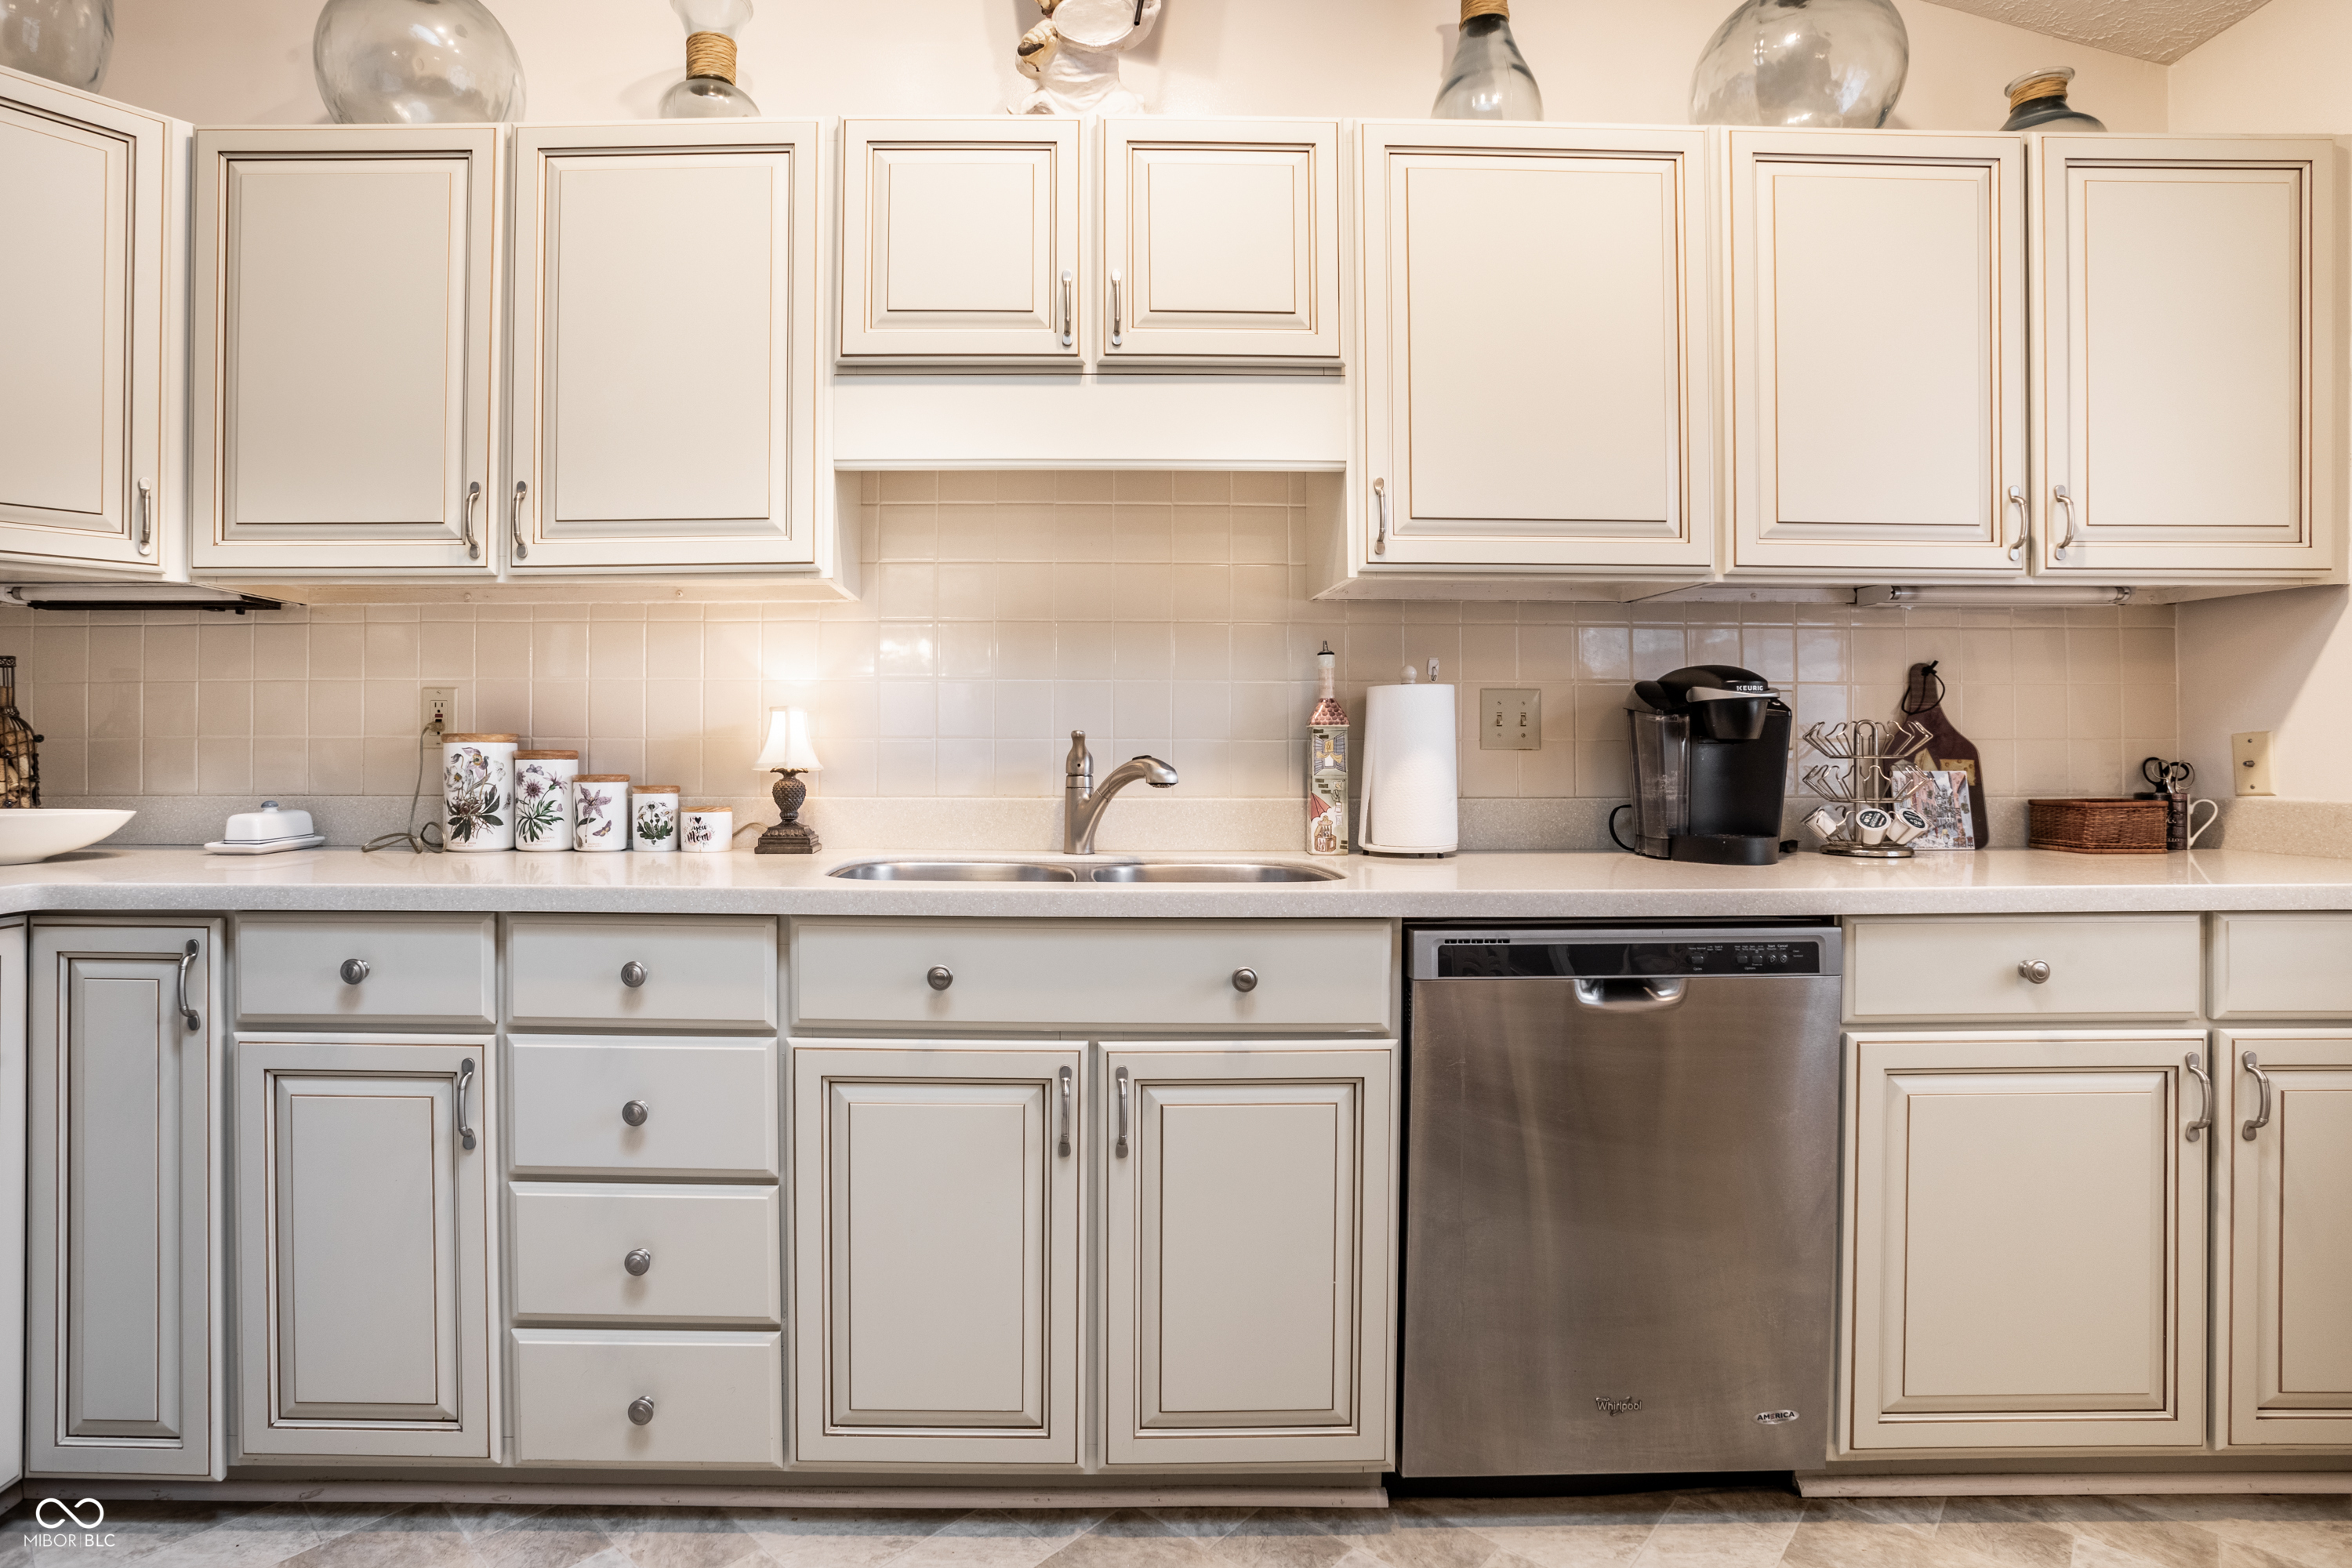
Kitchen with cream paneled cabinets, a double-basin sink, tiled backsplash, and stainless-steel dishwasher.
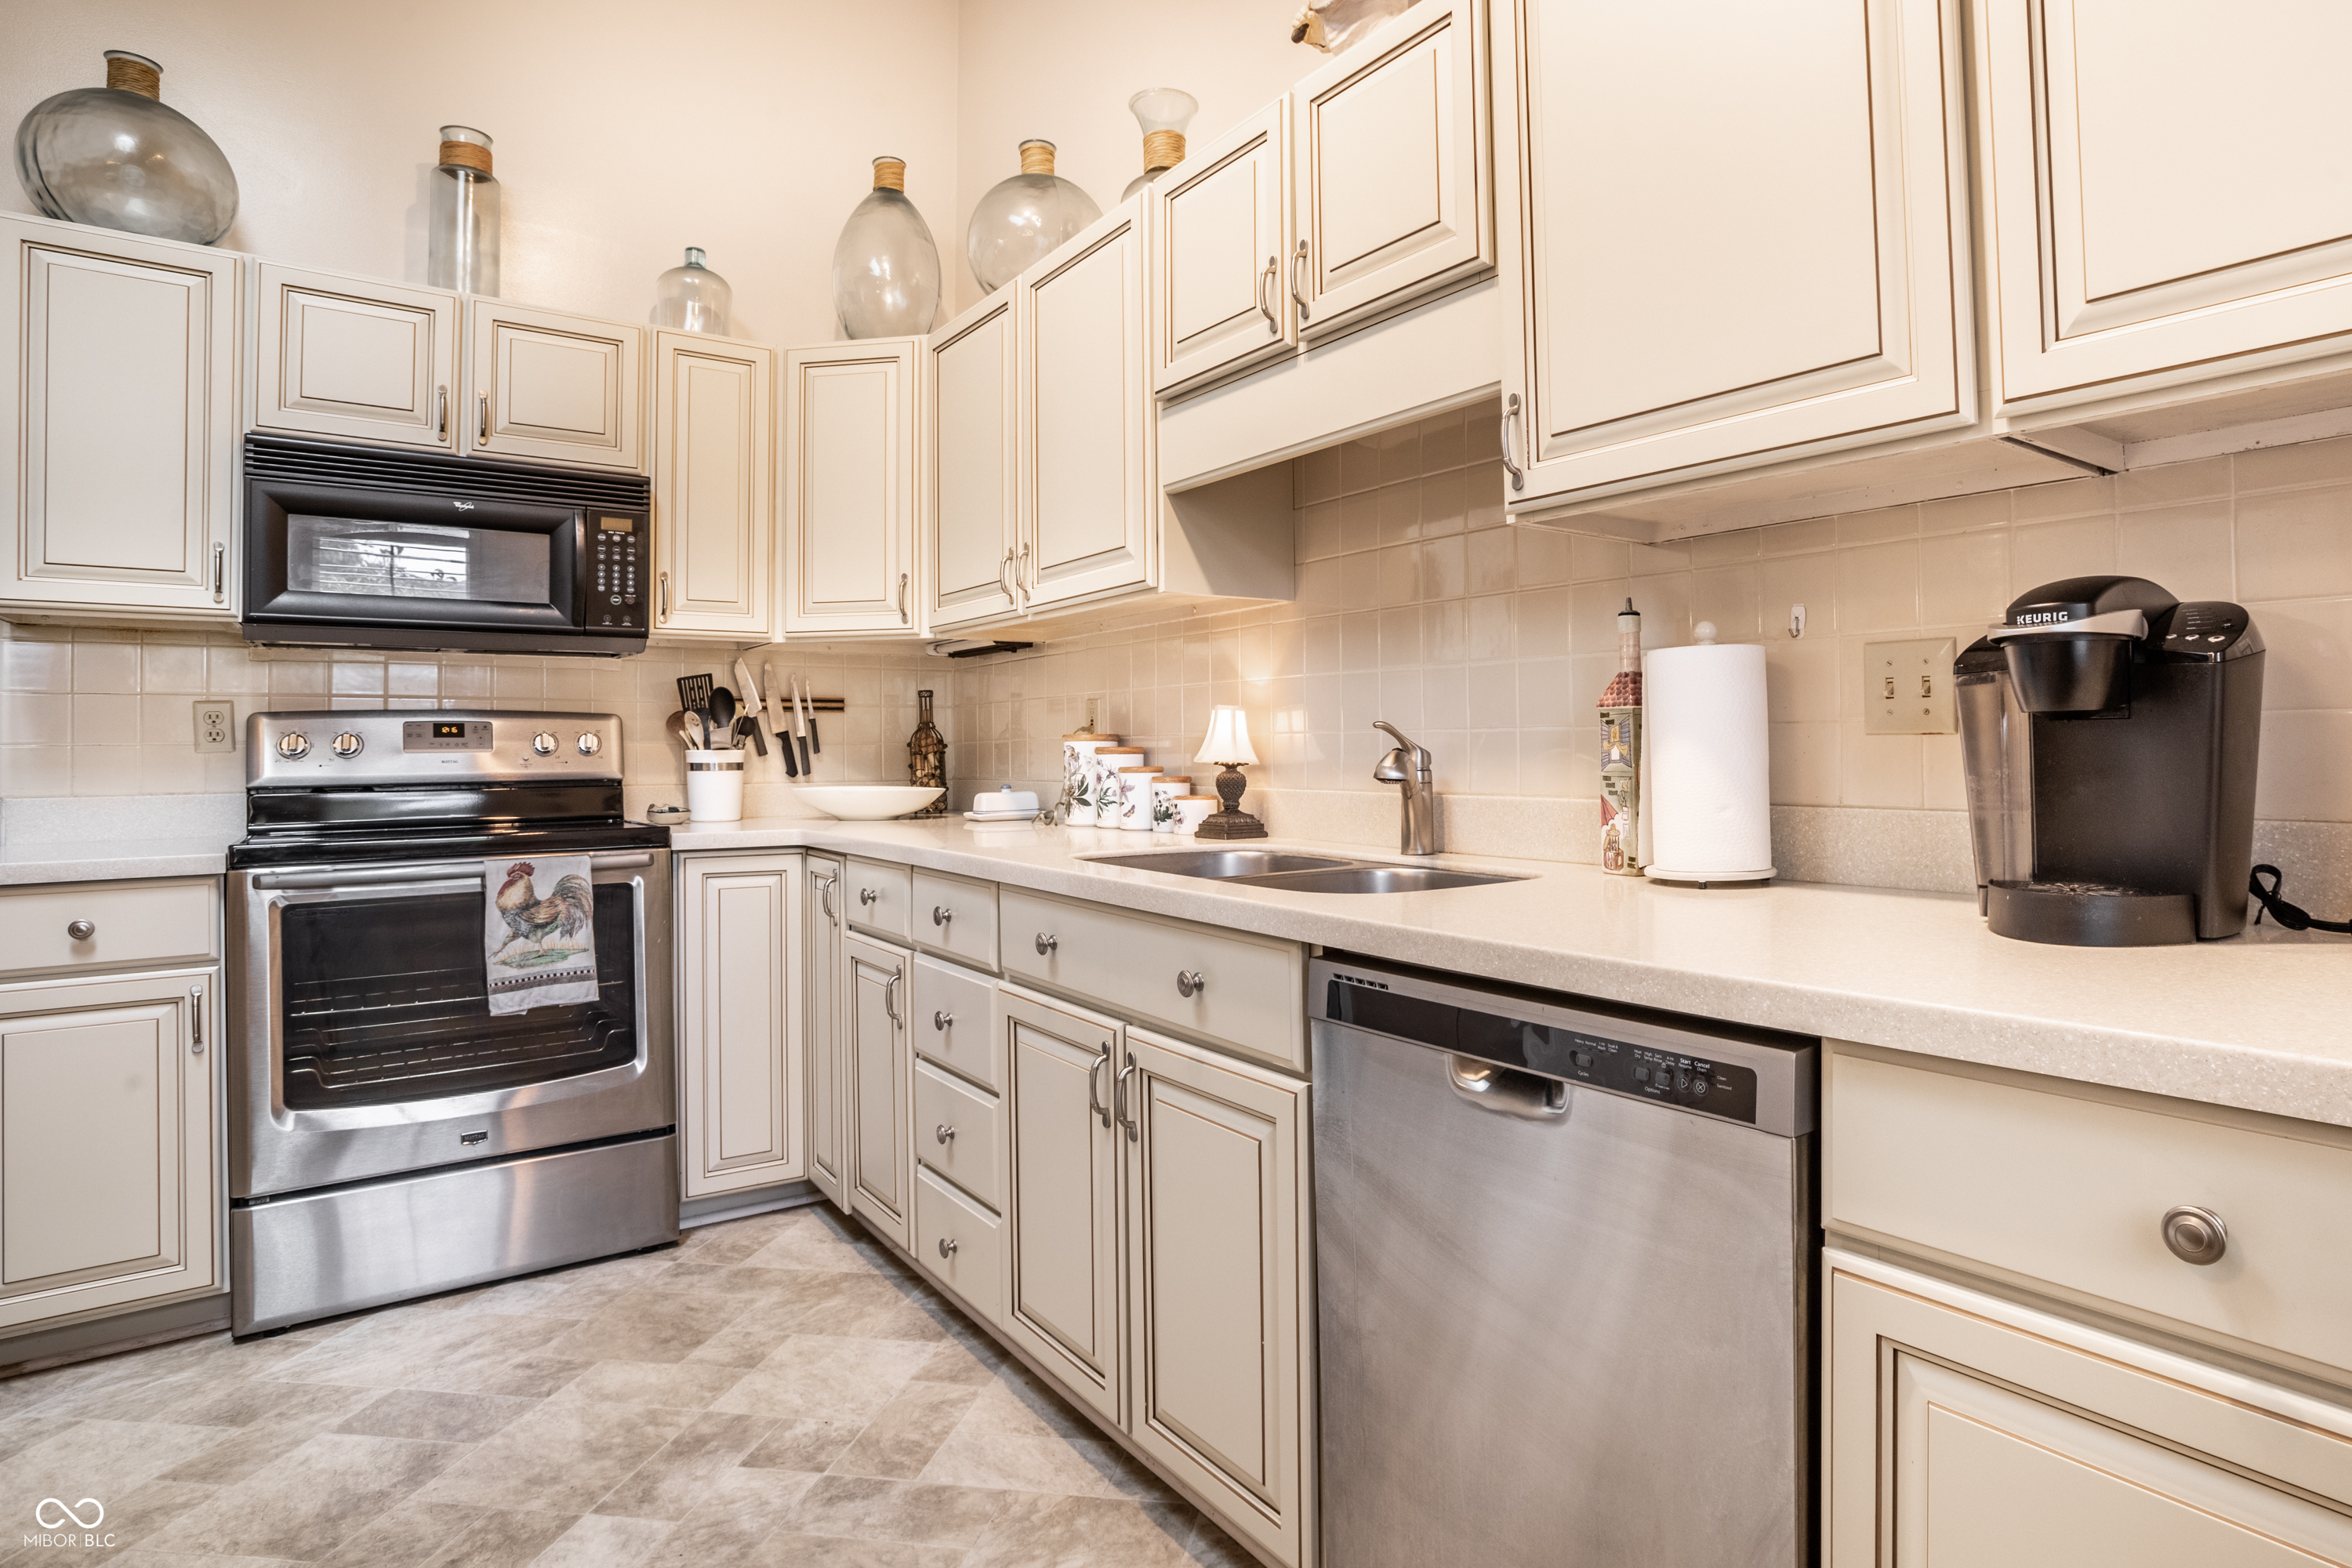
Kitchen with cream cabinets, stainless steel appliances, a double-basin sink, and a black coffee maker.
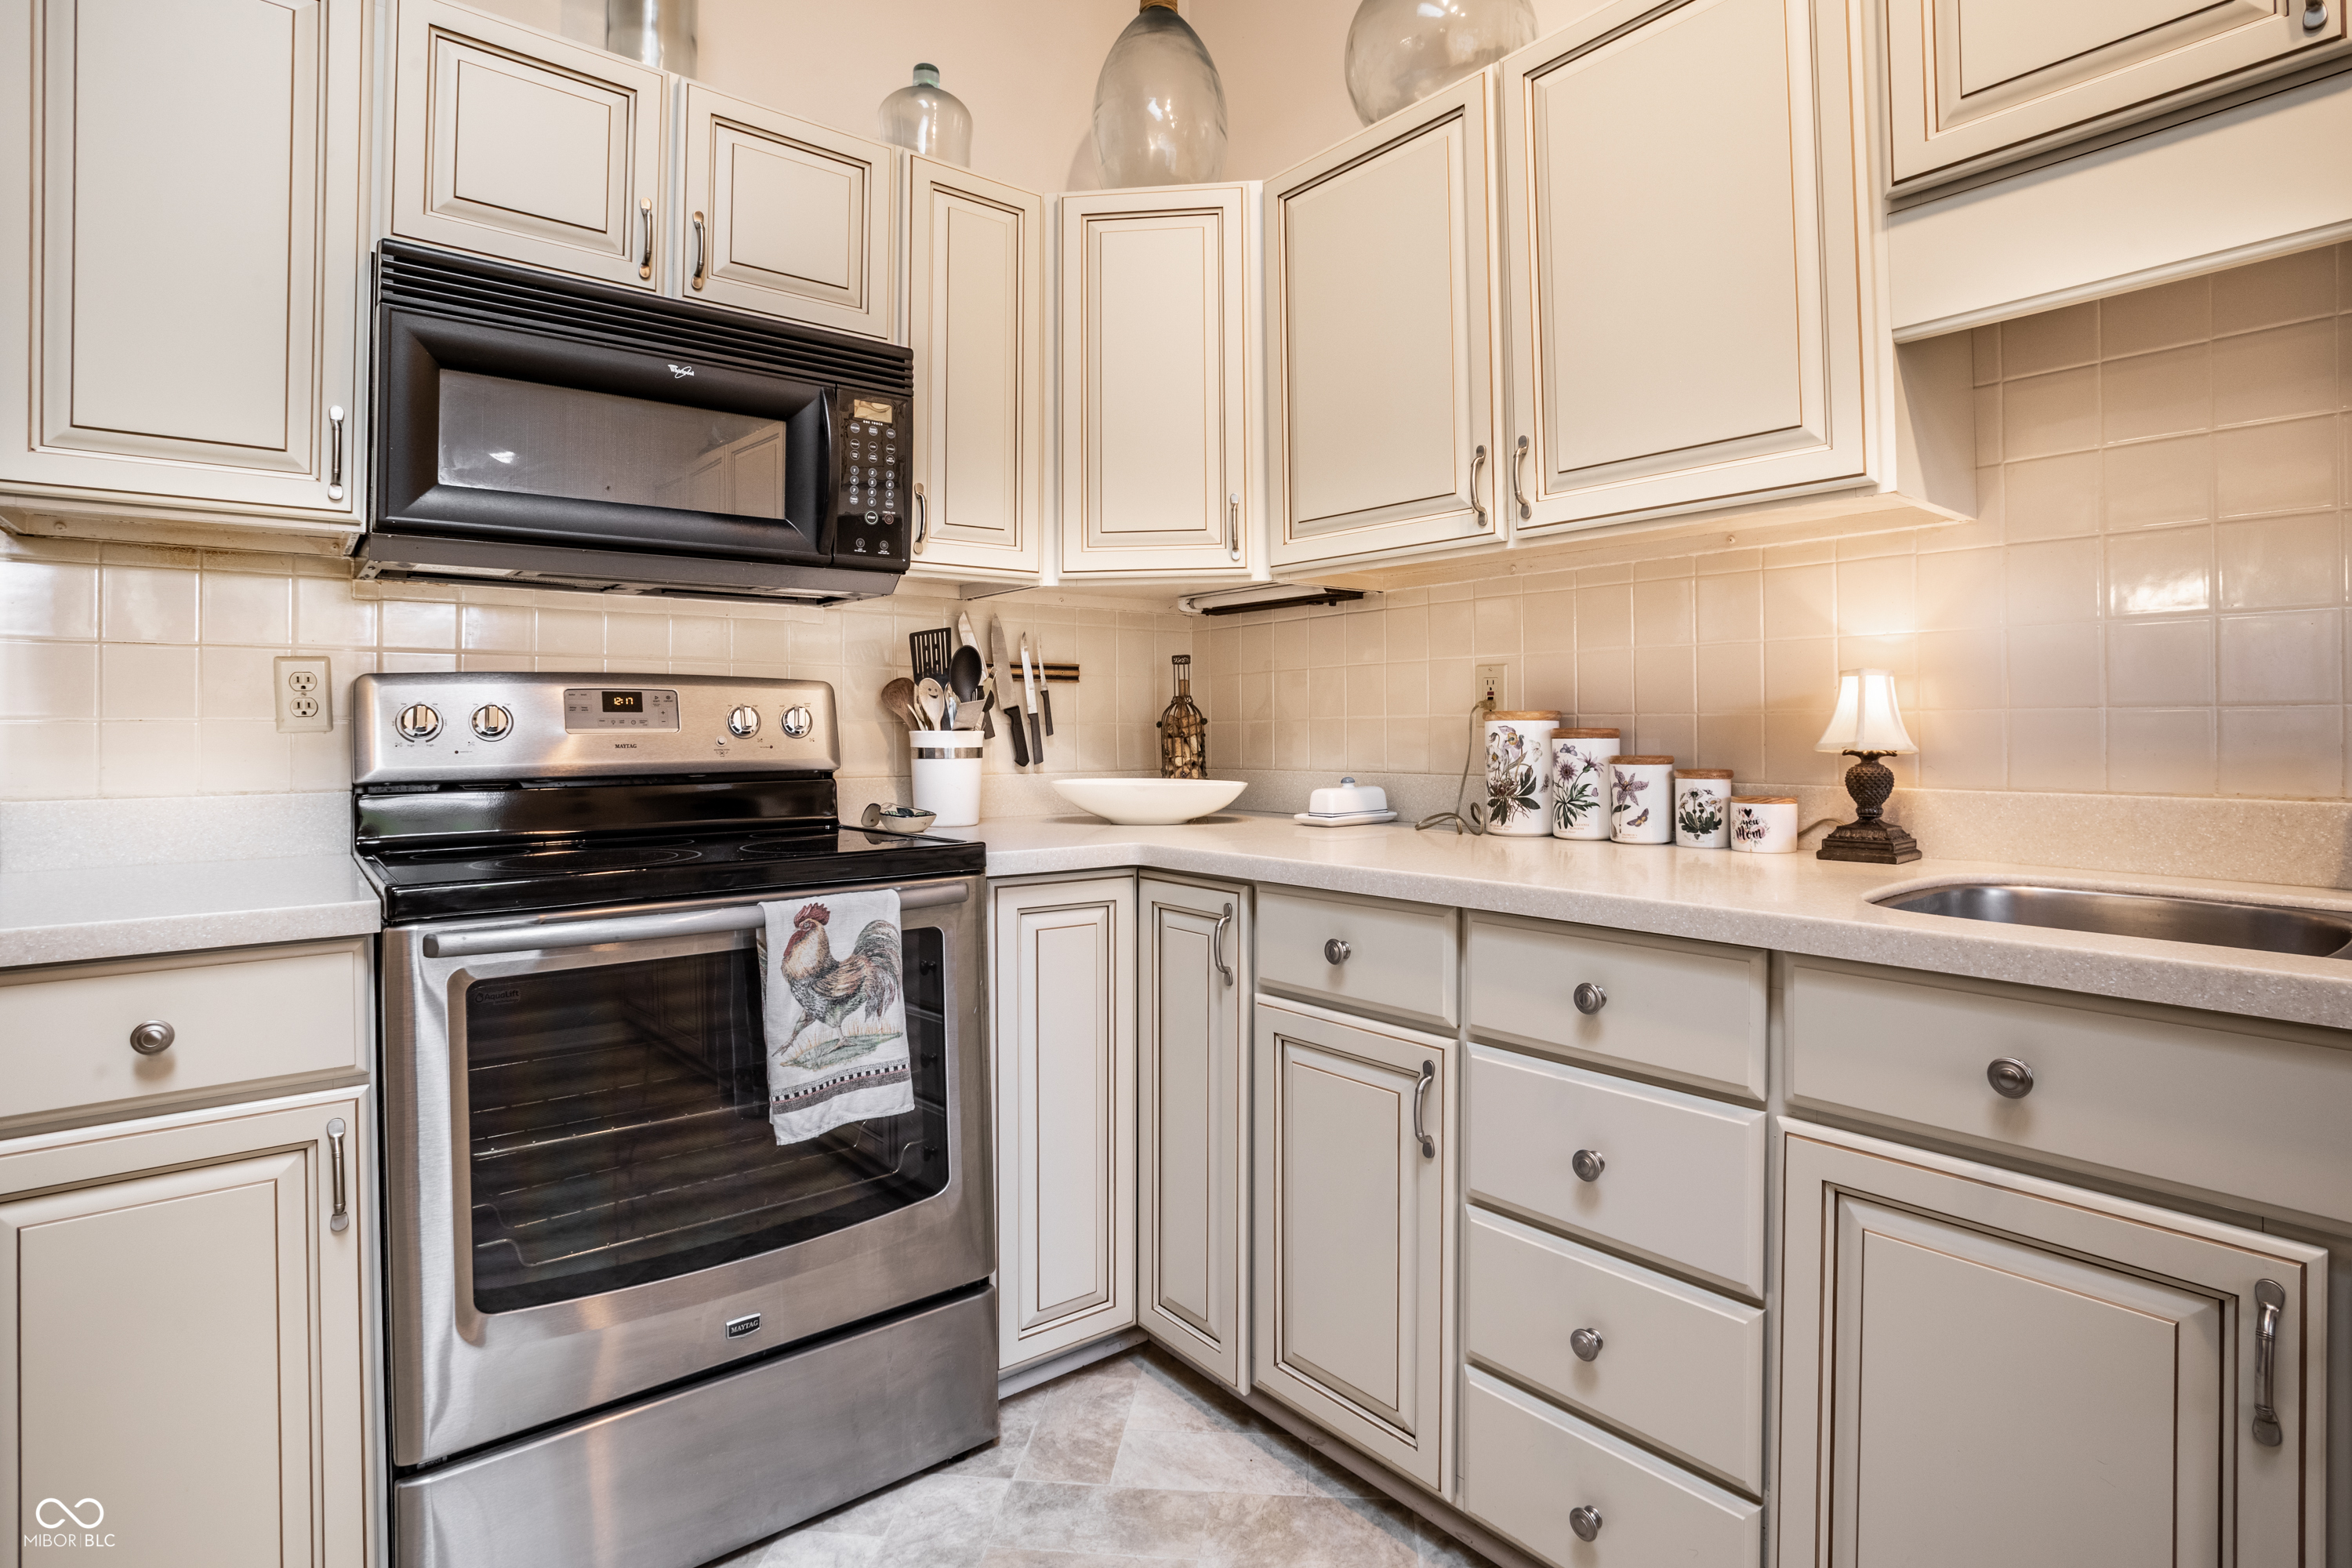
Kitchen with cream cabinets, stainless-steel range, pale tile backsplash, and decorated counters.
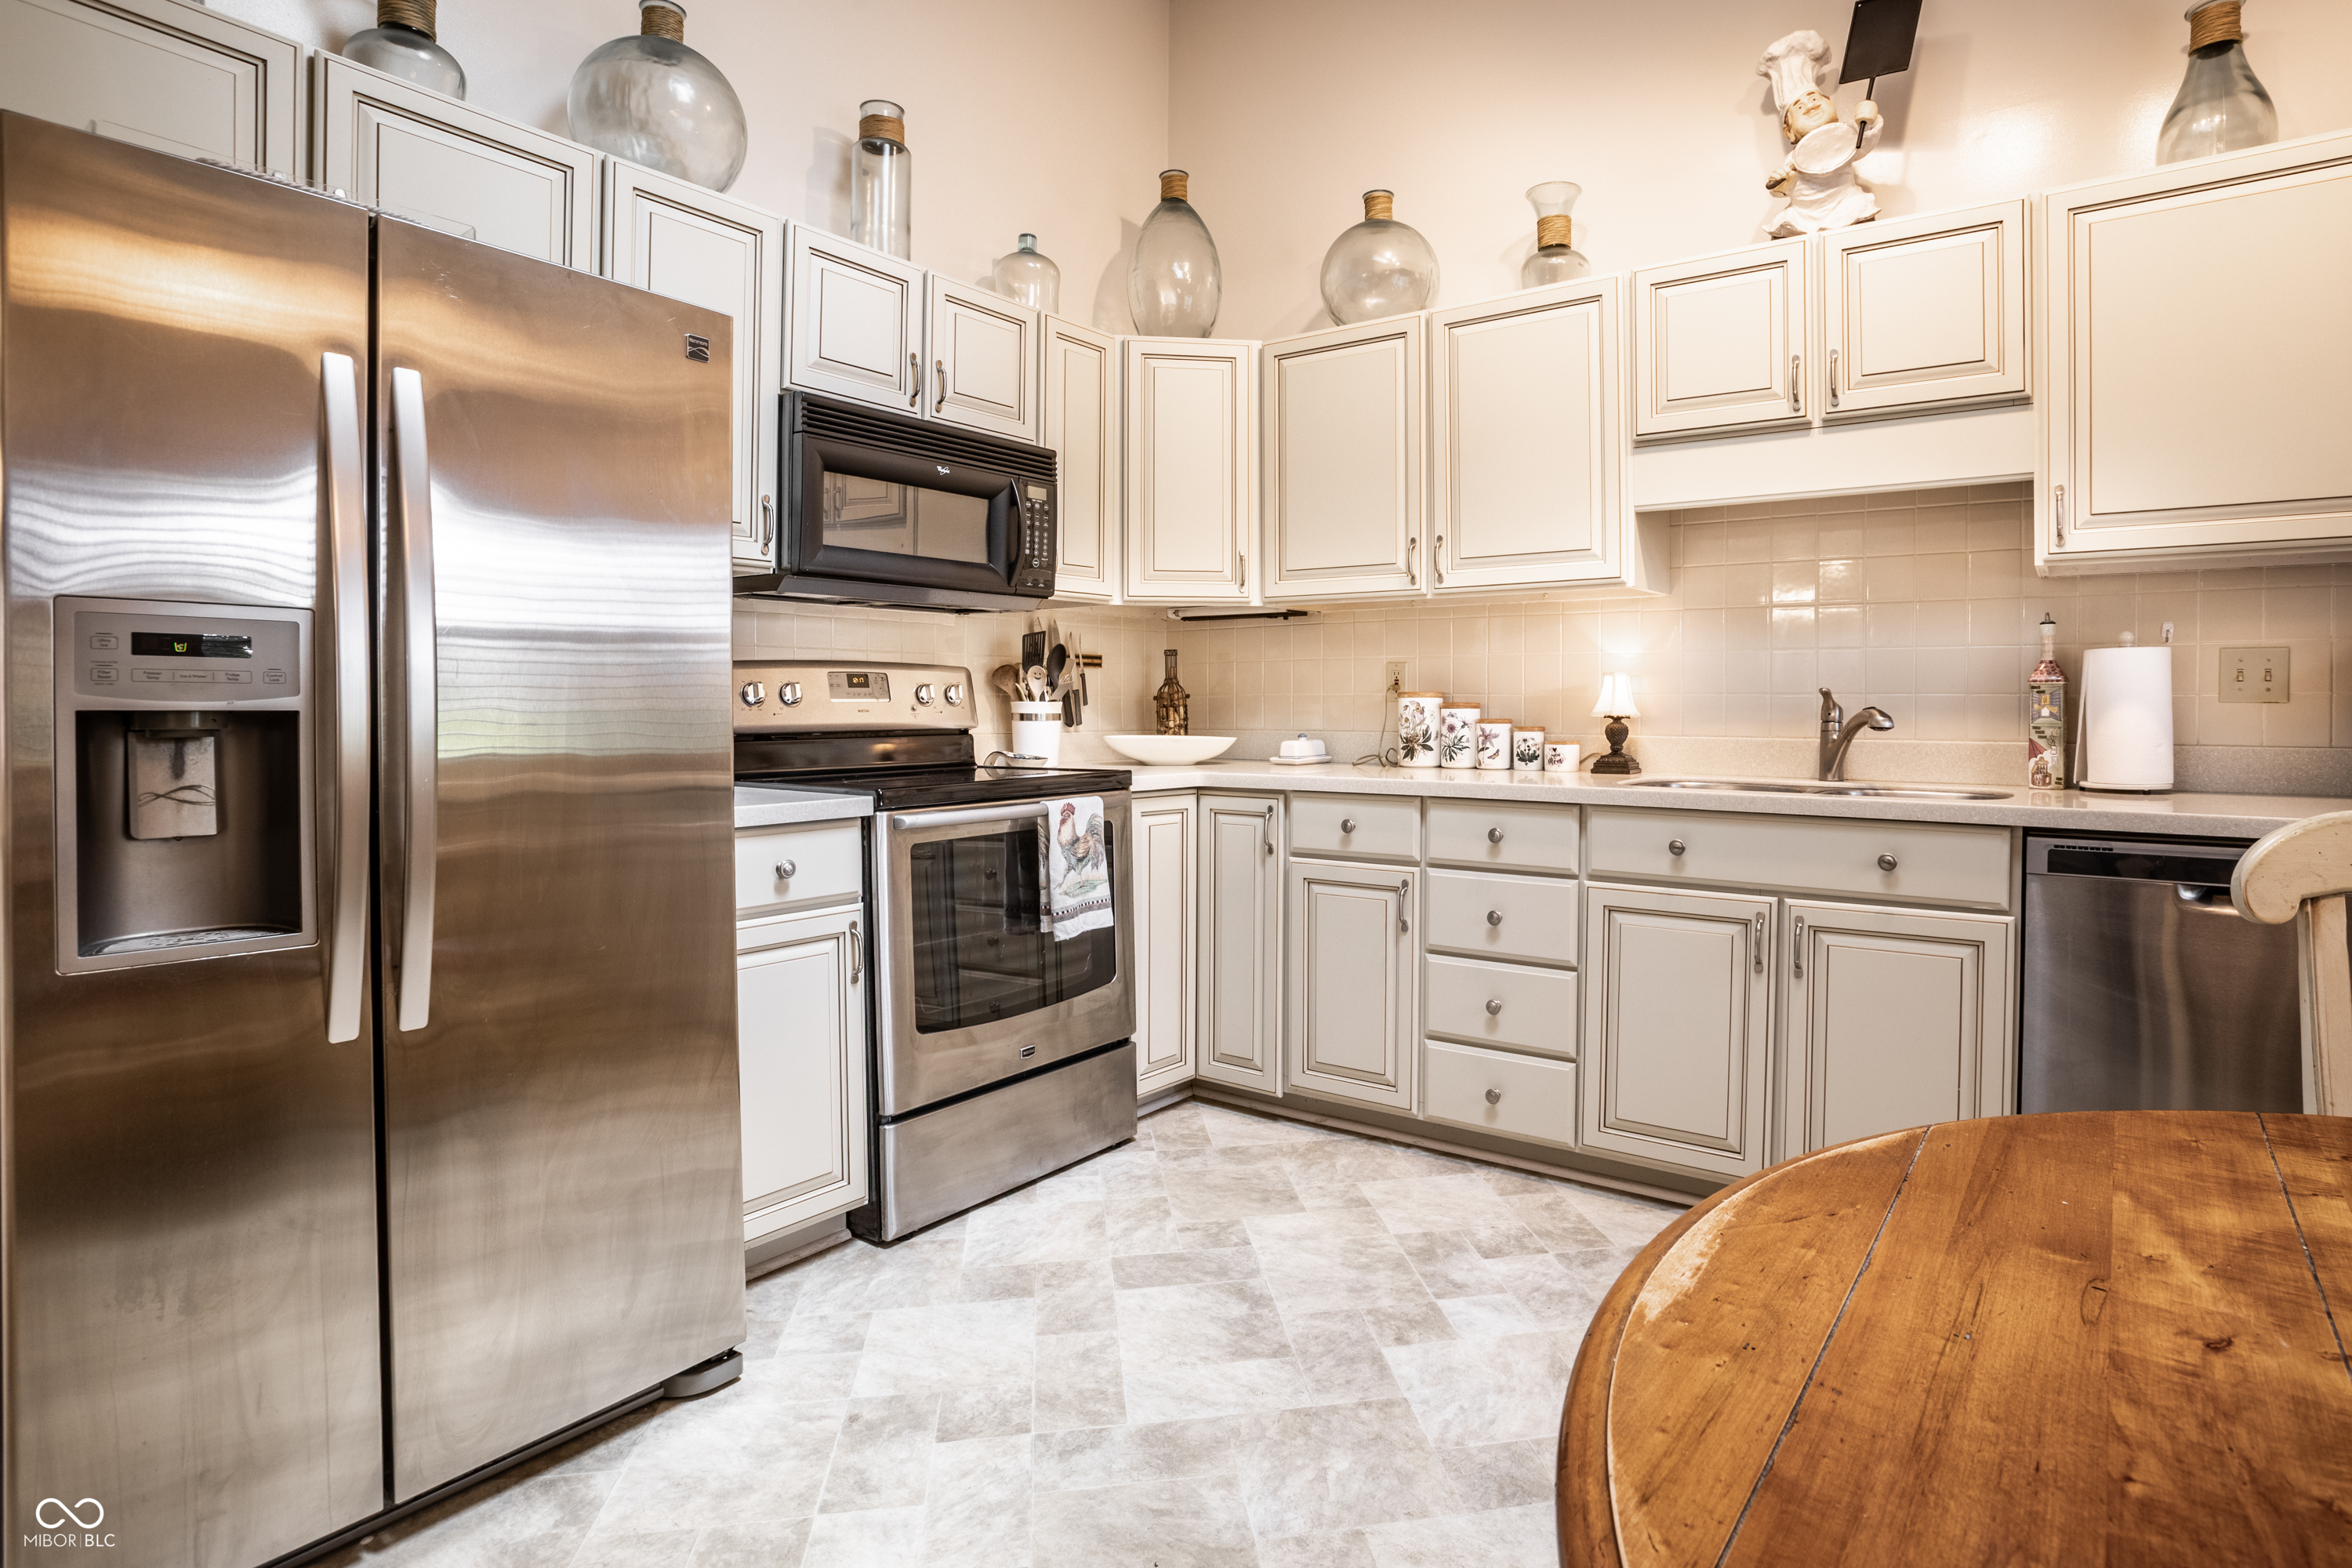
Kitchen with white cabinets, stainless-steel appliances, pale tile finishes, and a round wooden table.
Kitchen and dining area with a round wooden table, white chairs, and stainless steel appliances.
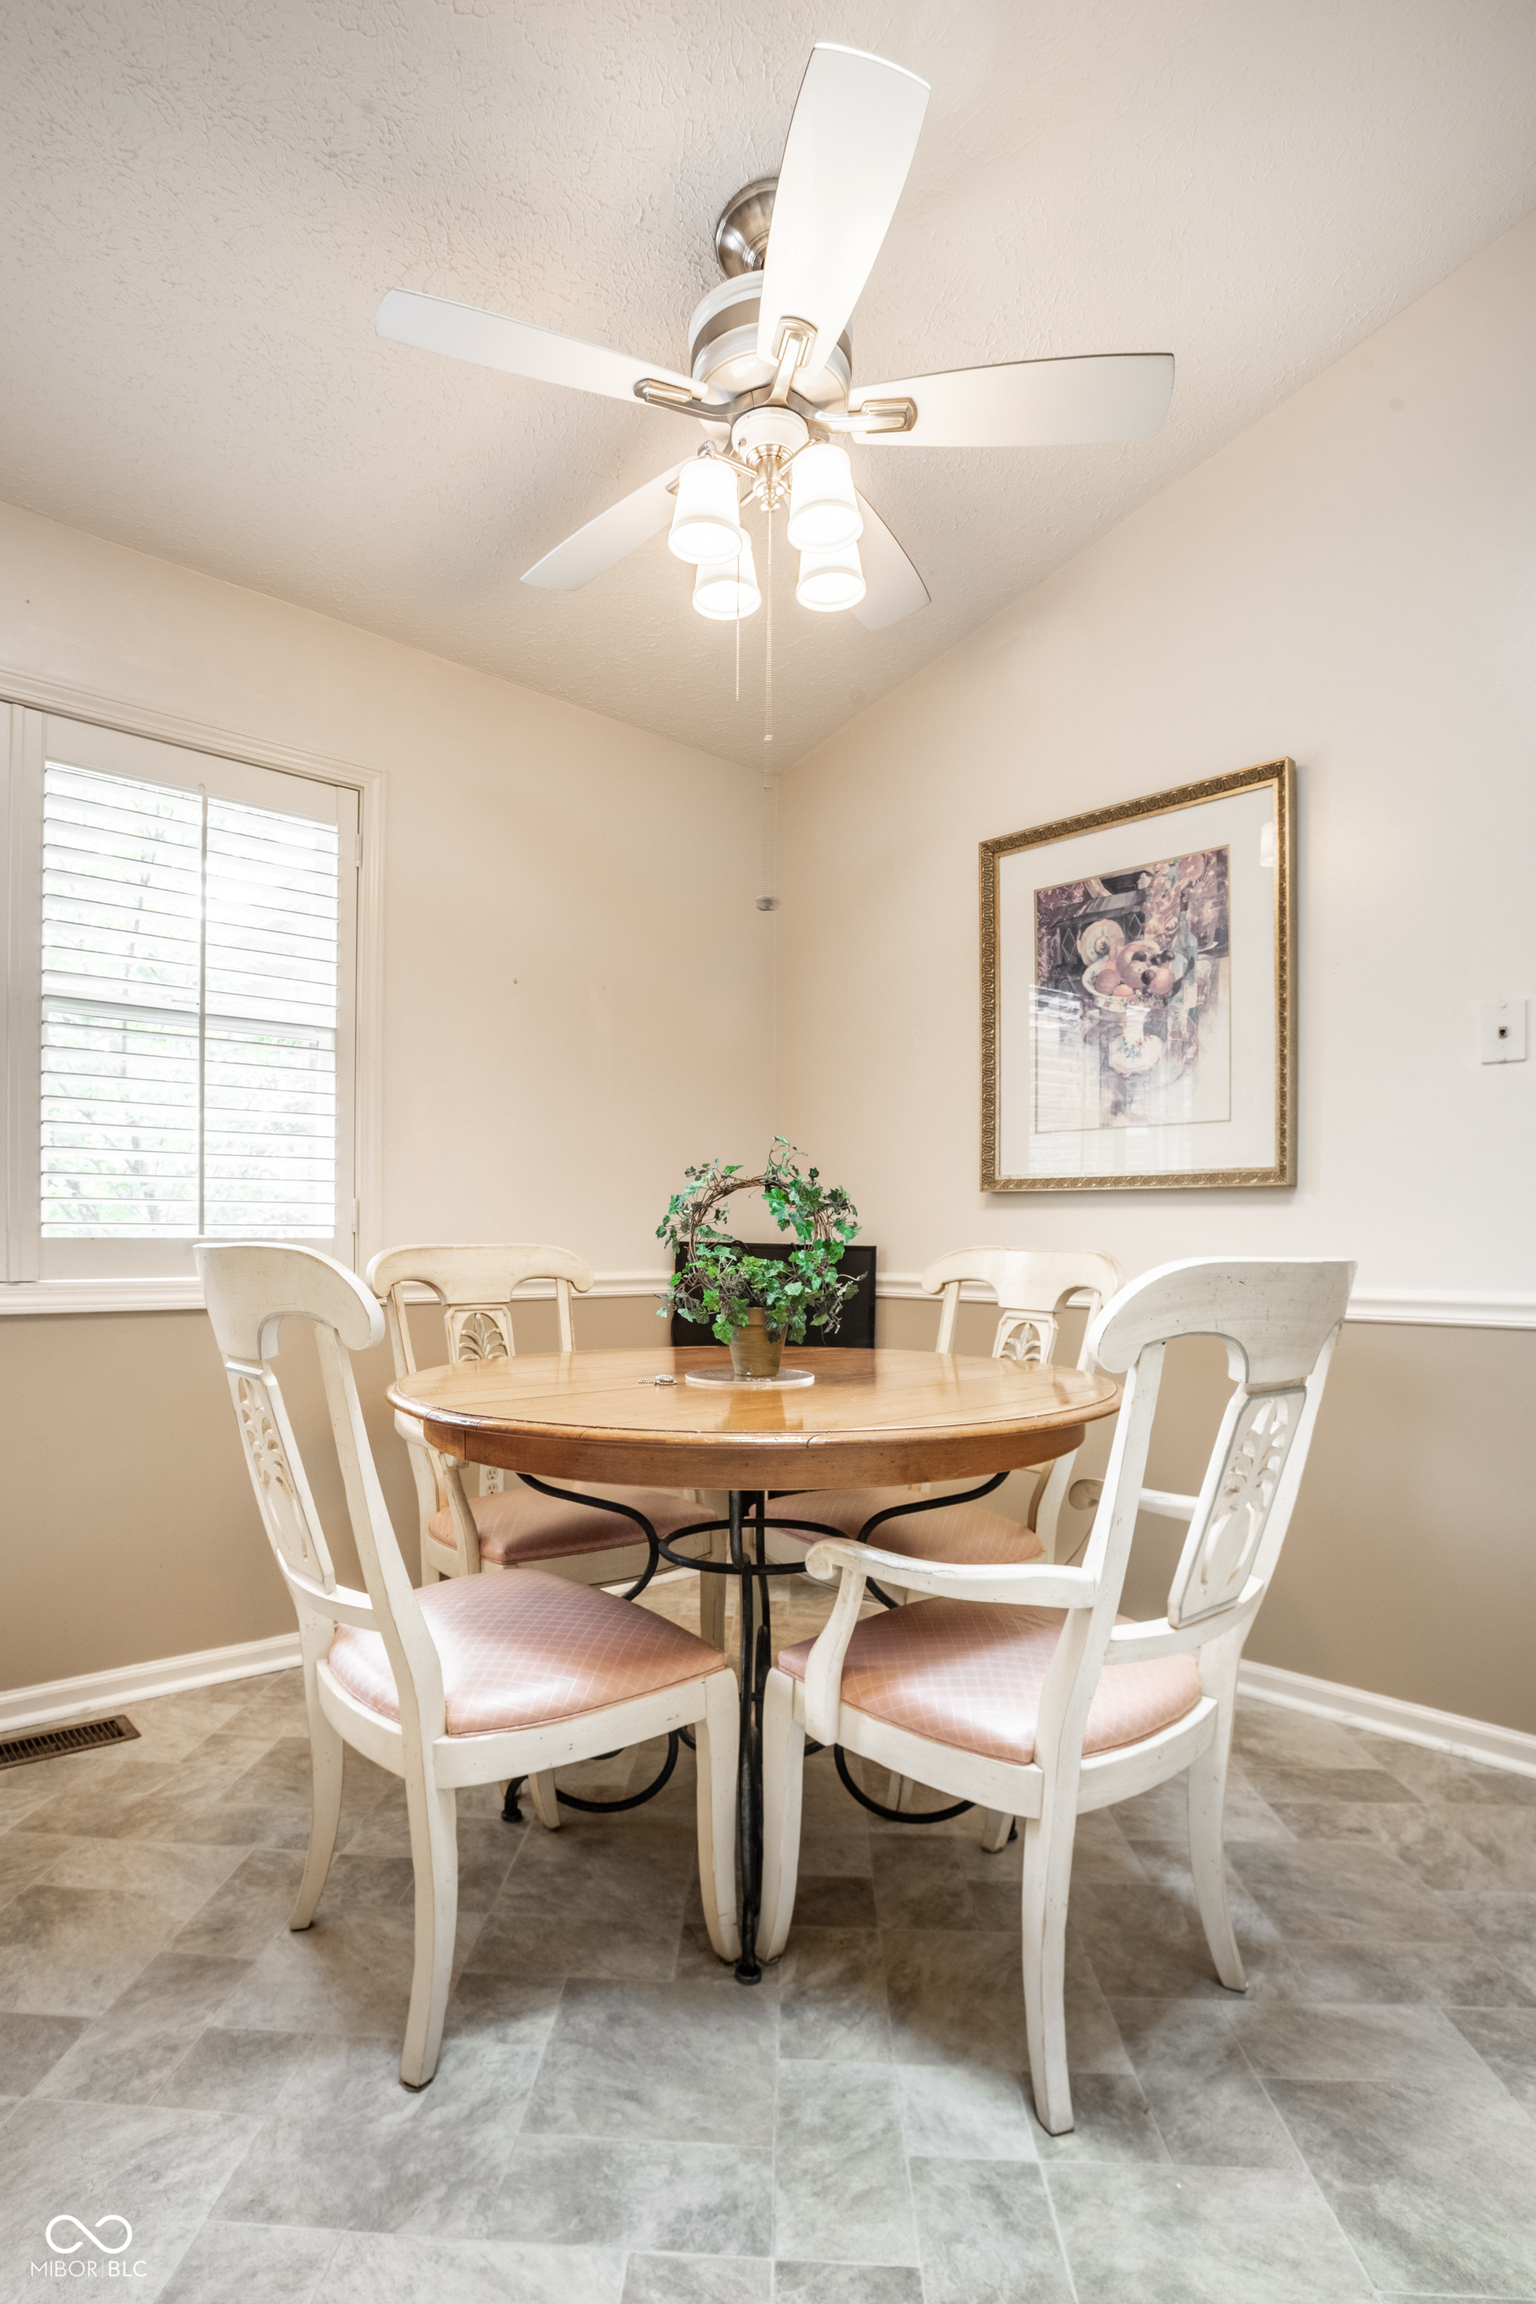
Dining area with a round wooden table, white chairs, and a ceiling fan with lights.
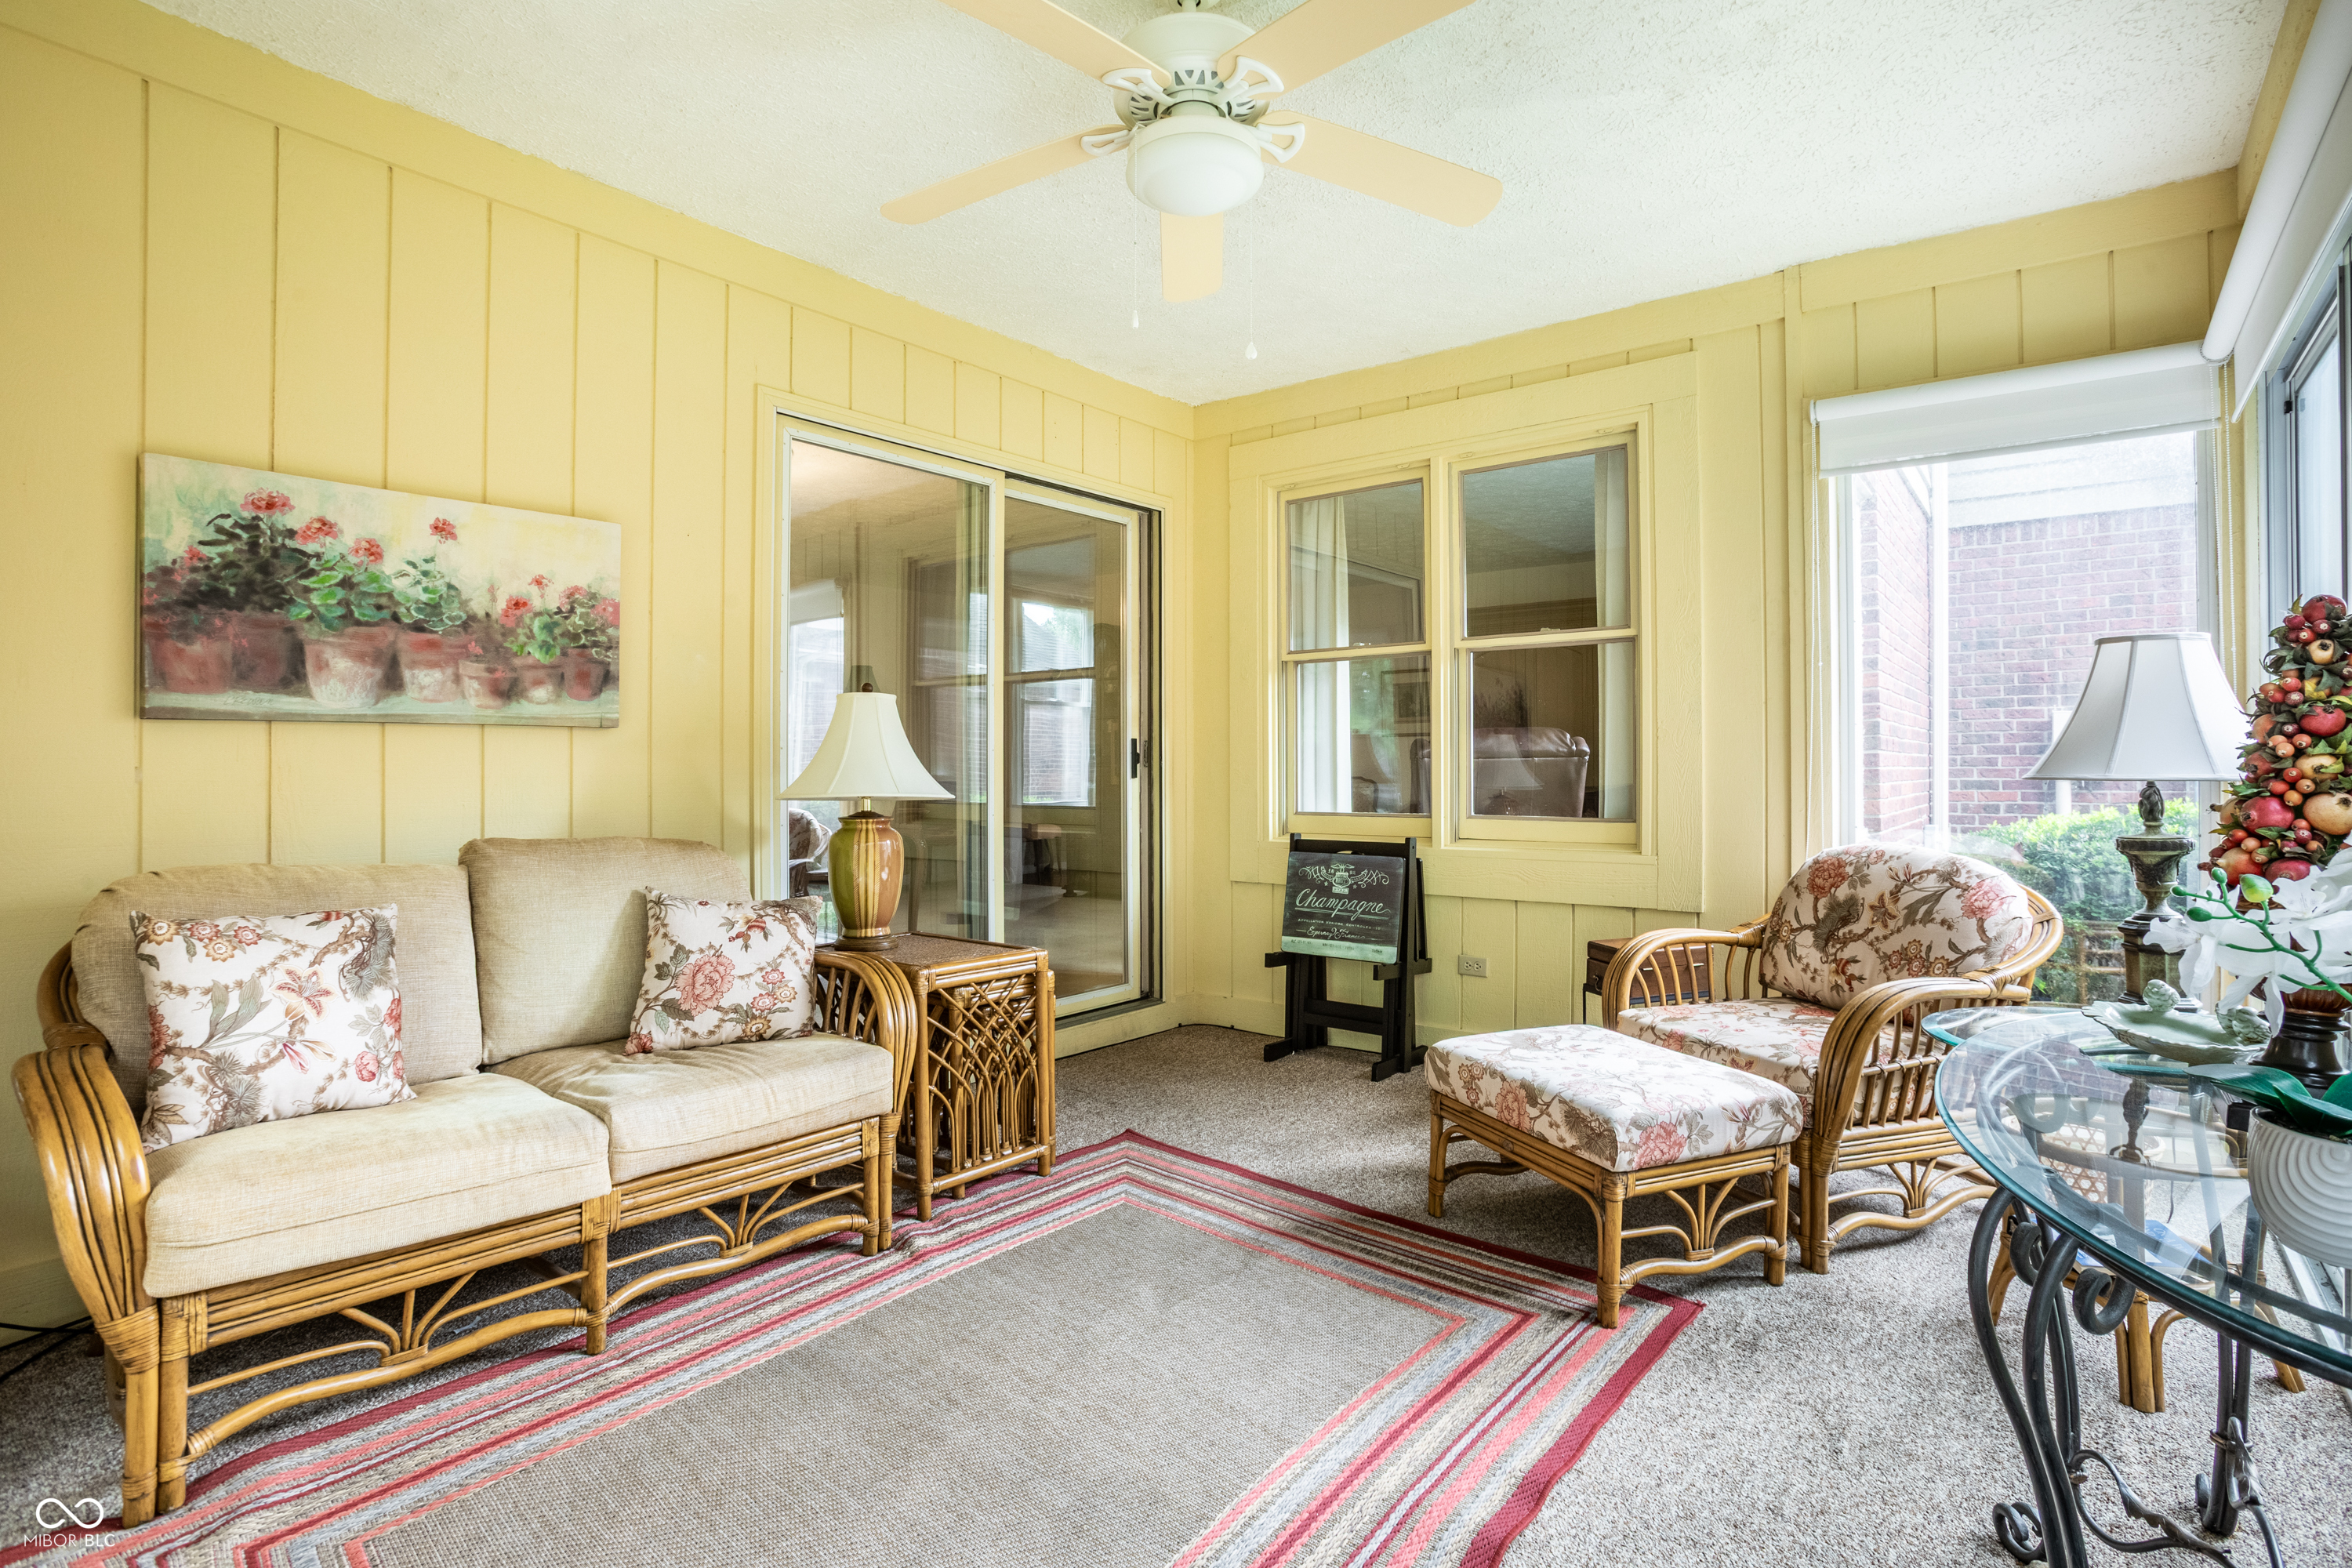
Furnished sunroom with wicker seating, floral cushions, yellow paneled walls, and large windows.
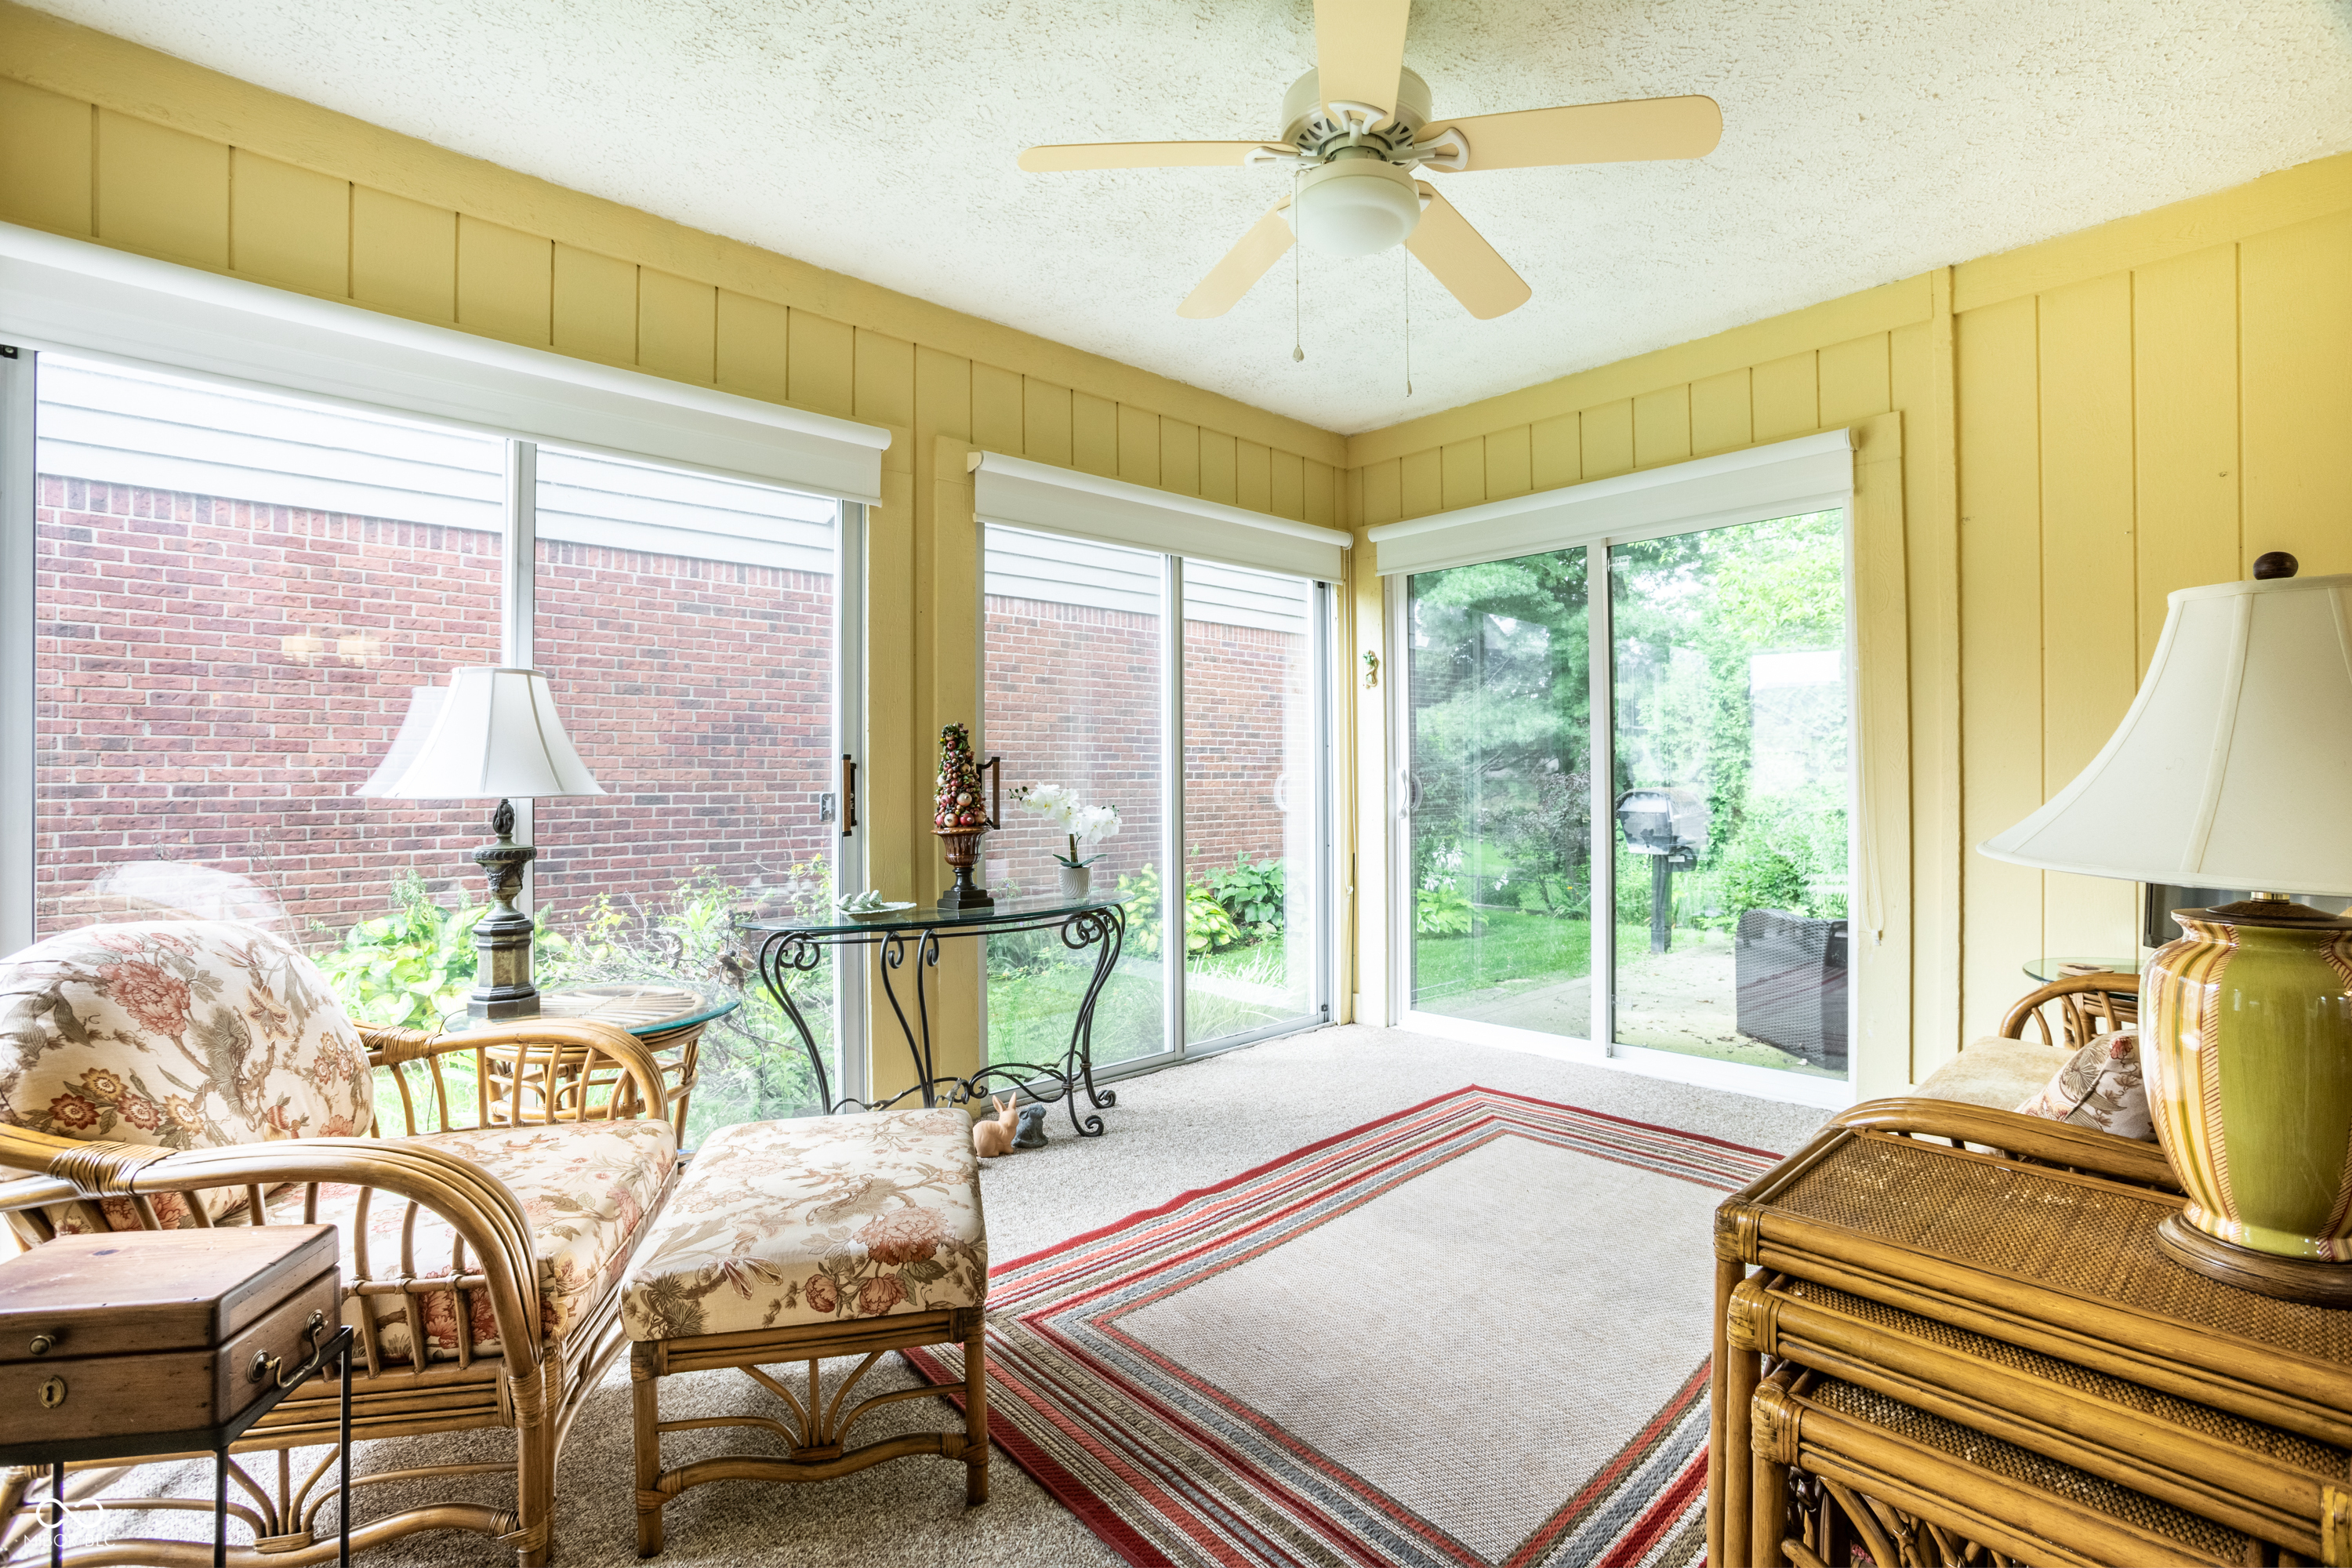
Furnished sunroom with wicker seating, yellow paneled walls, and sliding glass doors to a green yard.
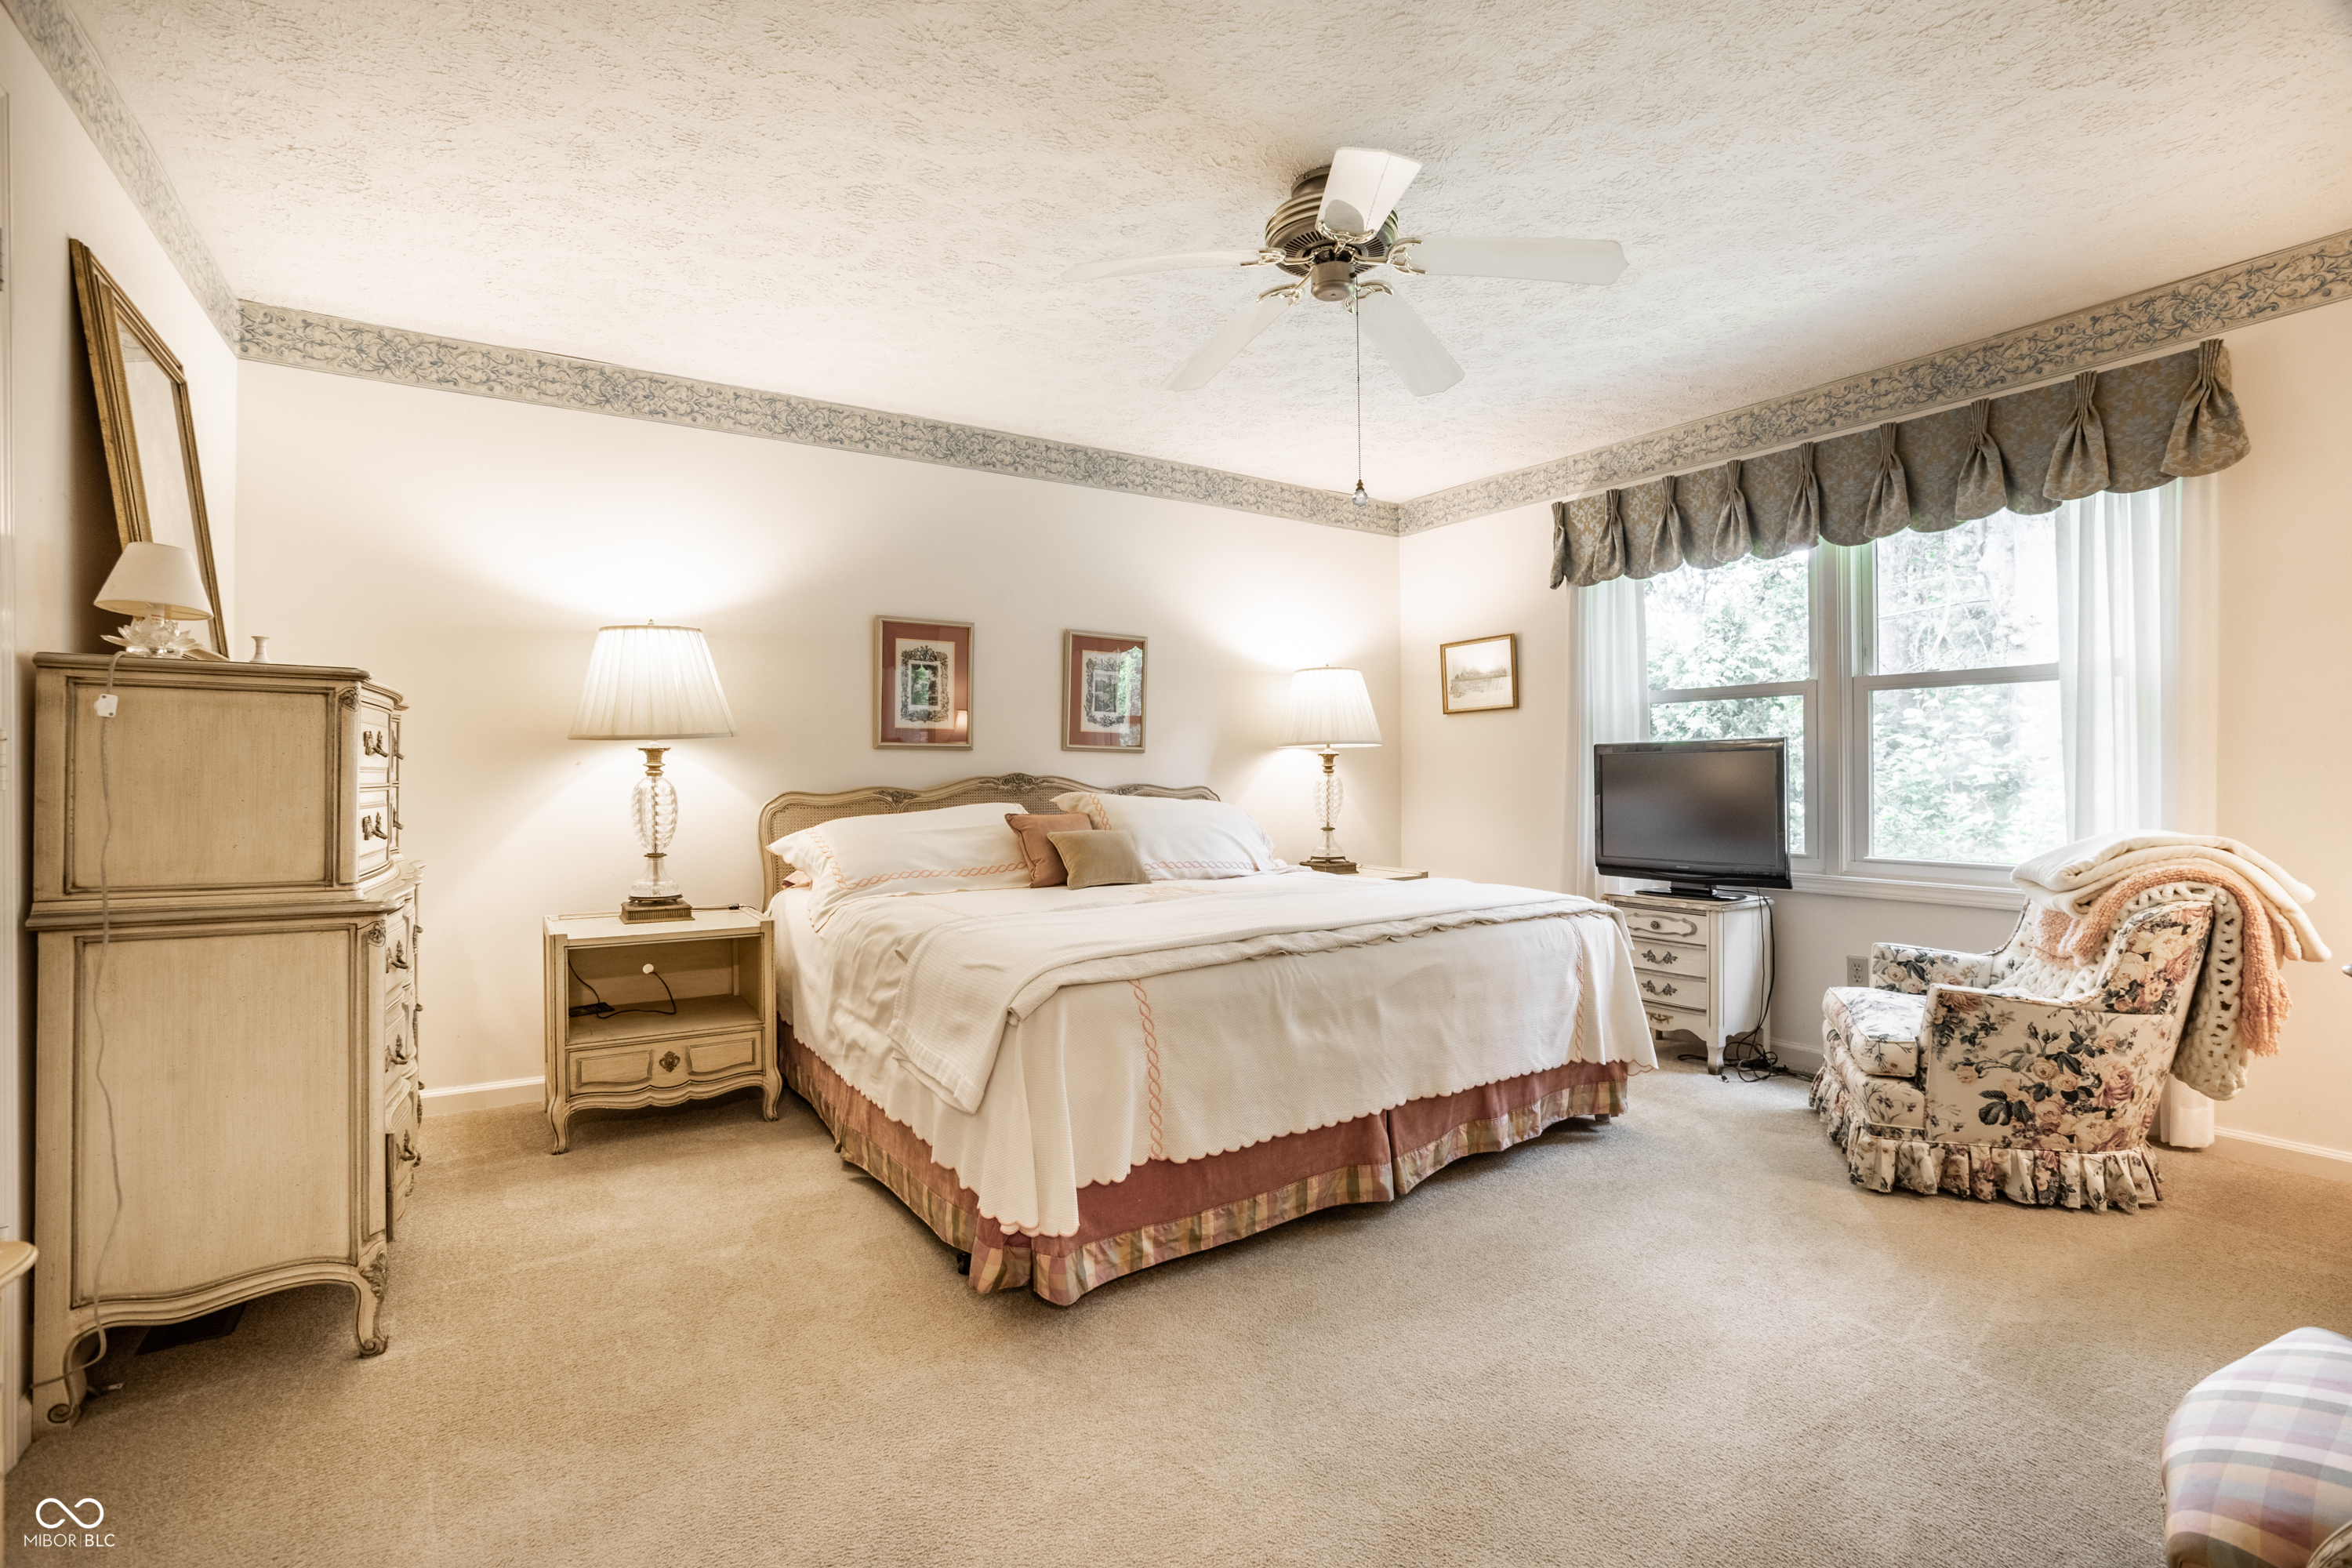
Furnished bedroom with a large bed, traditional wooden furniture, and a floral armchair by the windows.
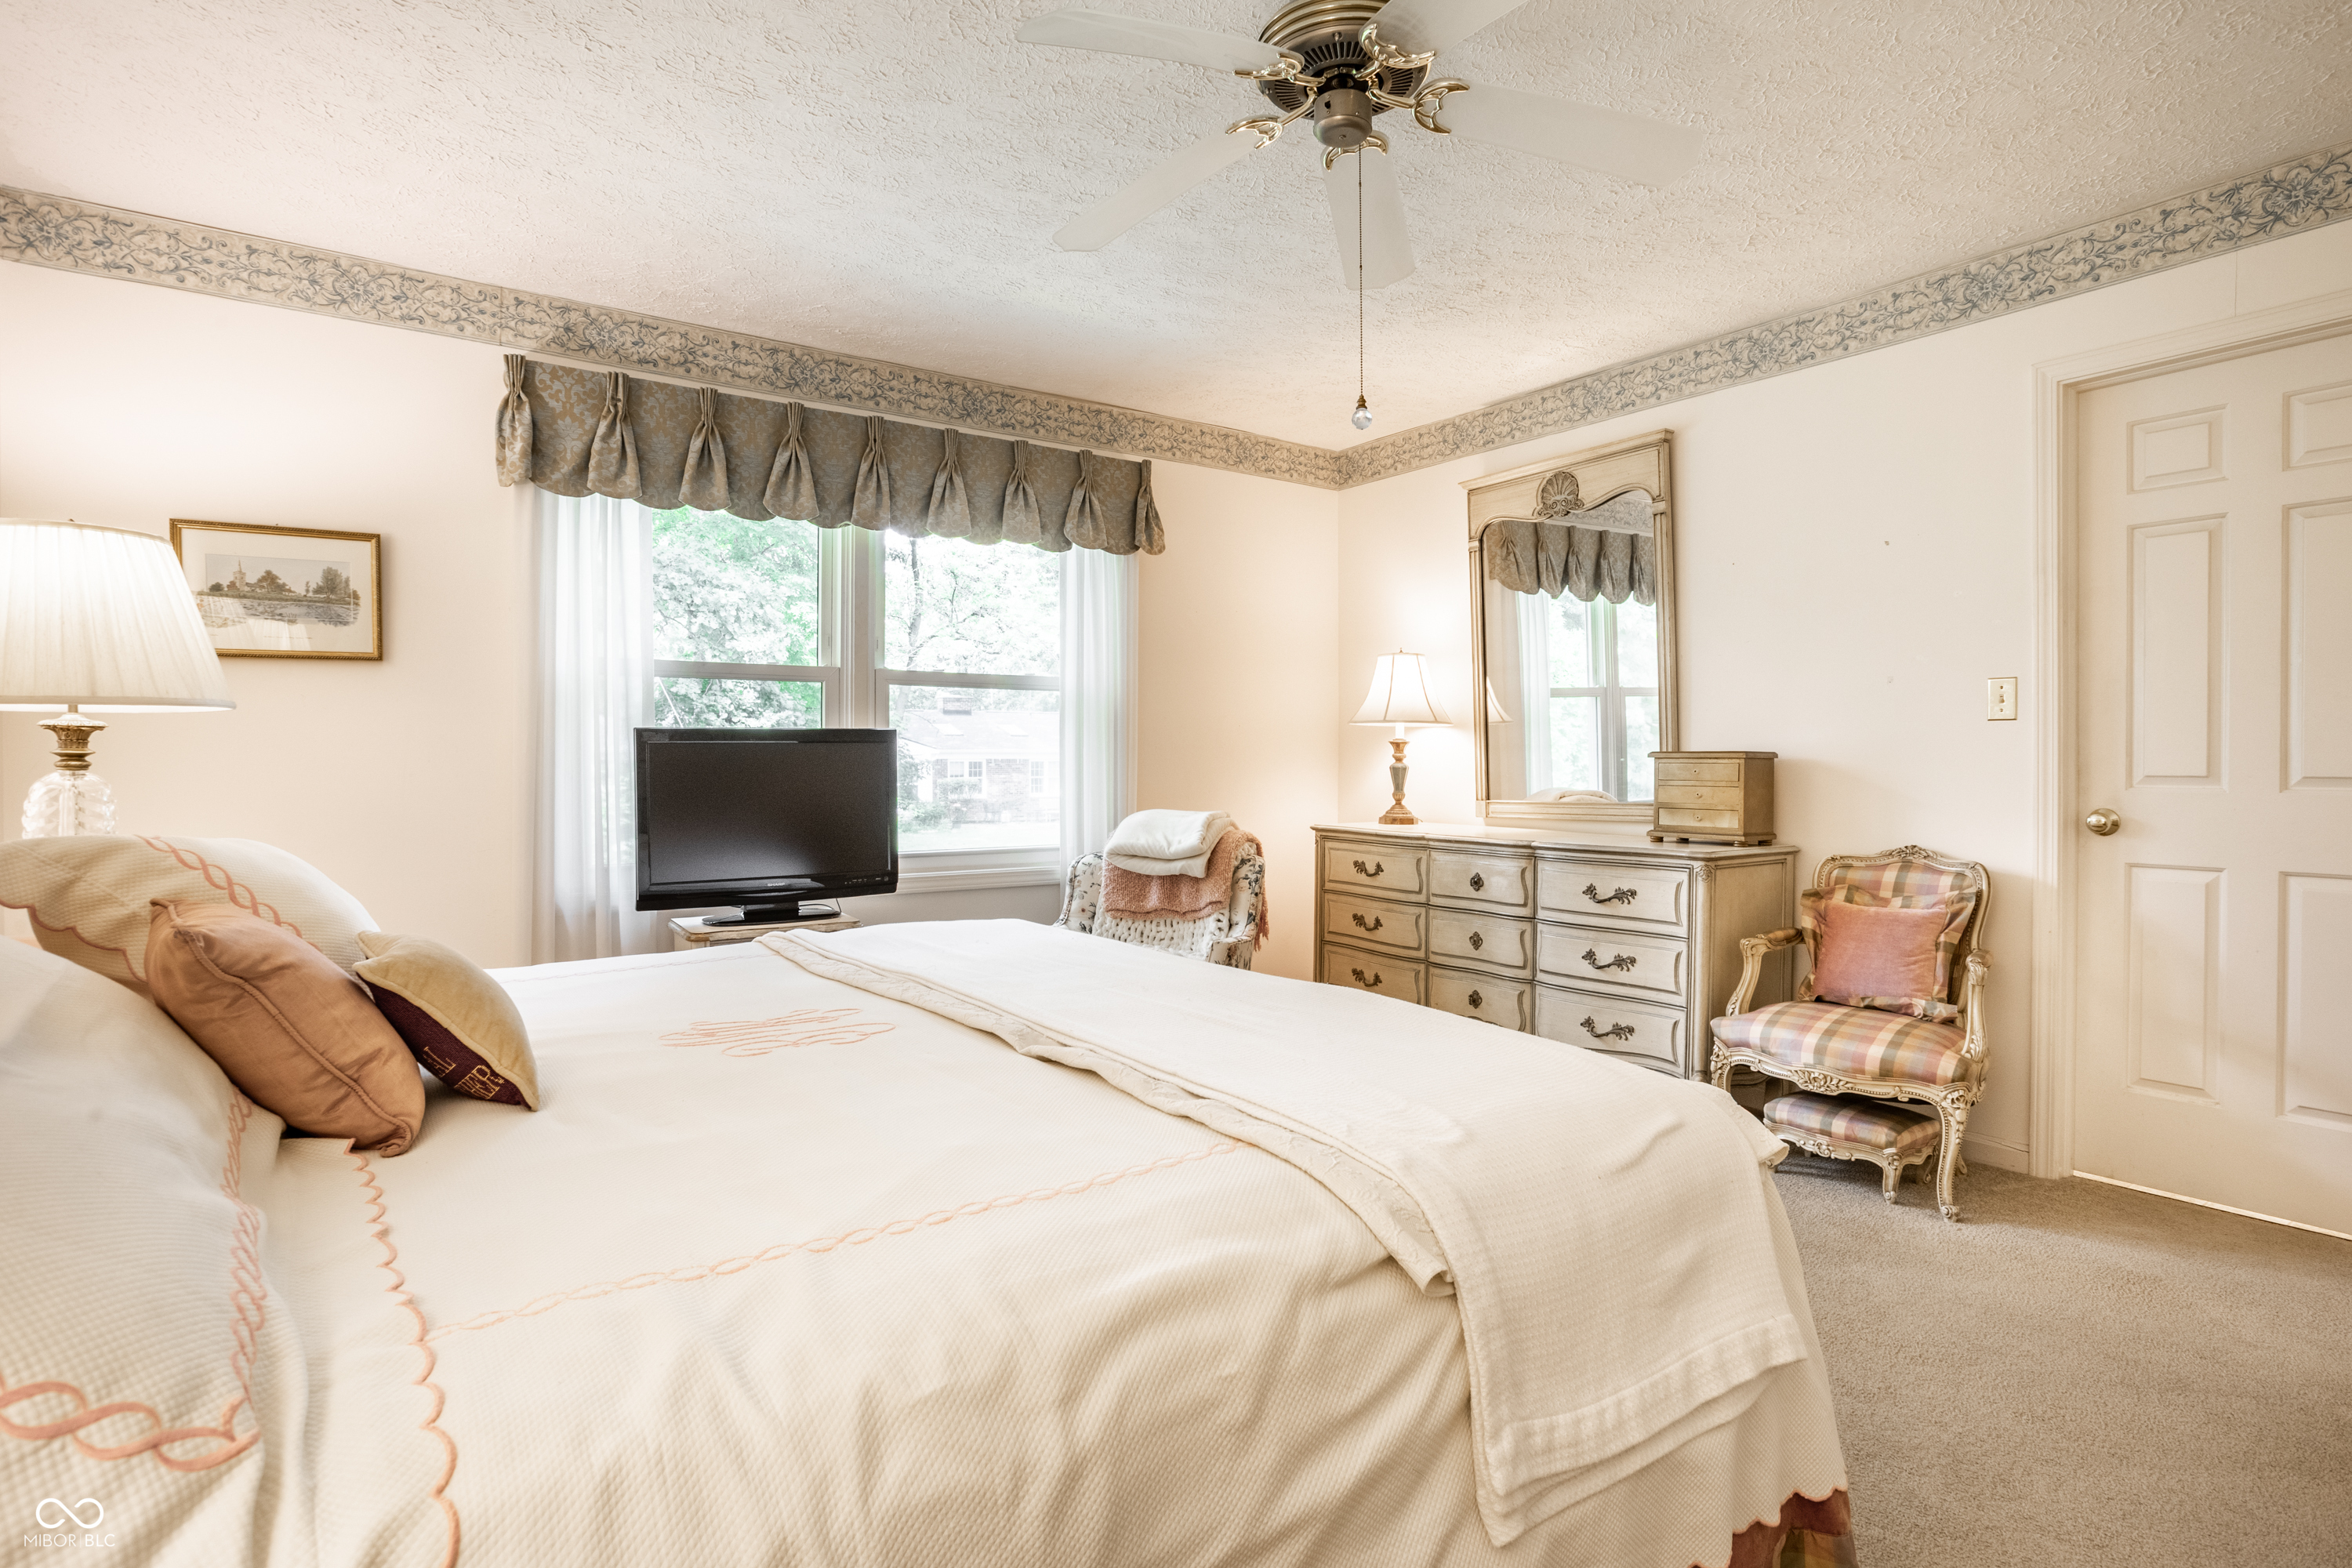
Furnished bedroom with a large bed, wide window, dresser, and ornate ceiling fan.
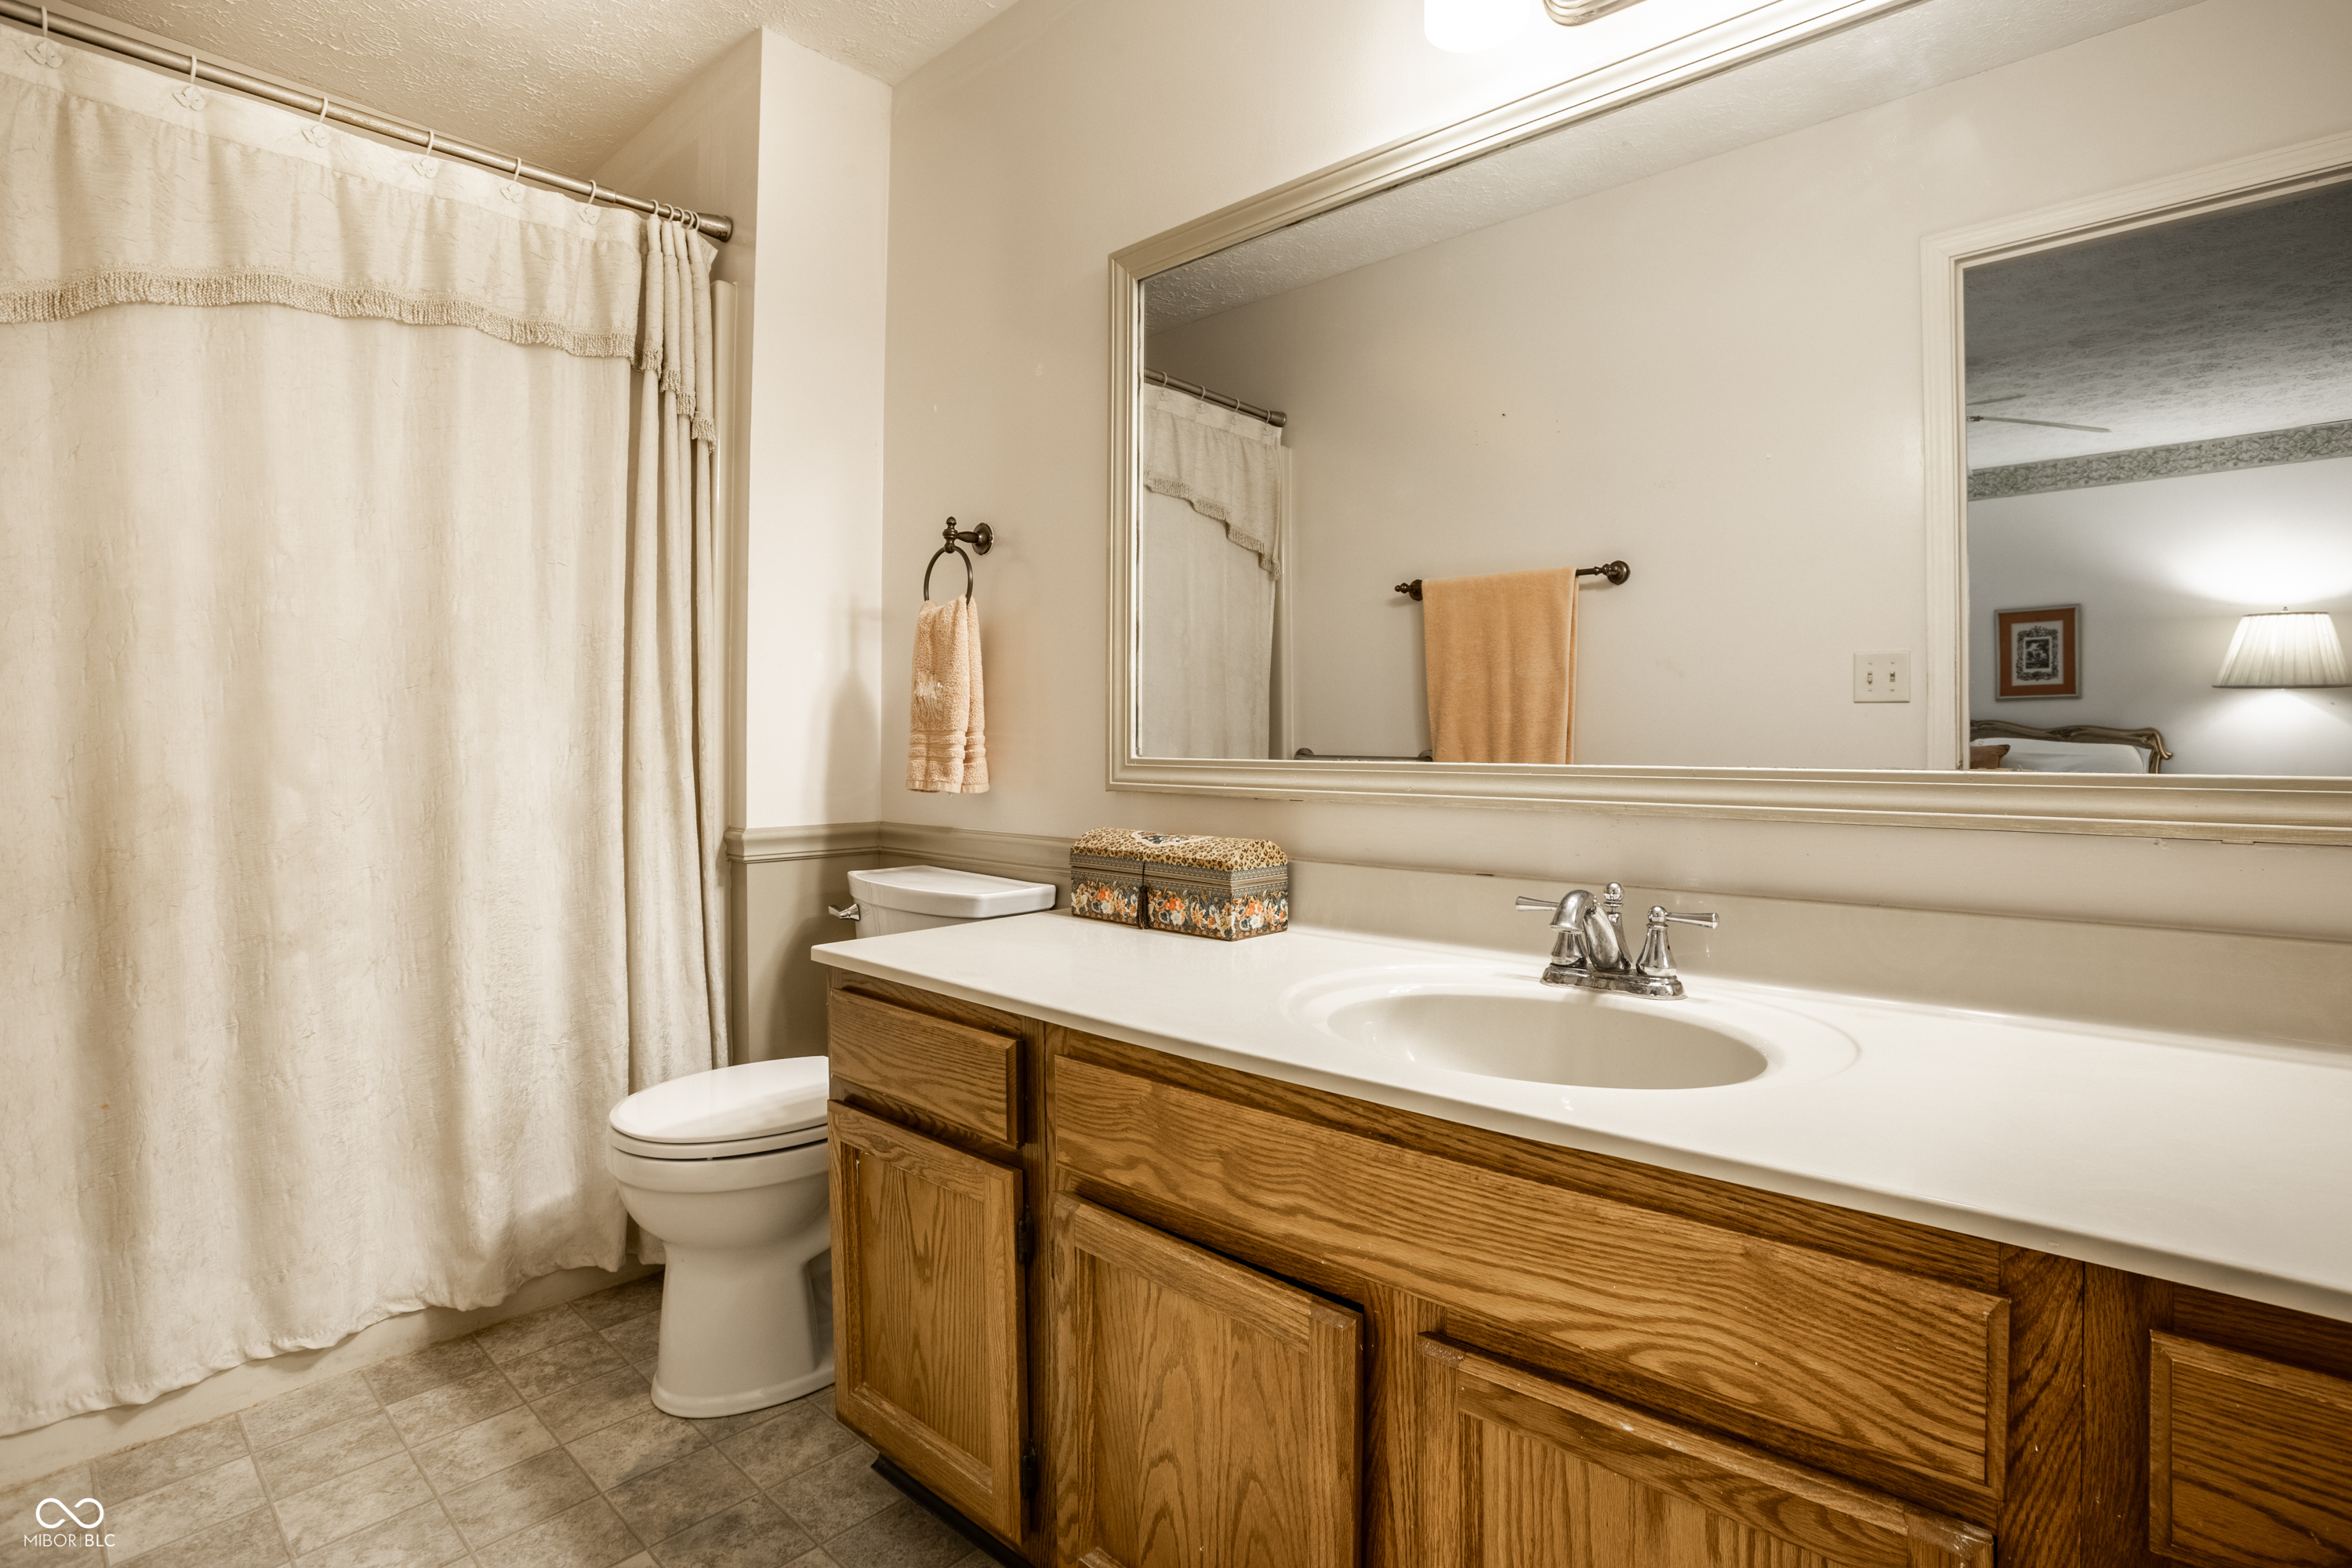
Bathroom with an oak vanity, wide mirror, white countertop, toilet, and cream shower curtain.
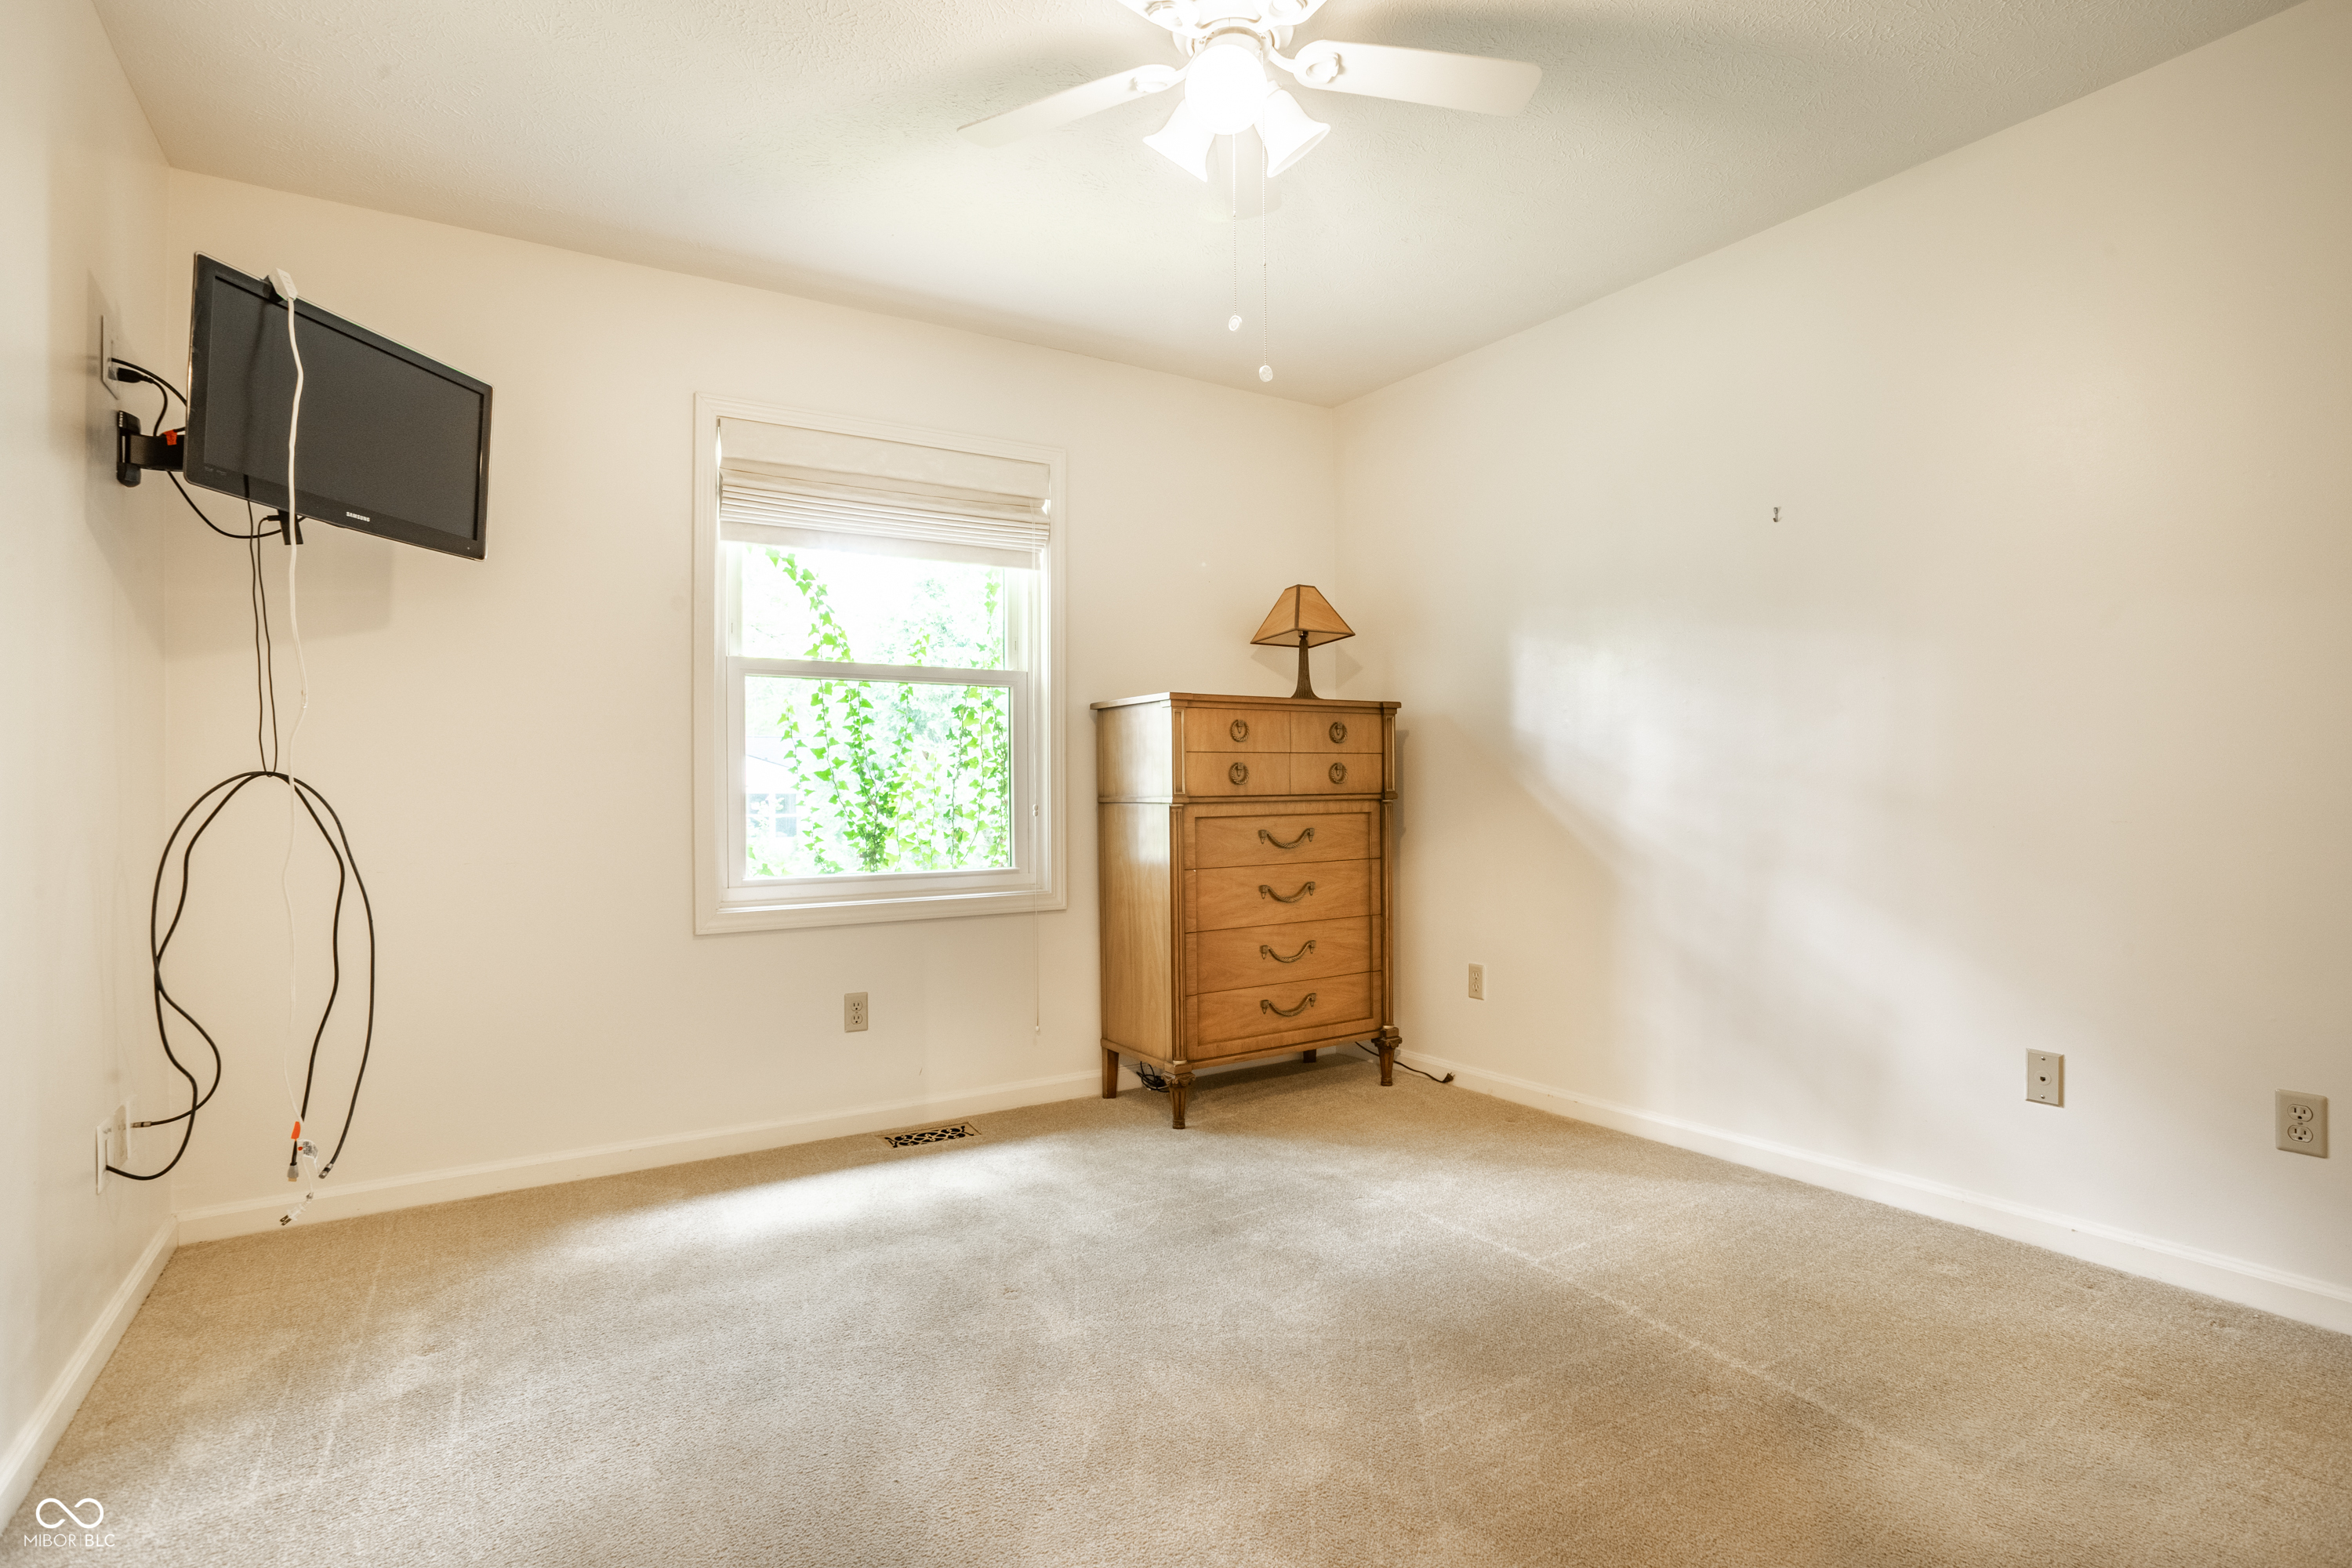
Bedroom with beige carpet, a window, wall-mounted television, and wooden chest of drawers.
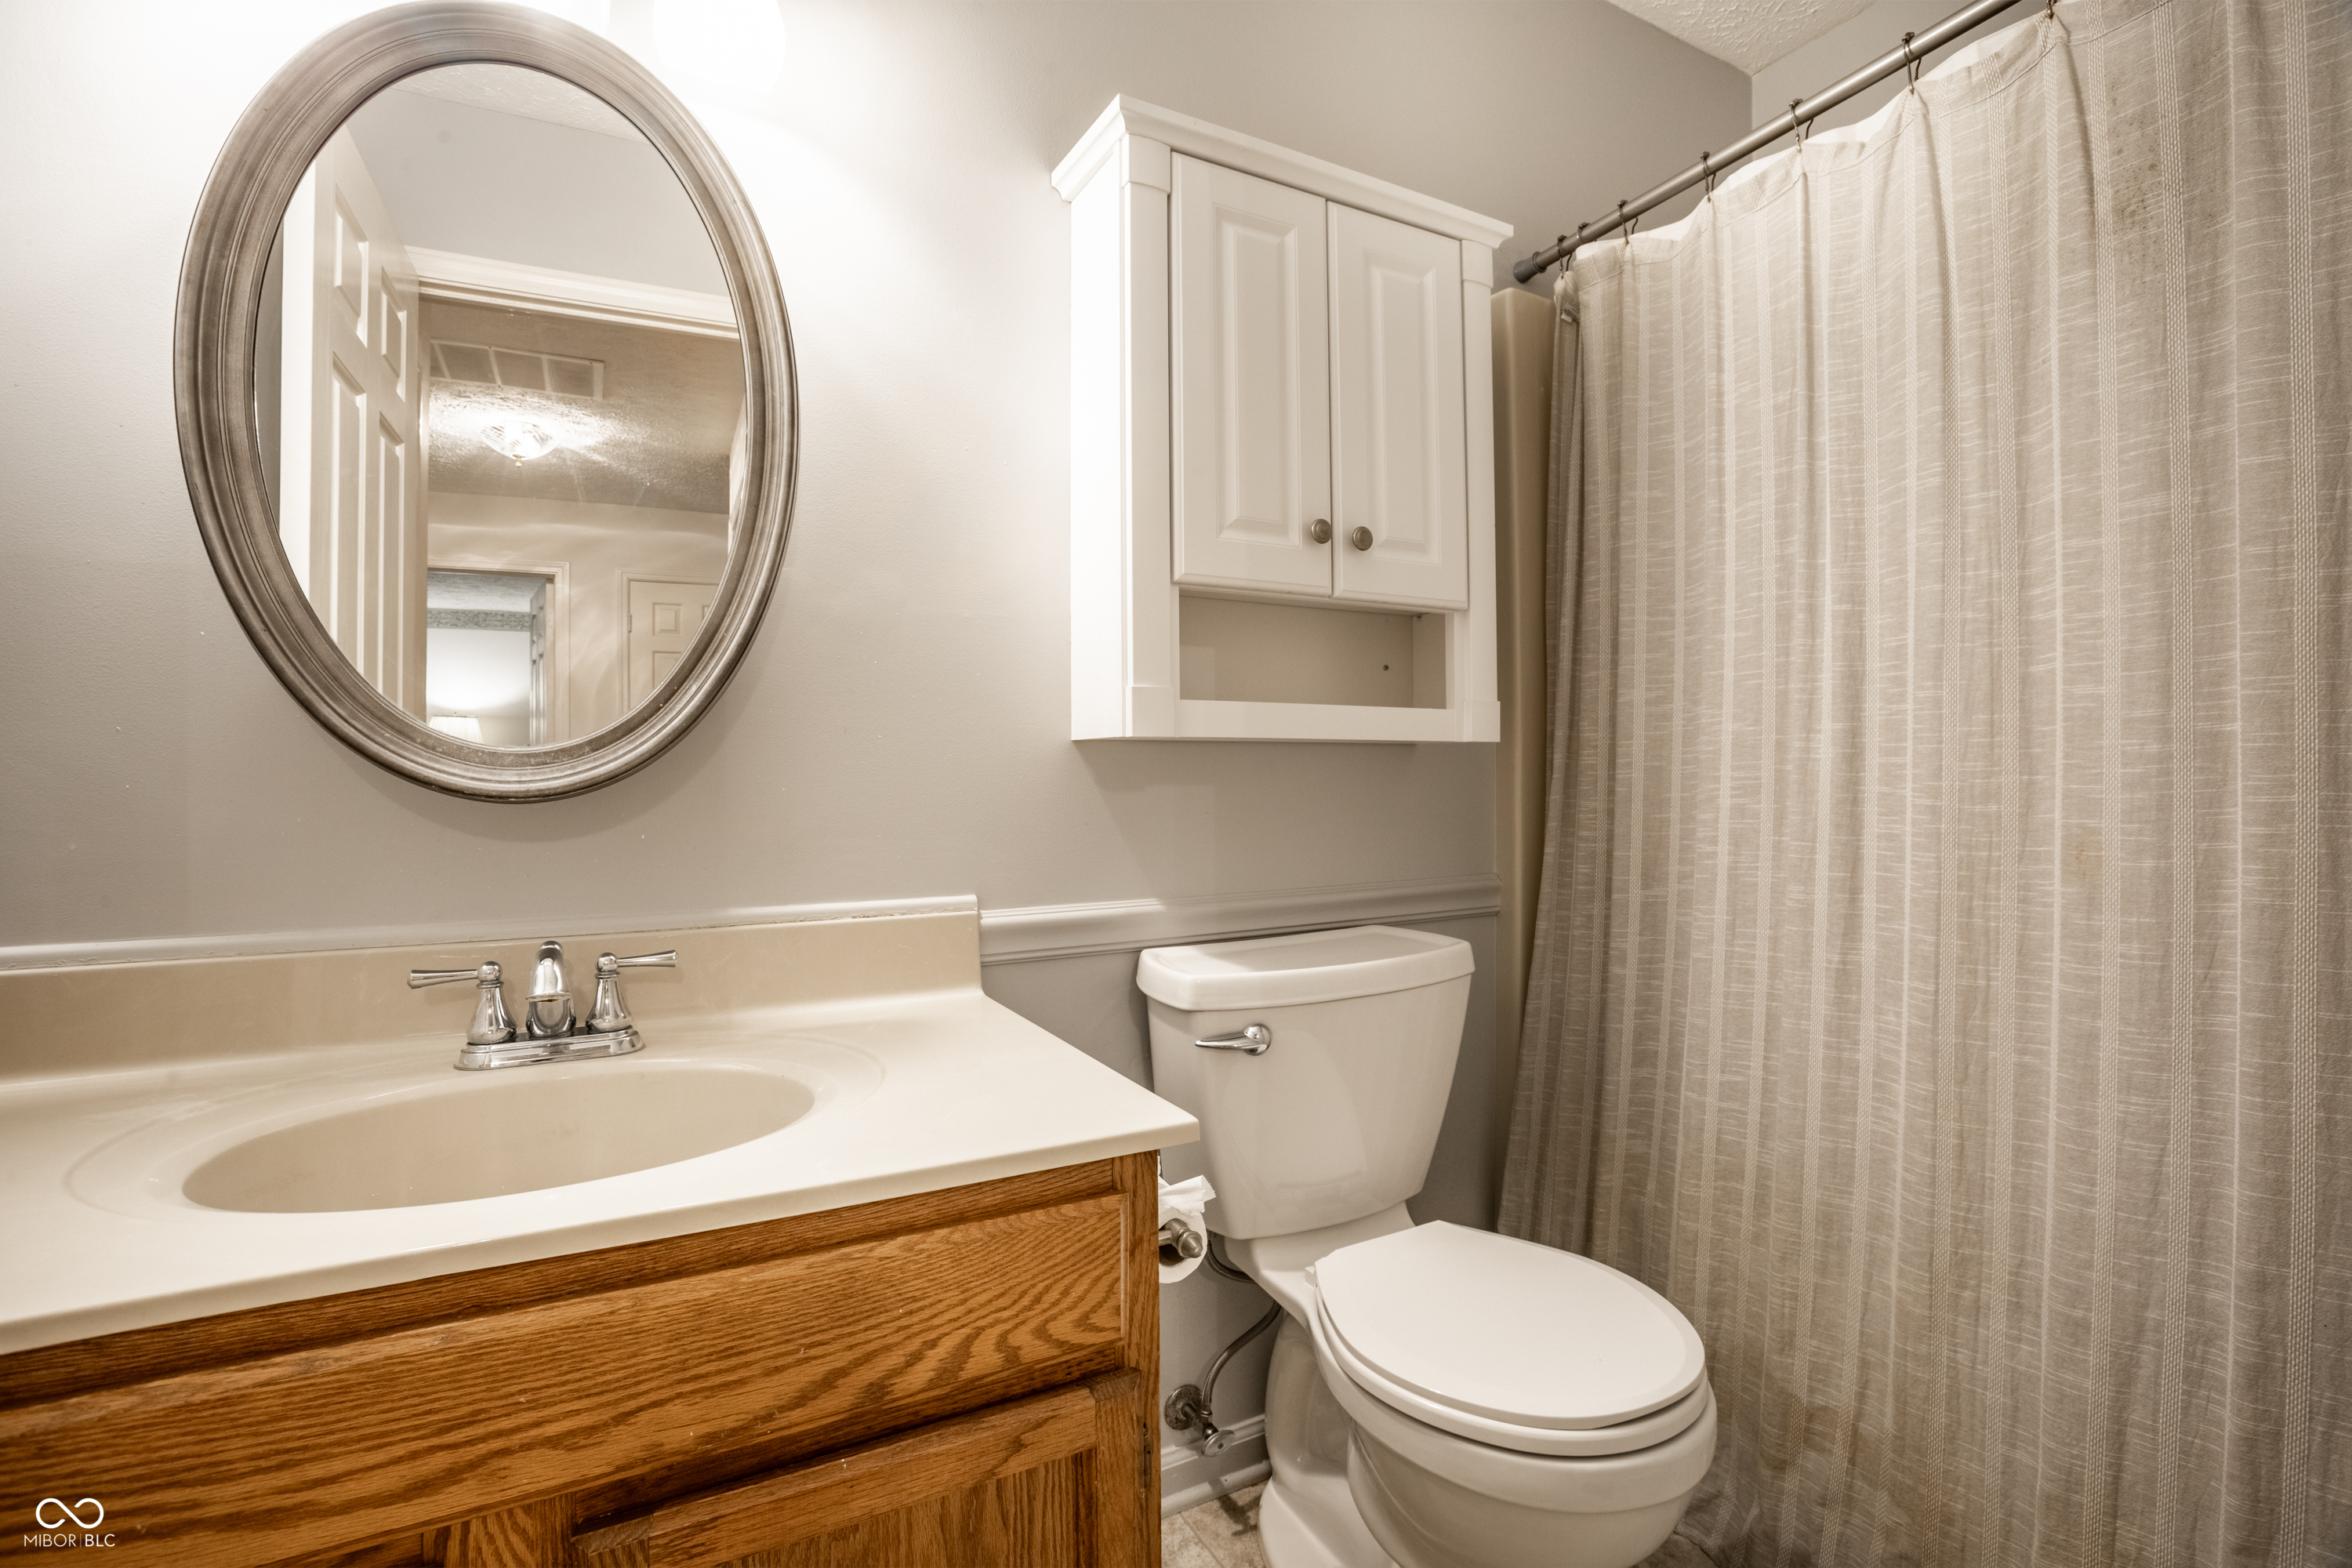
Bathroom with a wood-front vanity, oval mirror, wall cabinet, toilet, and patterned shower curtain.
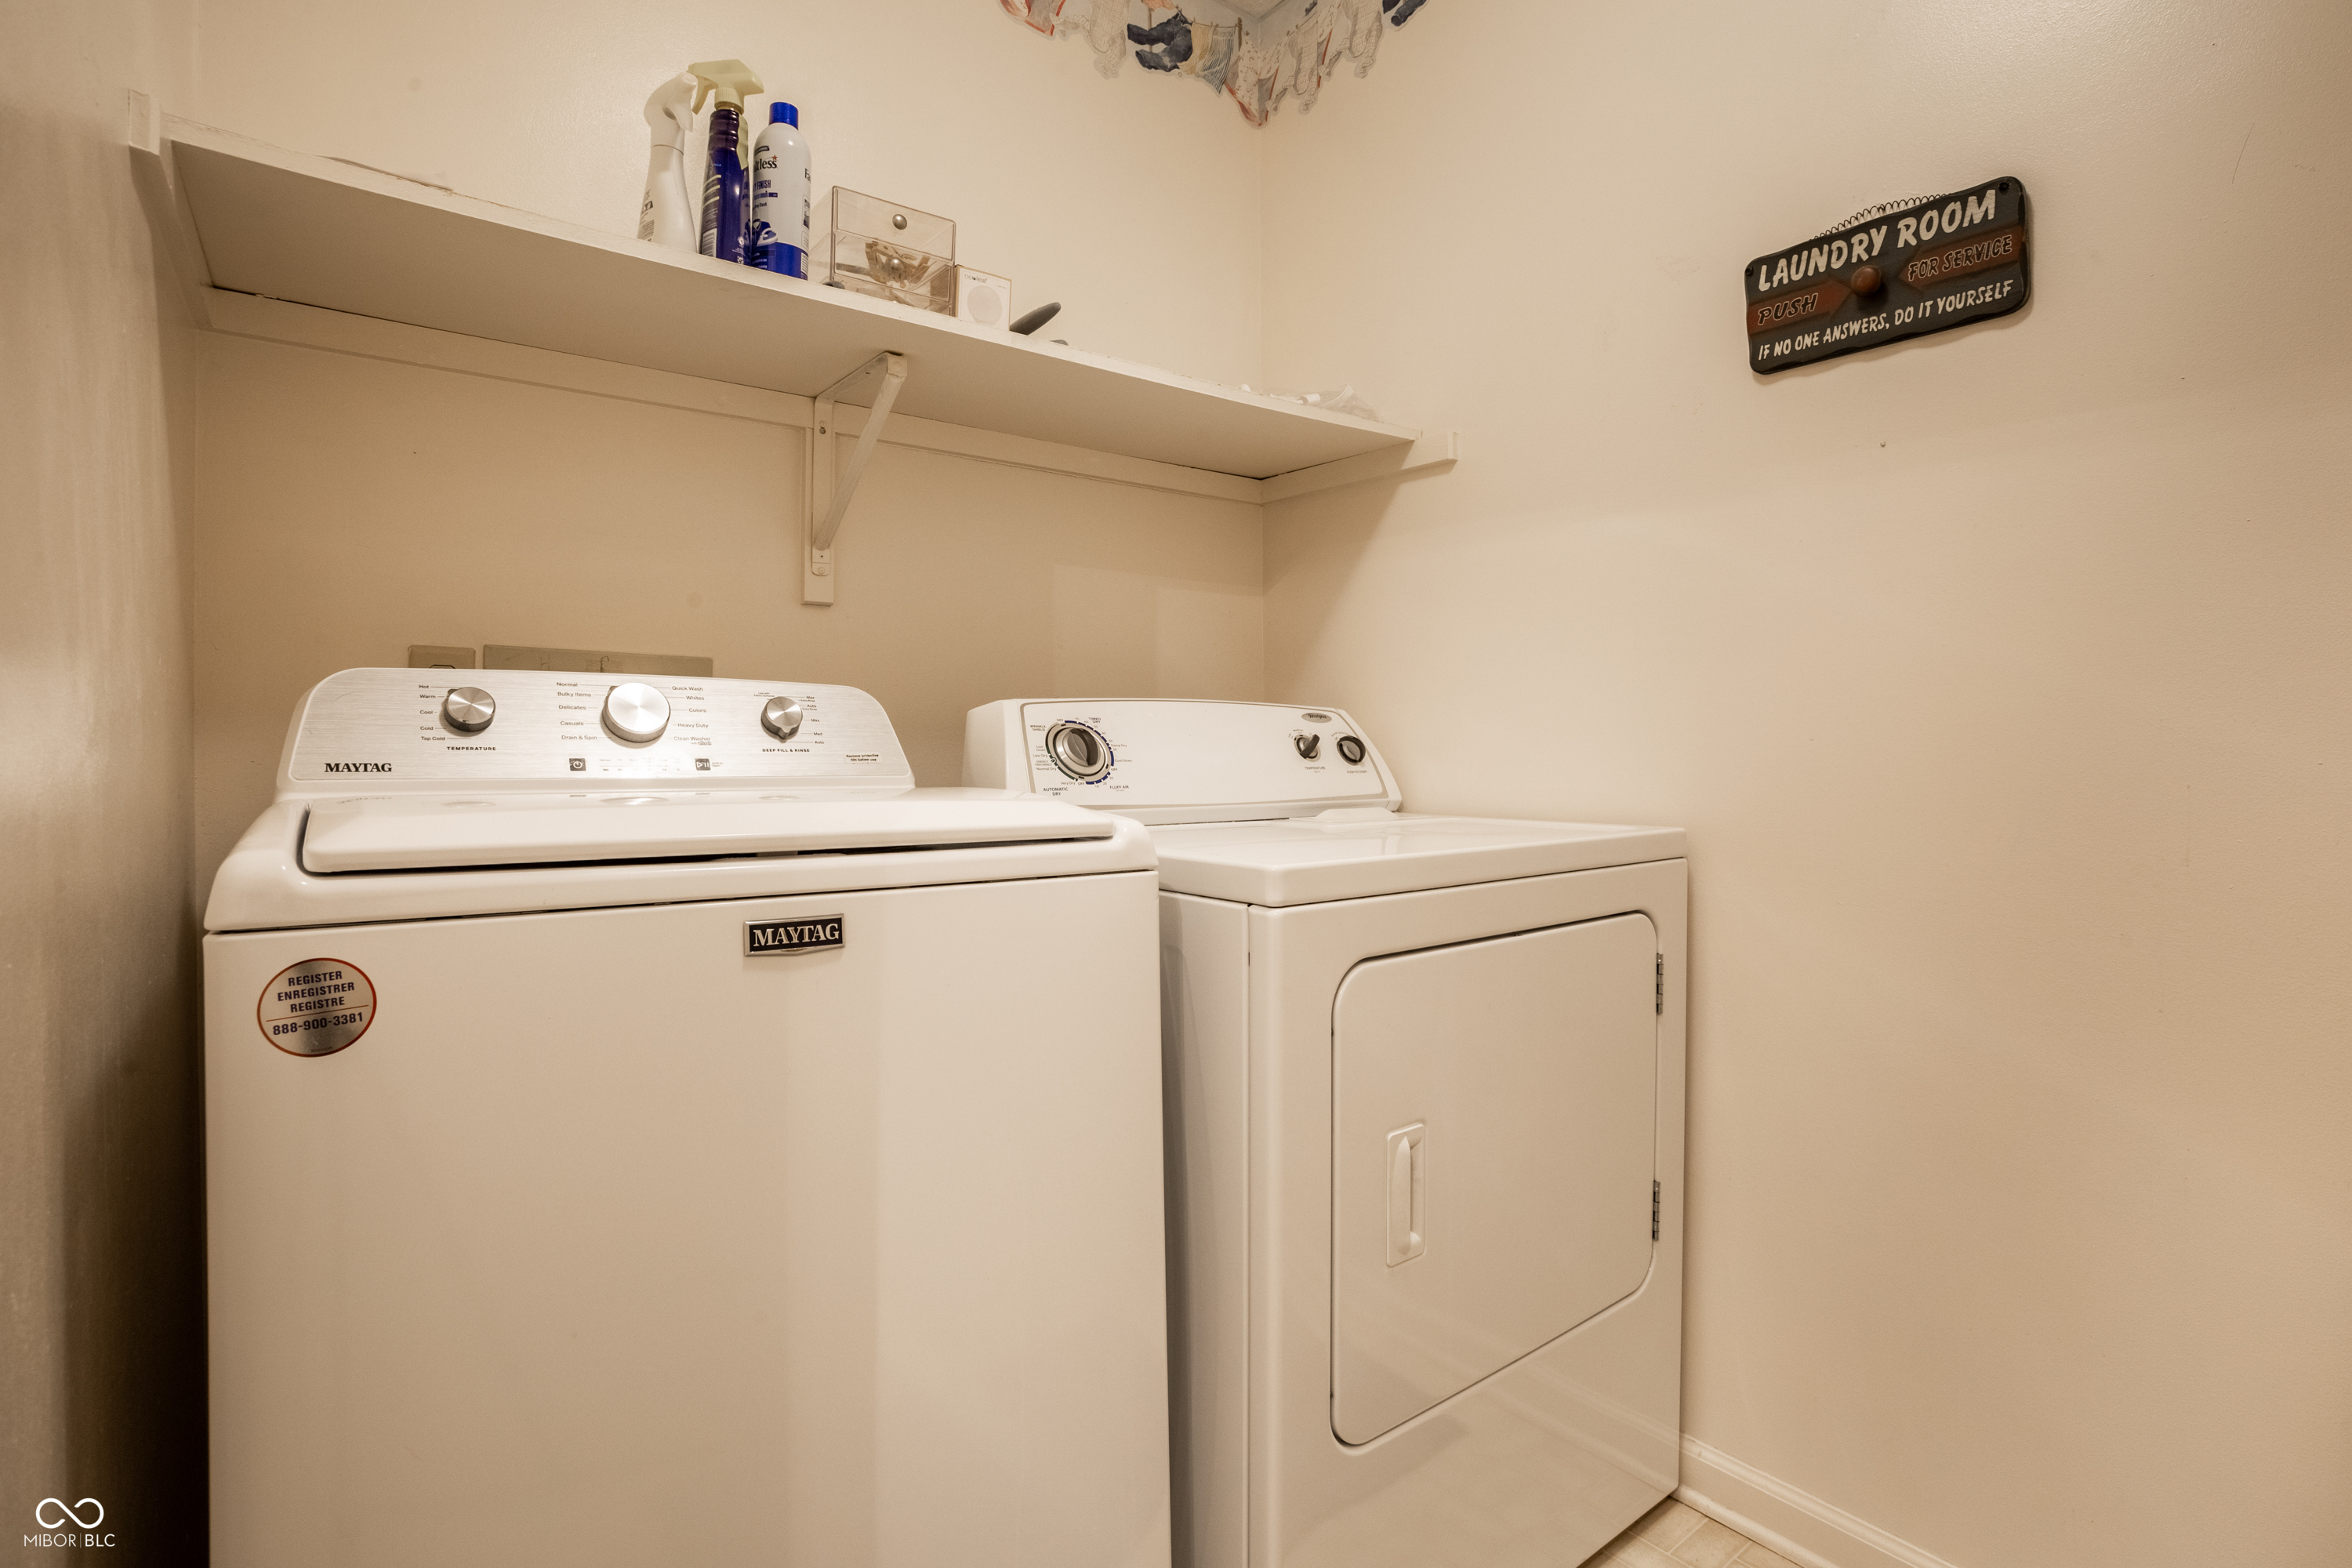
Laundry room with a Maytag washer and dryer beneath a shelf of cleaning supplies.
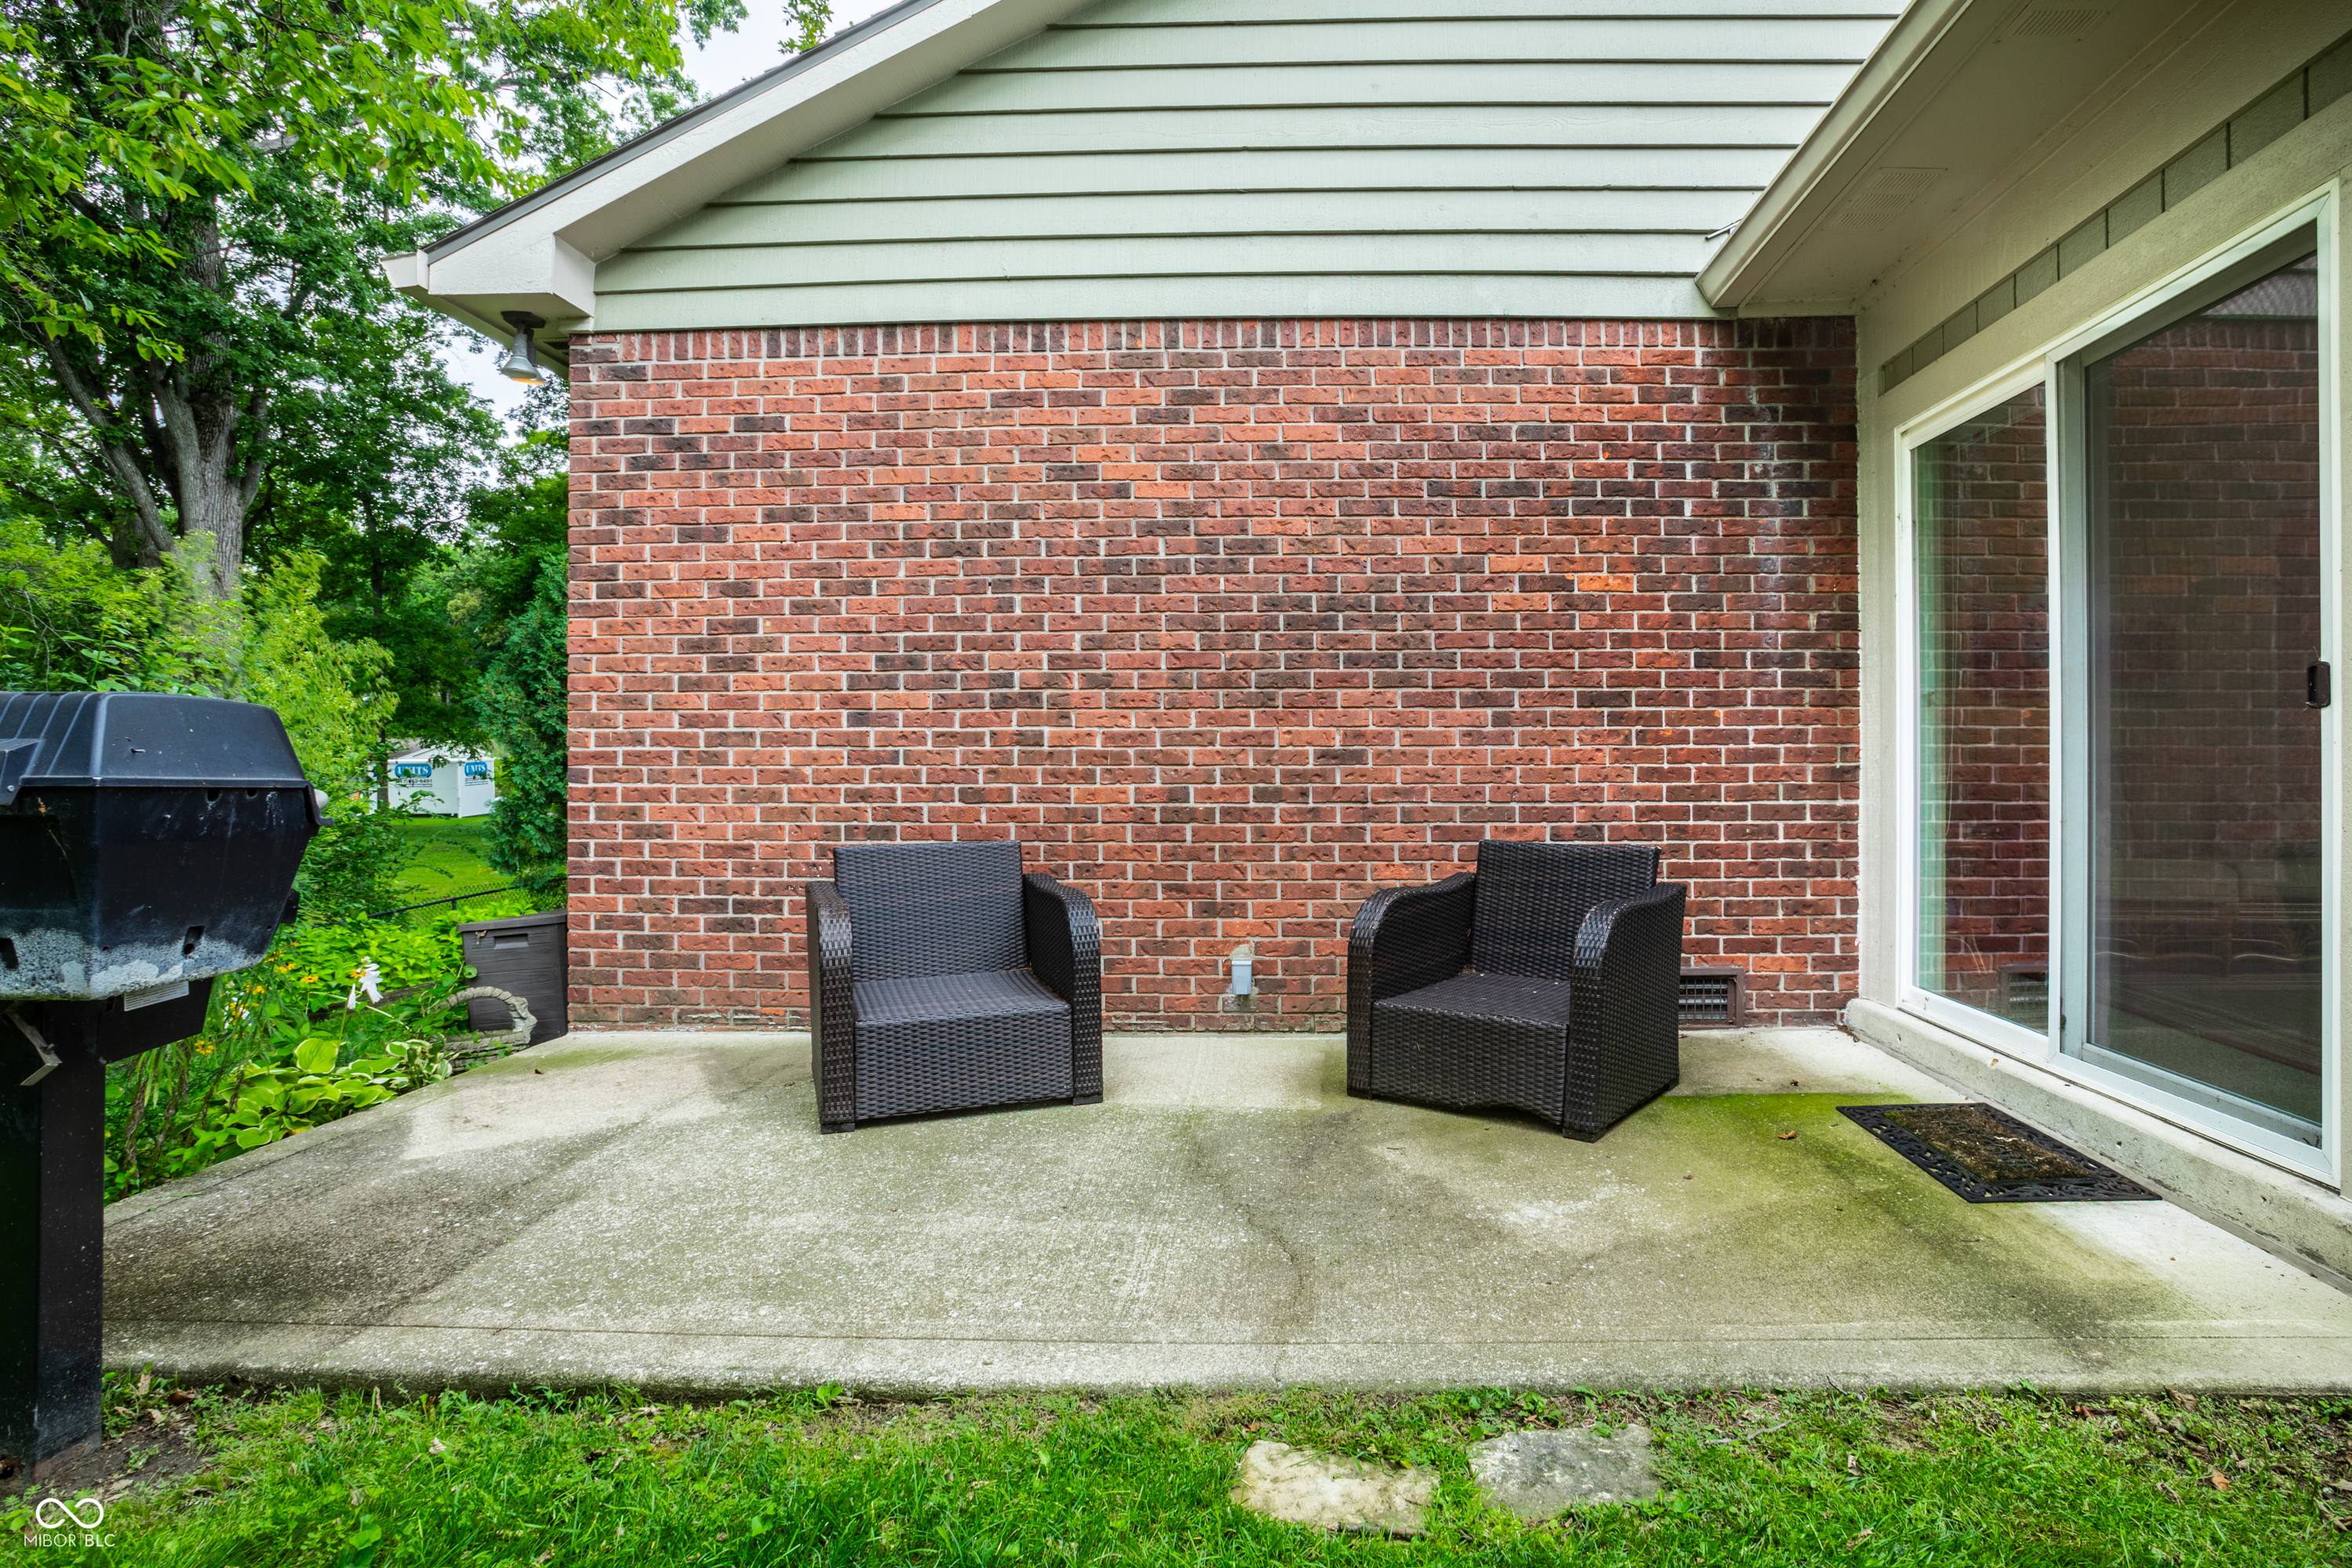
Concrete patio with two wicker chairs beside a brick wall and sliding glass door.
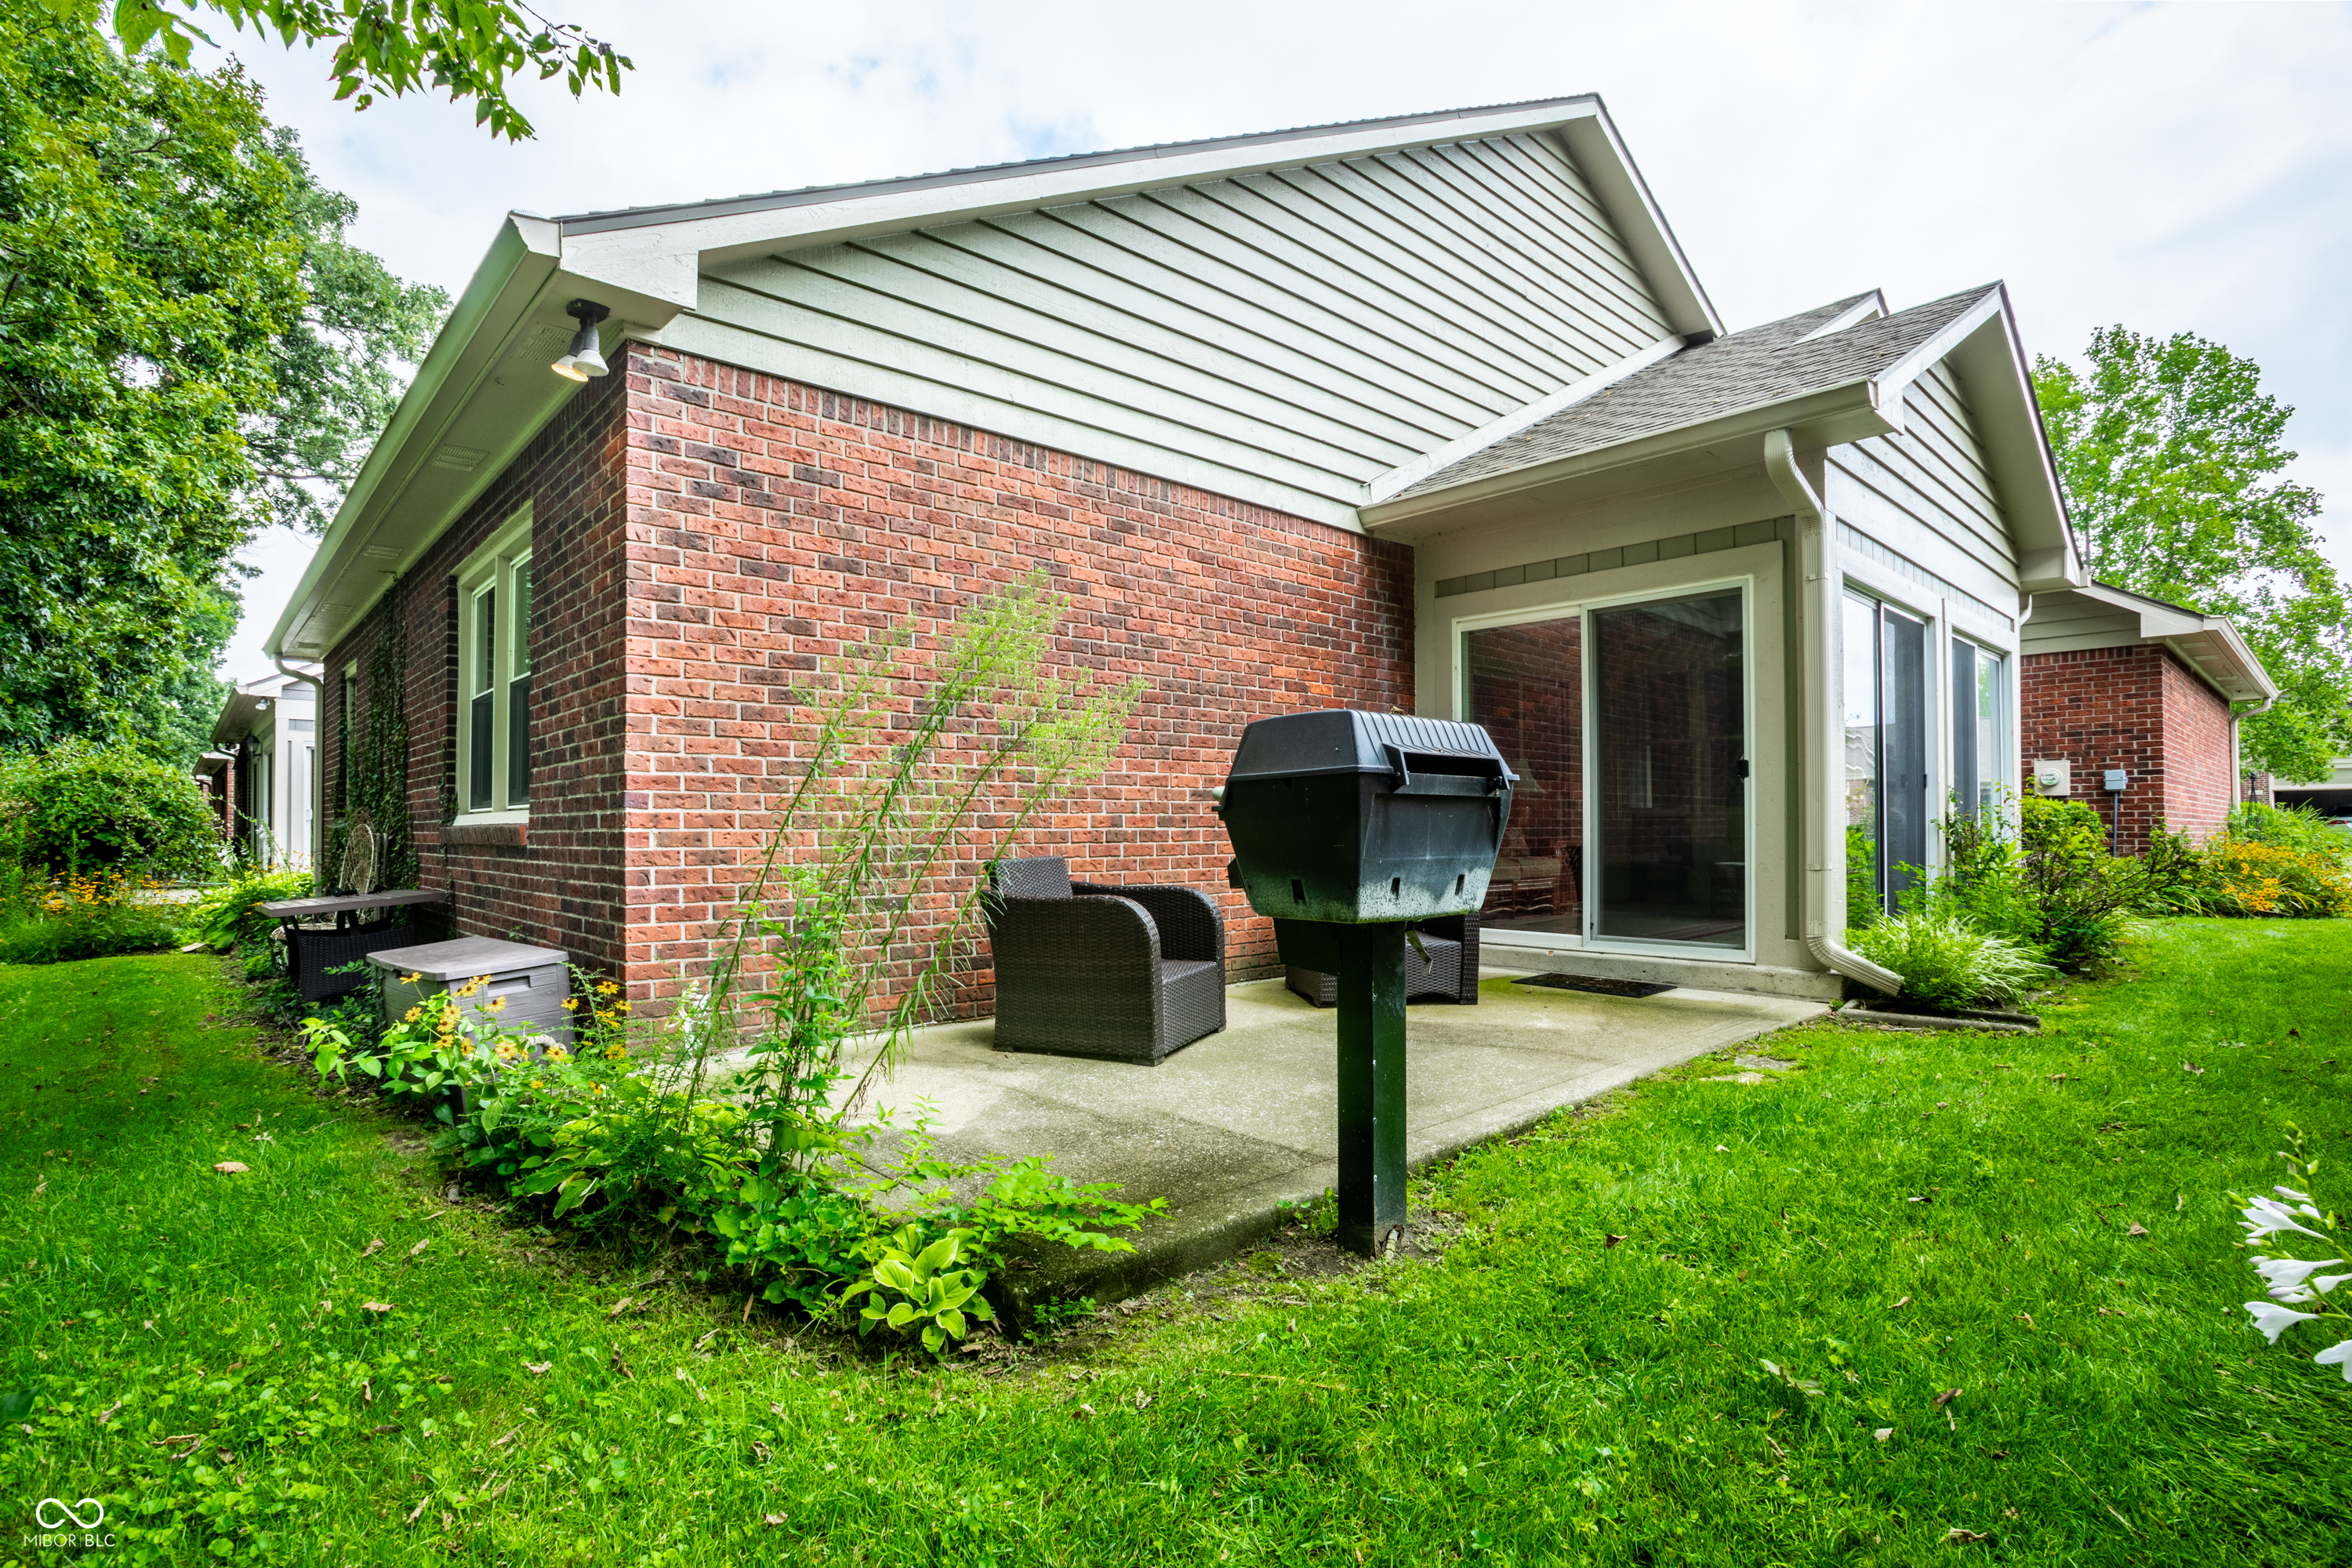
Brick home's backyard patio with sliding glass doors, outdoor seating, and a black grill.
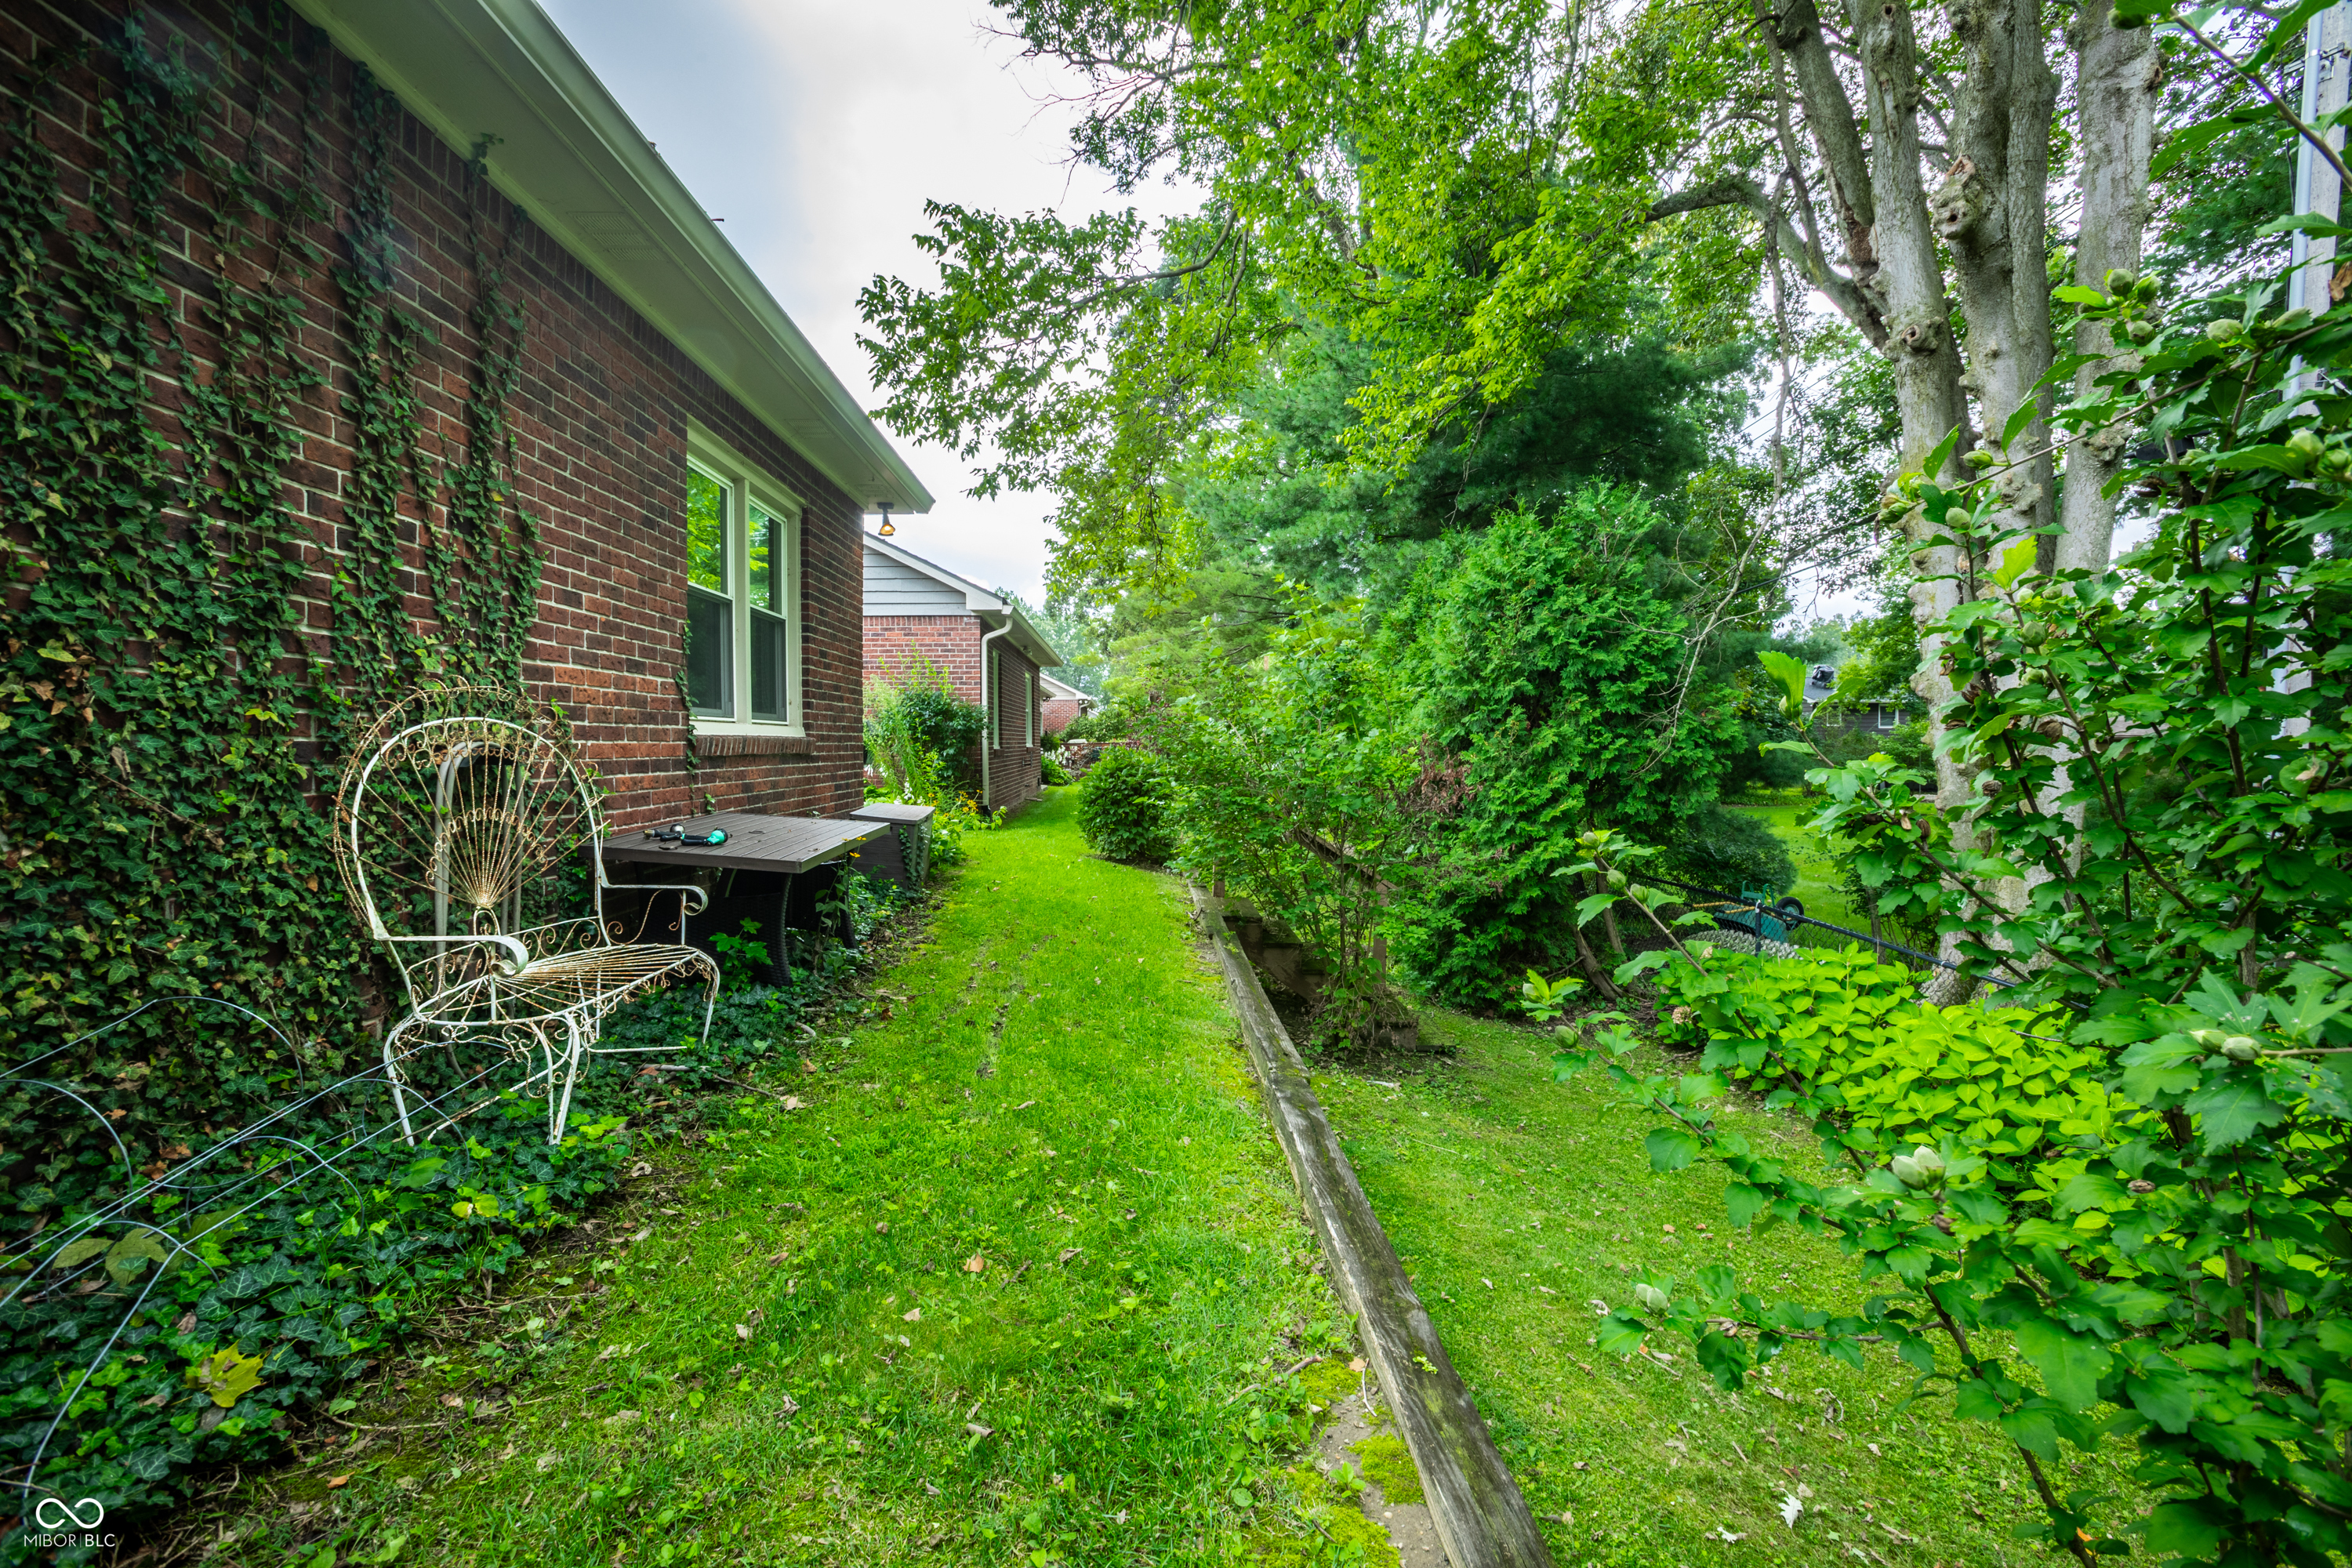
Brick home’s ivy-covered side yard with a metal garden chair, lawn path, shrubs, and mature trees.
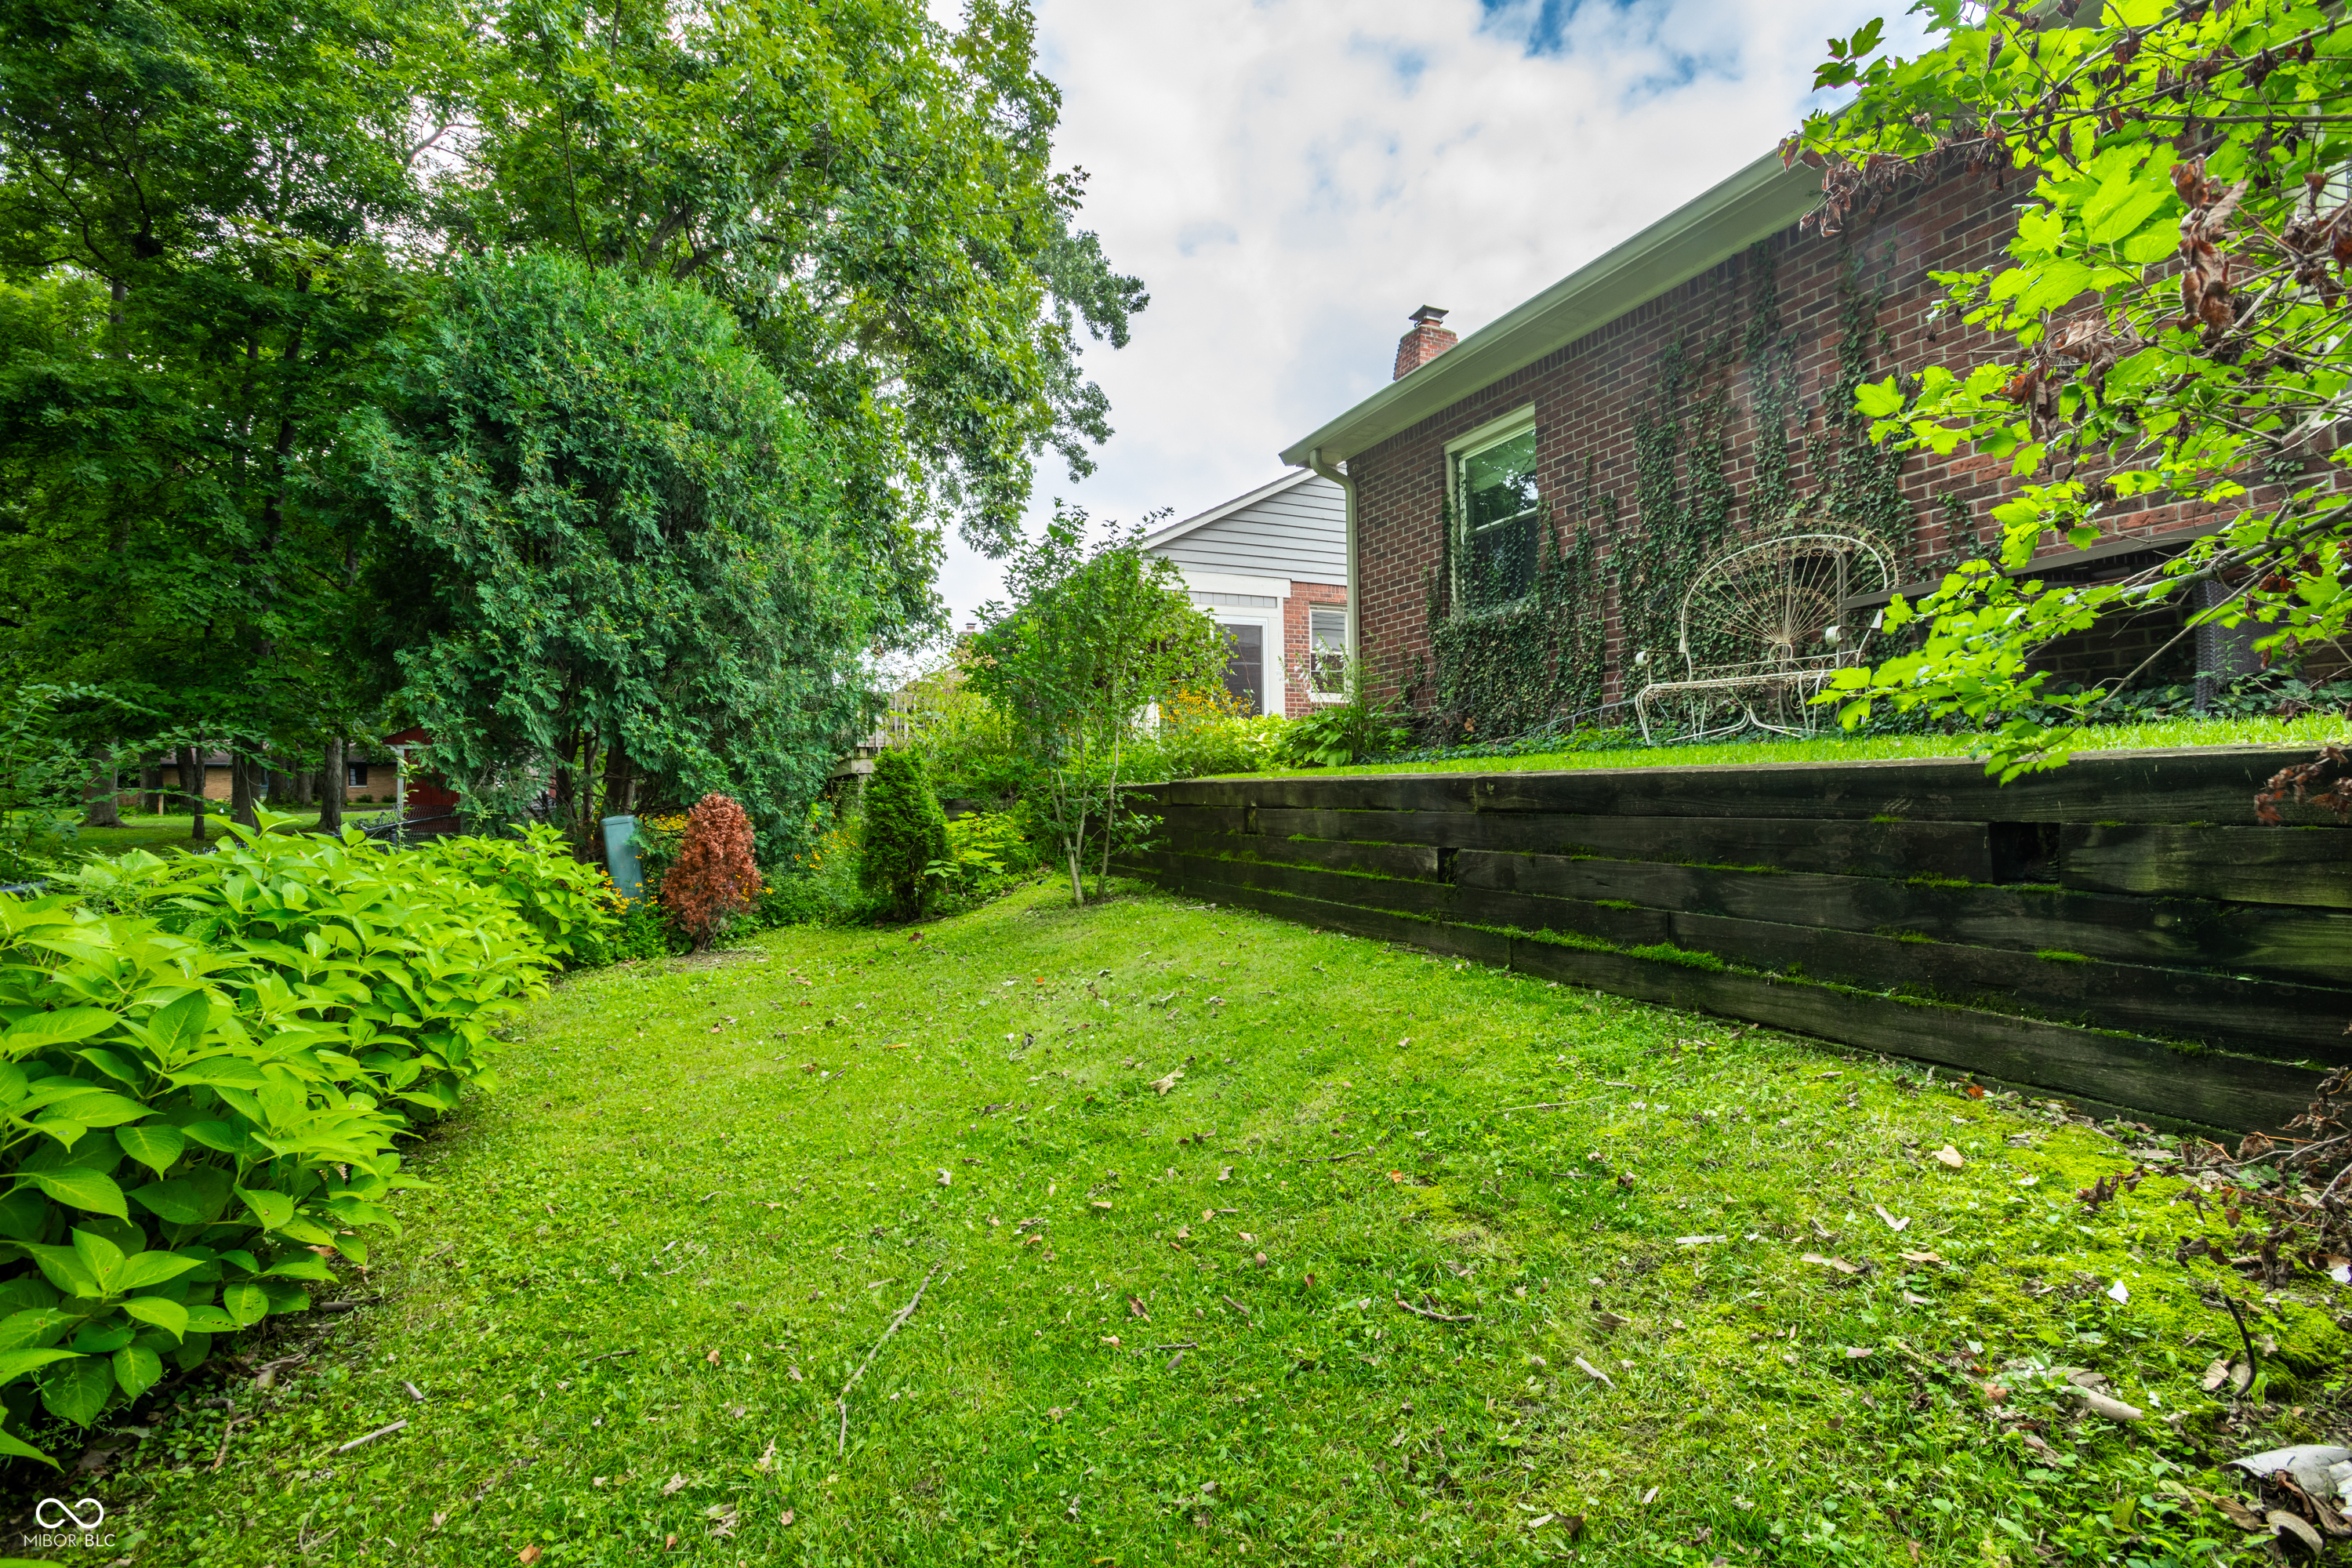
Backyard lawn bordered by mature trees and garden beds, with a timber retaining wall beside the brick house.
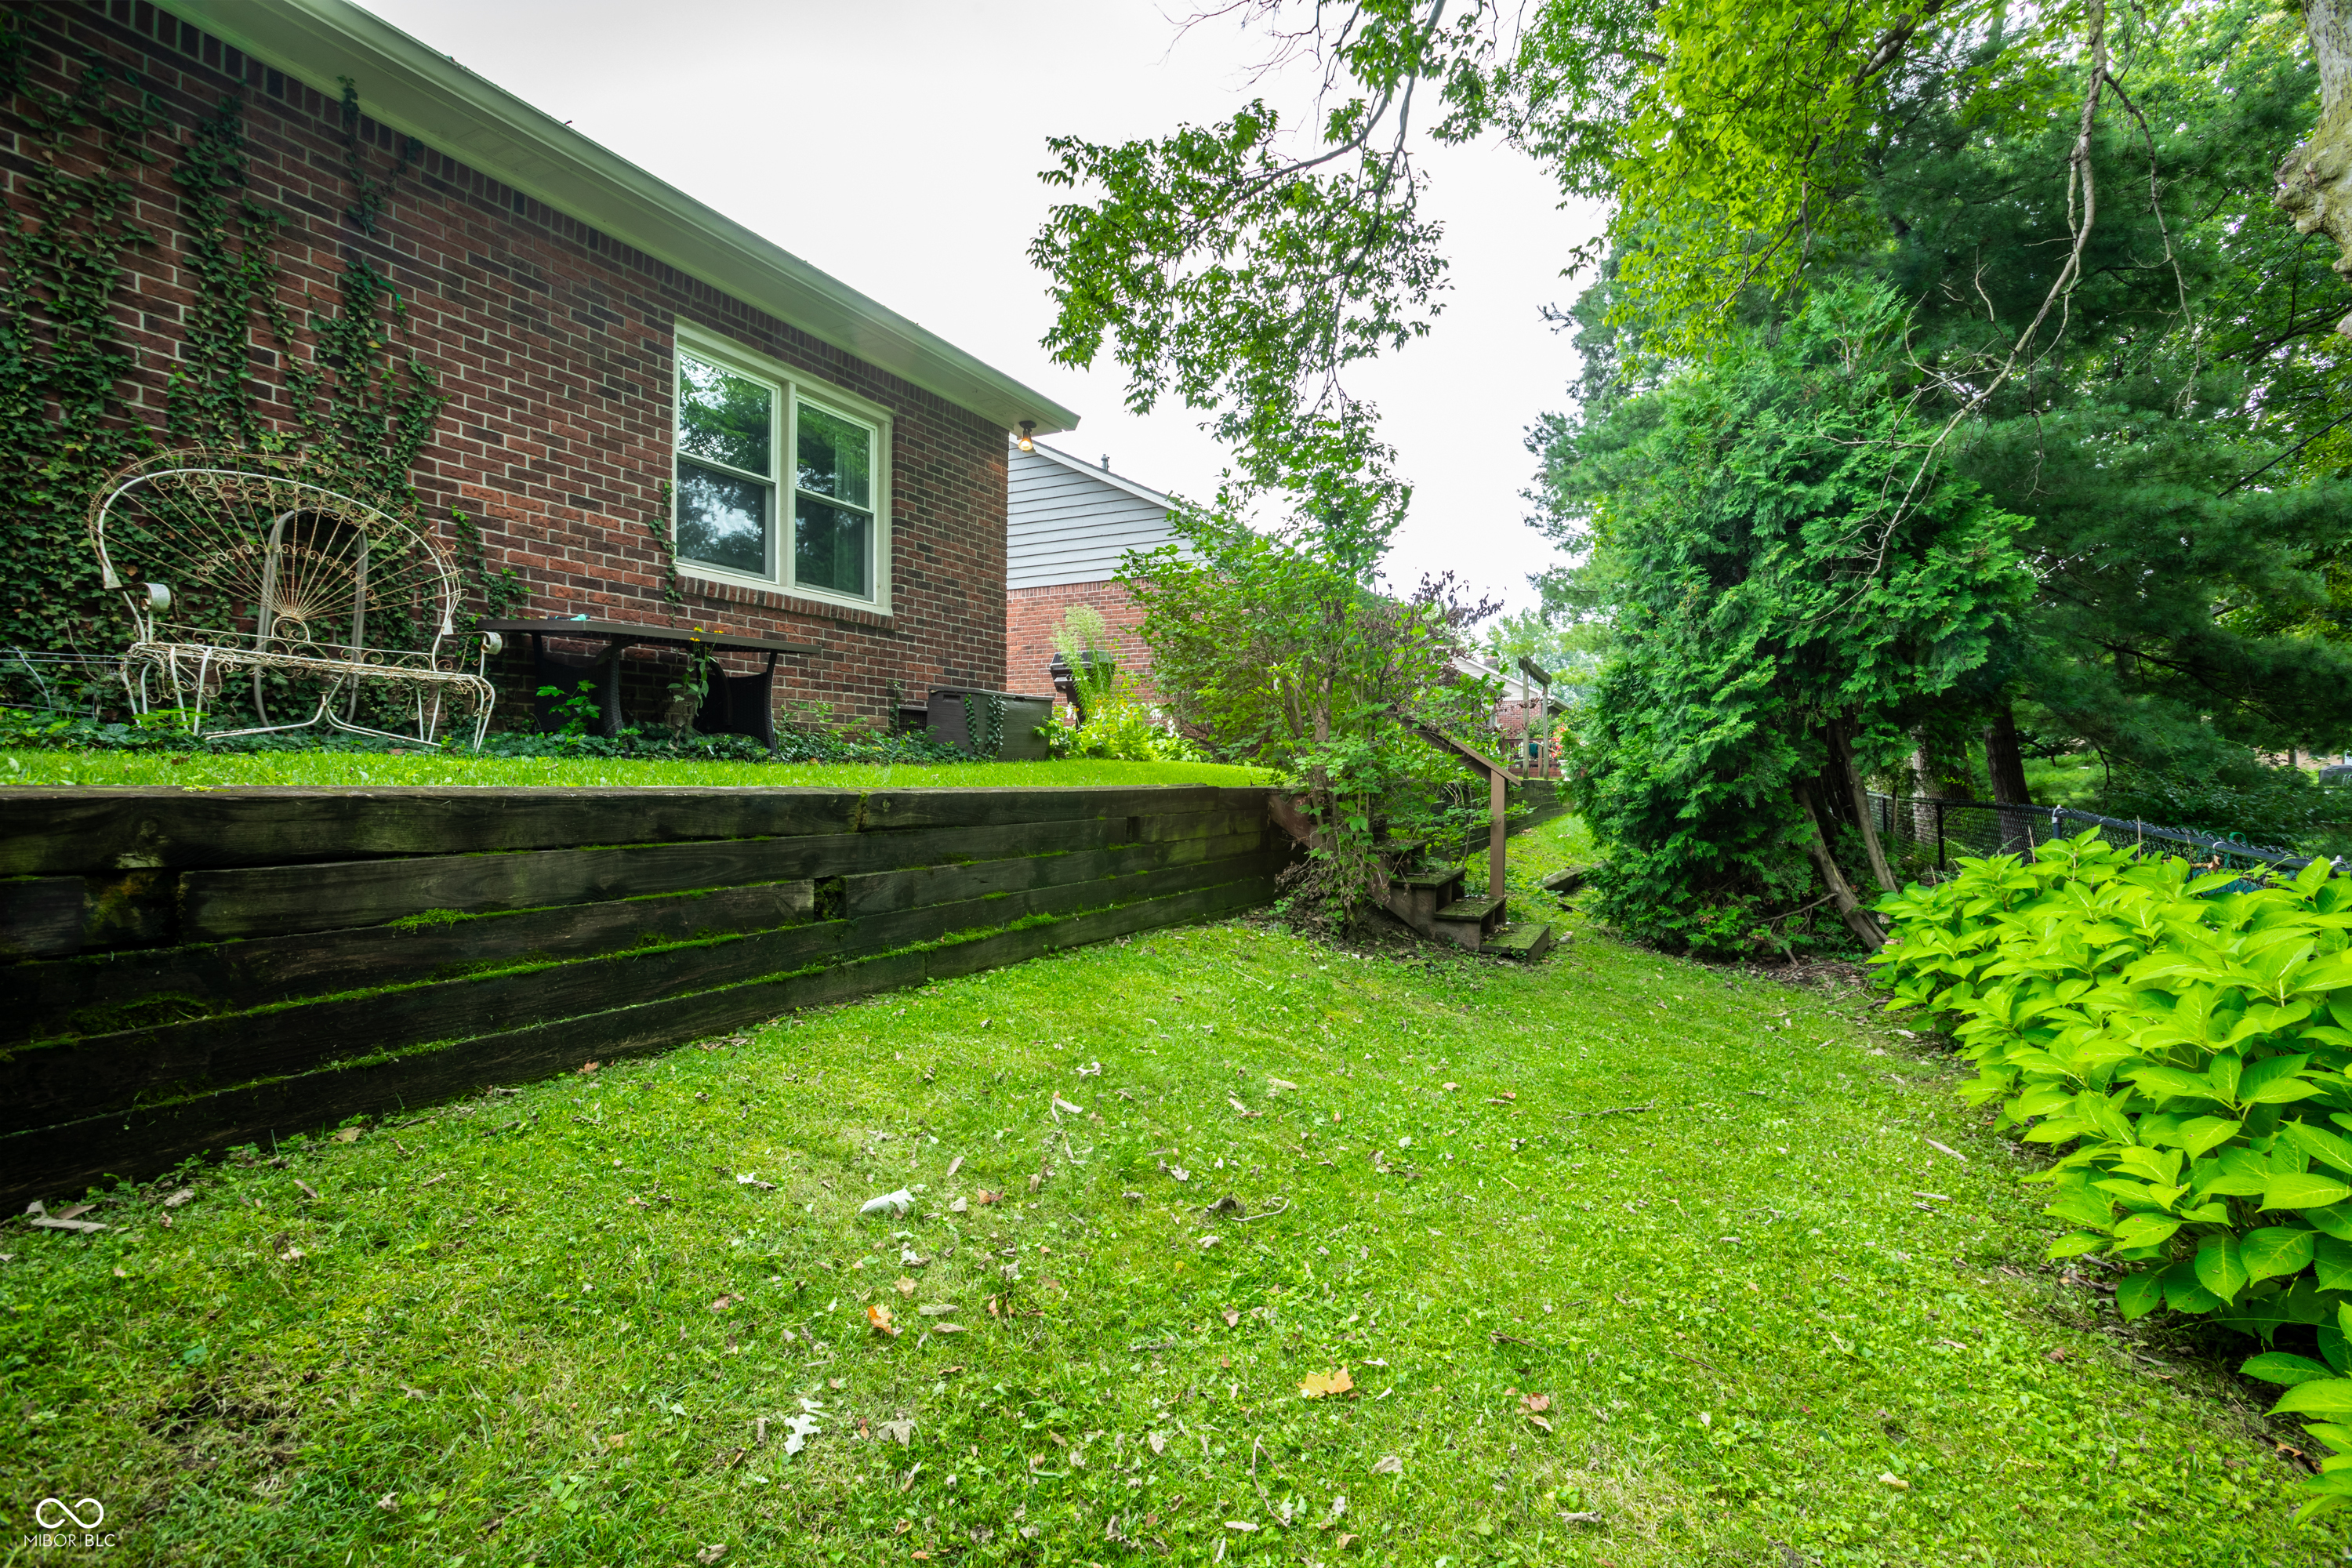
Brick home backyard with a tiered timber retaining wall, garden bench, and dense trees and shrubs.
VIEW PHOTOS
Courtesy of F.C. Tucker Company, Sue Pfohl Listing Contact:  
$294,900

6952 Steinmeier Drive W

2 Beds 2 Baths 1,428 Sq.Ft. 6,490 Sq.Ft.

Description

Welcome home to this beautifully maintained, all-brick condo offering comfort, style, and effortless living! Step inside to find an updated eat-in kitchen complete with sleek stainless steel appliances, Corian countertops, and ample cabinet space-perfect for any home chef. Flow seamlessly into the formal dining room and living room, ideal for hosting friends and family. Unwind in the spacious primary suite featuring a walk-in closet and a private ensuite bath with a walk-in shower. The light-filled, attached 3-season sunroom boasts 3 patio doors, creating a serene retreat to enjoy year-round views. The stairs in the garage lead to floored storage space. Complete with a dedicated laundry room and a spacious finished garage, this move-in-ready gem has it all!

Share Property

Location

6952 Steinmeier Drive W, Indianapolis, IN 46220

Status

For Sale
Sue Pfohl smiling in a pink jacket and gold necklace.

Sue Pfohl

TITLE

ABR, AHWD, CRS, MGRI, SRES, C2EX Certified, MPO+

Property Amenities

Interior
Laundry room Laundry Room
Appliances Dishwasher, Disposal, Gas Water Heater, Micro Hood, Electric Oven, Refrigerator
Total Bedrooms: 2
Full Bathrooms: 2
Other Interior Features Entrance Foyer, Paddle Fan, Eat-in Kitchen, Walk-In Closet(s), Wood Work Painted
Area & Lot
Total area 1,428 Sq.Ft.
Lot Area 6,490 Sq.Ft.
Living area 1,428 Sq.Ft.
MLS® ID 22115197
Year Built 1988
School District MSD Washington Township
High School North Central High School
Middle School Eastwood Middle School
Elementary School Allisonville Elementary School
Architecture Styles Ranch
Type Residential
Status For Sale
Exterior
Stories 1
Air conditioning Central Air
Heat type Forced Air, Natural Gas
Water Source Public
Garage Space 2.0
Parking Attached
Lot Features Mature Trees
Utilities Electricity Connected, Natural Gas Connected, Sewer Connected, Water Connected
Finance
Sales Price $294,900
HOA Fees $363 monthly
House exterior with a two-car garage, covered entry, and neatly trimmed shrubs.

Schedule a Showing

I would love to help you see this beautiful home! As a full-service brokerage, I can arrange a tour. Please submit an offer and answer questions about the buying process.

Schedule a Showing

I would love to help you see this beautiful home! As a full-service brokerage, I can arrange a tour. Please submit an offer and answer questions about the buying process.

Thank you for your interest in 6952 Steinmeier Drive W, Indianapolis, IN 46220. We are reviewing your request and will be in touch shortly!

Mortgage Calculator

Estimate your monthly mortgage payment, including the principal and interest, property taxes, and HOA. Adjust the values to generate a more accurate rate.

All estimates are provided for informational purposes only. Actual amounts may vary.
$0,000 Your Payment 20 15 65
$0,000 Your Payment

Indianapolis

Work With Sue

Get assistance in determining current property value, crafting a competitive offer, writing and negotiating a contract, and much more. Contact Sue today.