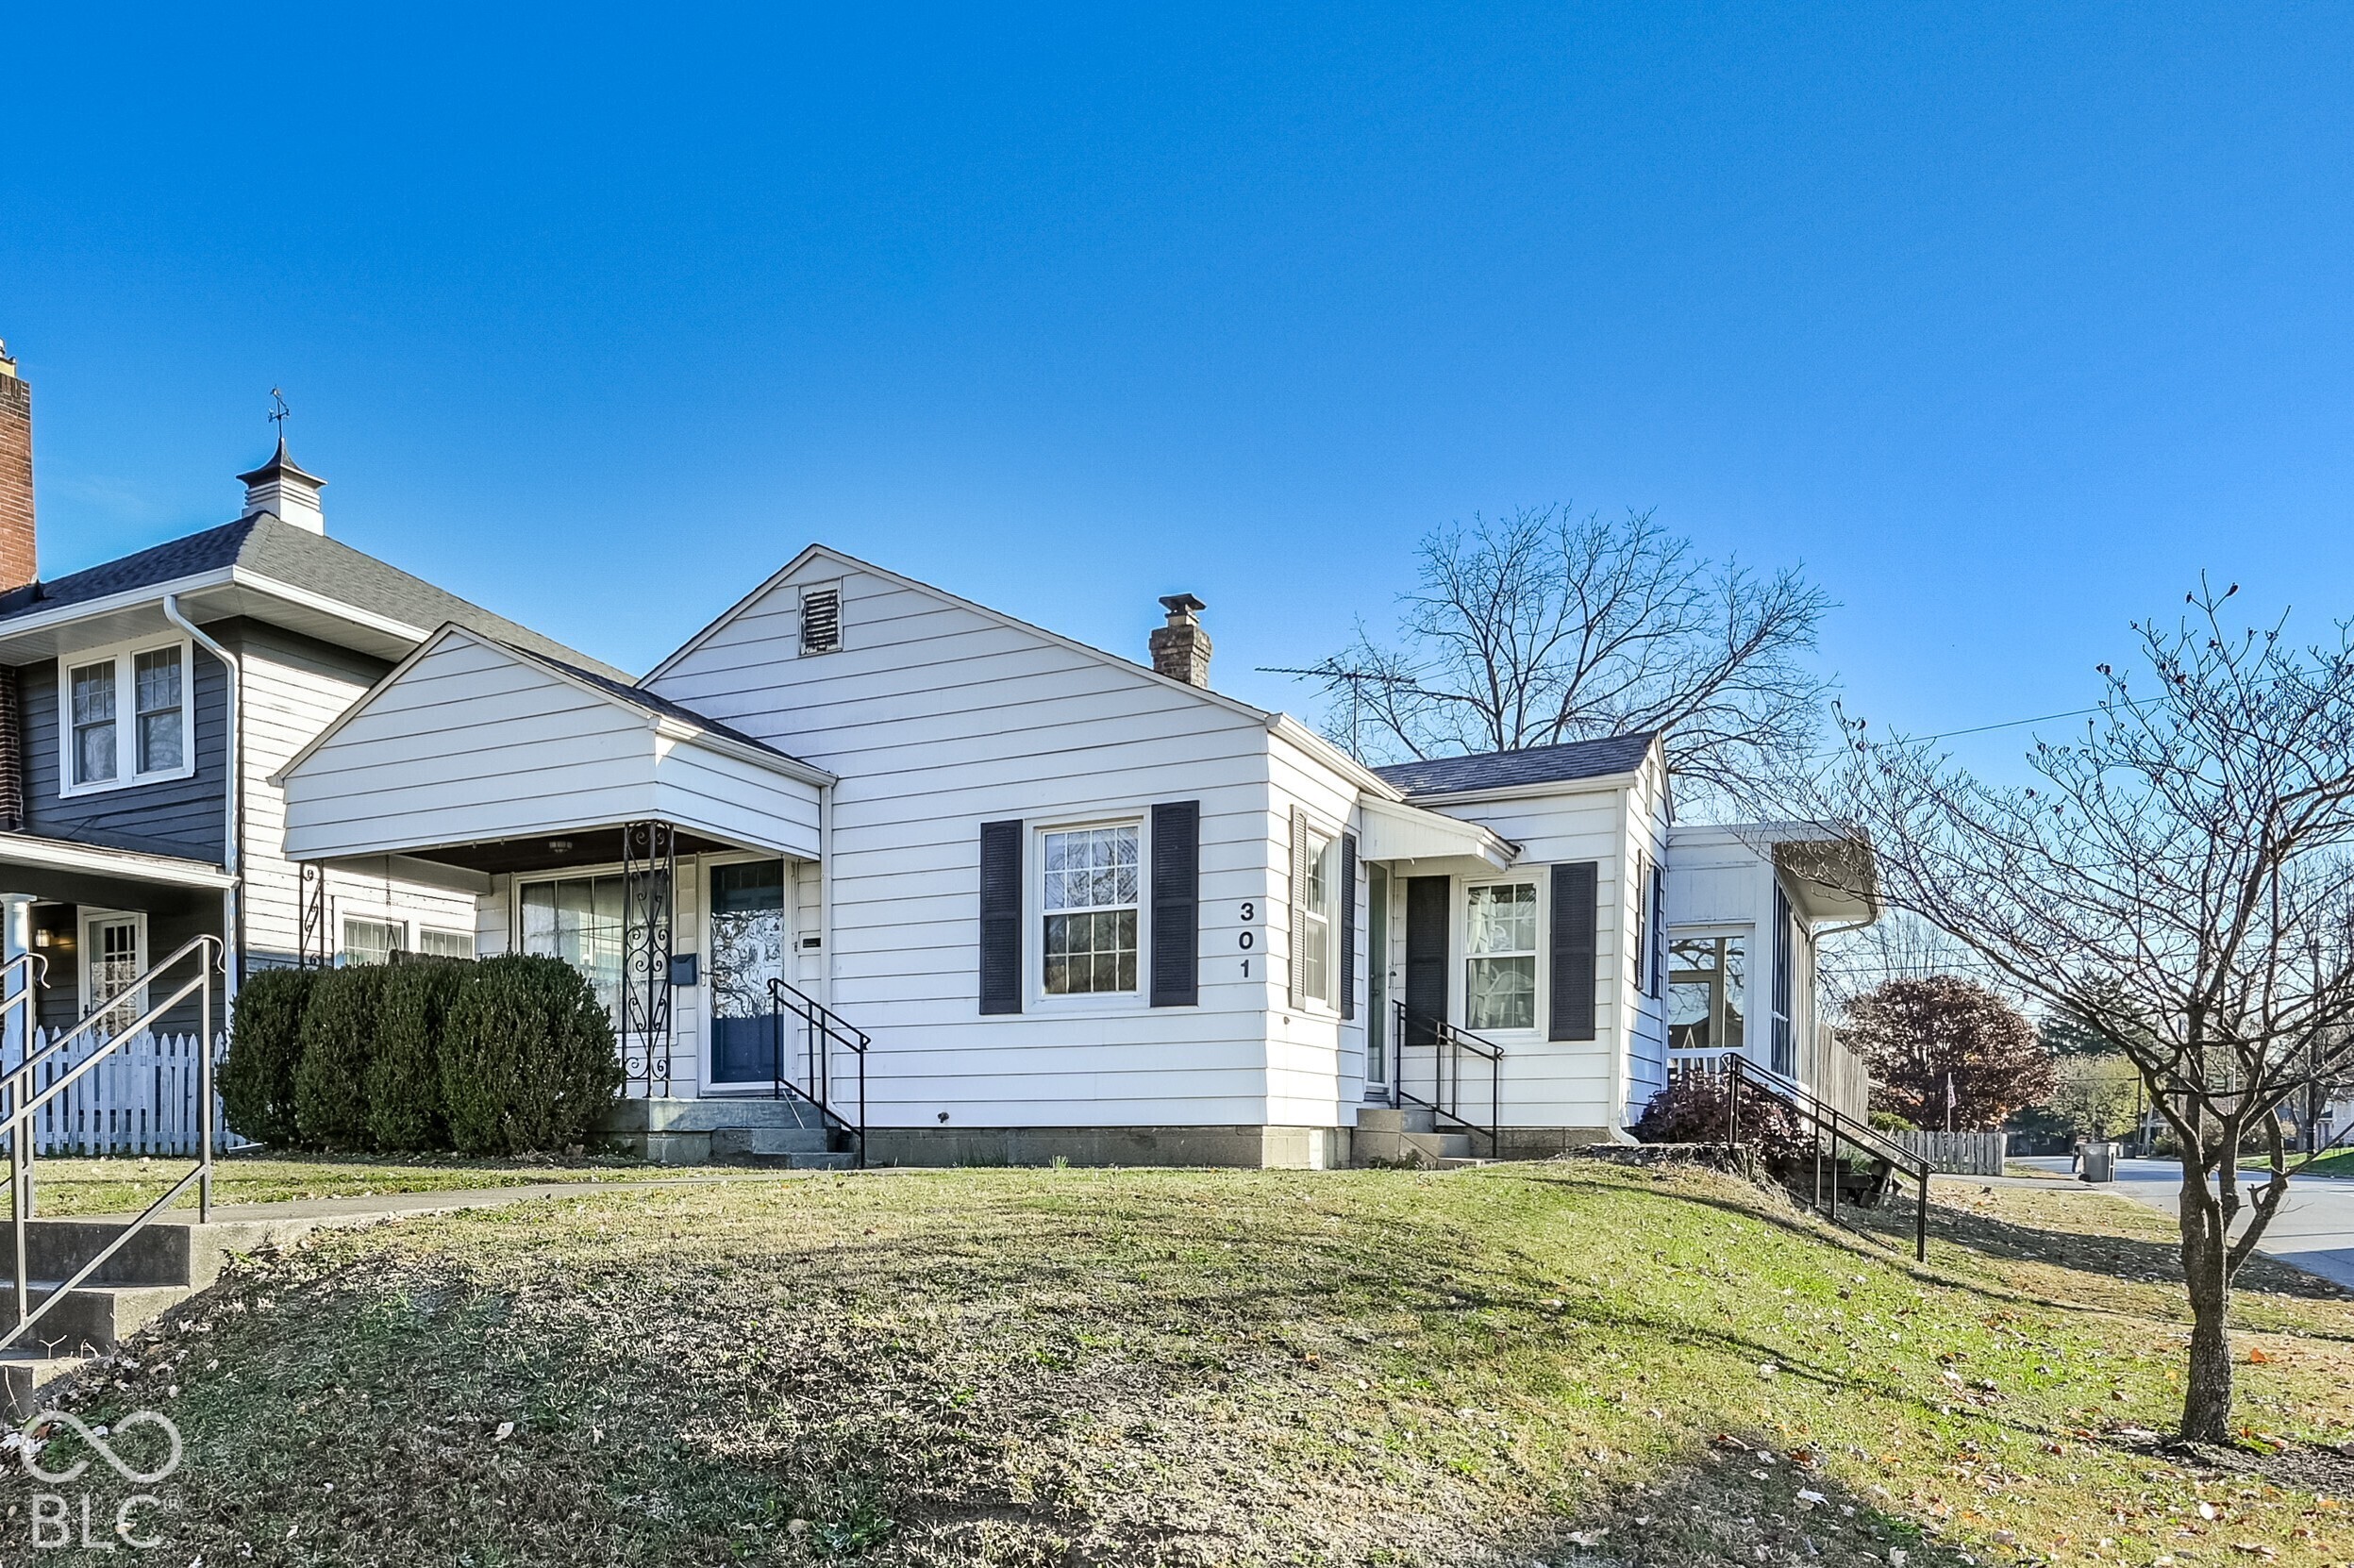
White-sided home with black shutters, covered porch, and broad front lawn.
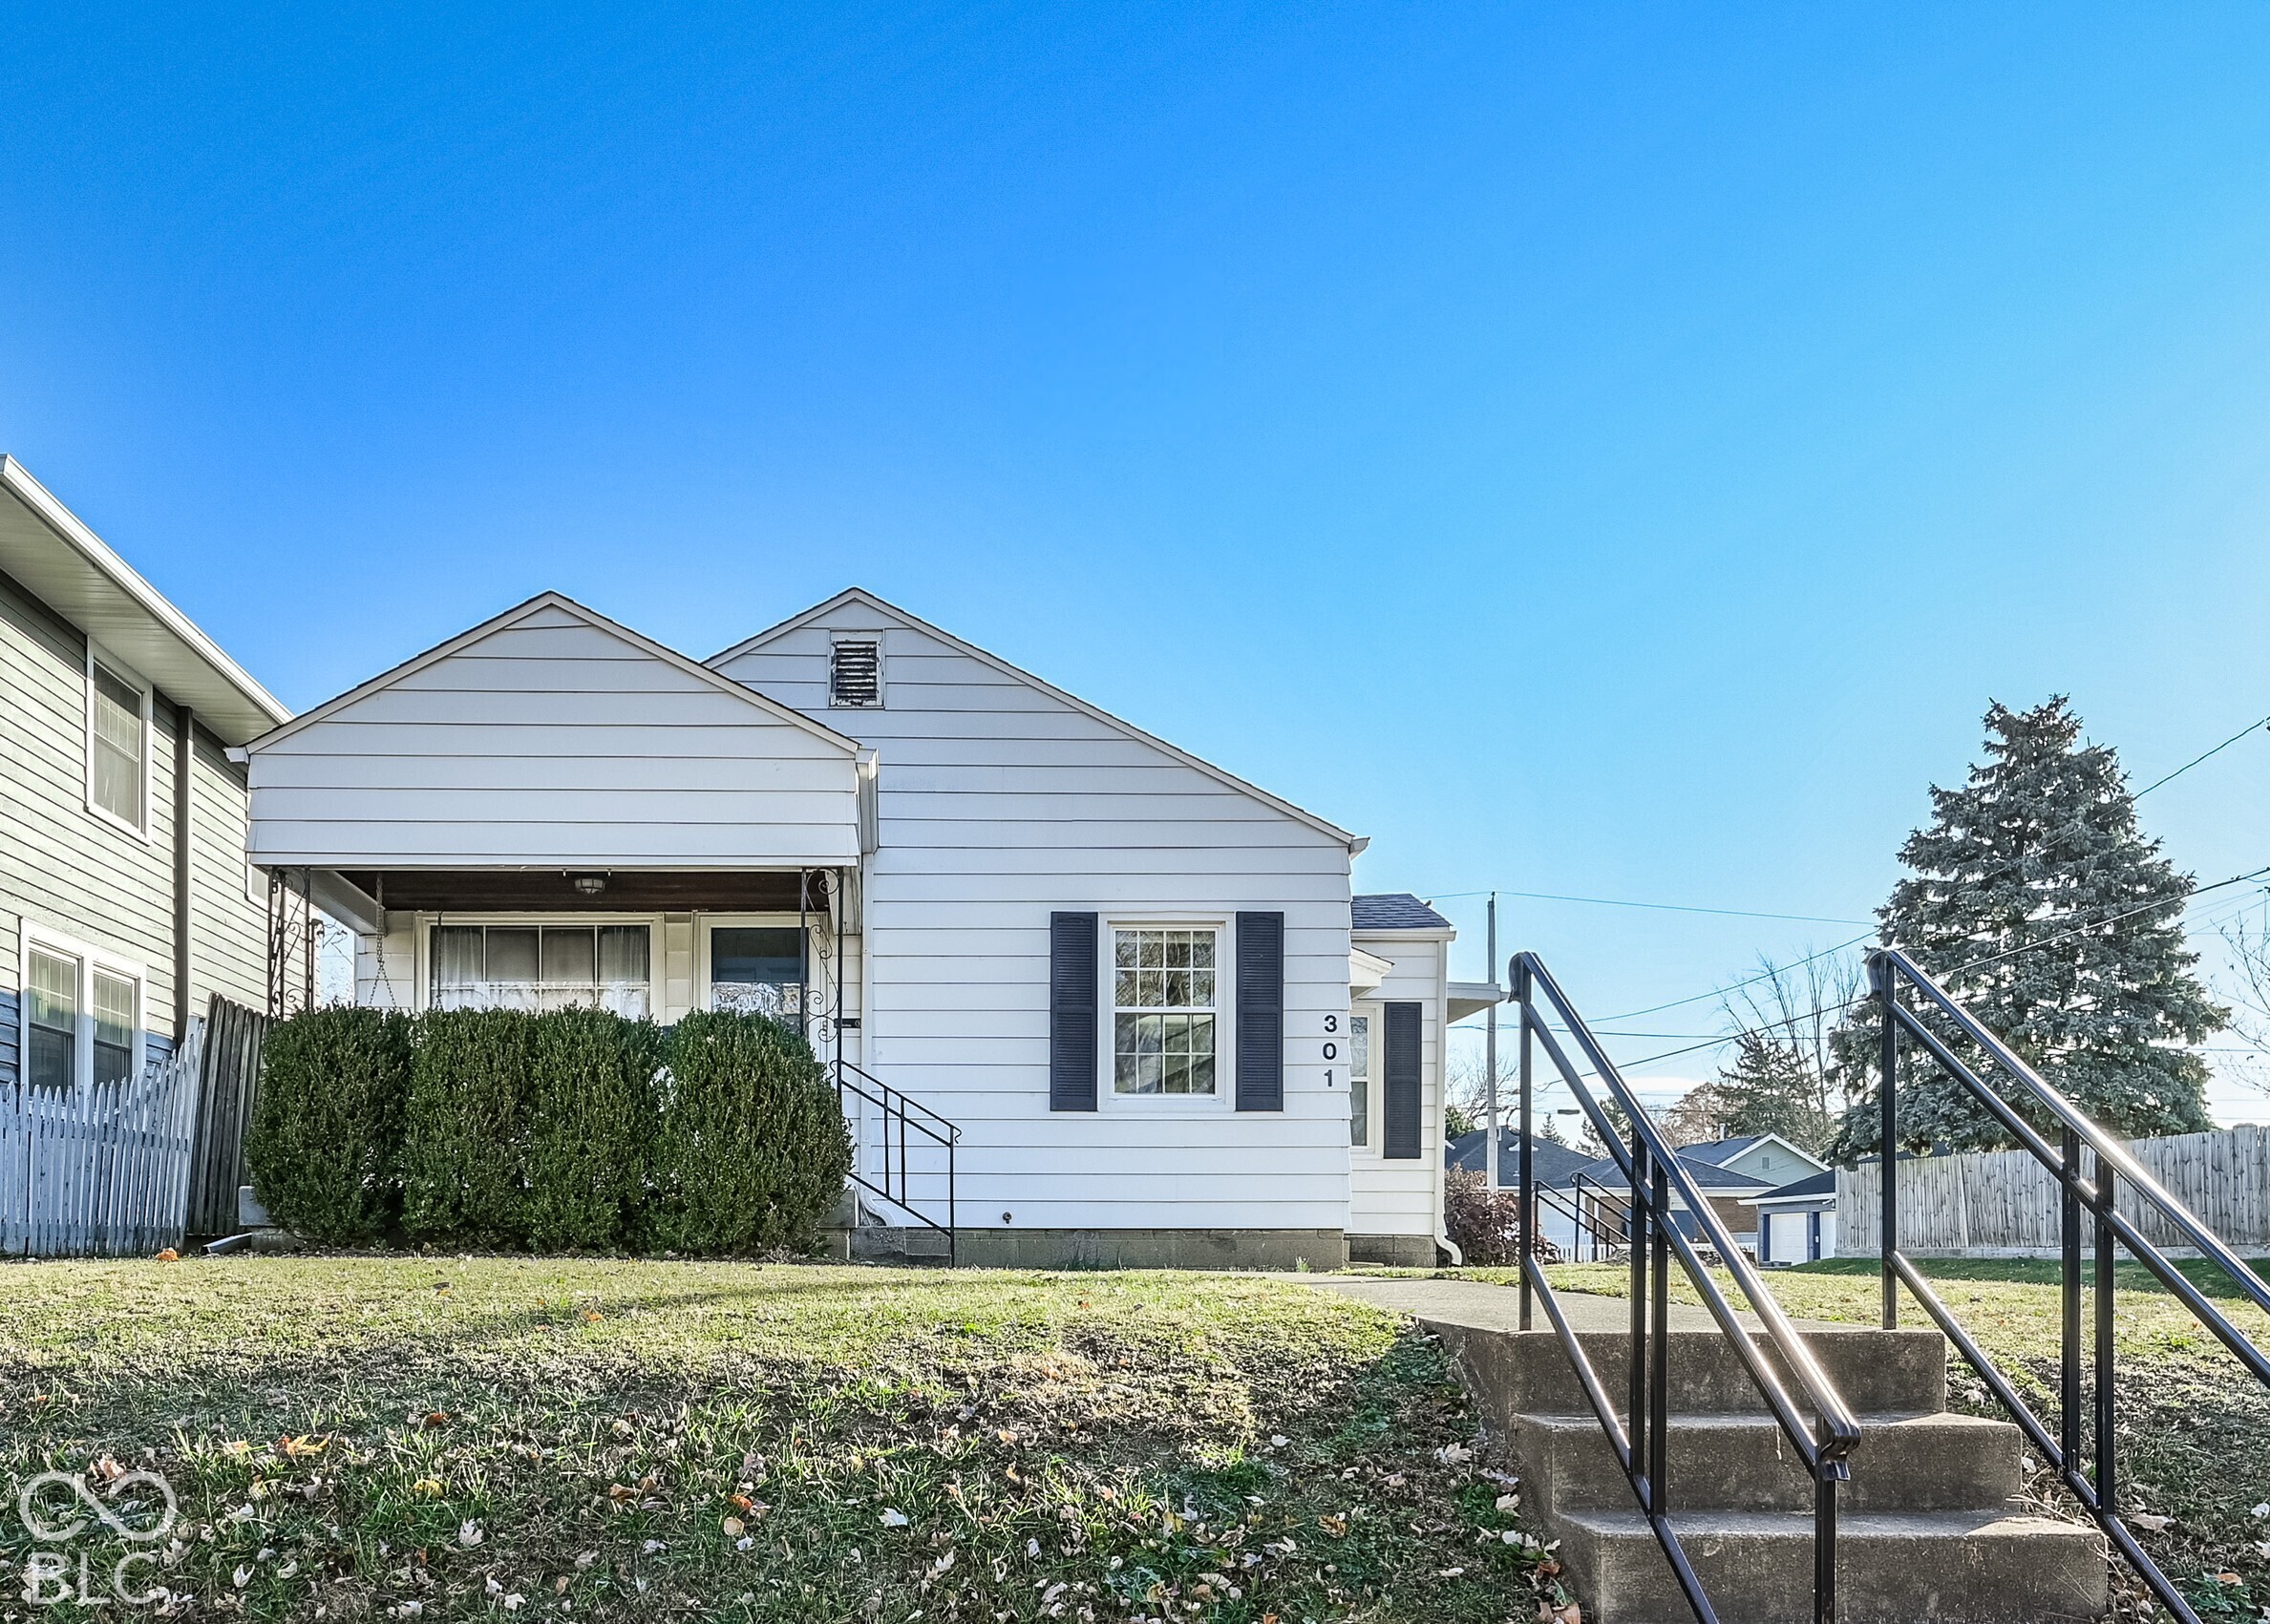
White-sided house with a covered porch, front lawn, and concrete steps with black railings.
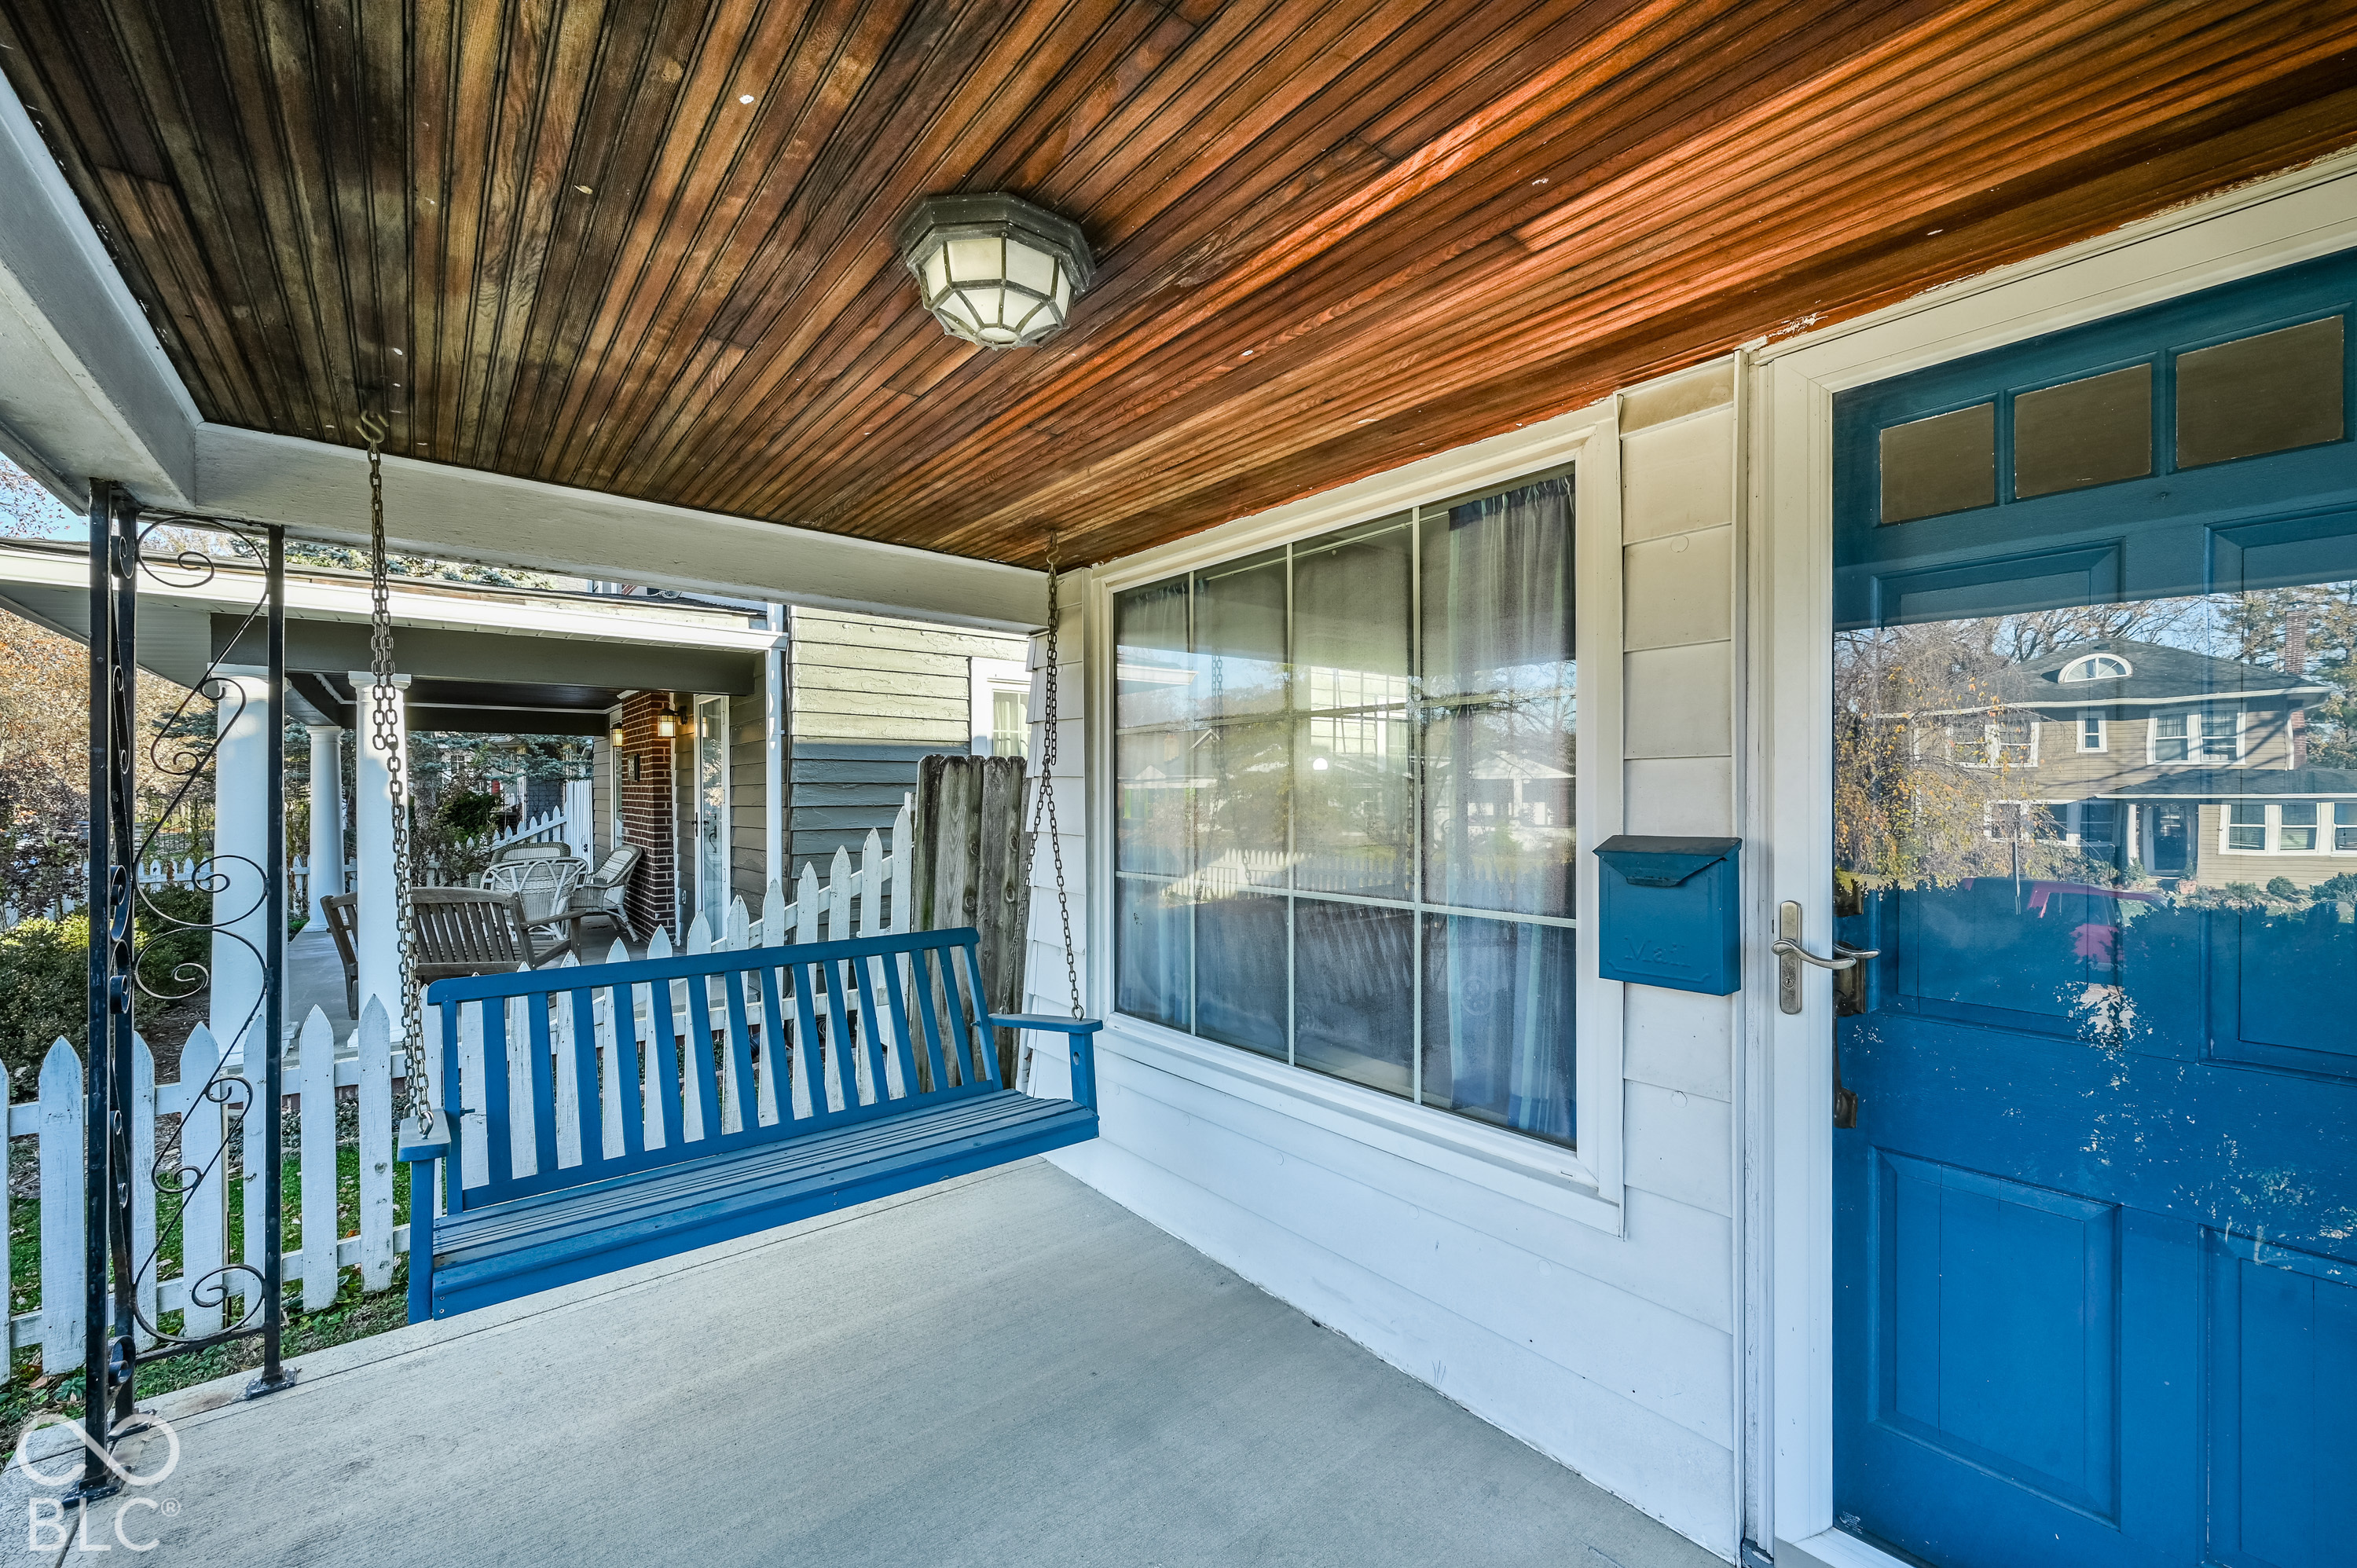
Covered front porch with a blue swing, bright blue door, and wood-plank ceiling.
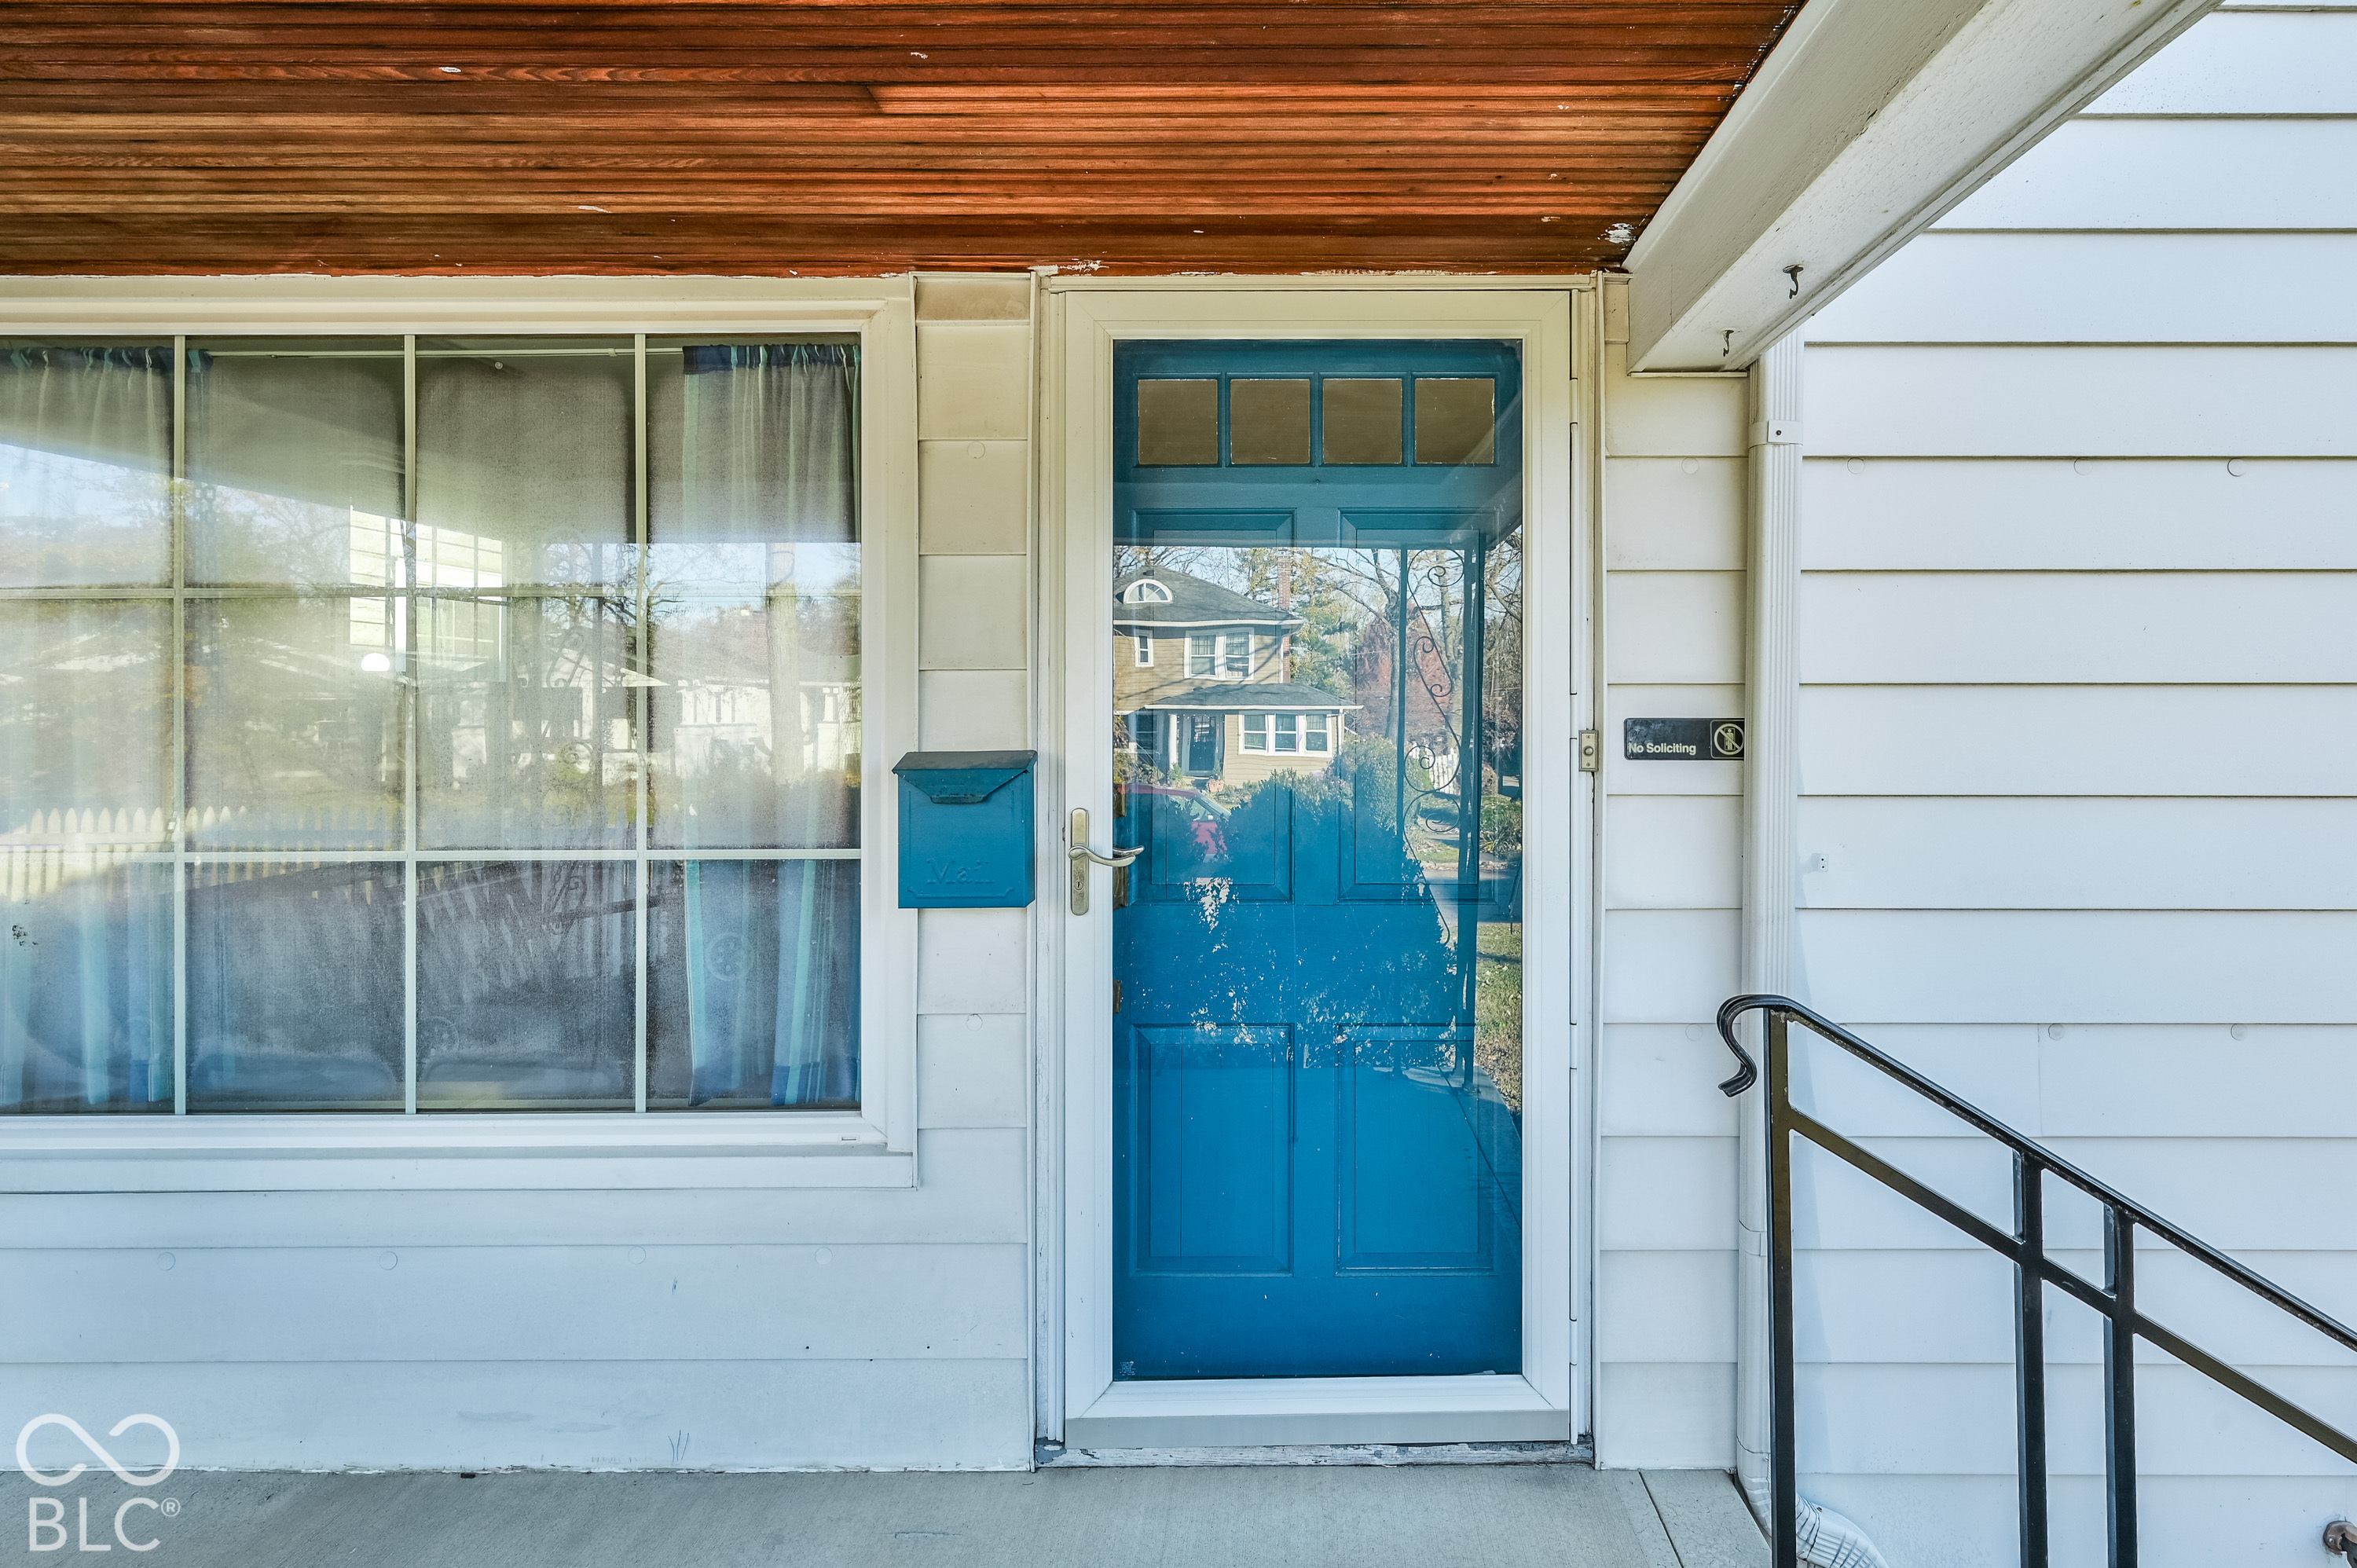
Front entrance with a bright blue glass door, large window, and black metal railing.
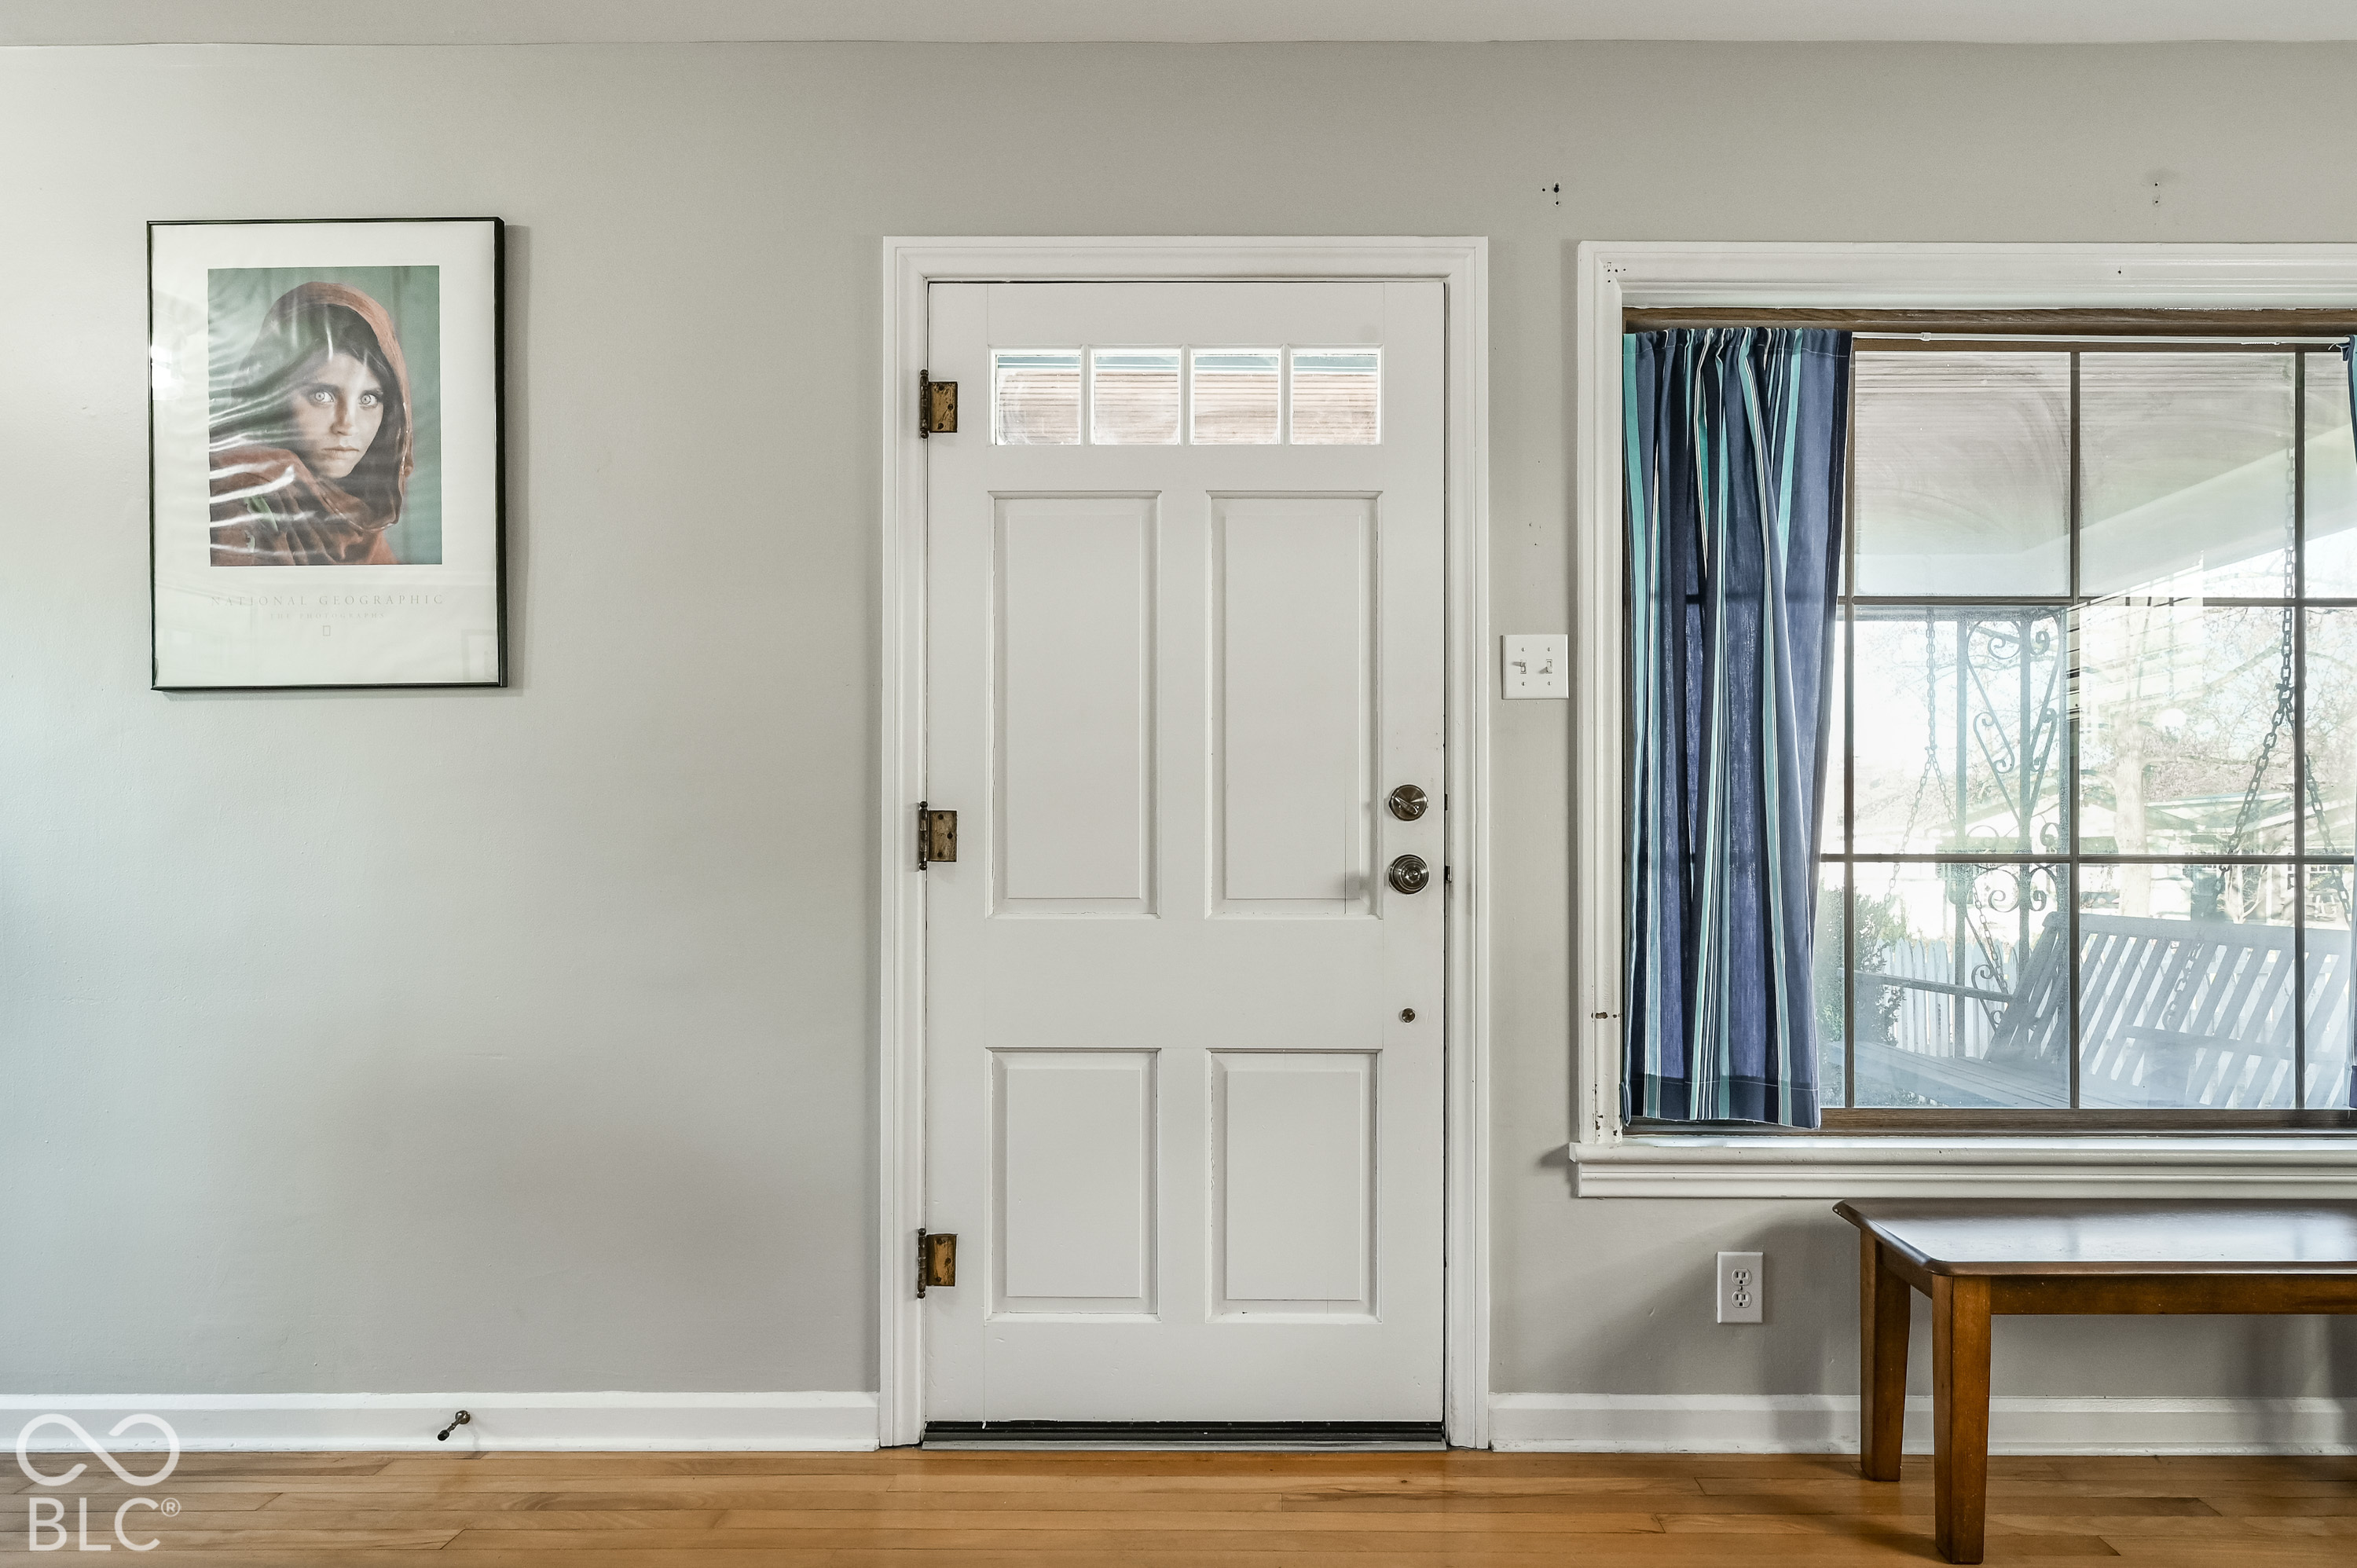
White paneled entry door beside a curtained window overlooking a porch.
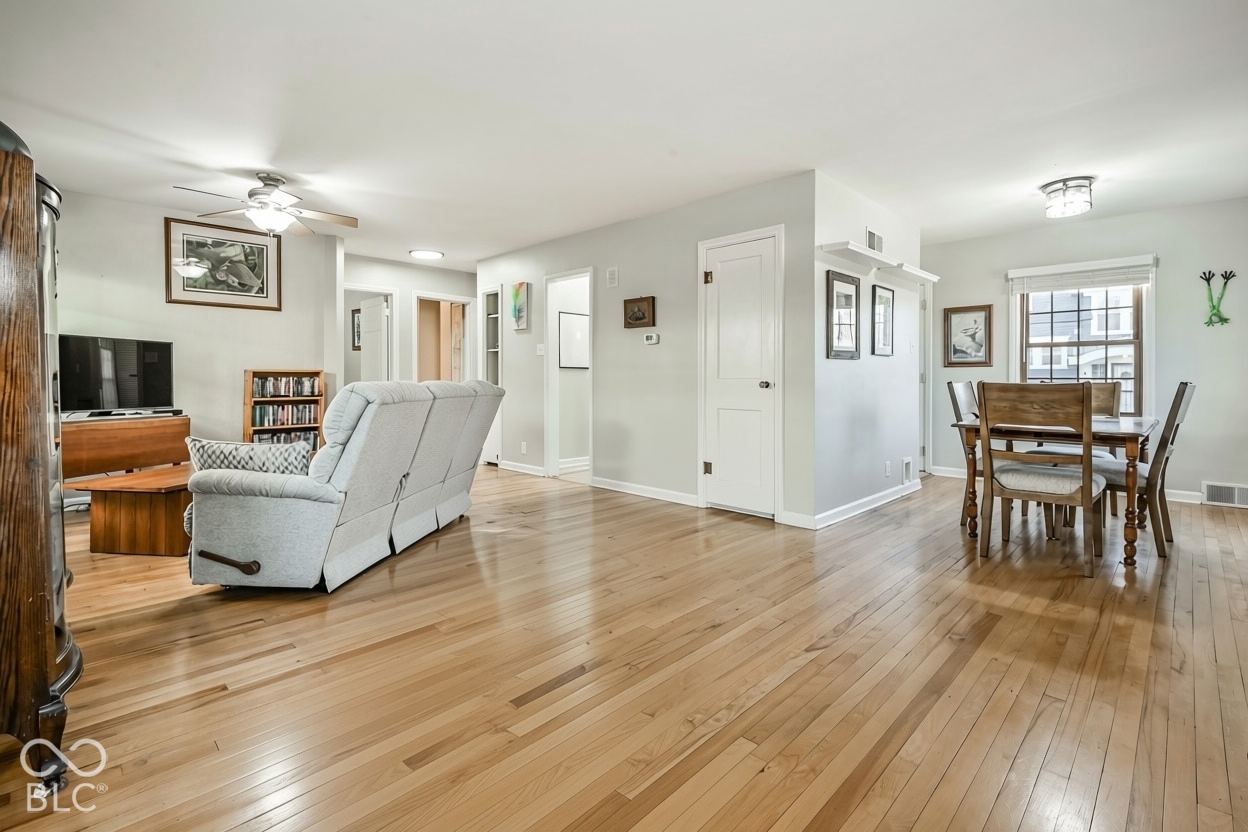
Open living and dining area with hardwood floors, a gray recliner sofa, and a wooden dining set.
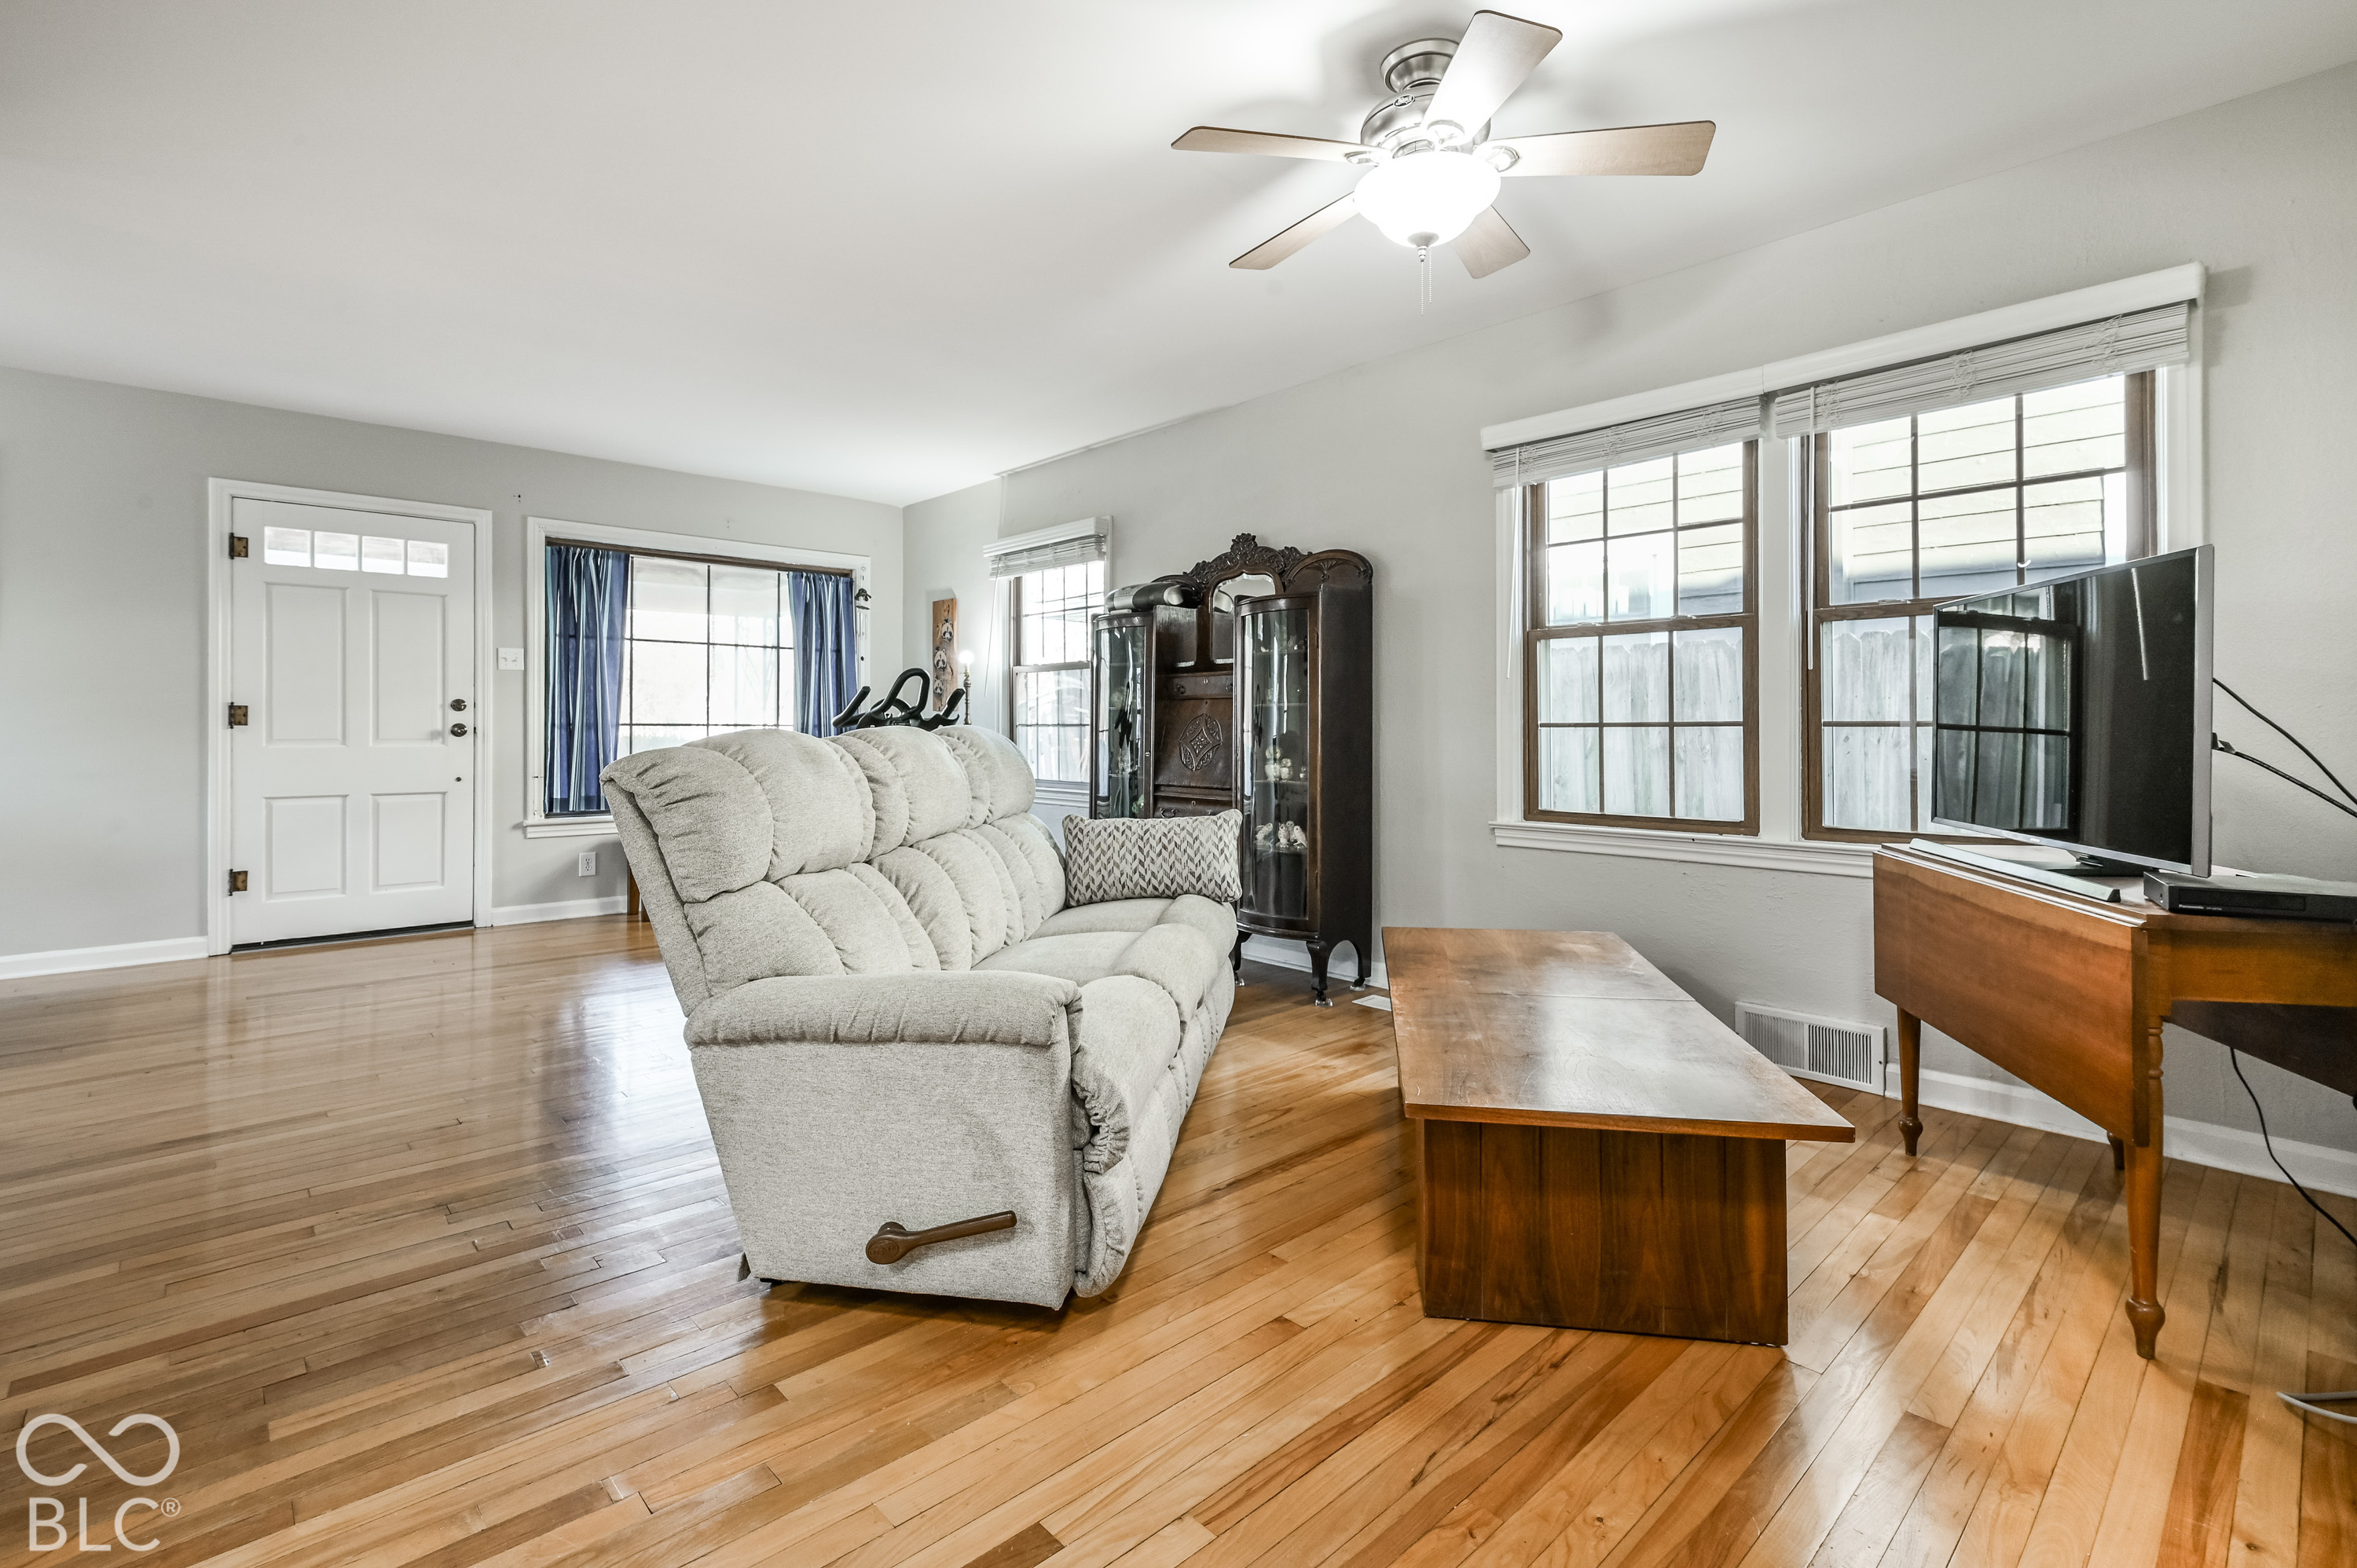
Living room with hardwood floors, a light reclining sofa, and large windows.
Kitchen with white cabinets, stainless steel appliances, and a window-side breakfast counter with two stools.
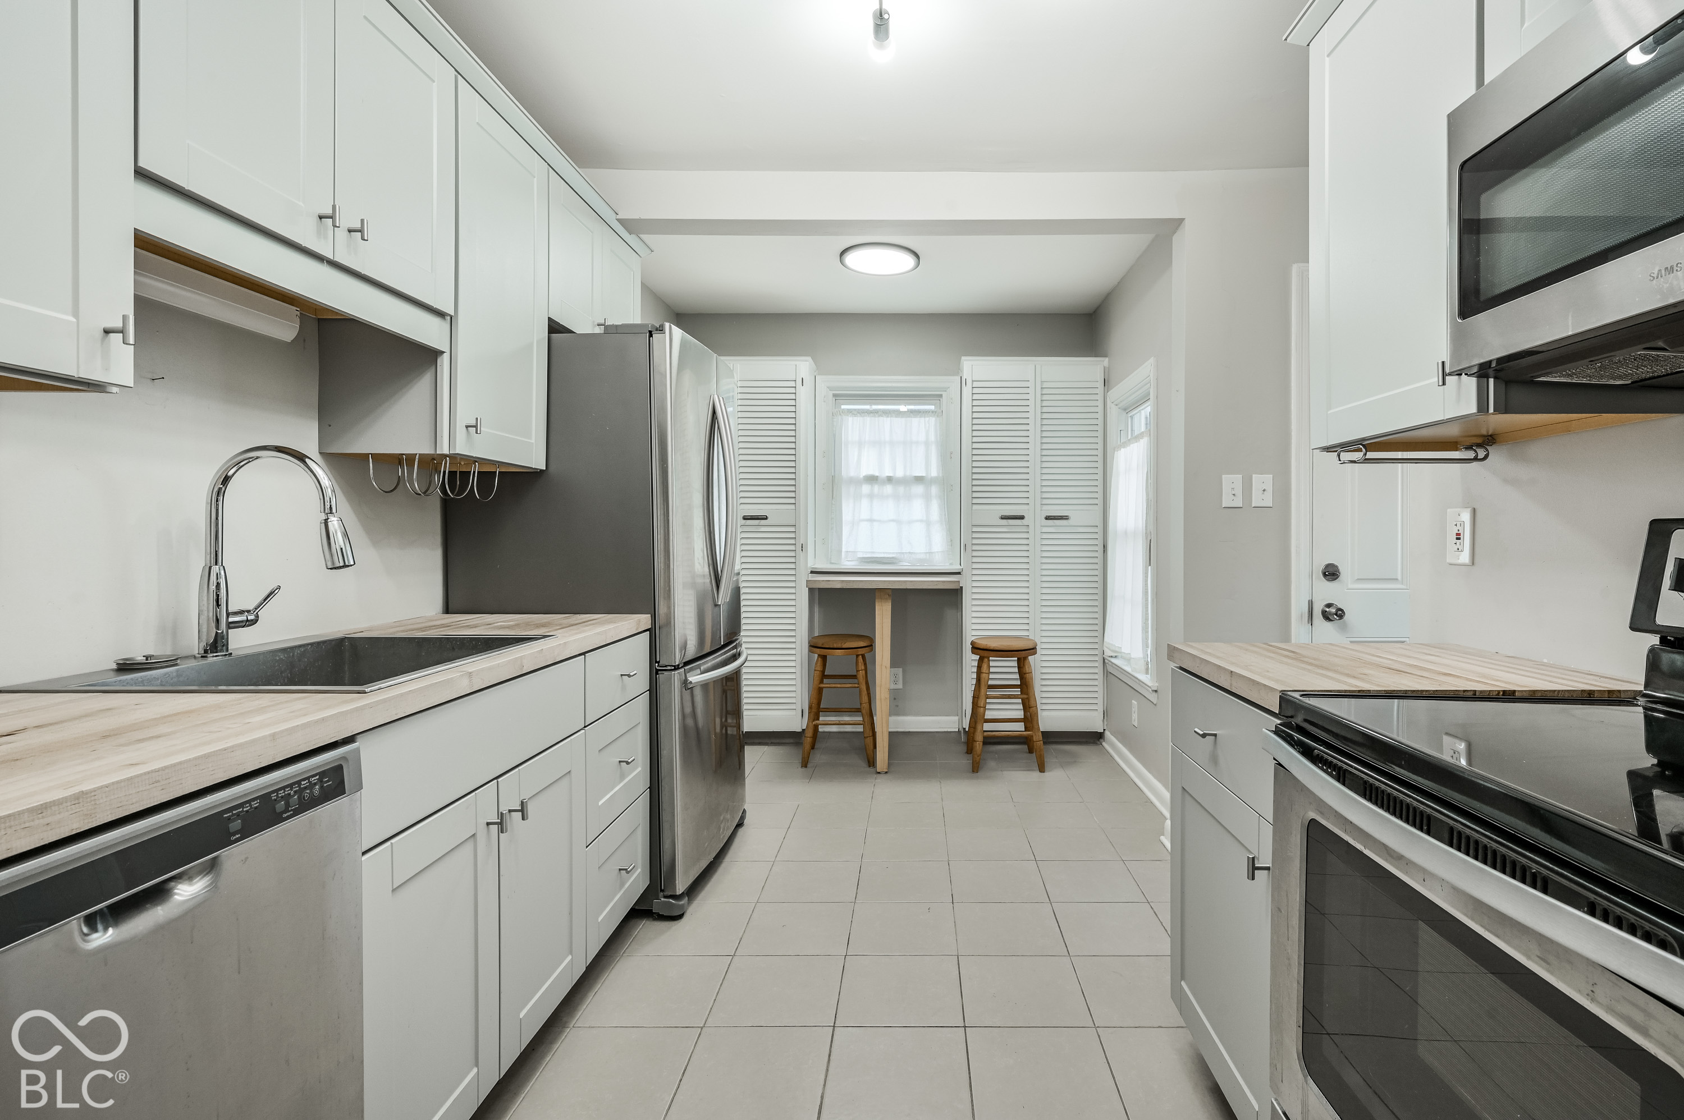
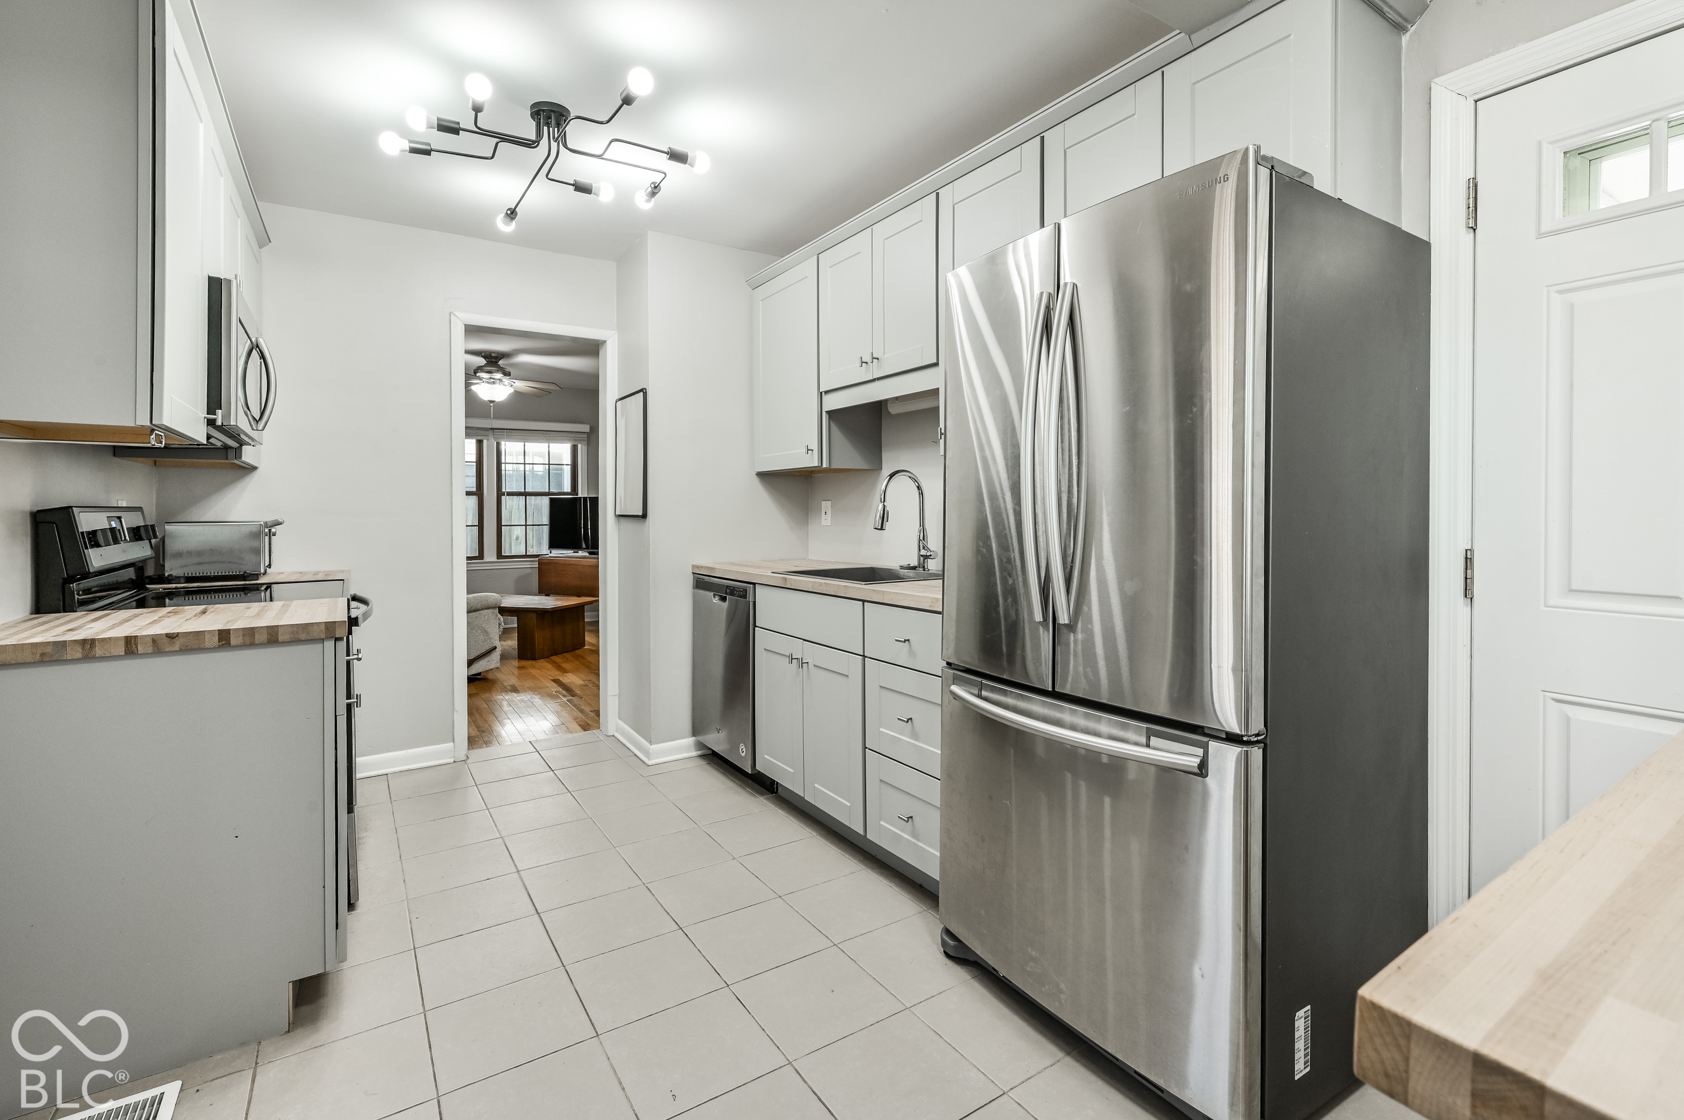
Kitchen with white cabinets, stainless steel appliances, tiled floor, and butcher-block counters.
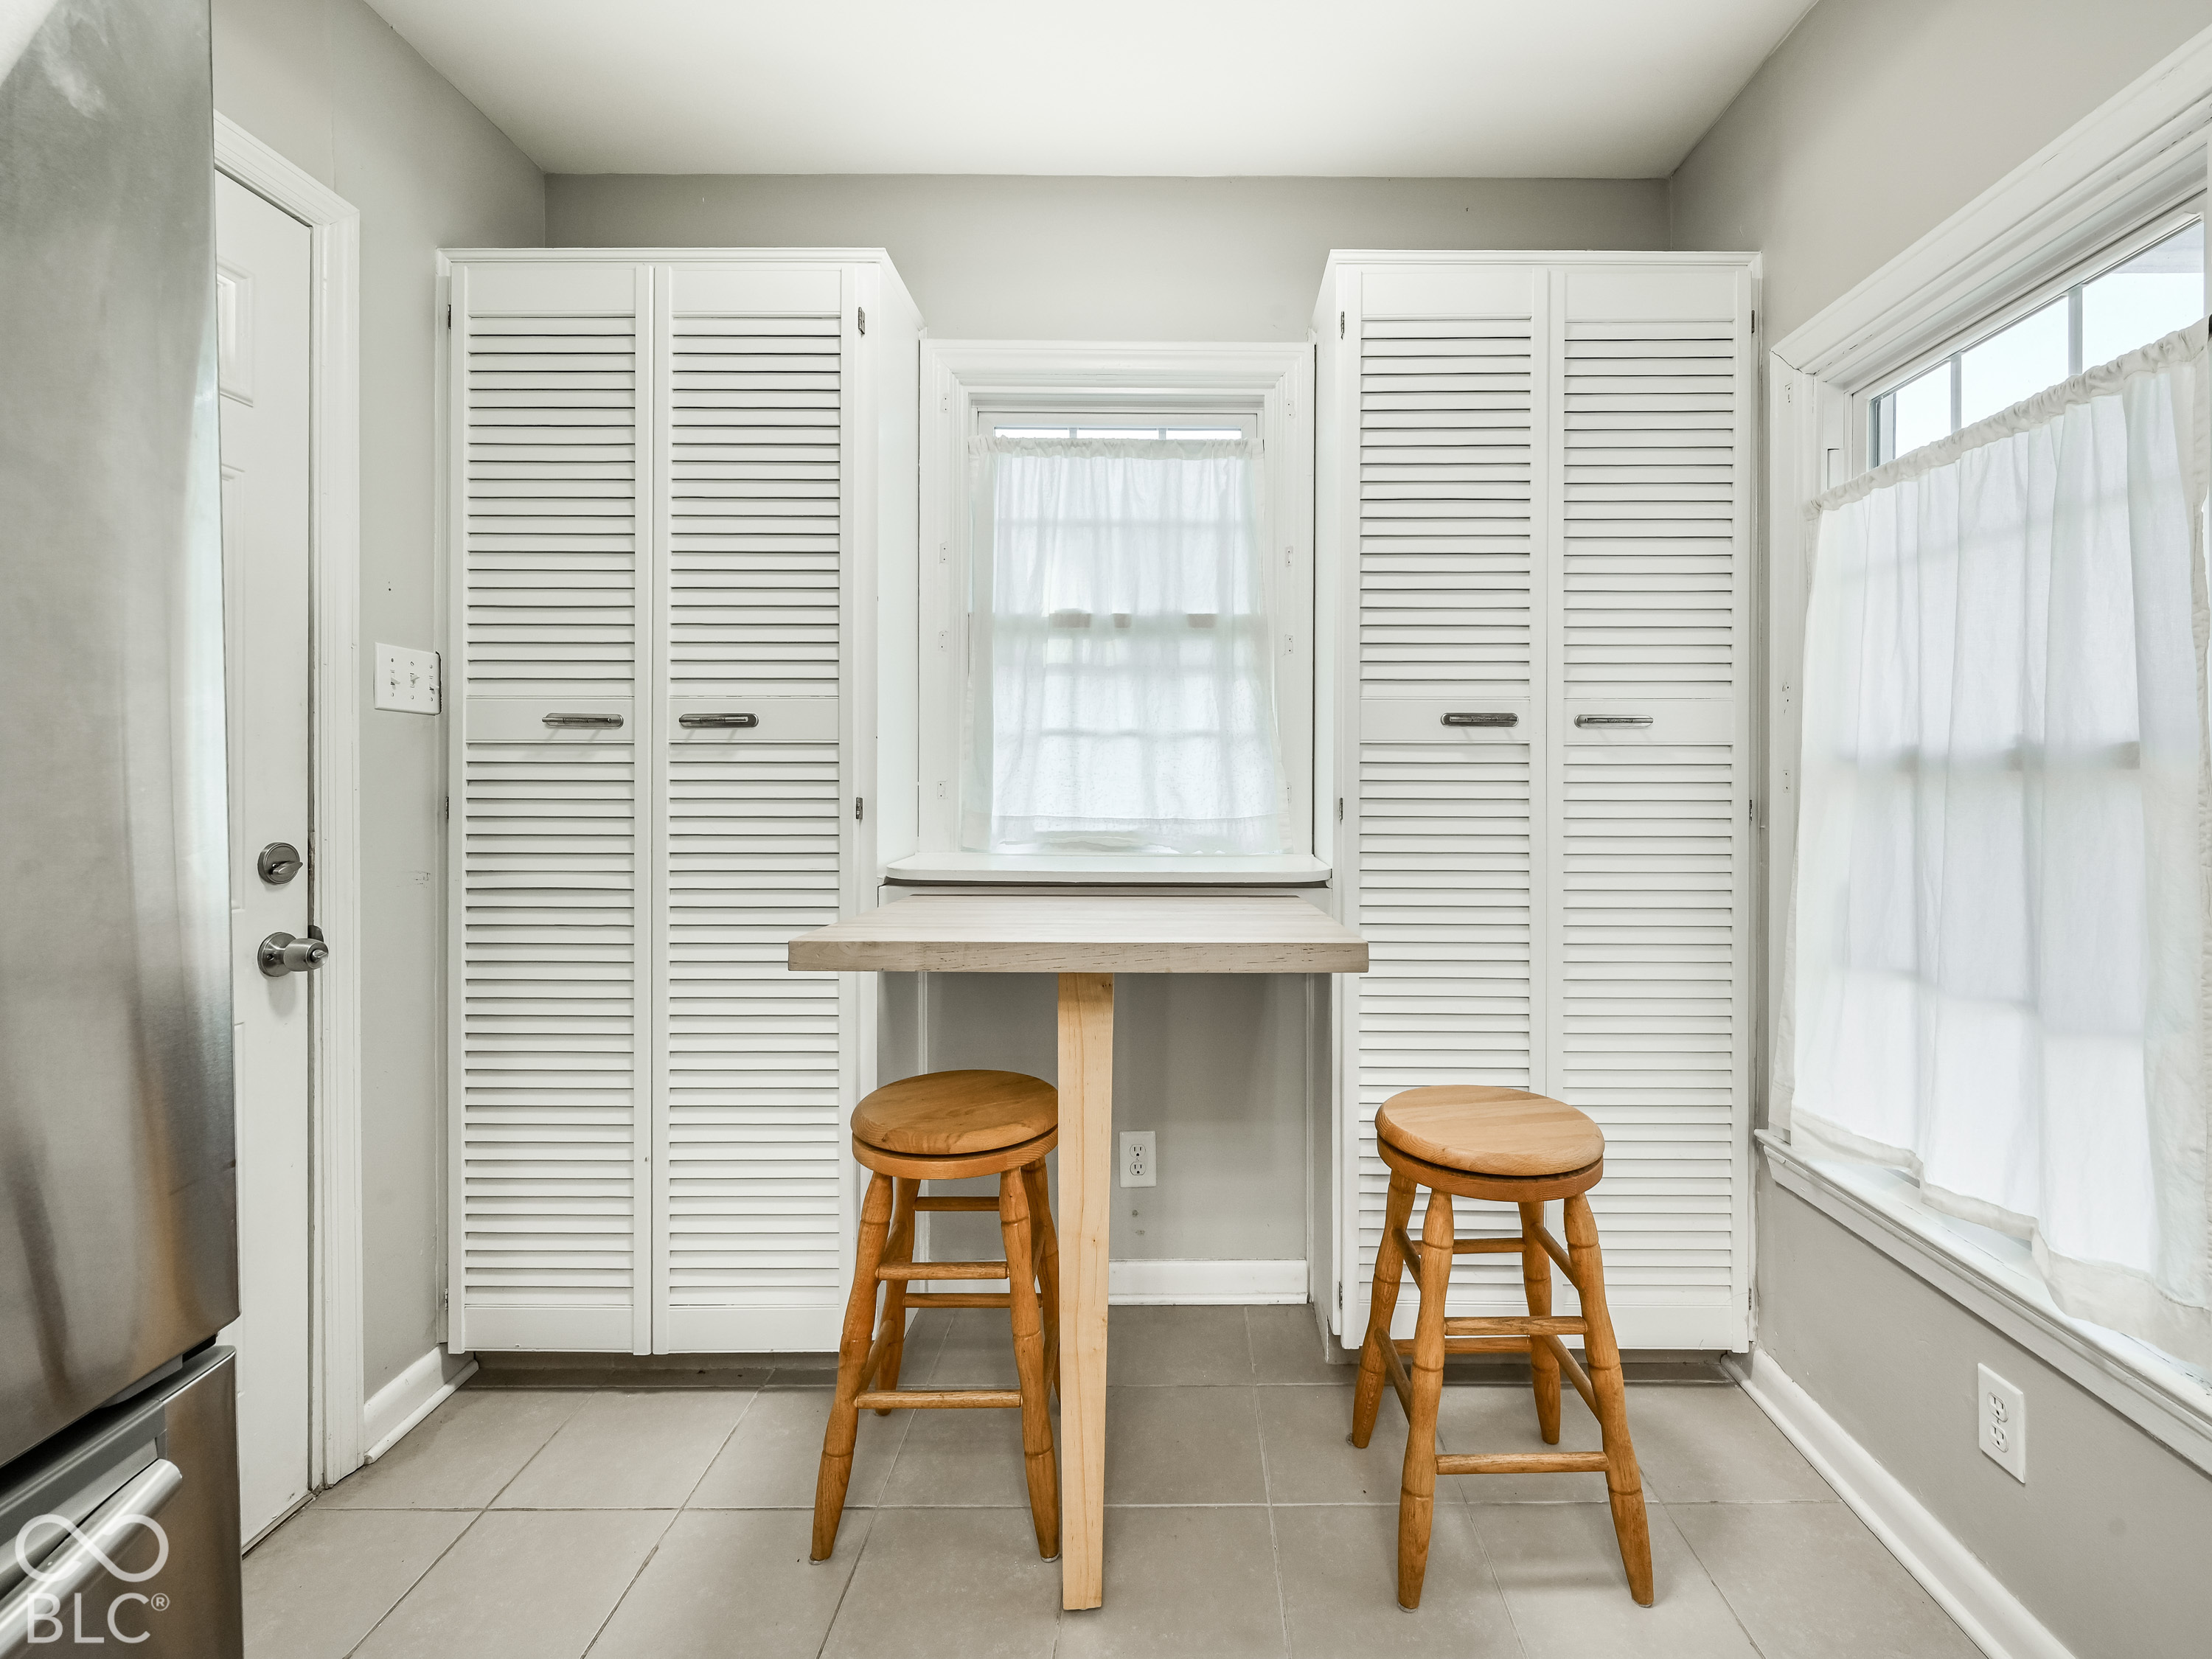
Kitchen breakfast nook with a narrow table, two wooden stools, louvered cabinets, and curtained windows.
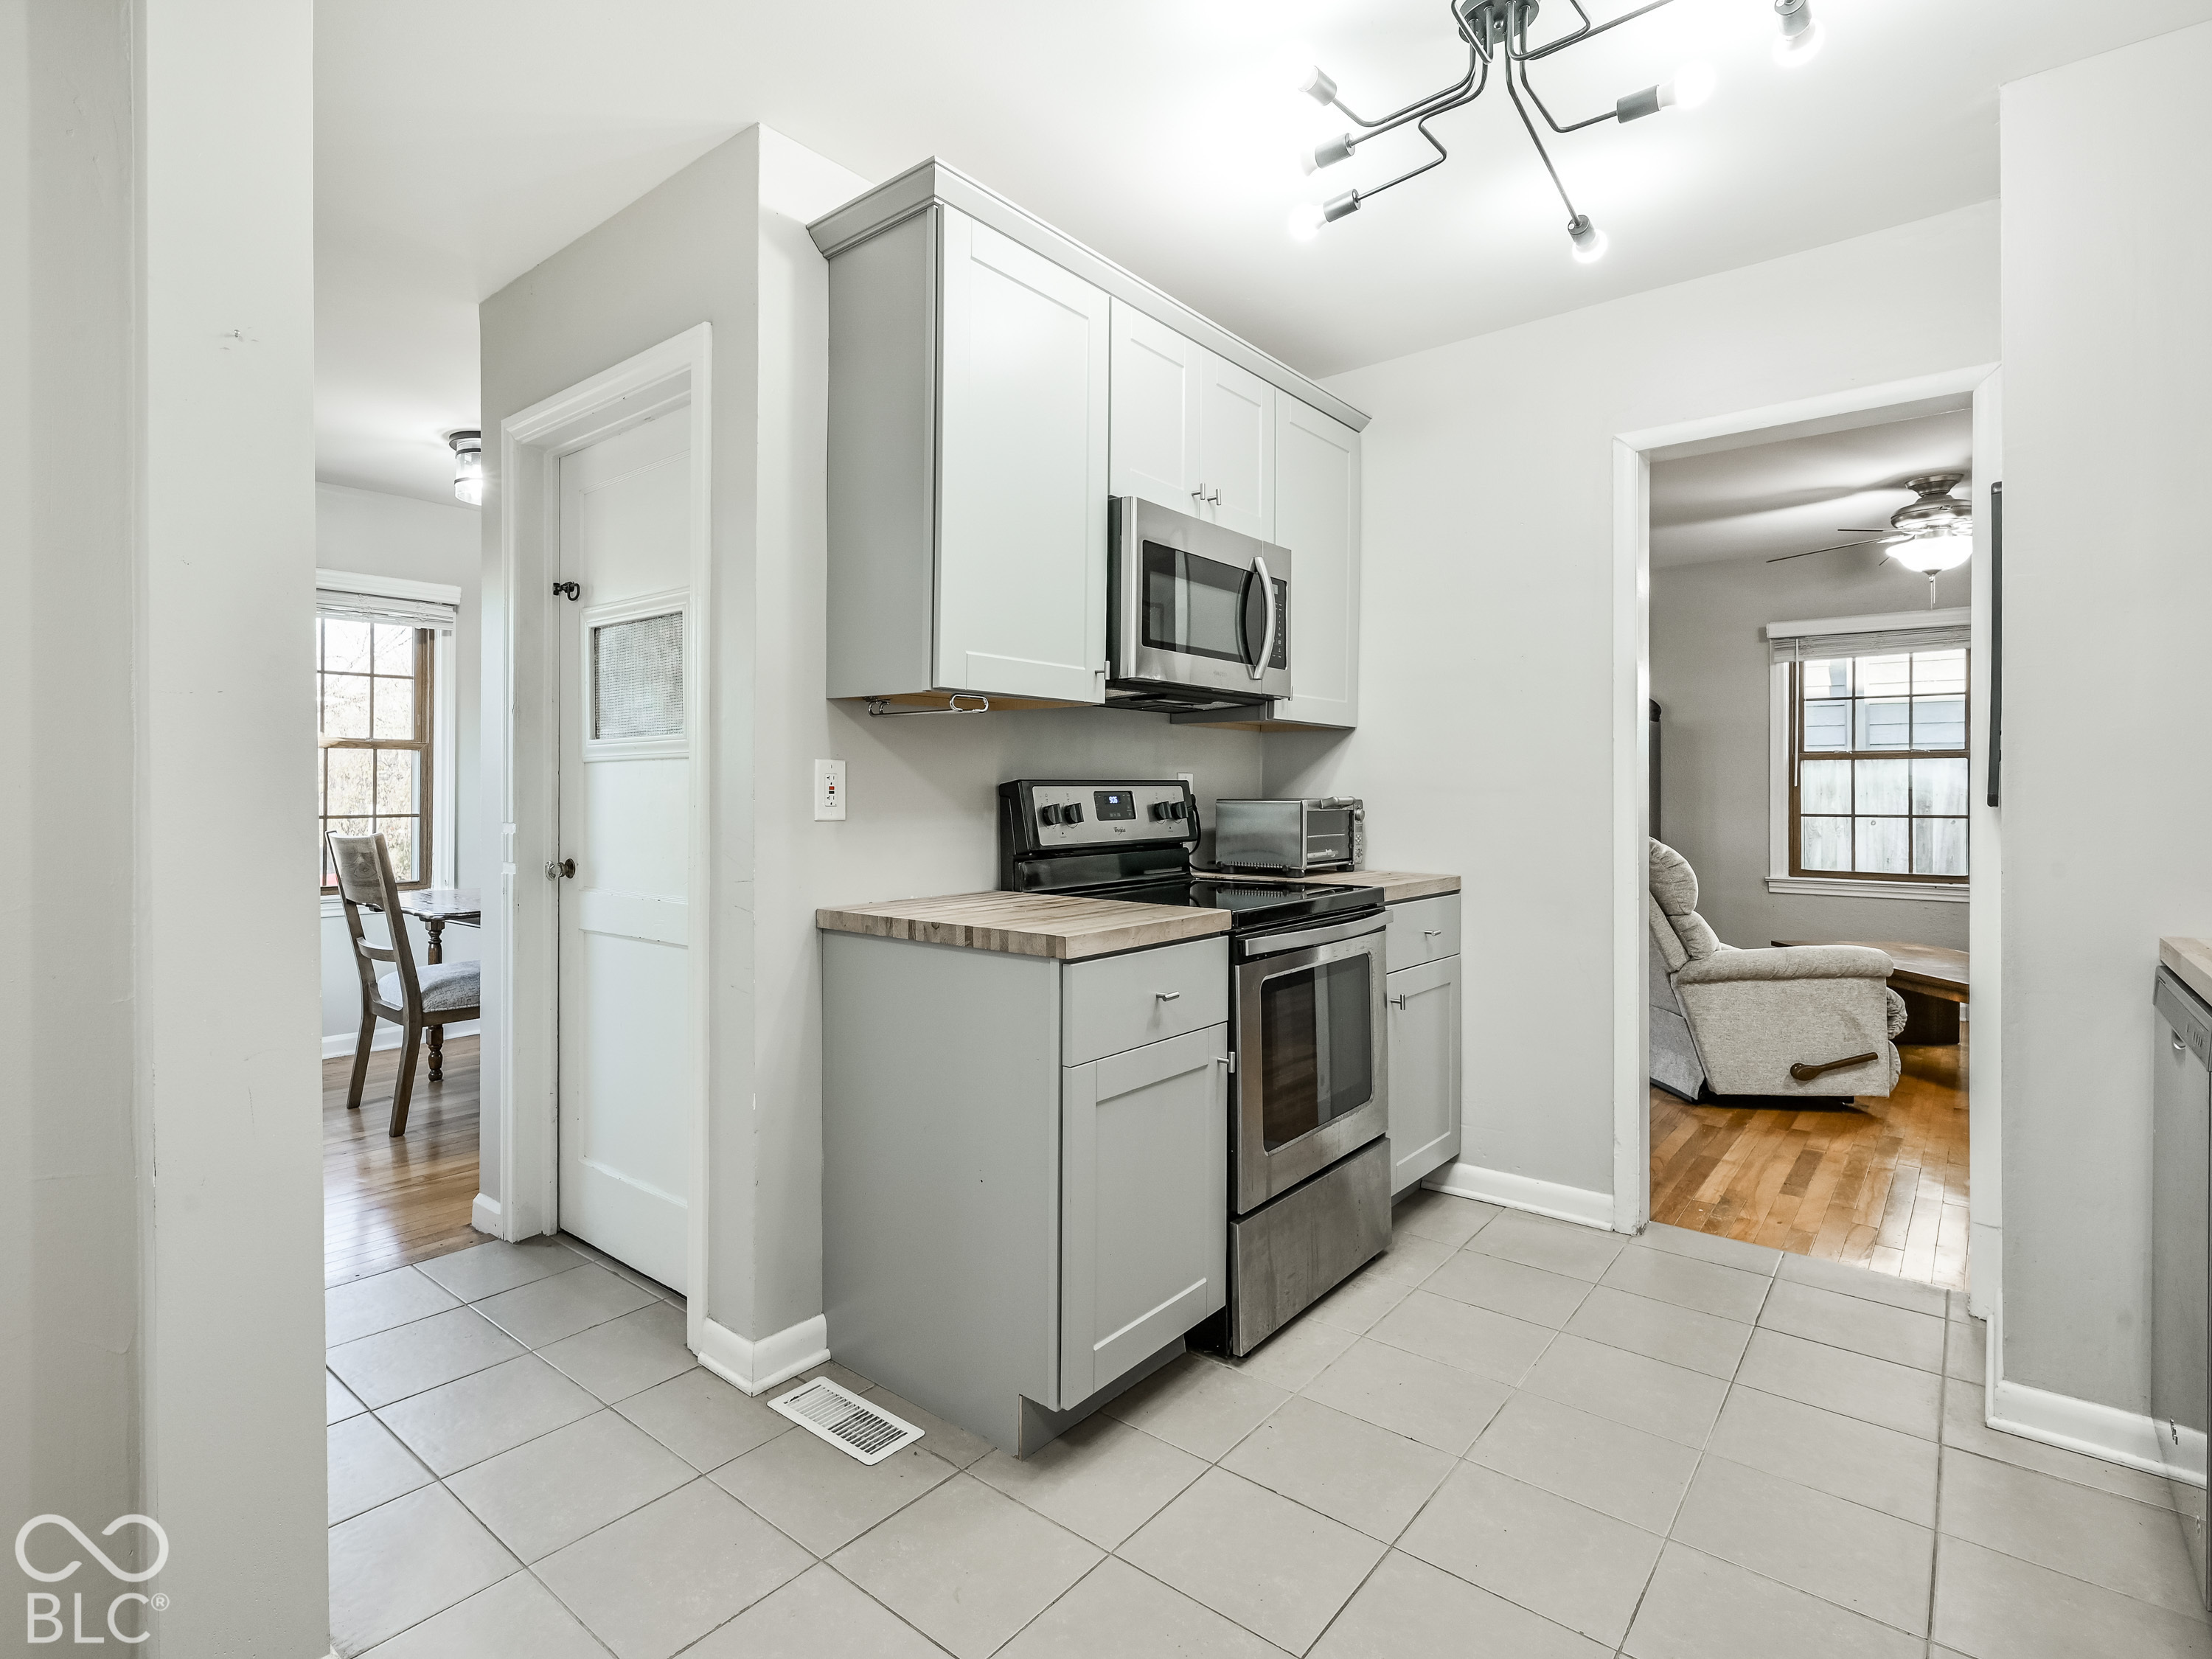
Kitchen with white cabinets, stainless steel appliances, tiled floor, and doorways to adjoining rooms.
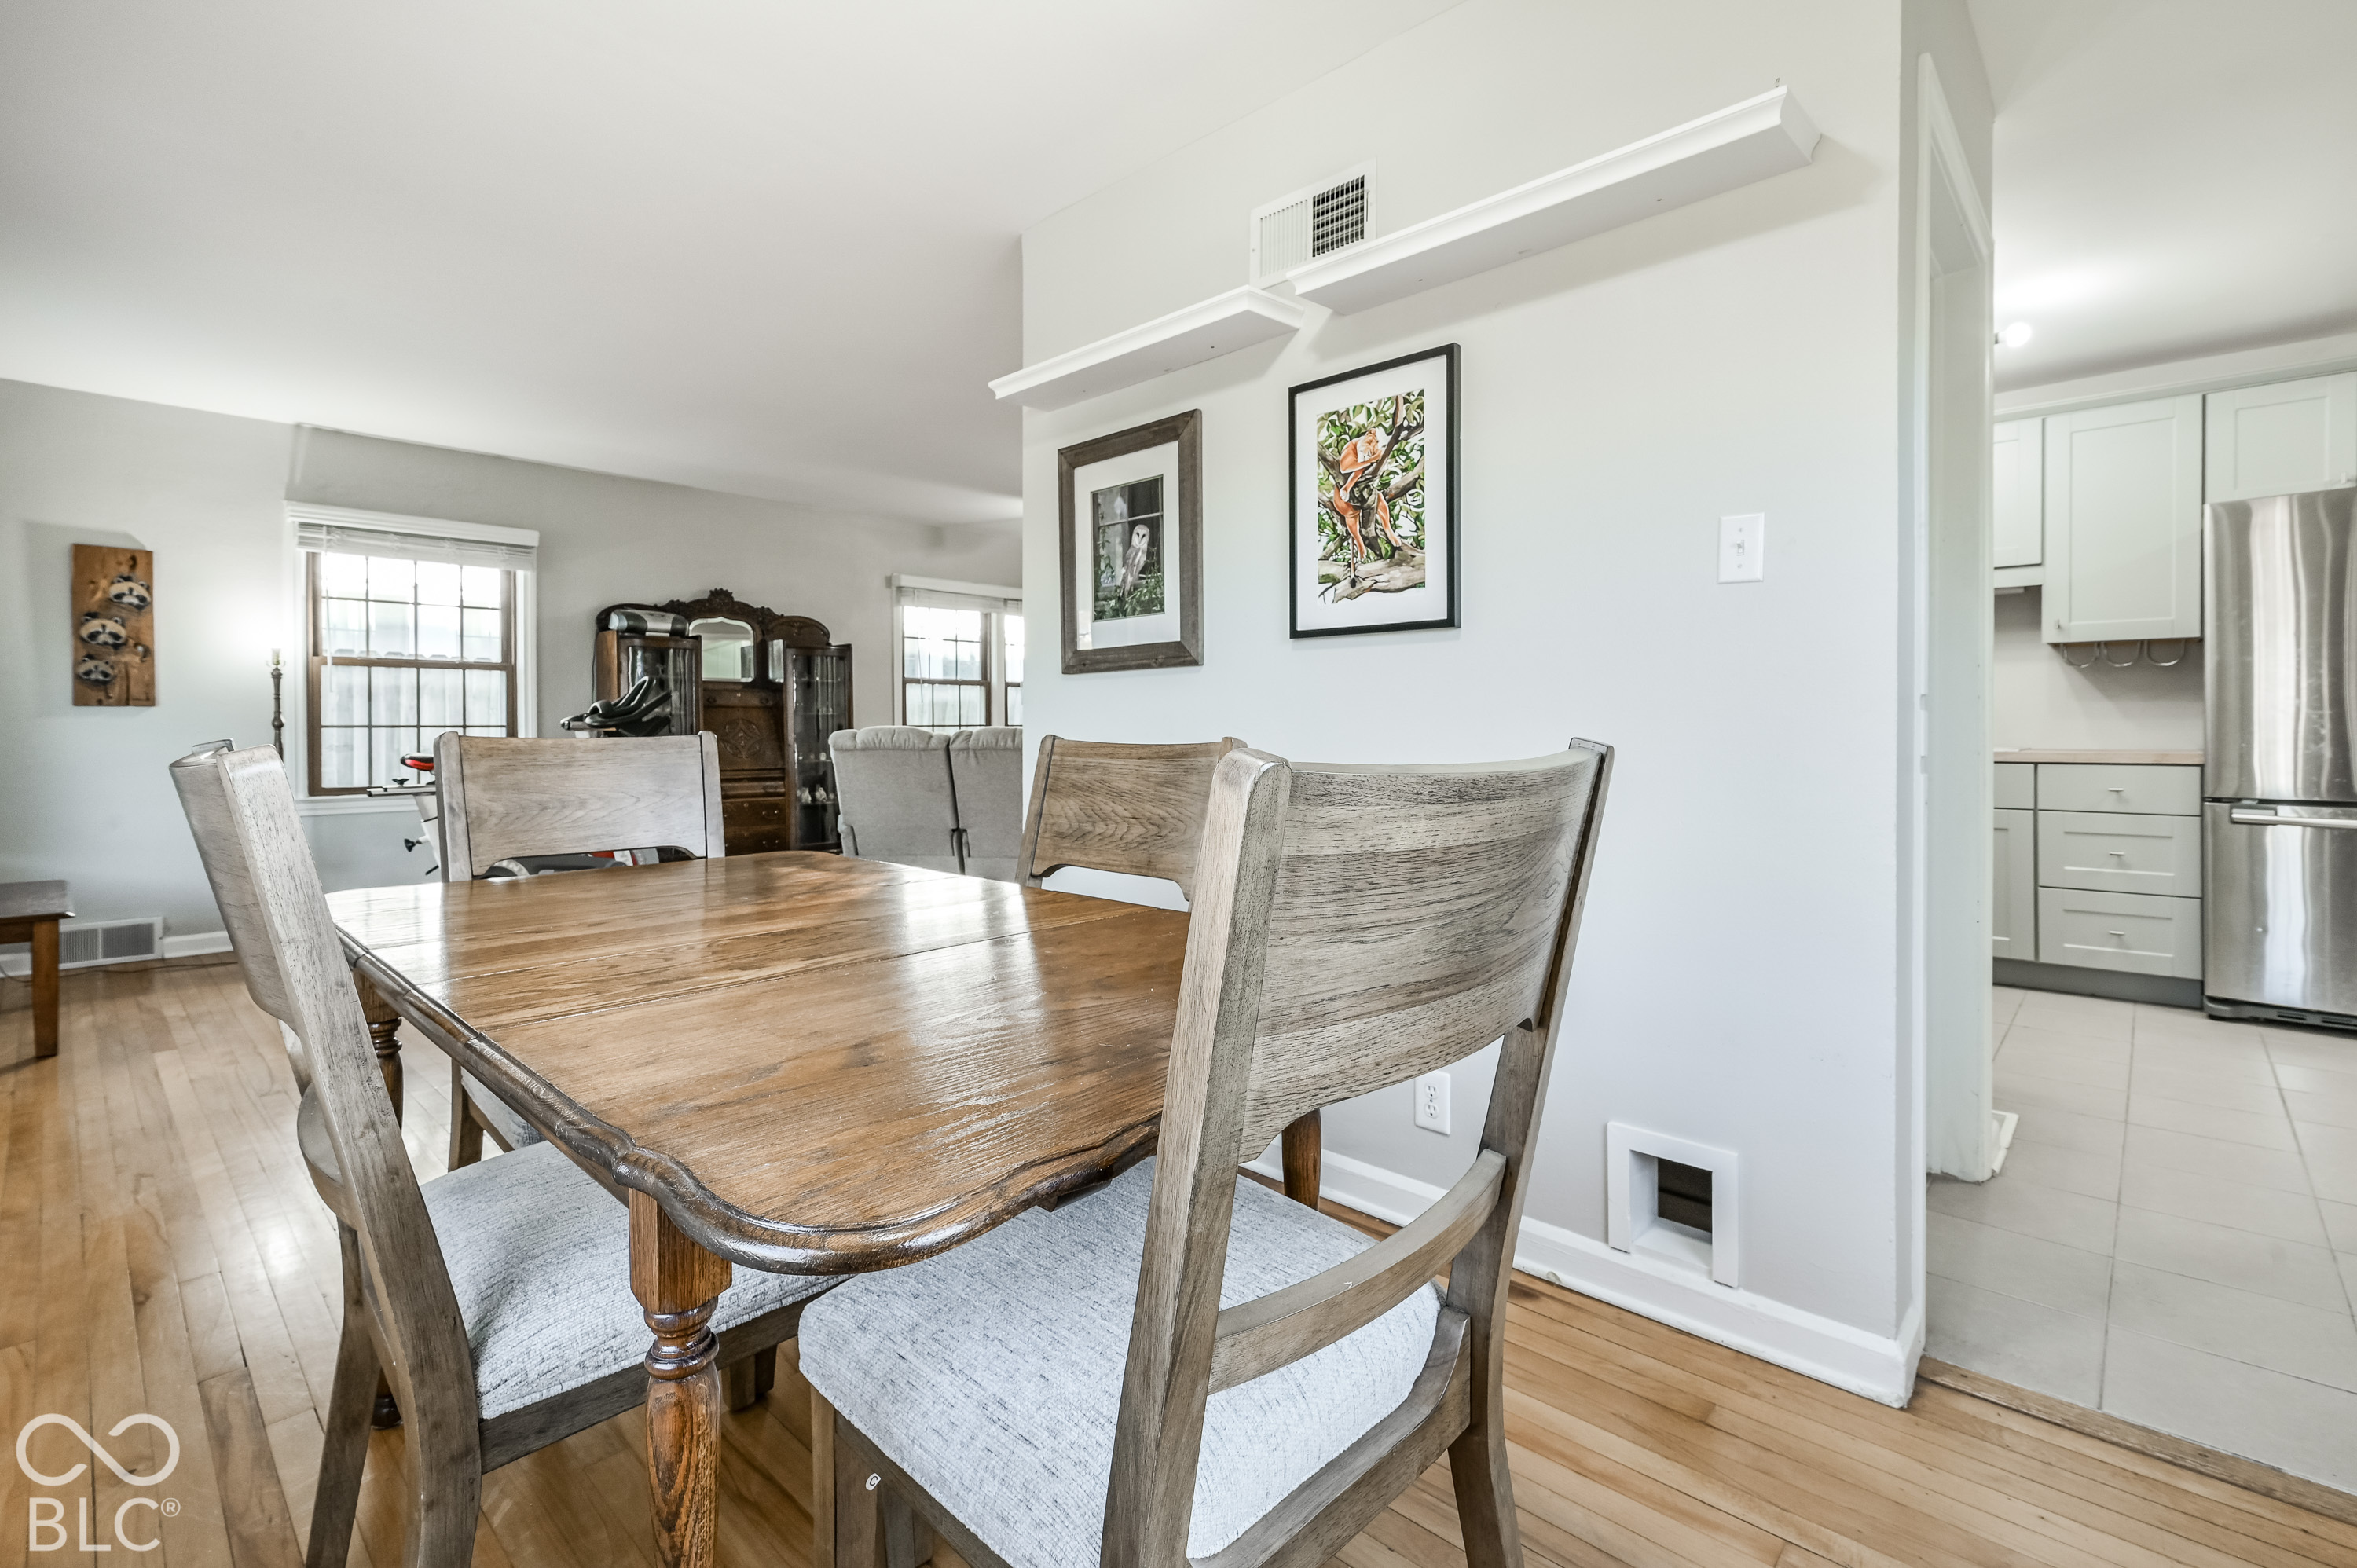
Dining room with a wooden table and upholstered chairs beside the kitchen.
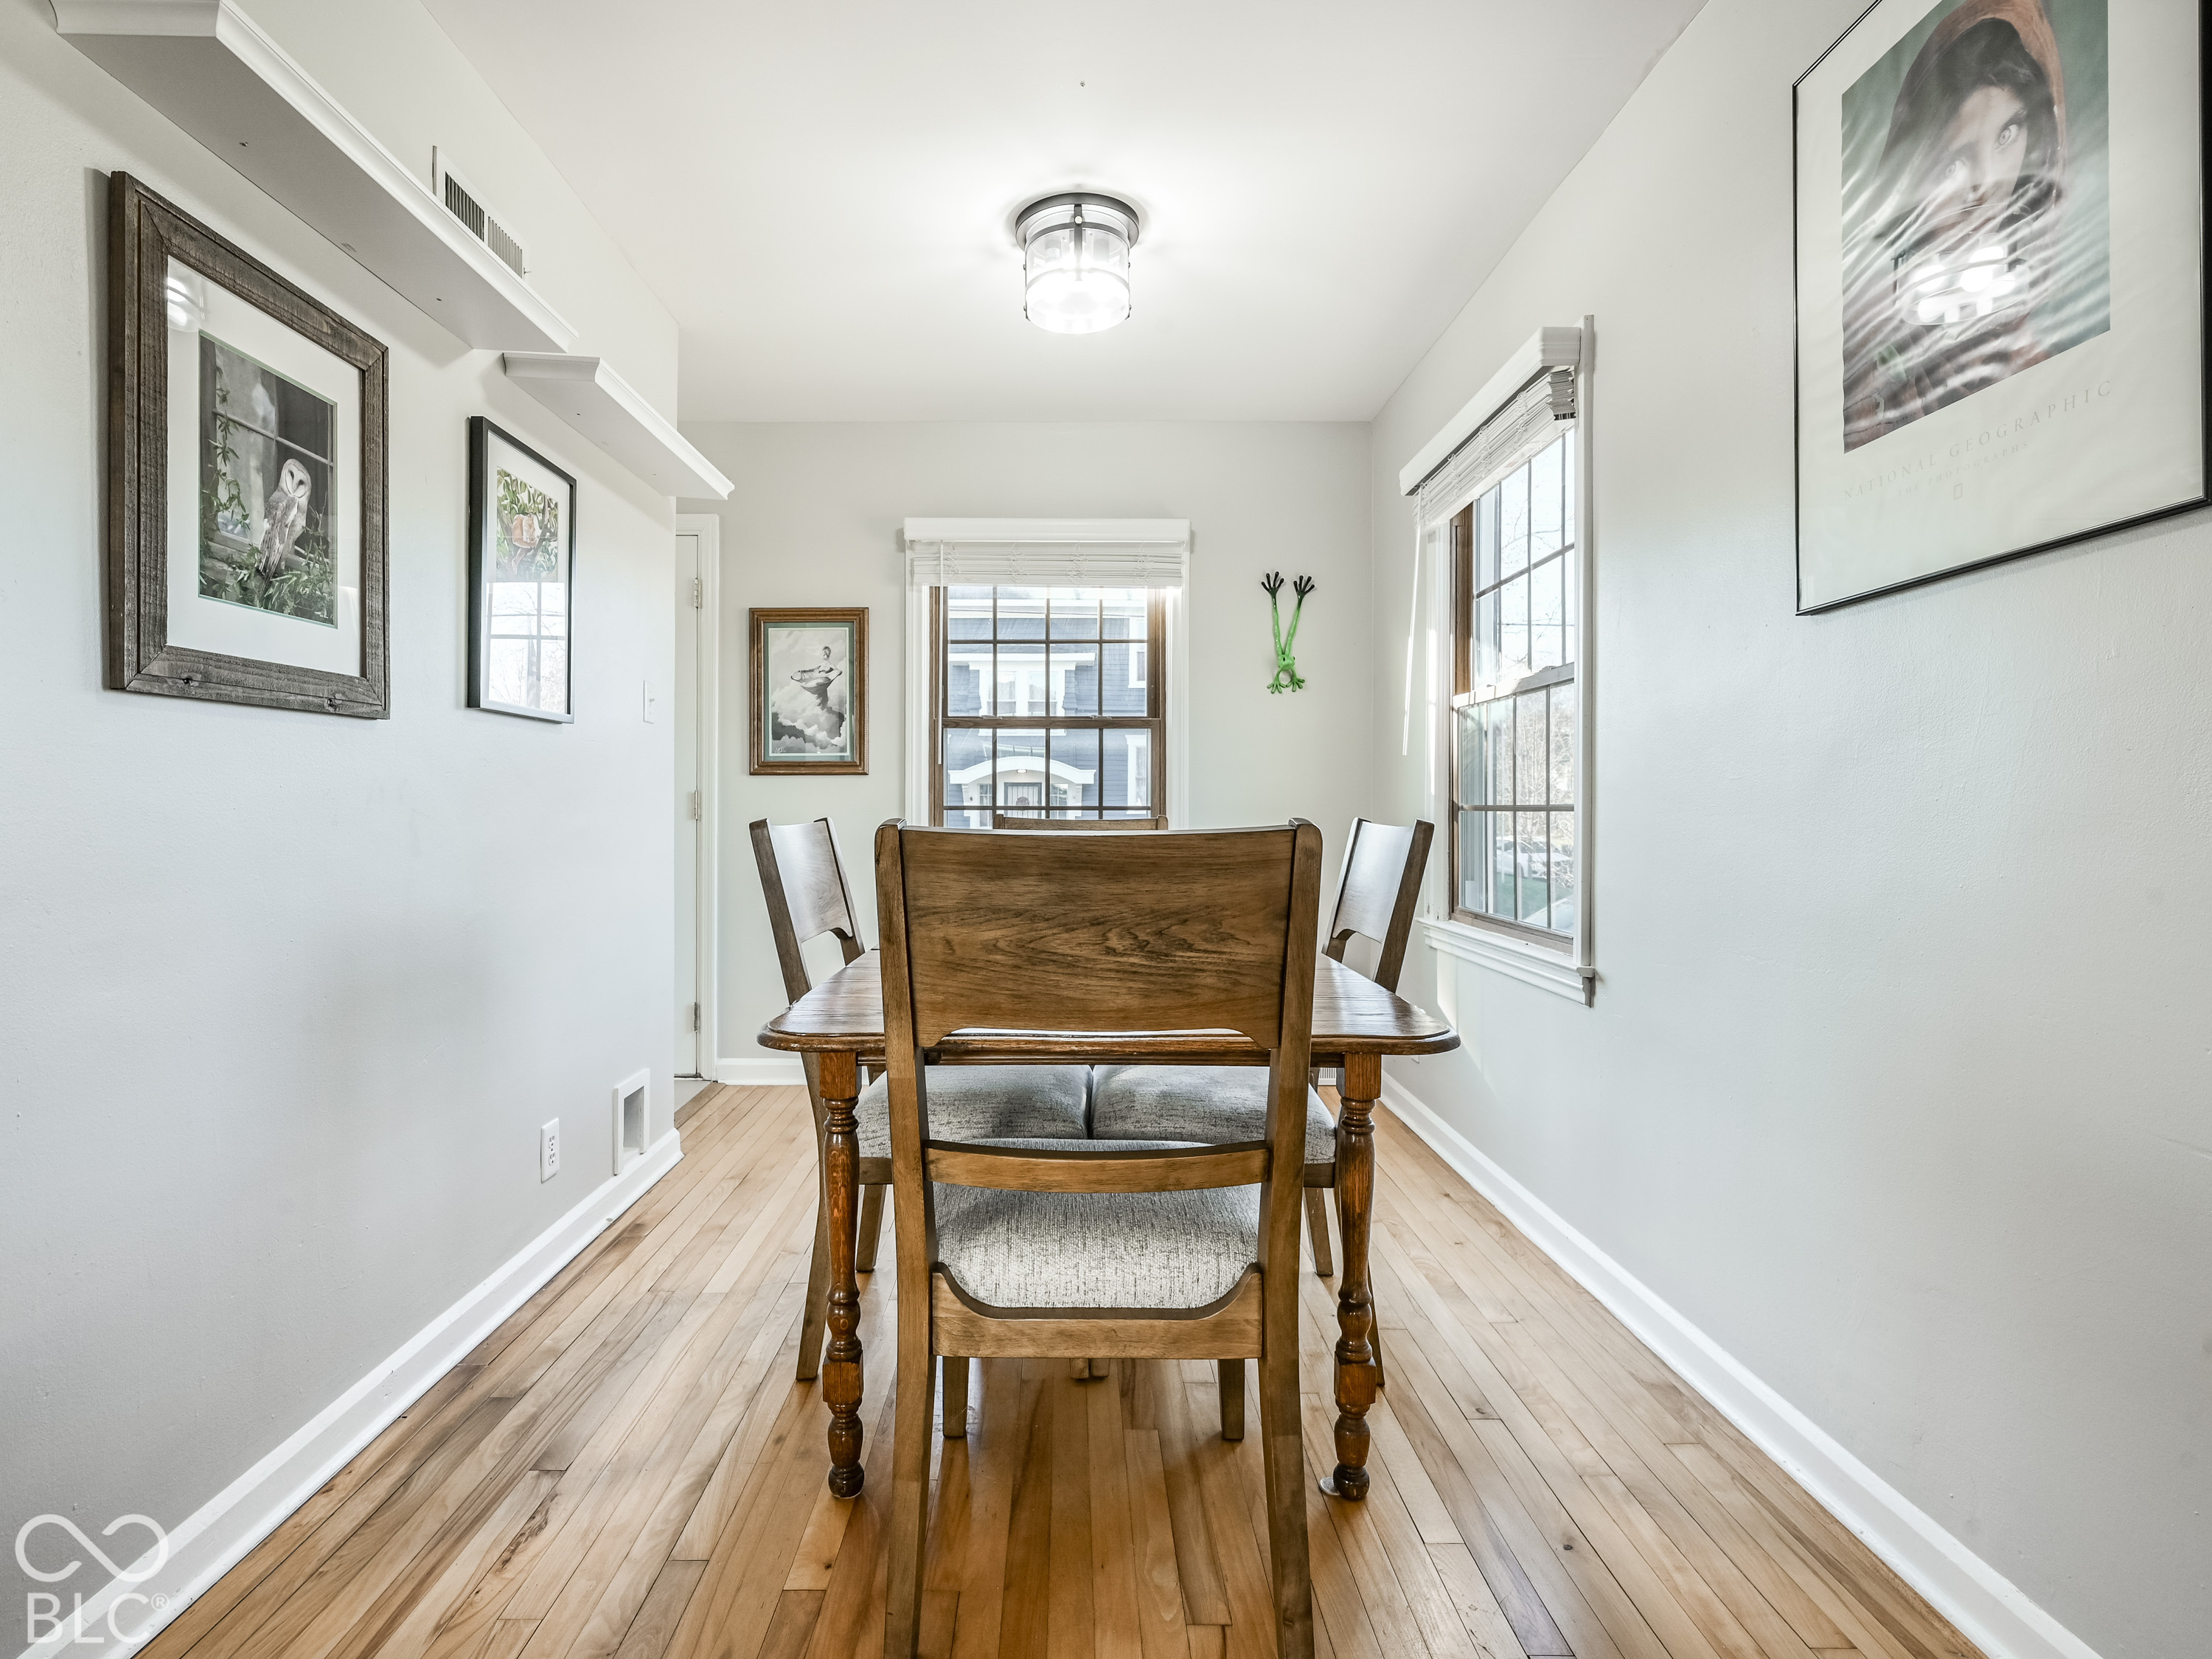
Dining room with a wooden table and chairs, hardwood floors, and windows on two sides.
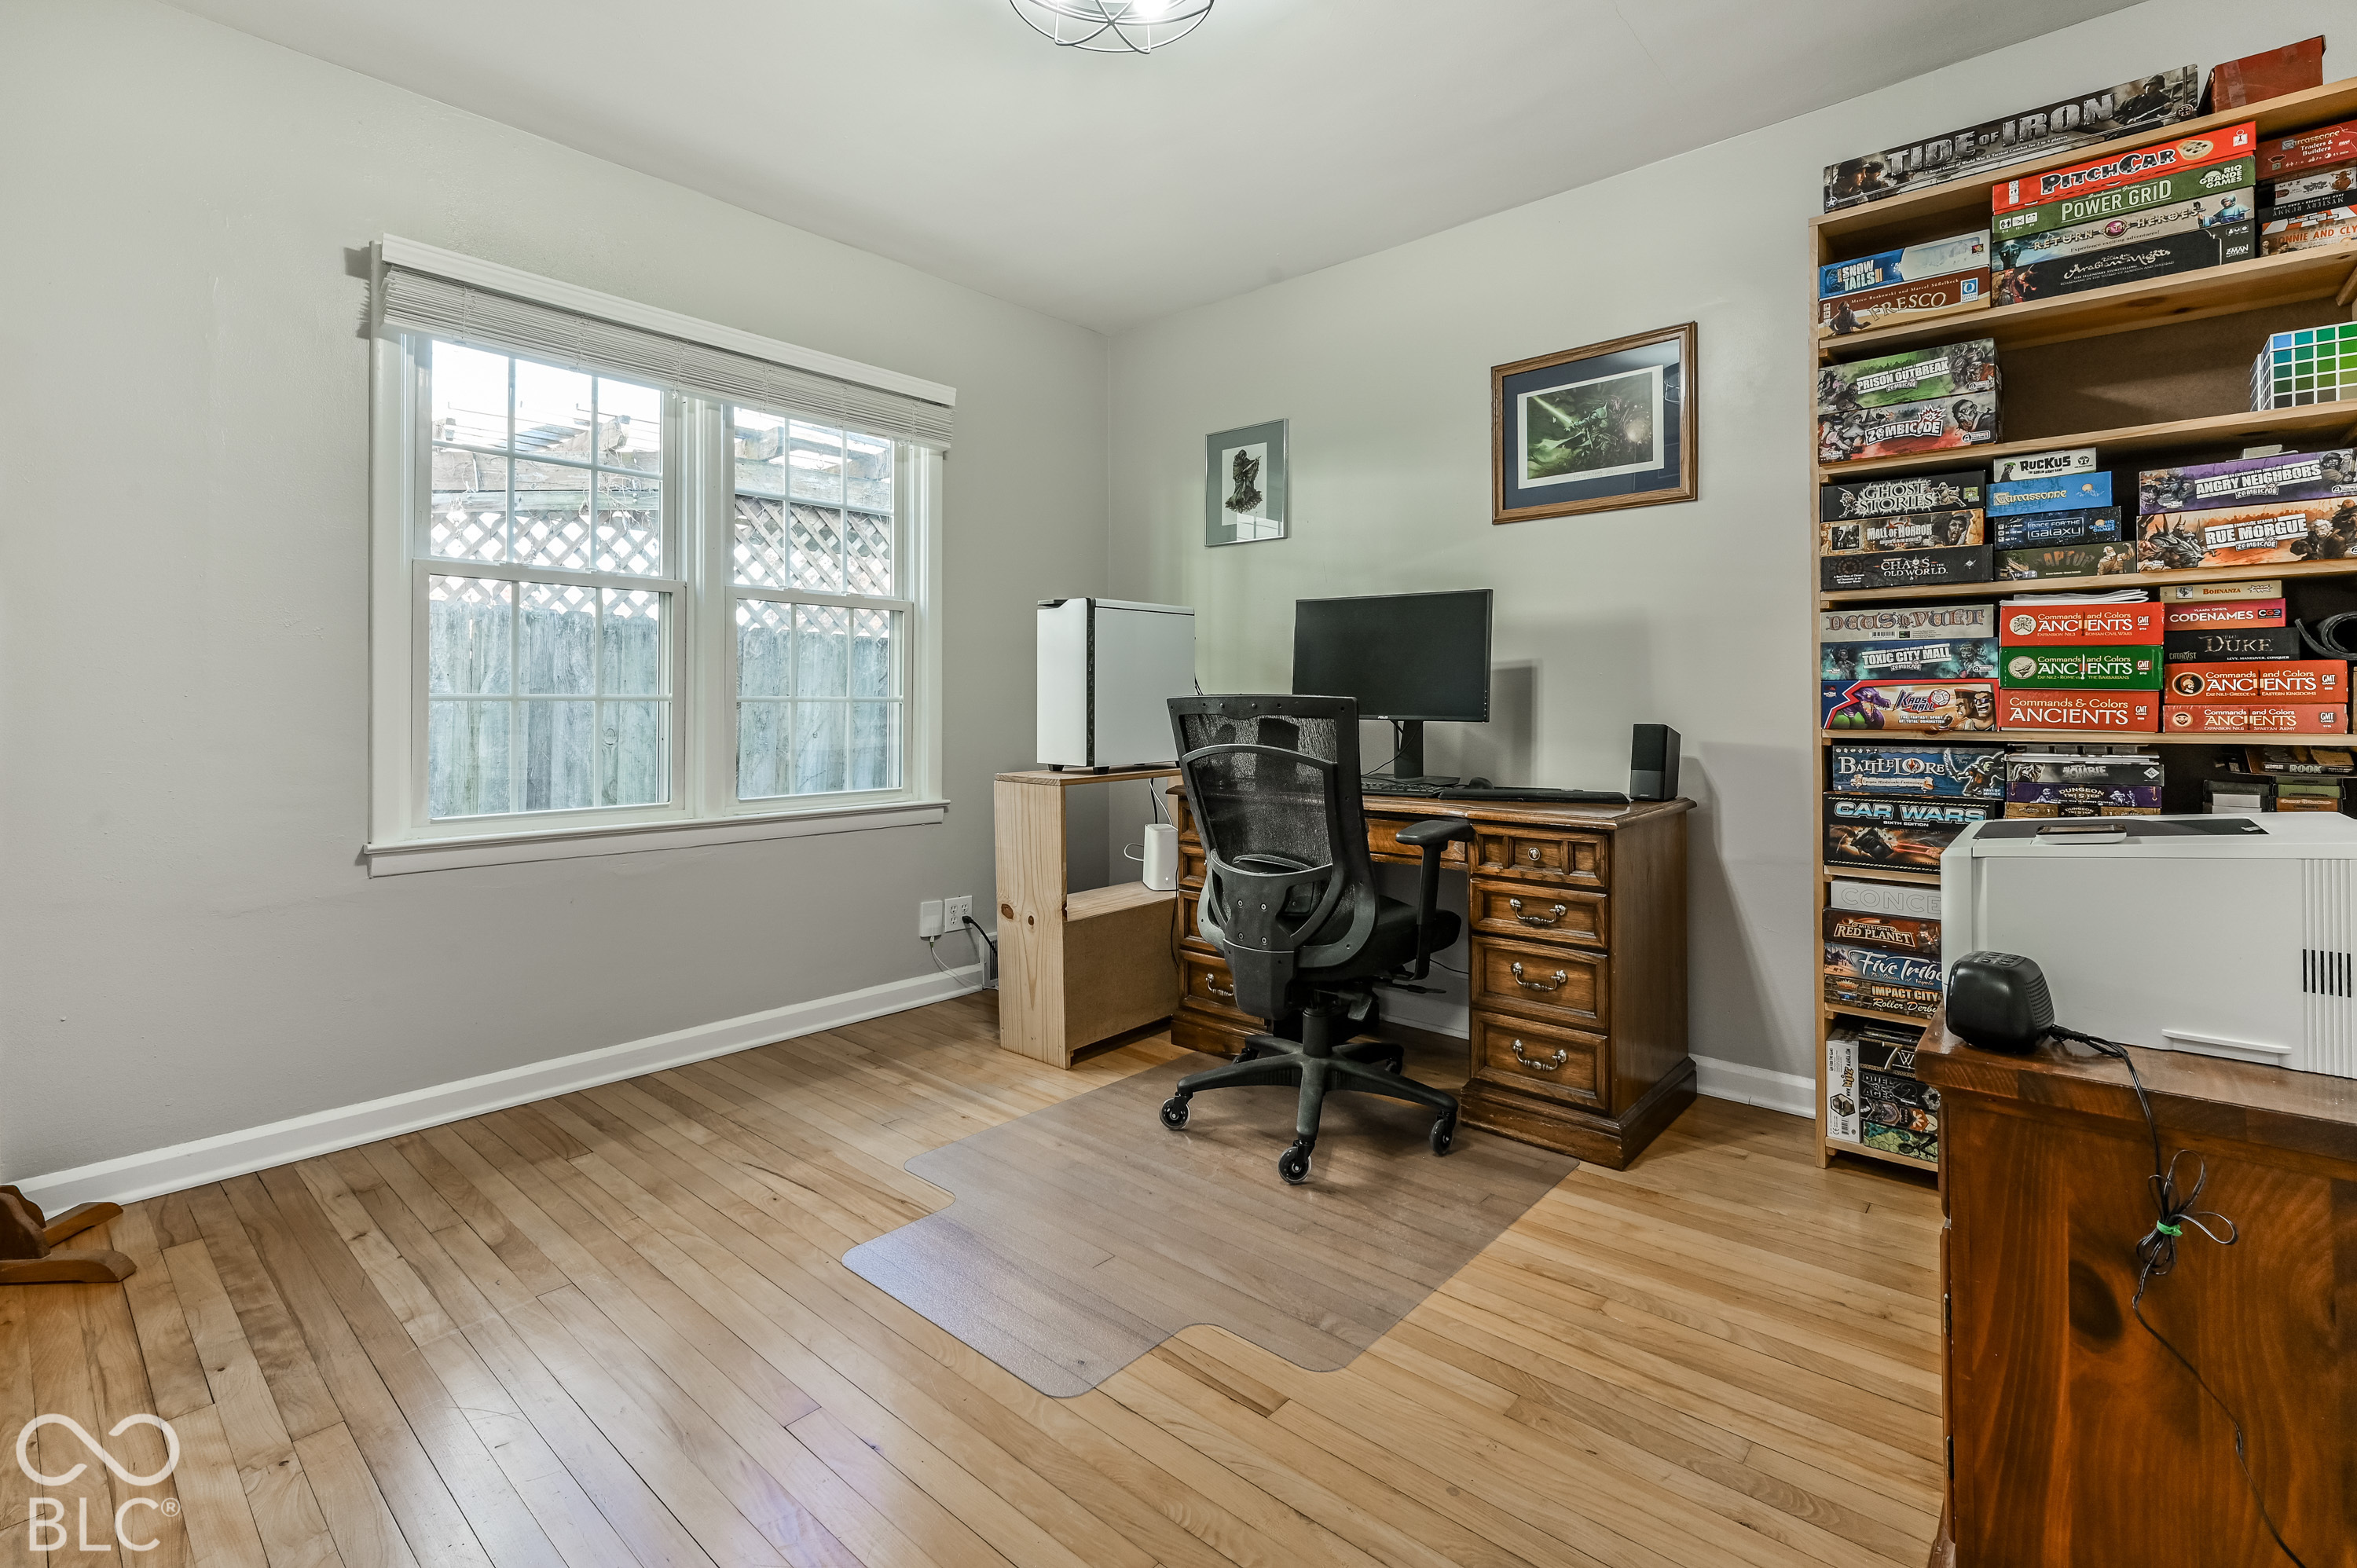
Home office with a wooden desk, computer, and shelves filled with board games.
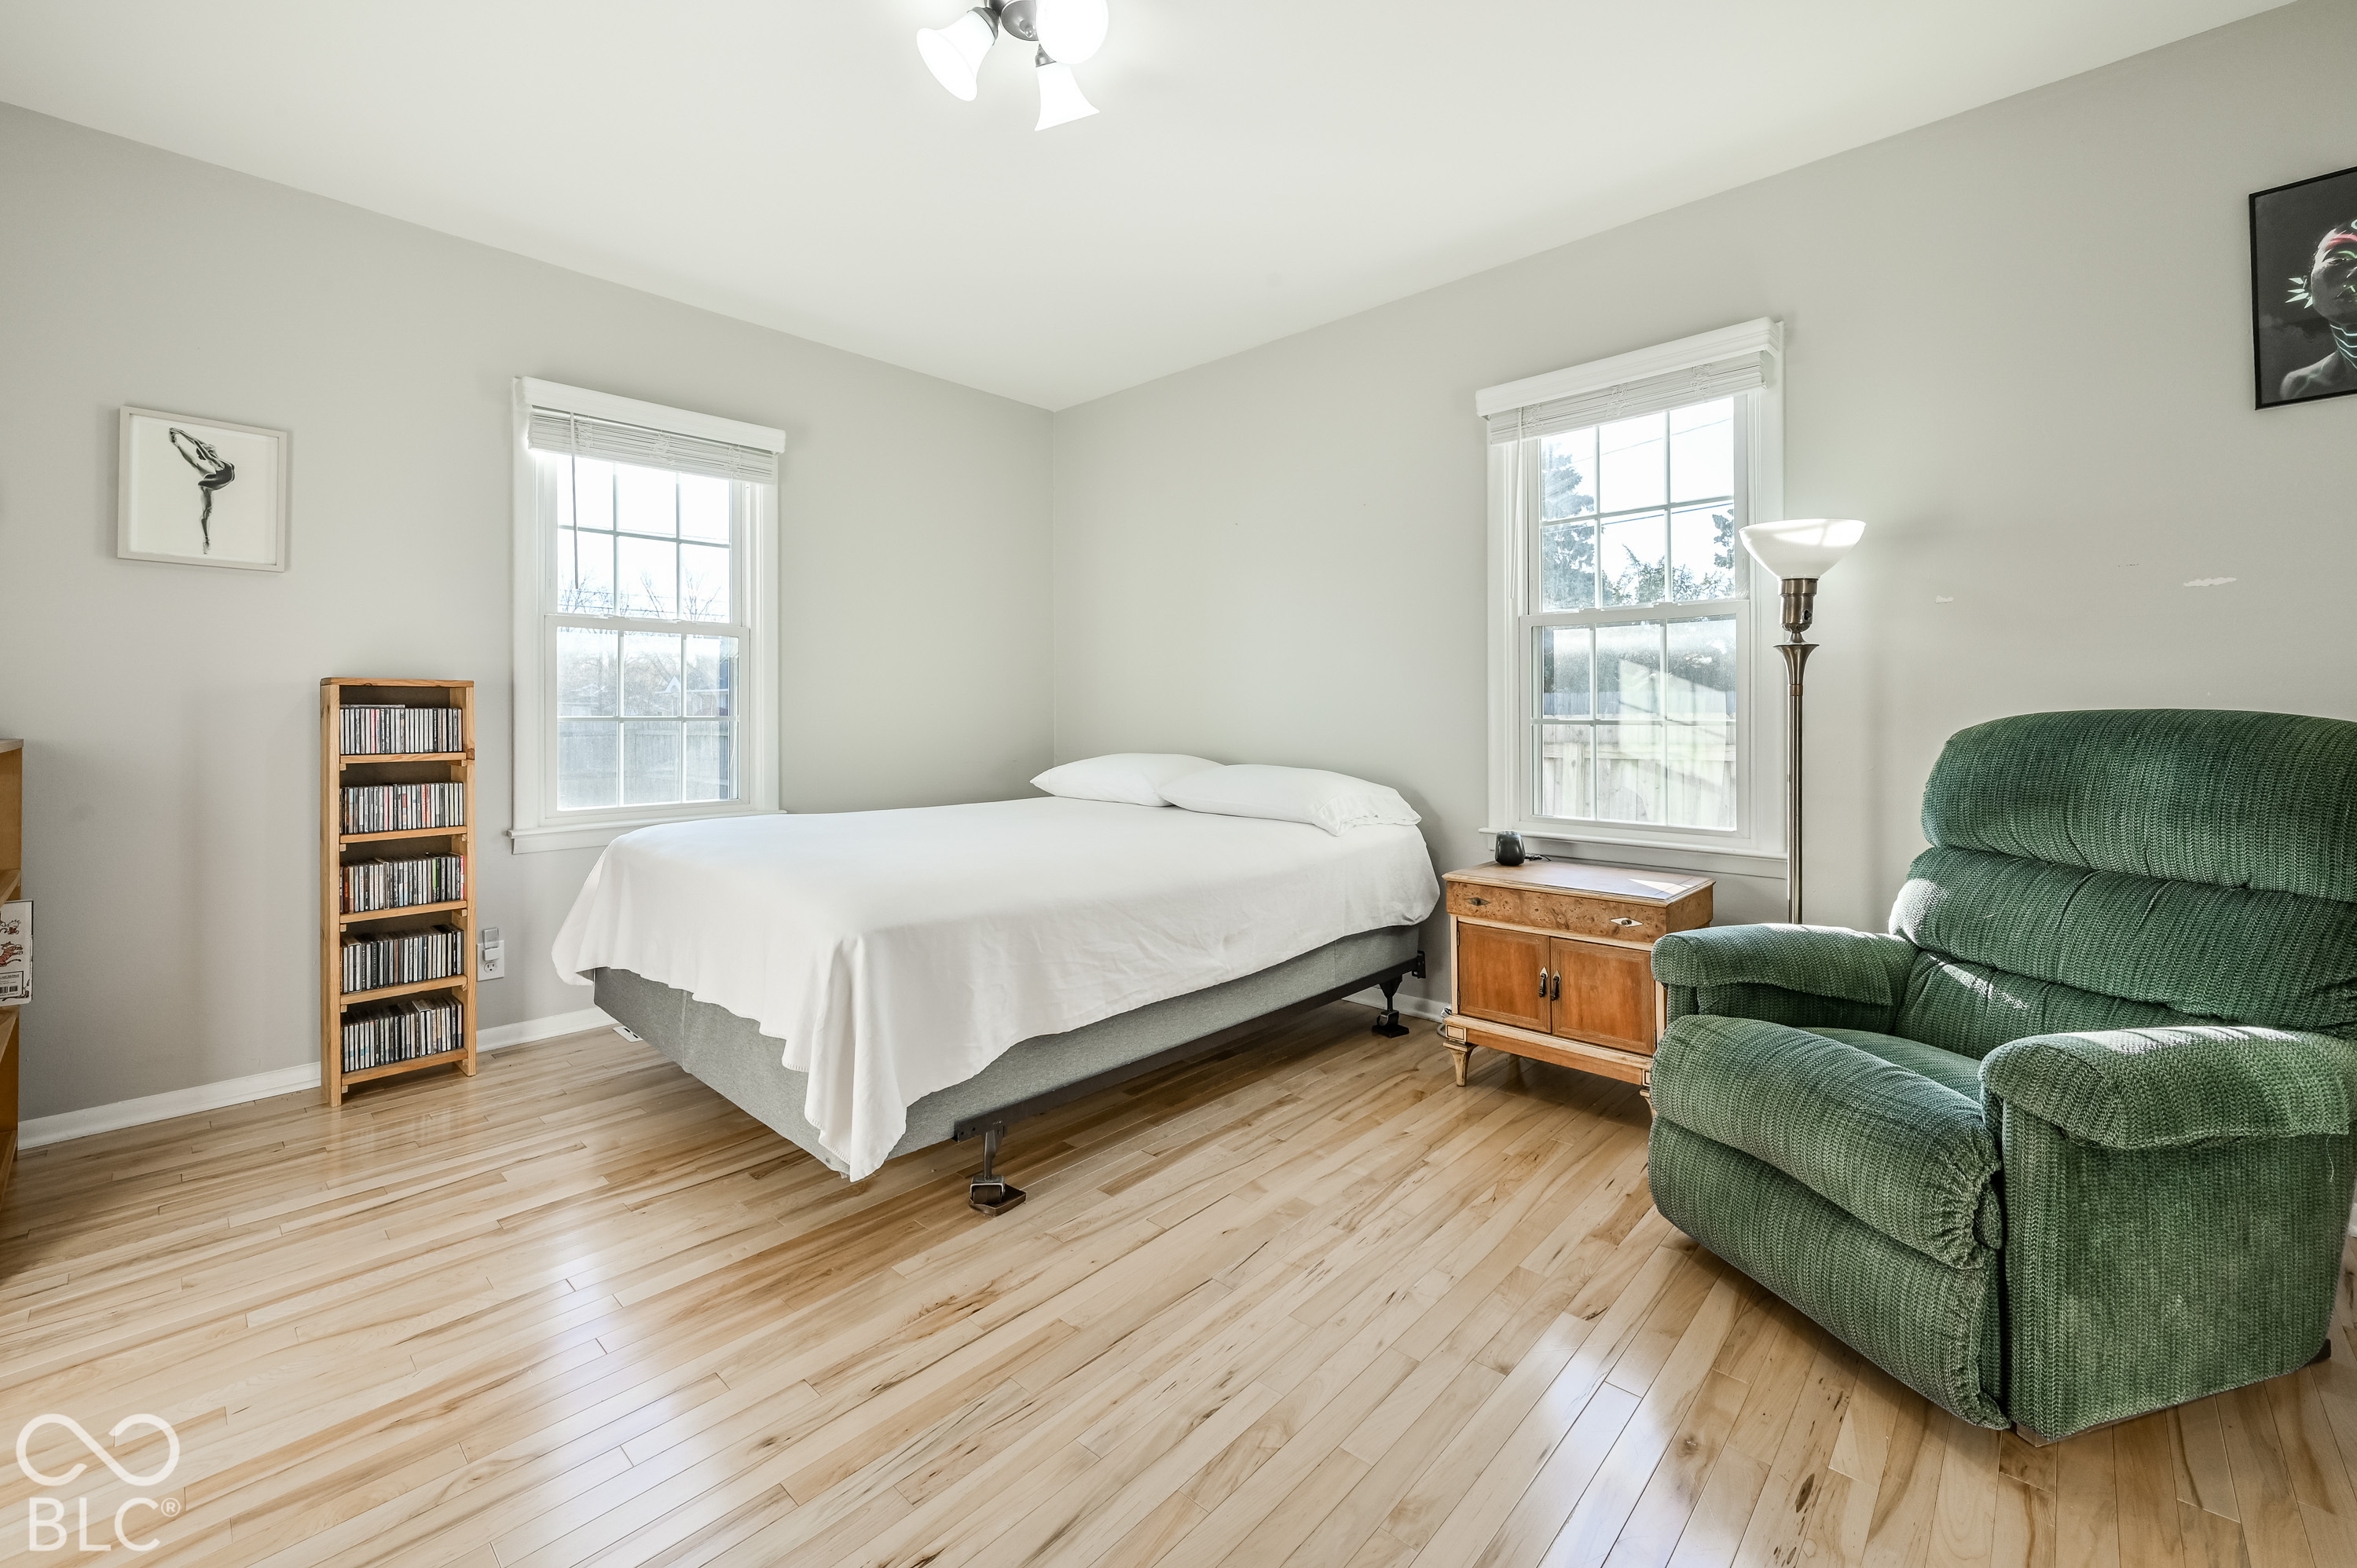
Bedroom with a white-covered bed, two windows, hardwood floors, and a green recliner.
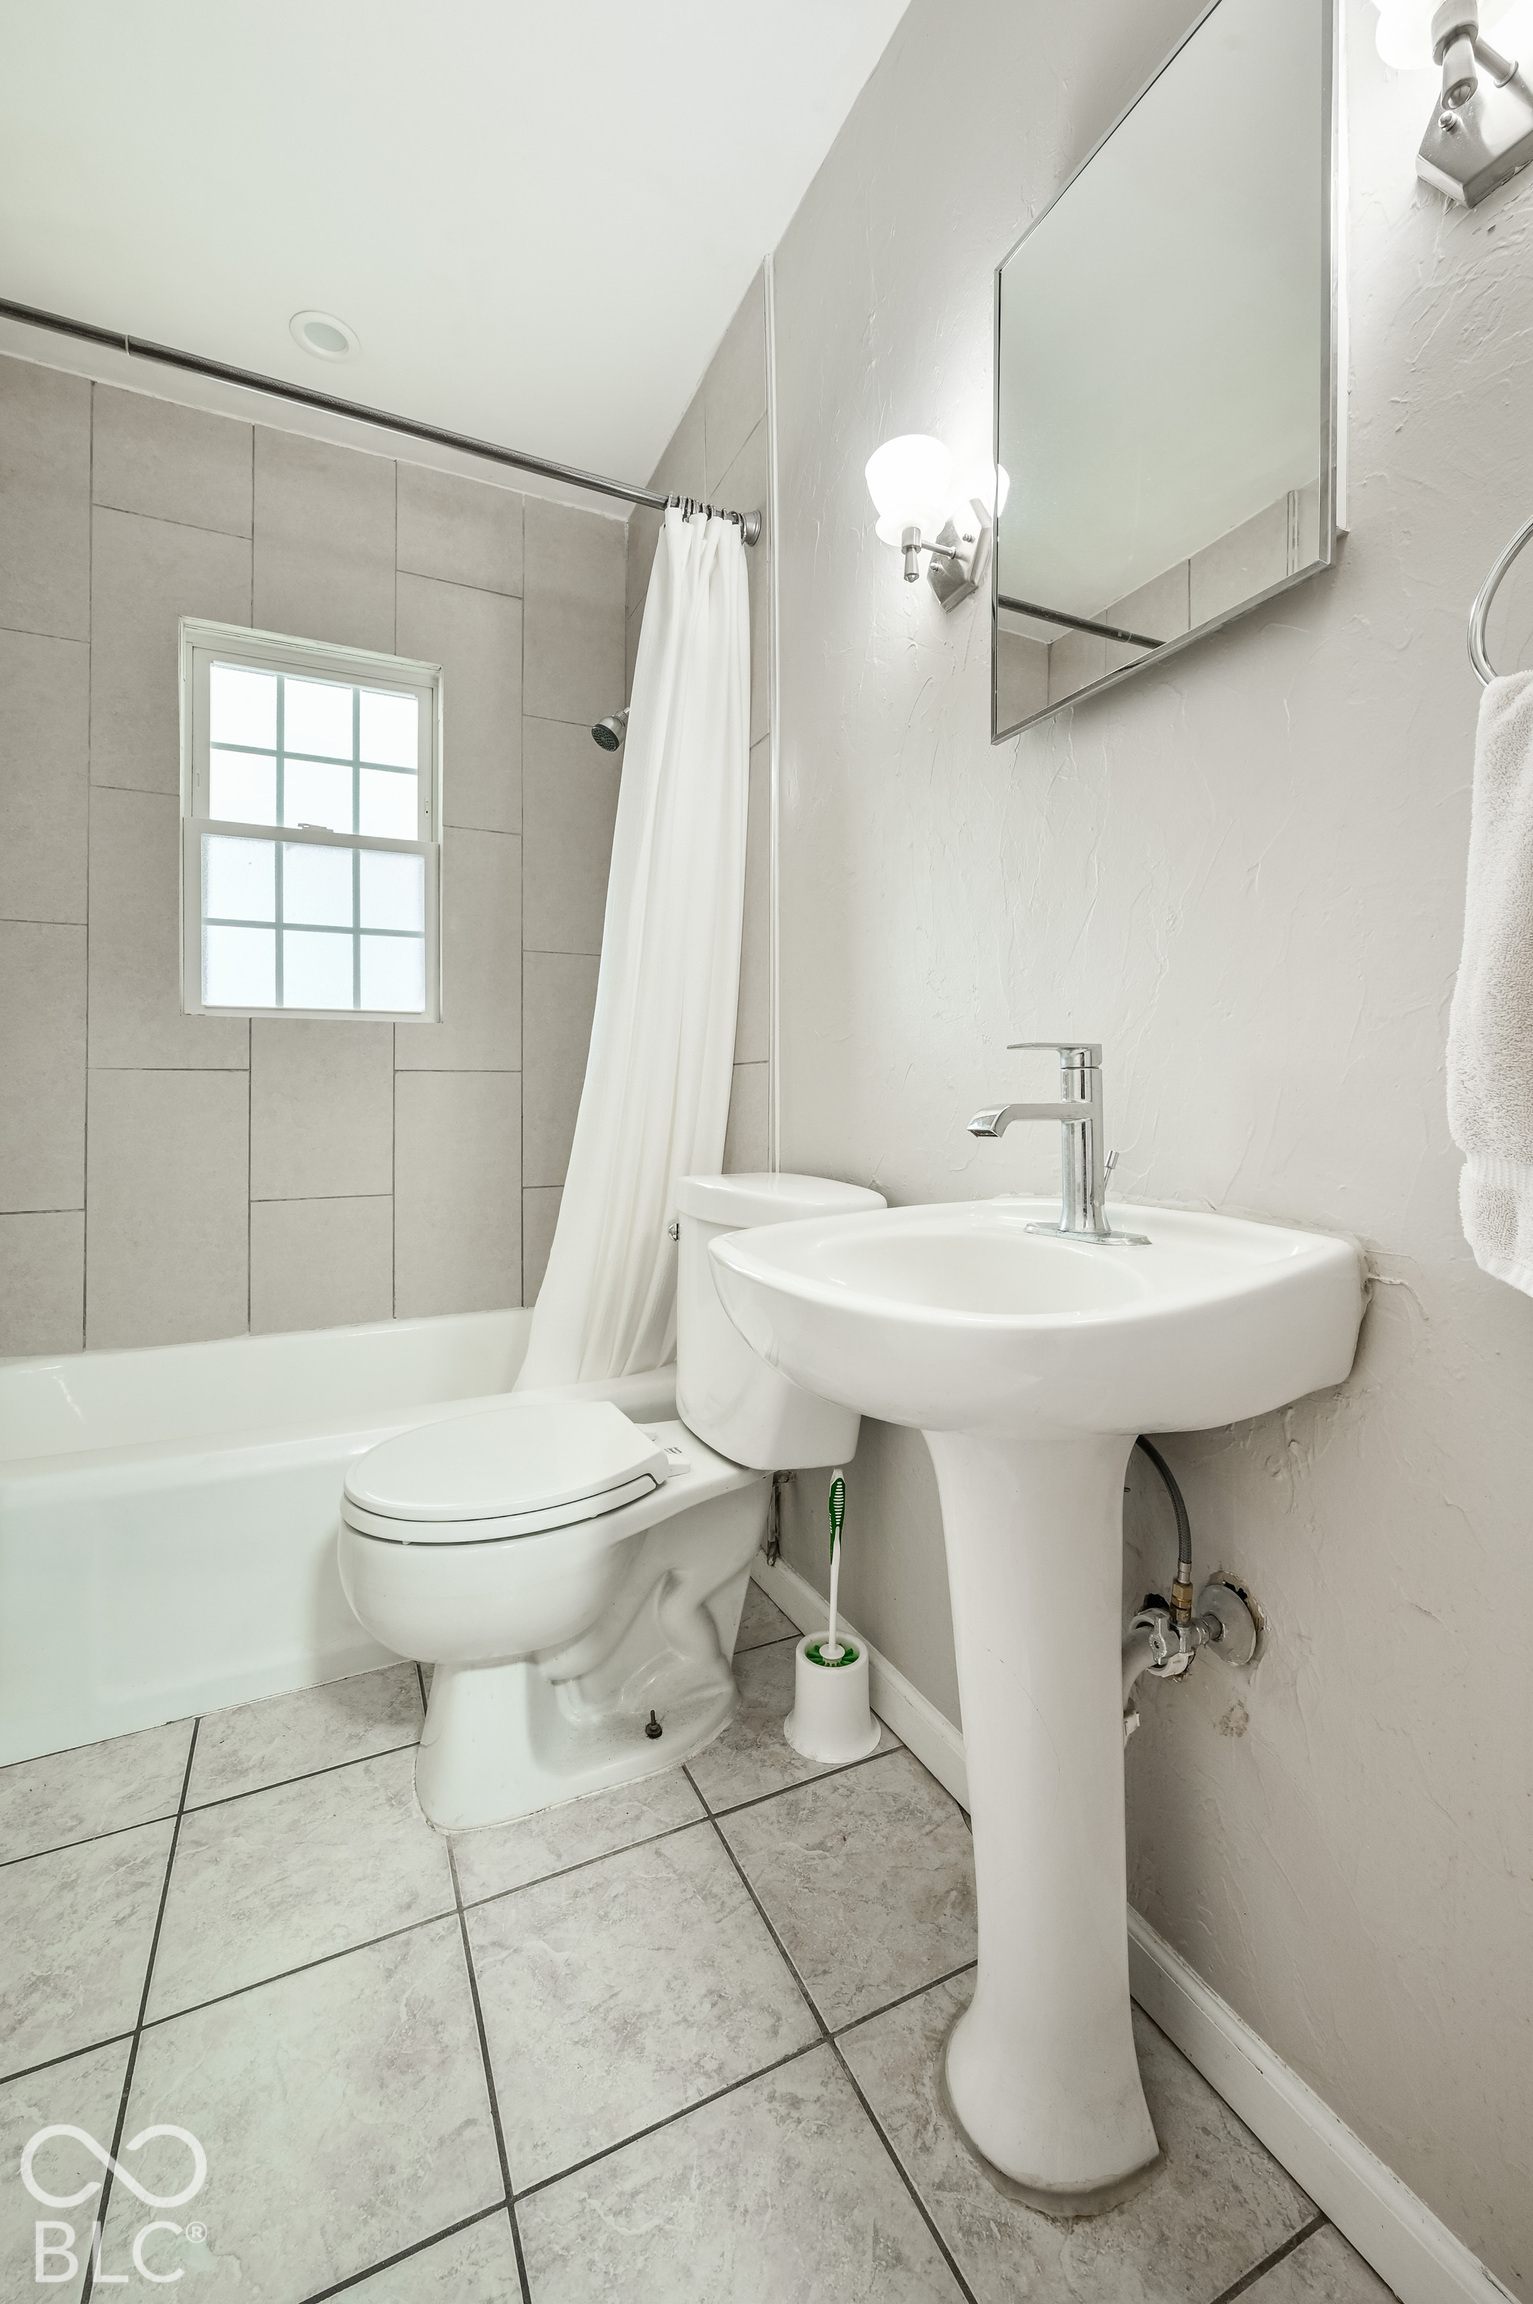
Bathroom with a pedestal sink, tiled tub surround, and small window.
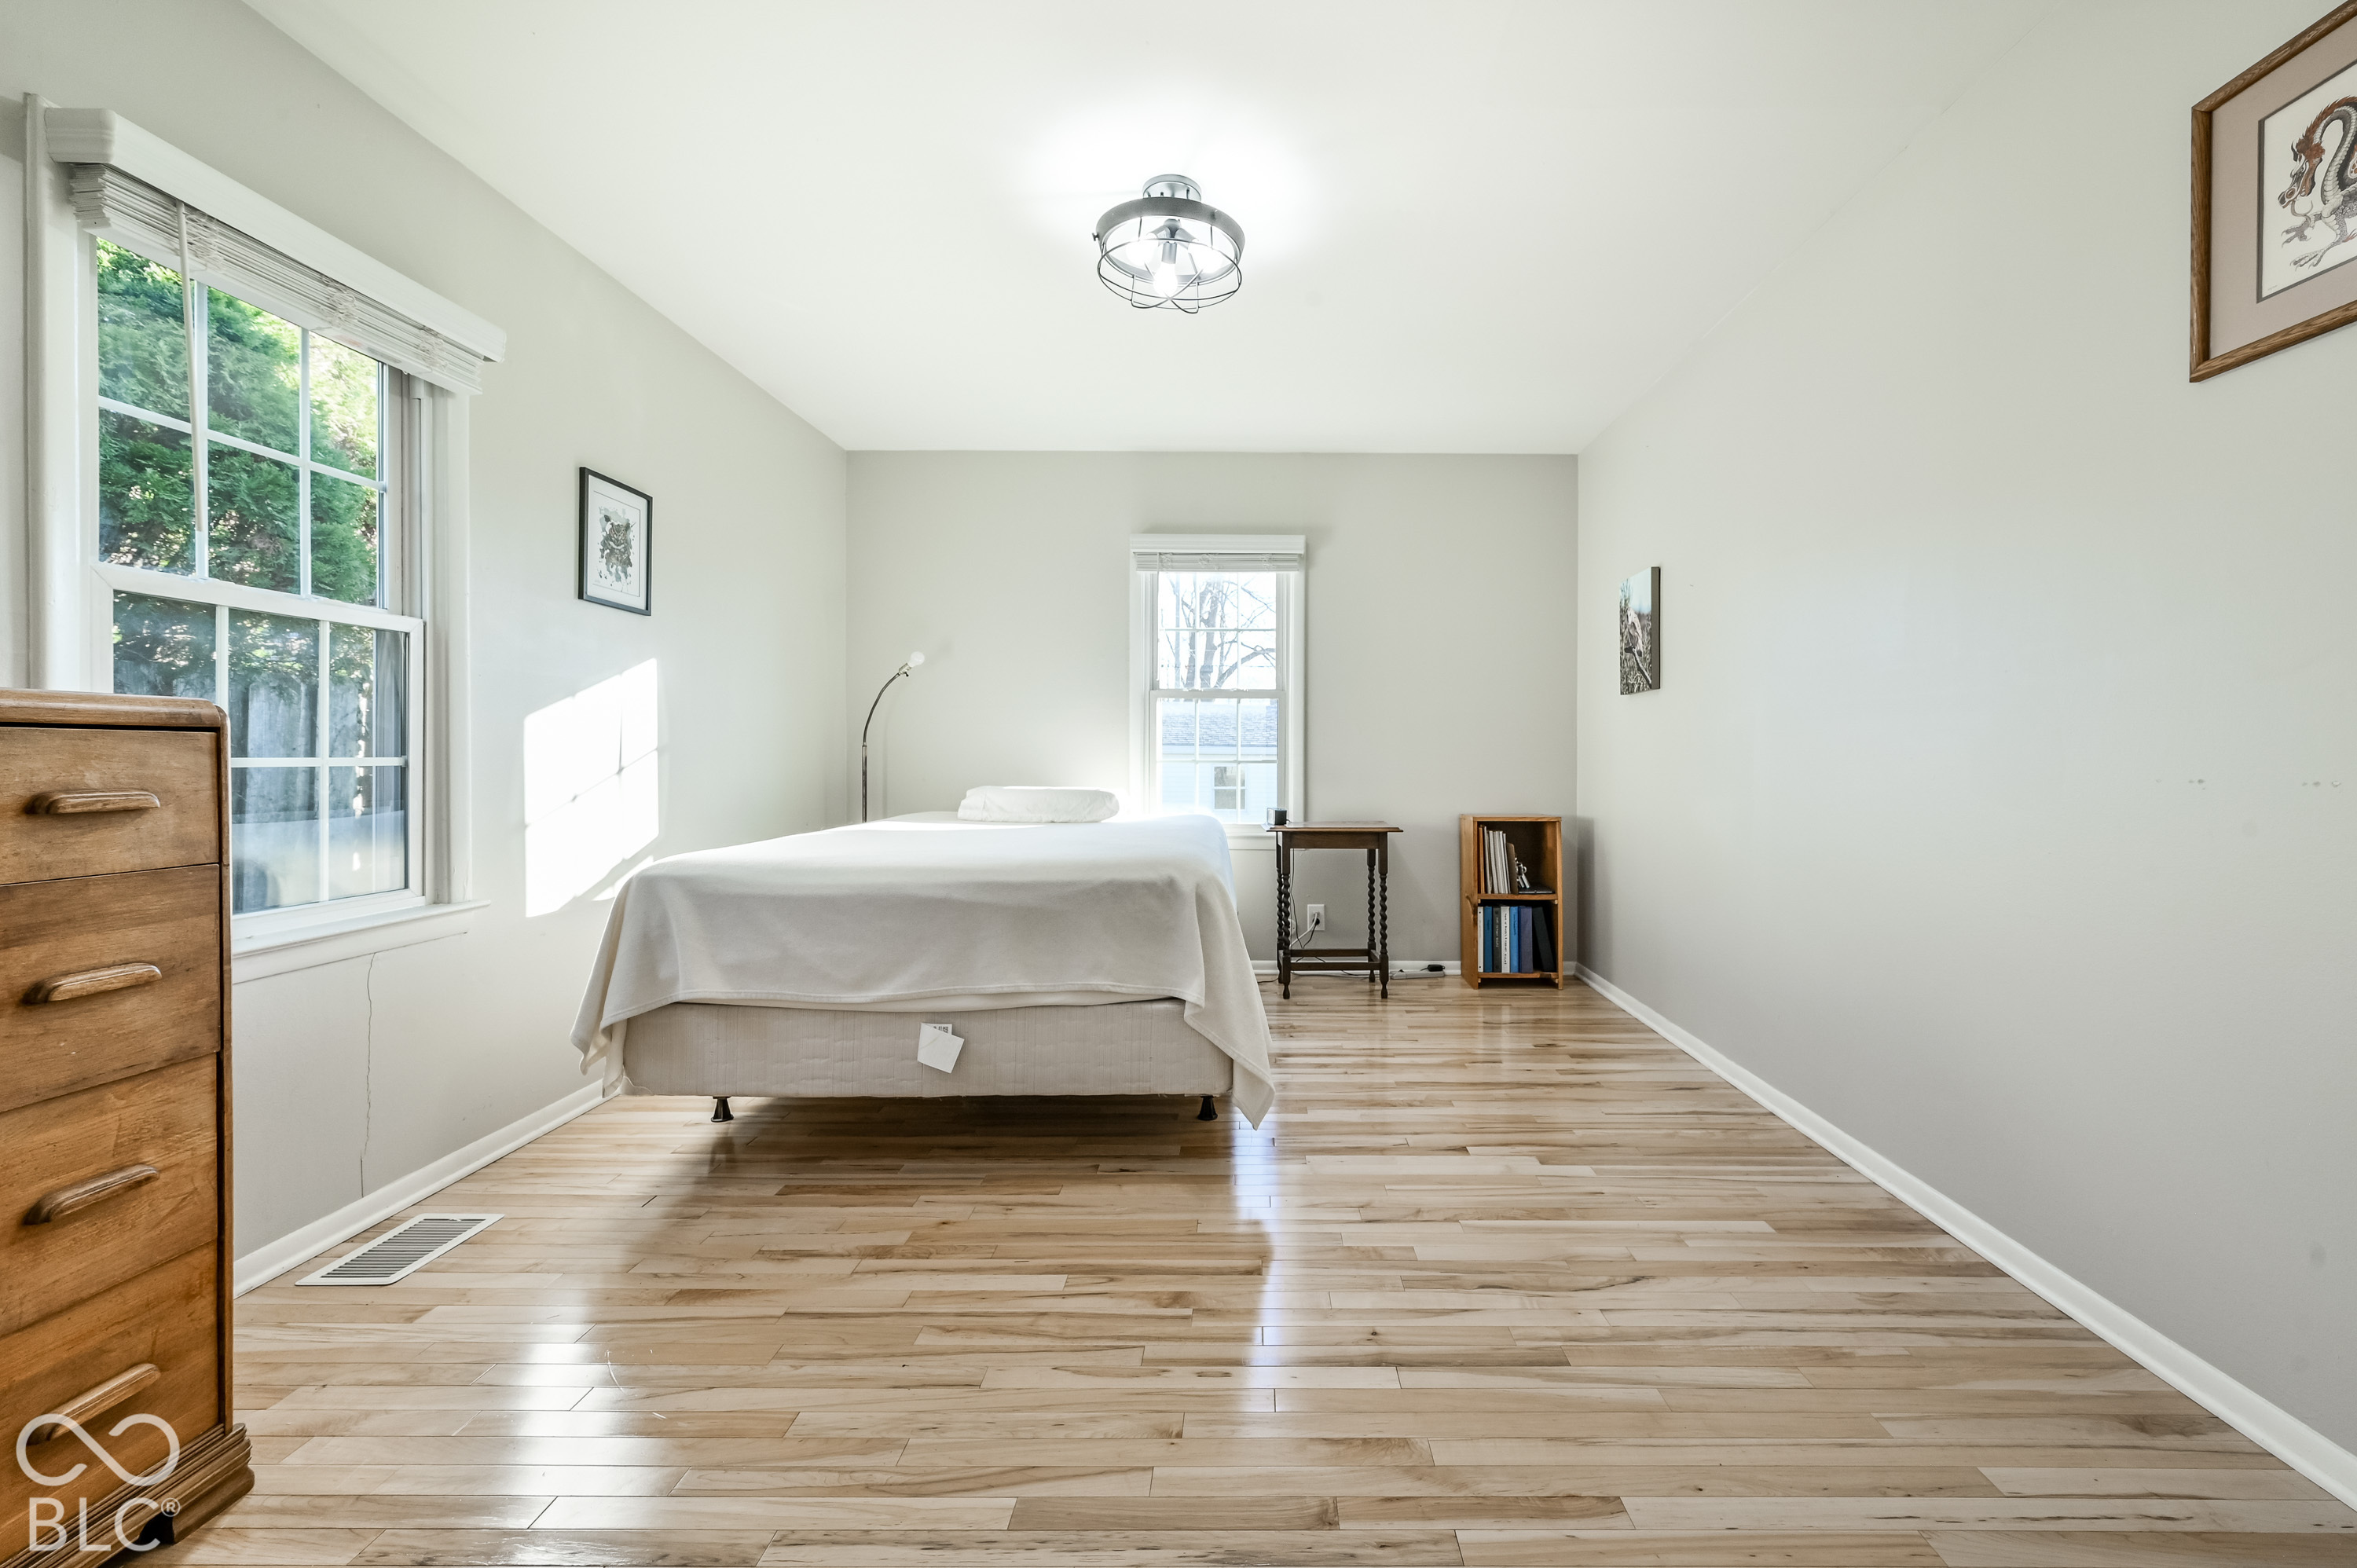
Bright bedroom with a neatly made bed, wood-plank flooring, and two windows.
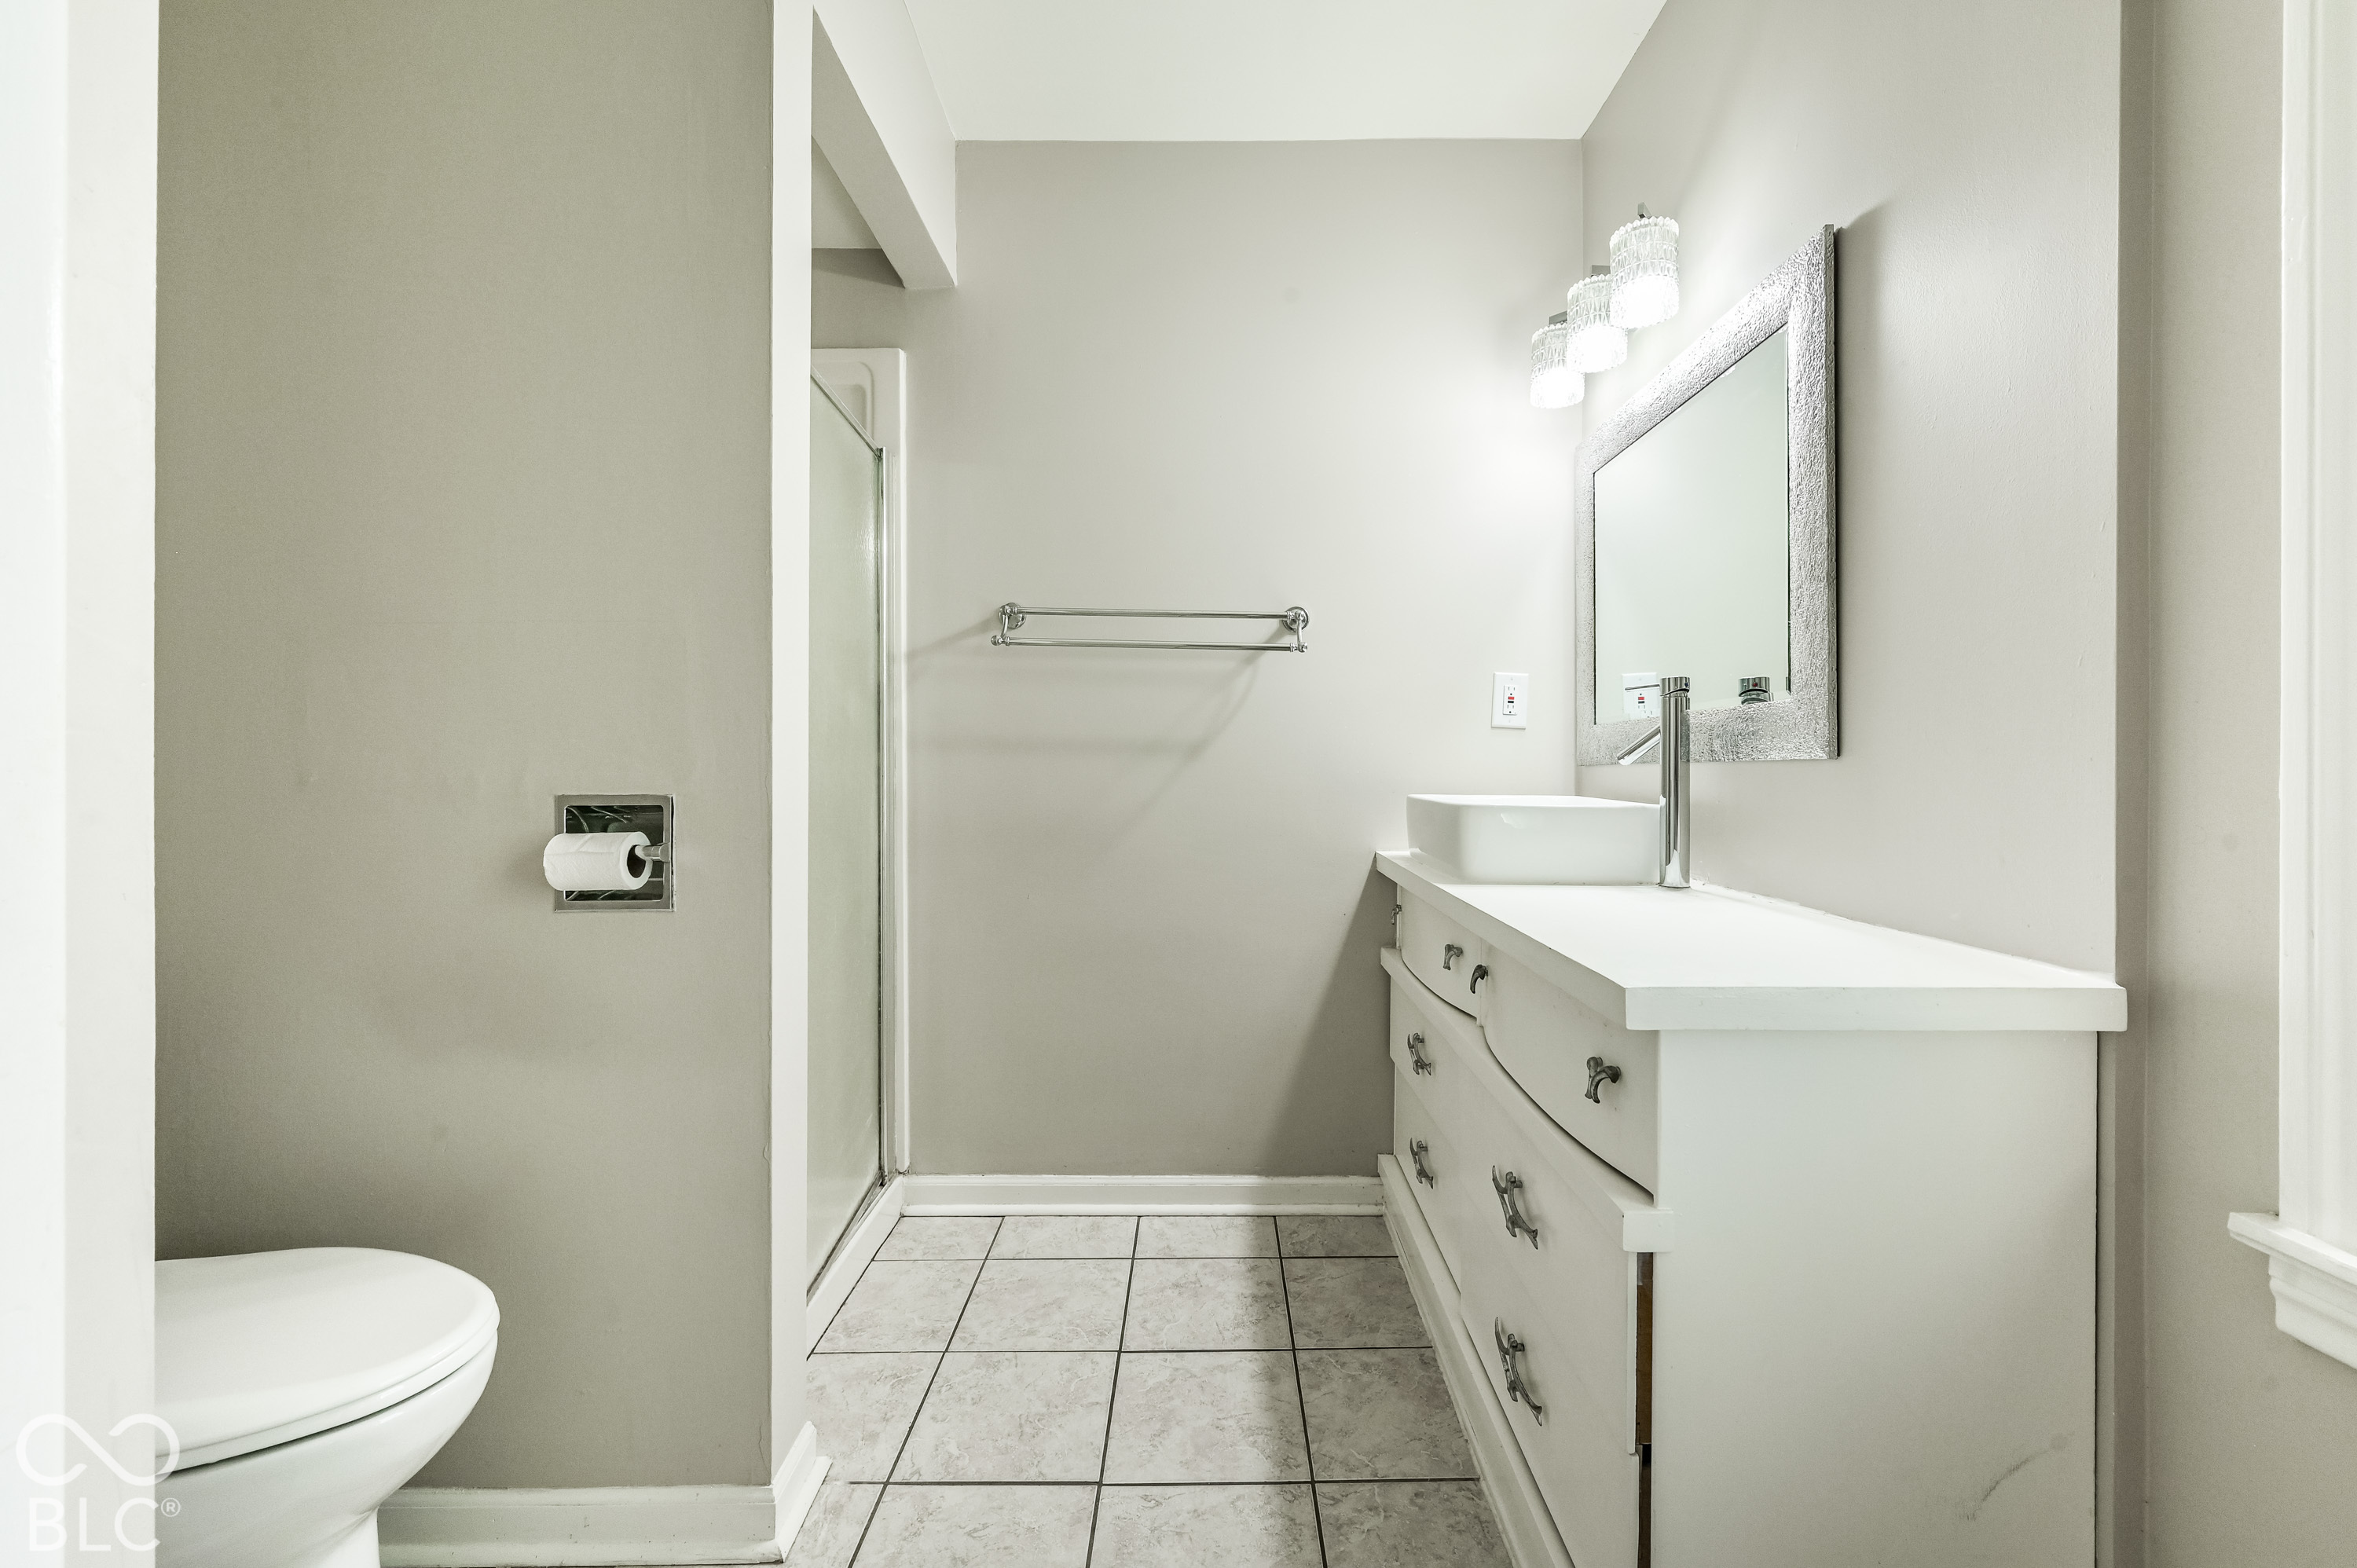
Bathroom with a glass shower, tiled floor, white vanity, and partially visible toilet.
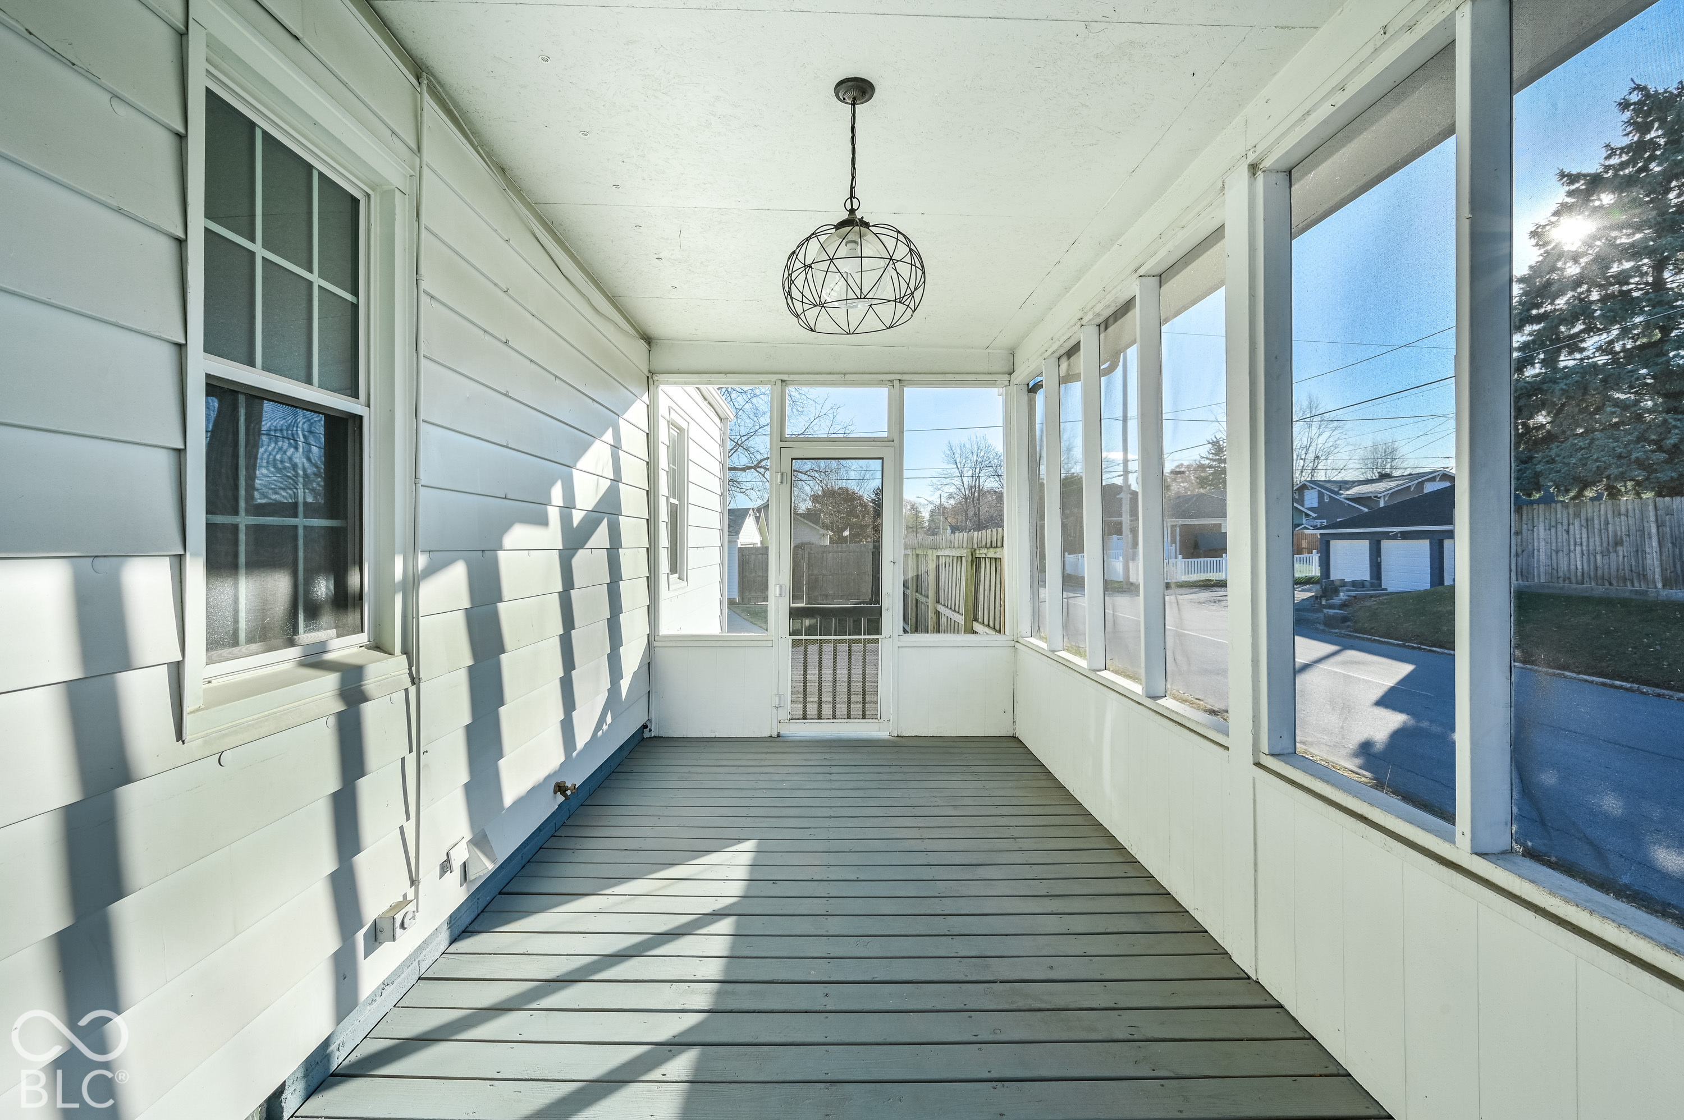
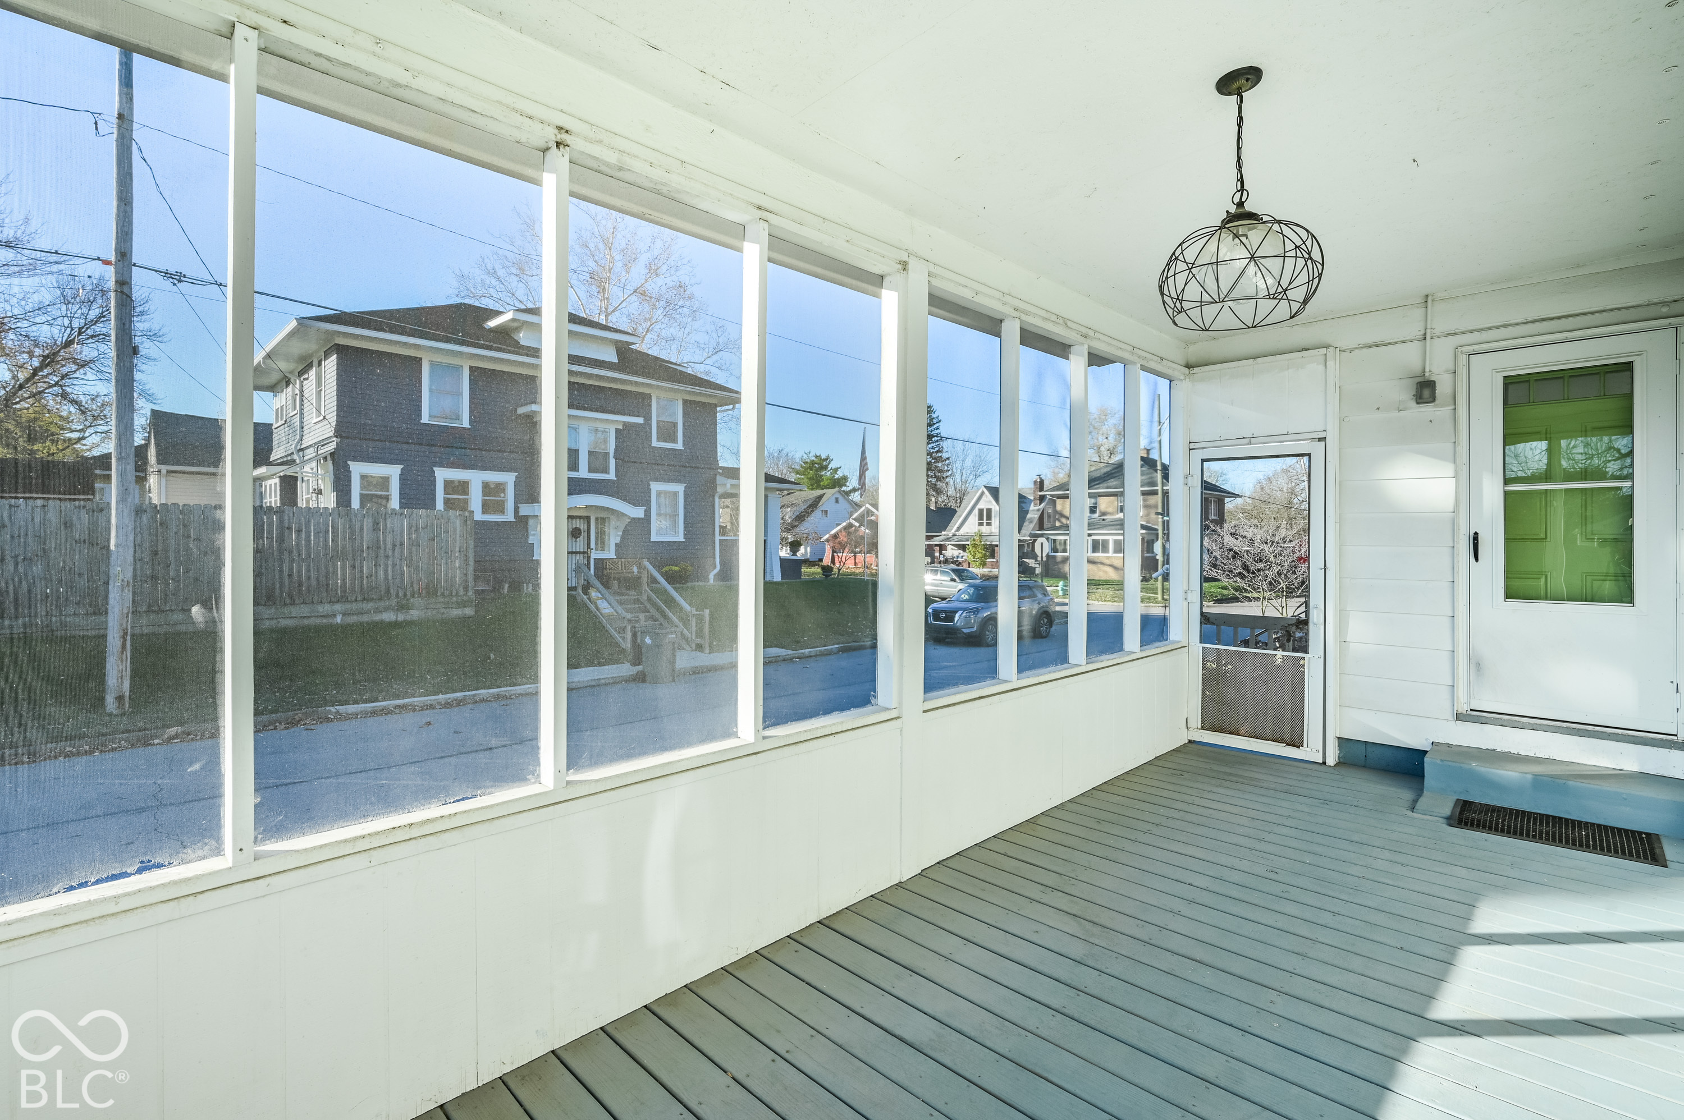
Enclosed porch with gray plank flooring, screened windows, and a hanging wire light fixture.
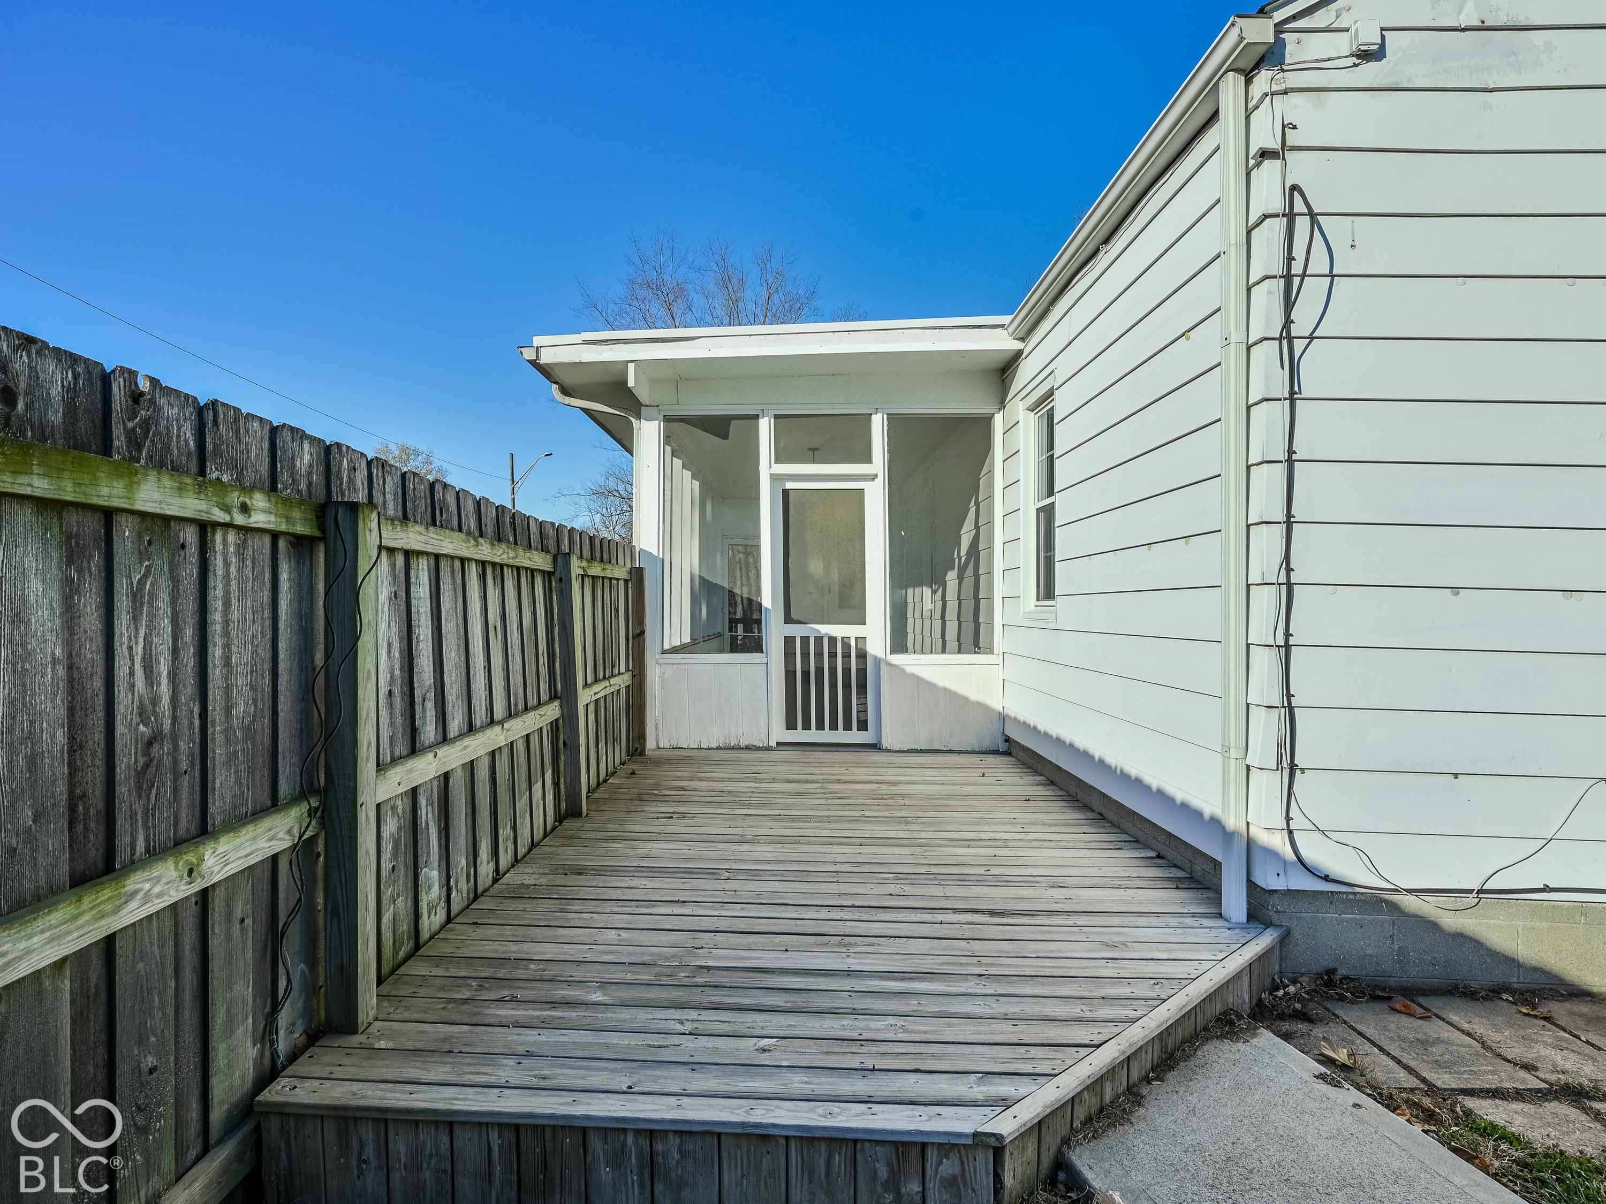
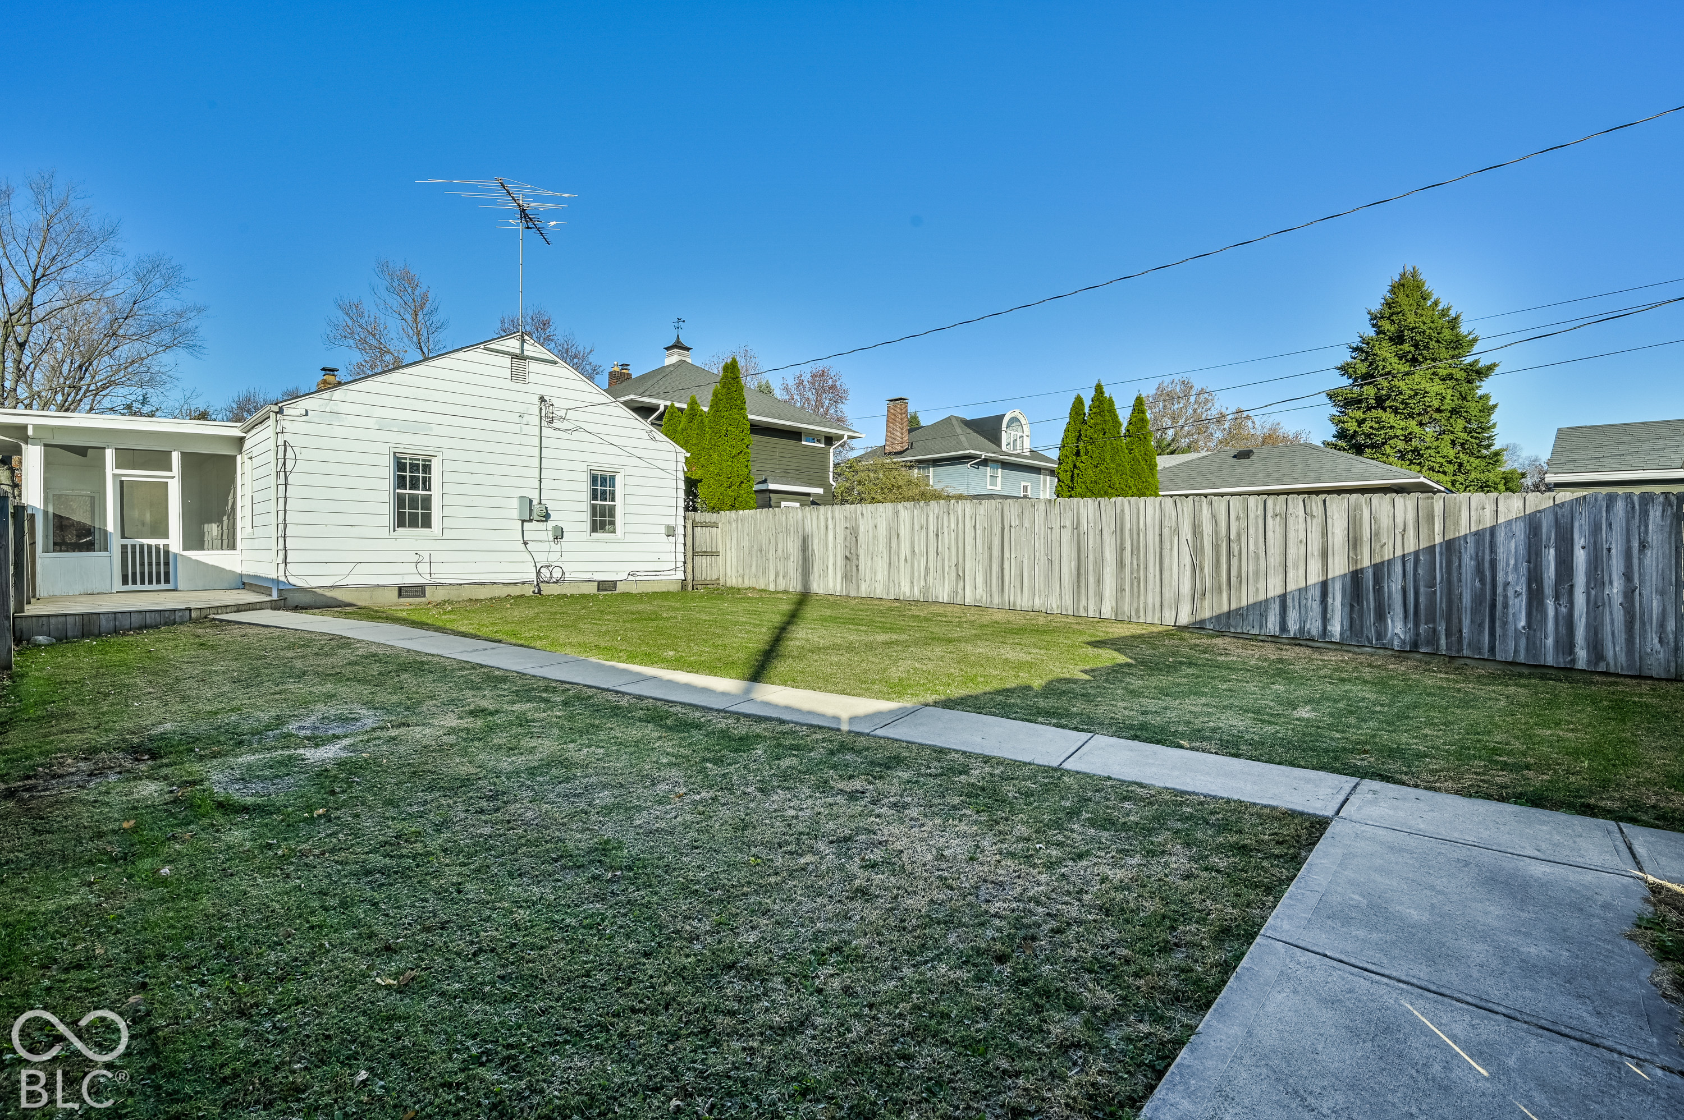
Wooden deck beside a white-sided house, enclosed by a weathered privacy fence and leading to a screened porch.
Enclosed porch with tall screened windows, gray plank flooring, and a hanging wire light fixture.
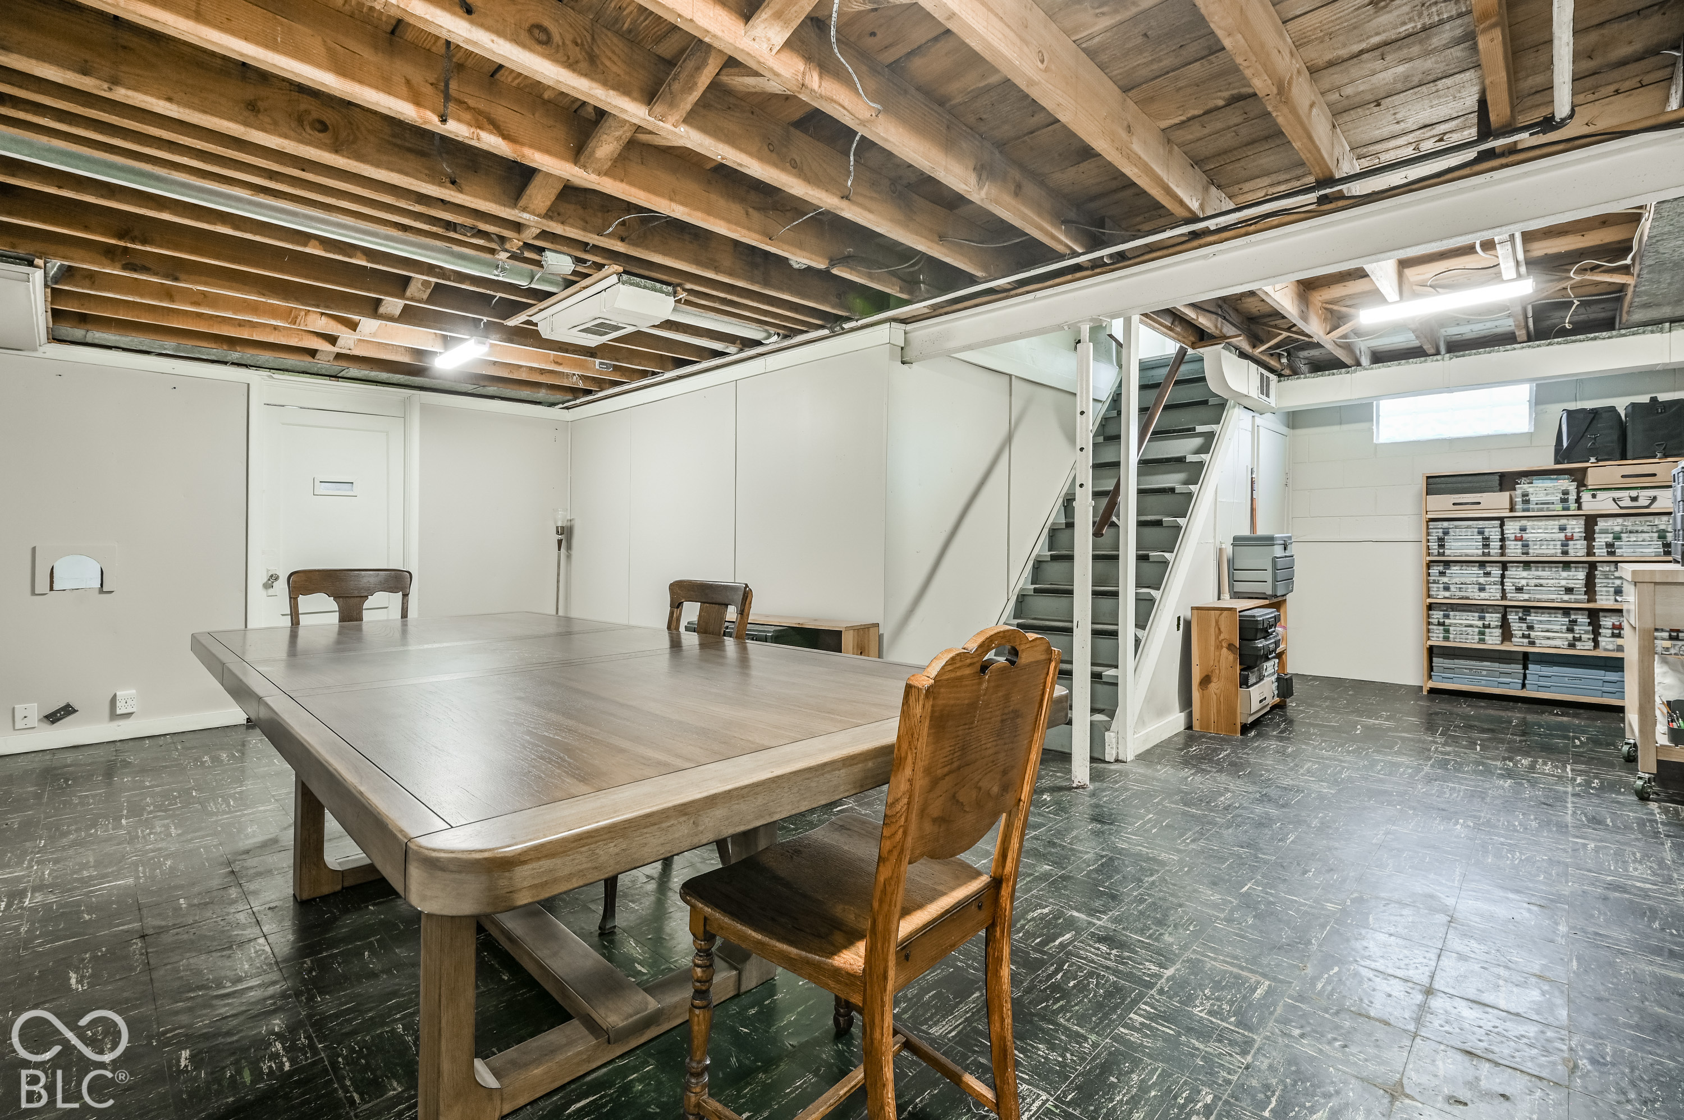
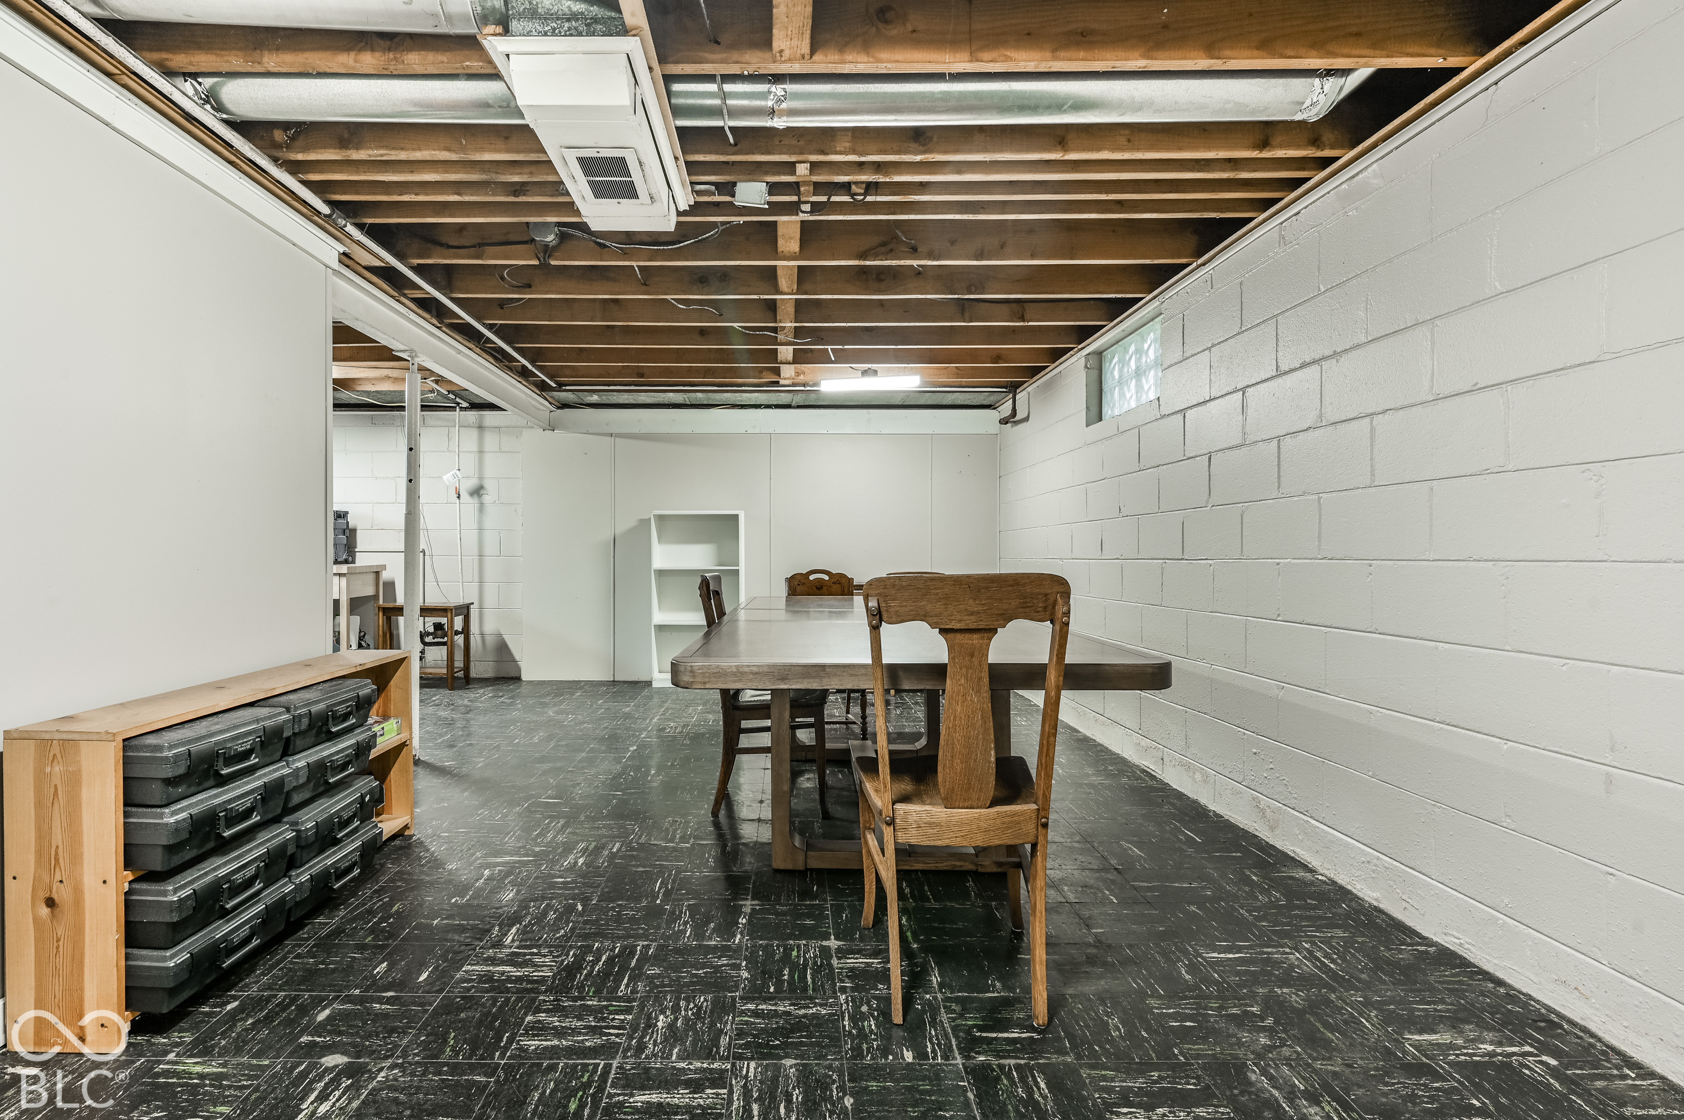
Basement with a large wooden table, exposed ceiling joists, and stairs to the upper floor.
Basement room with a table and chairs beneath exposed ceiling joists.
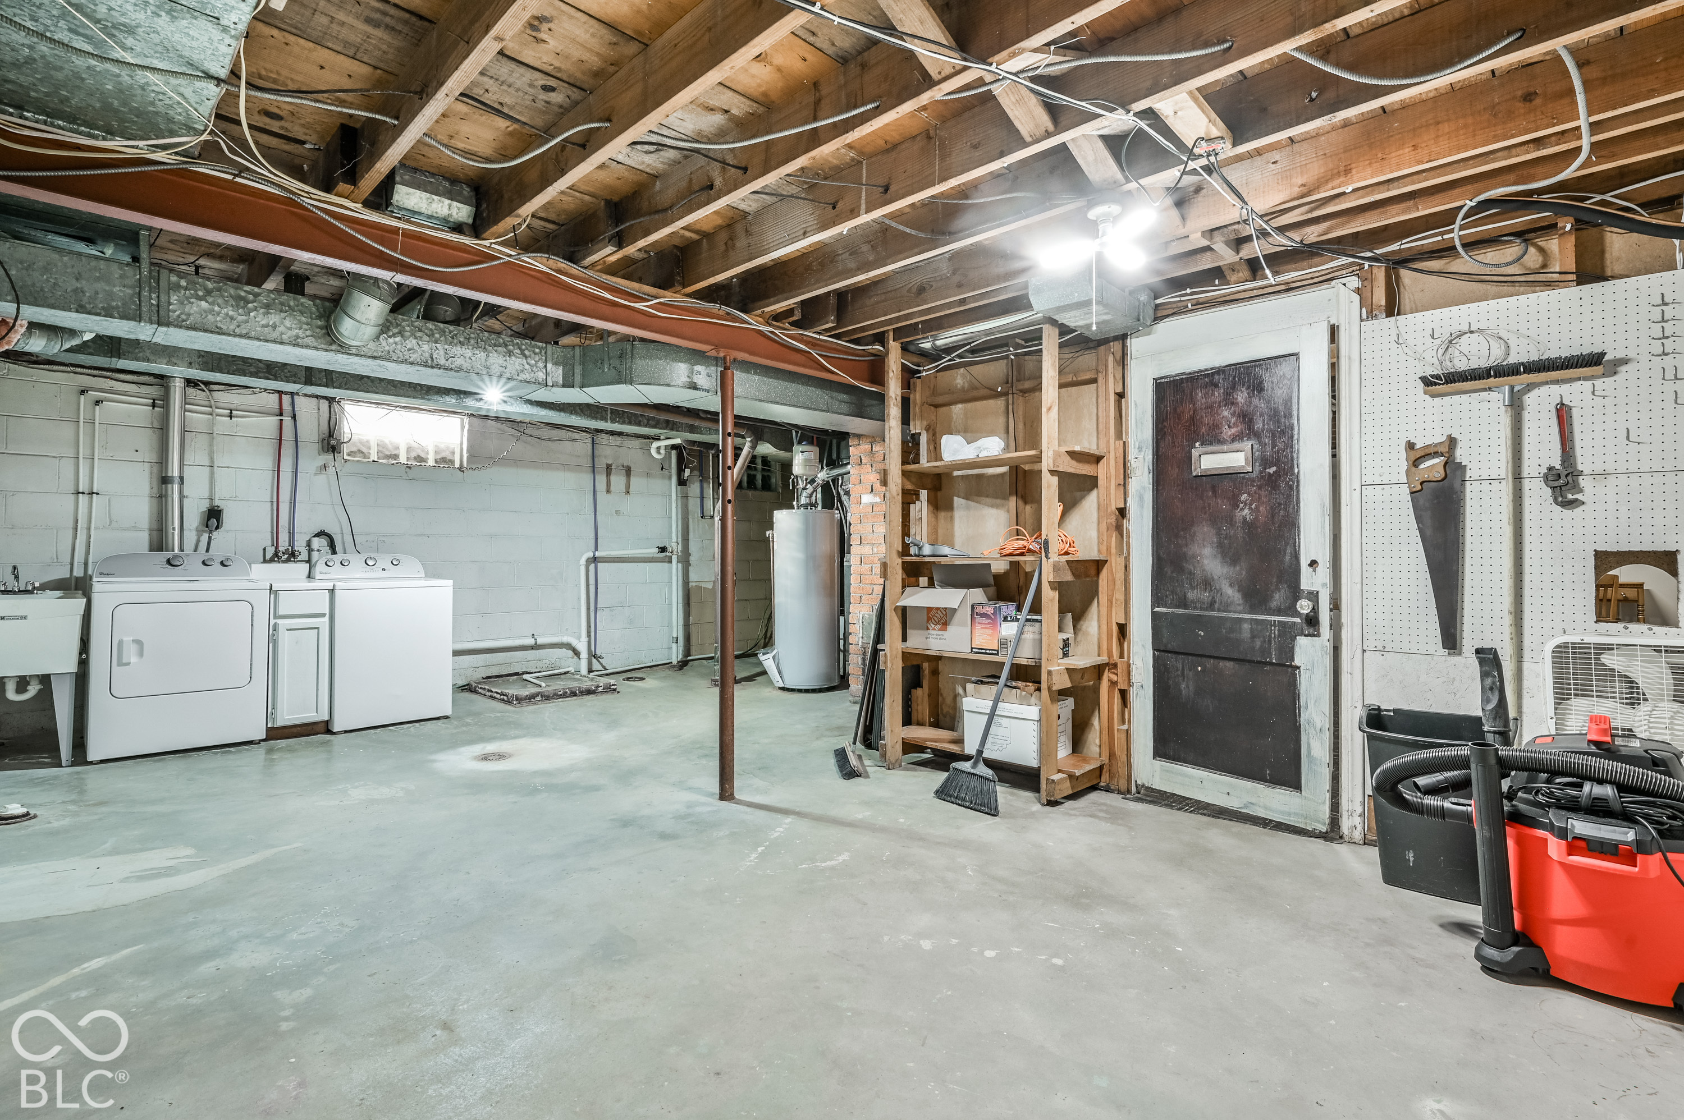
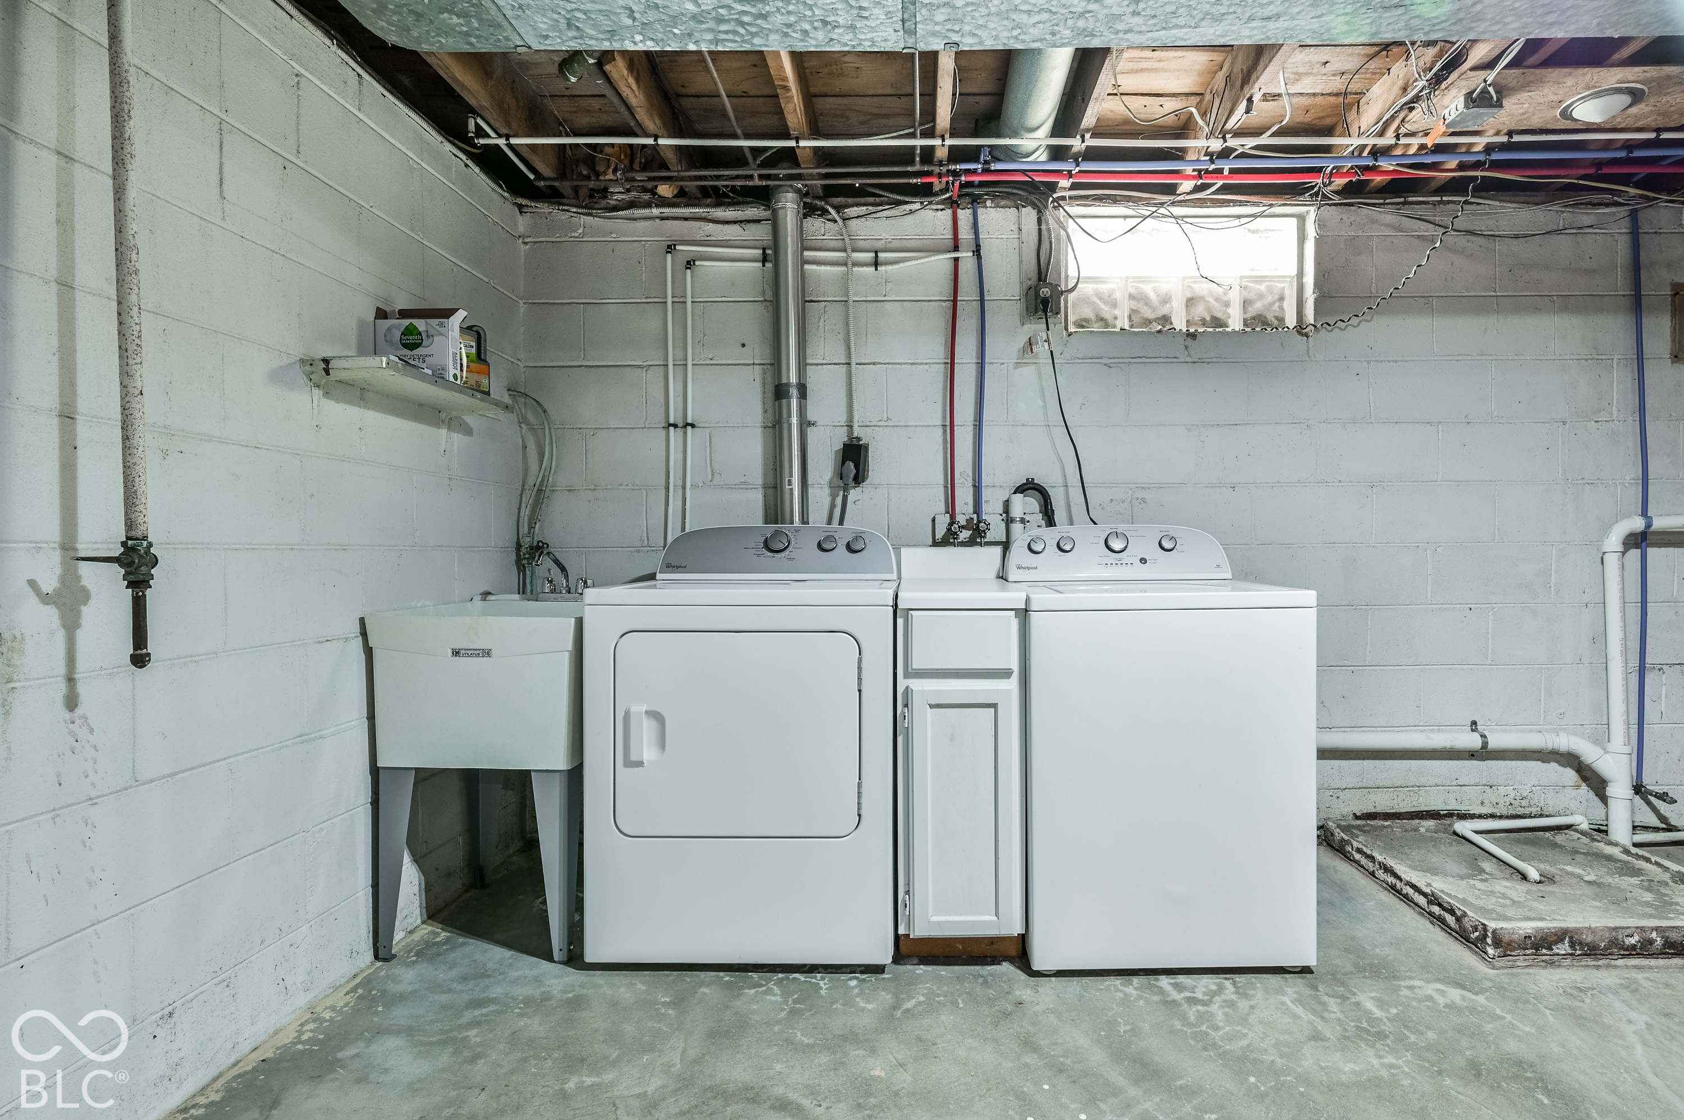
Basement laundry and utility area with washer, dryer, exposed ceiling joists, and workshop shelving.
Basement laundry area with washer, dryer, utility sink, and exposed ceiling pipes.
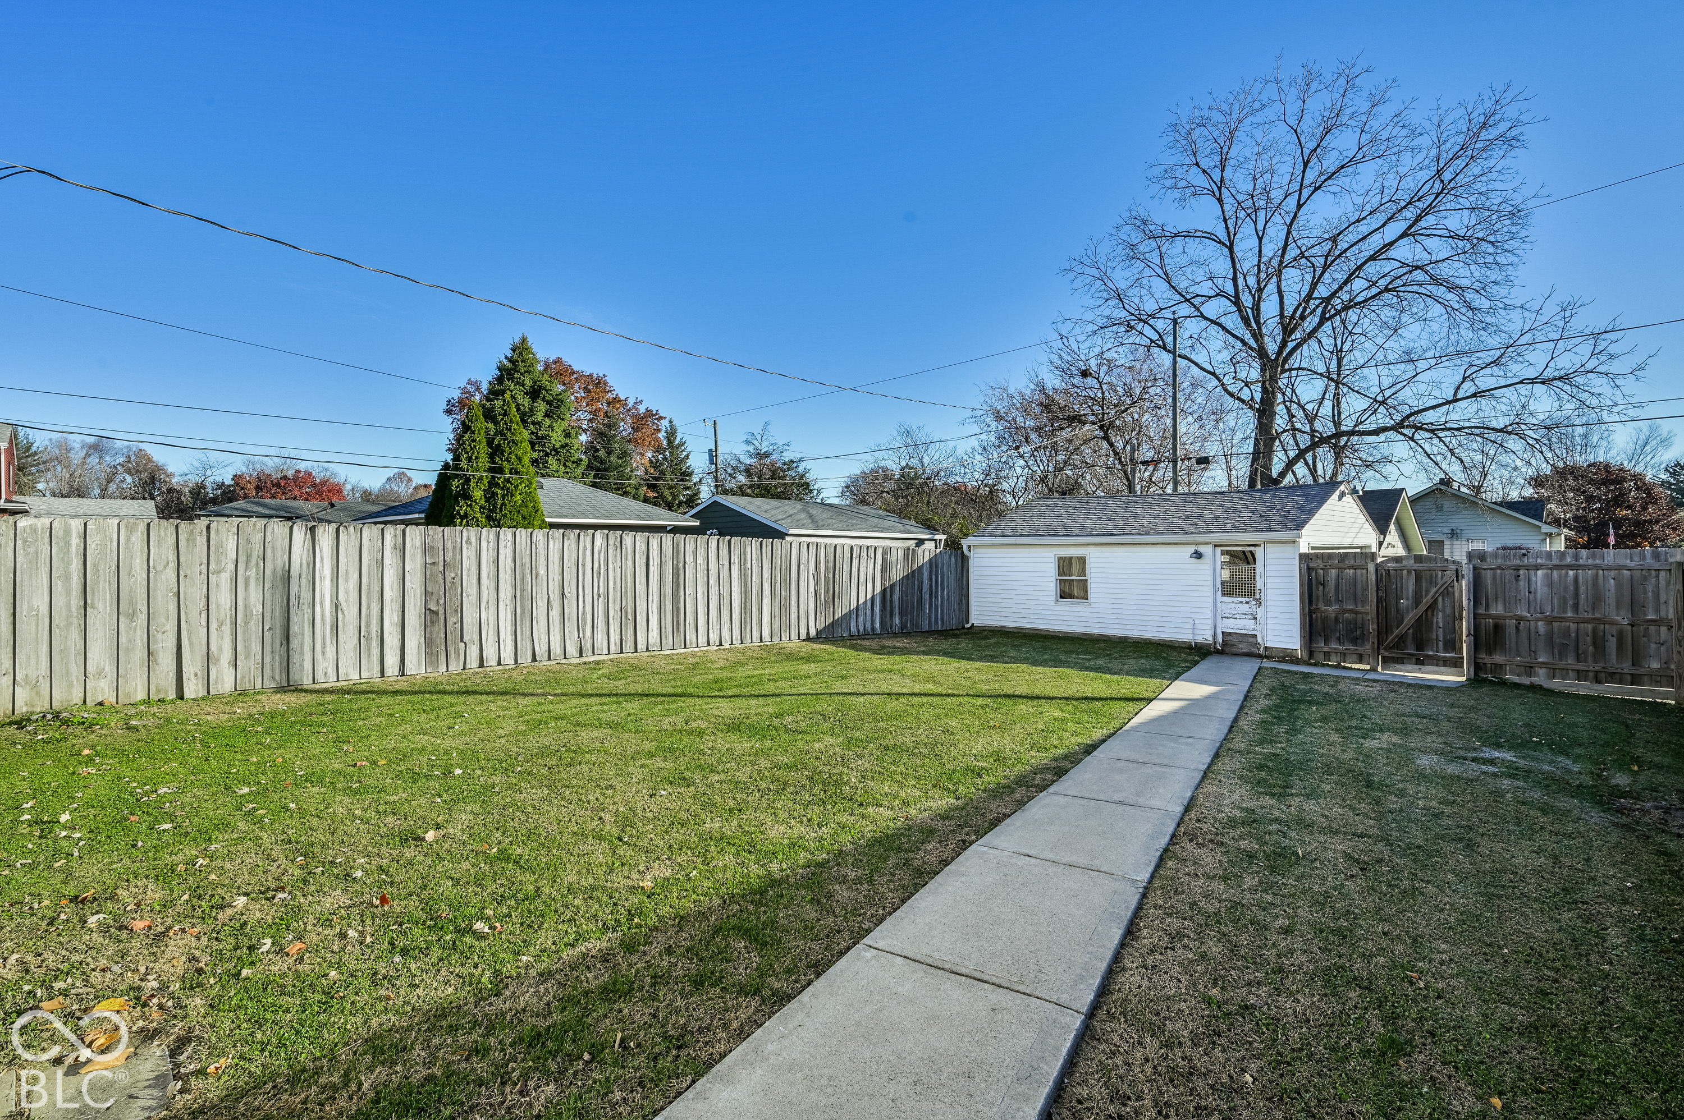
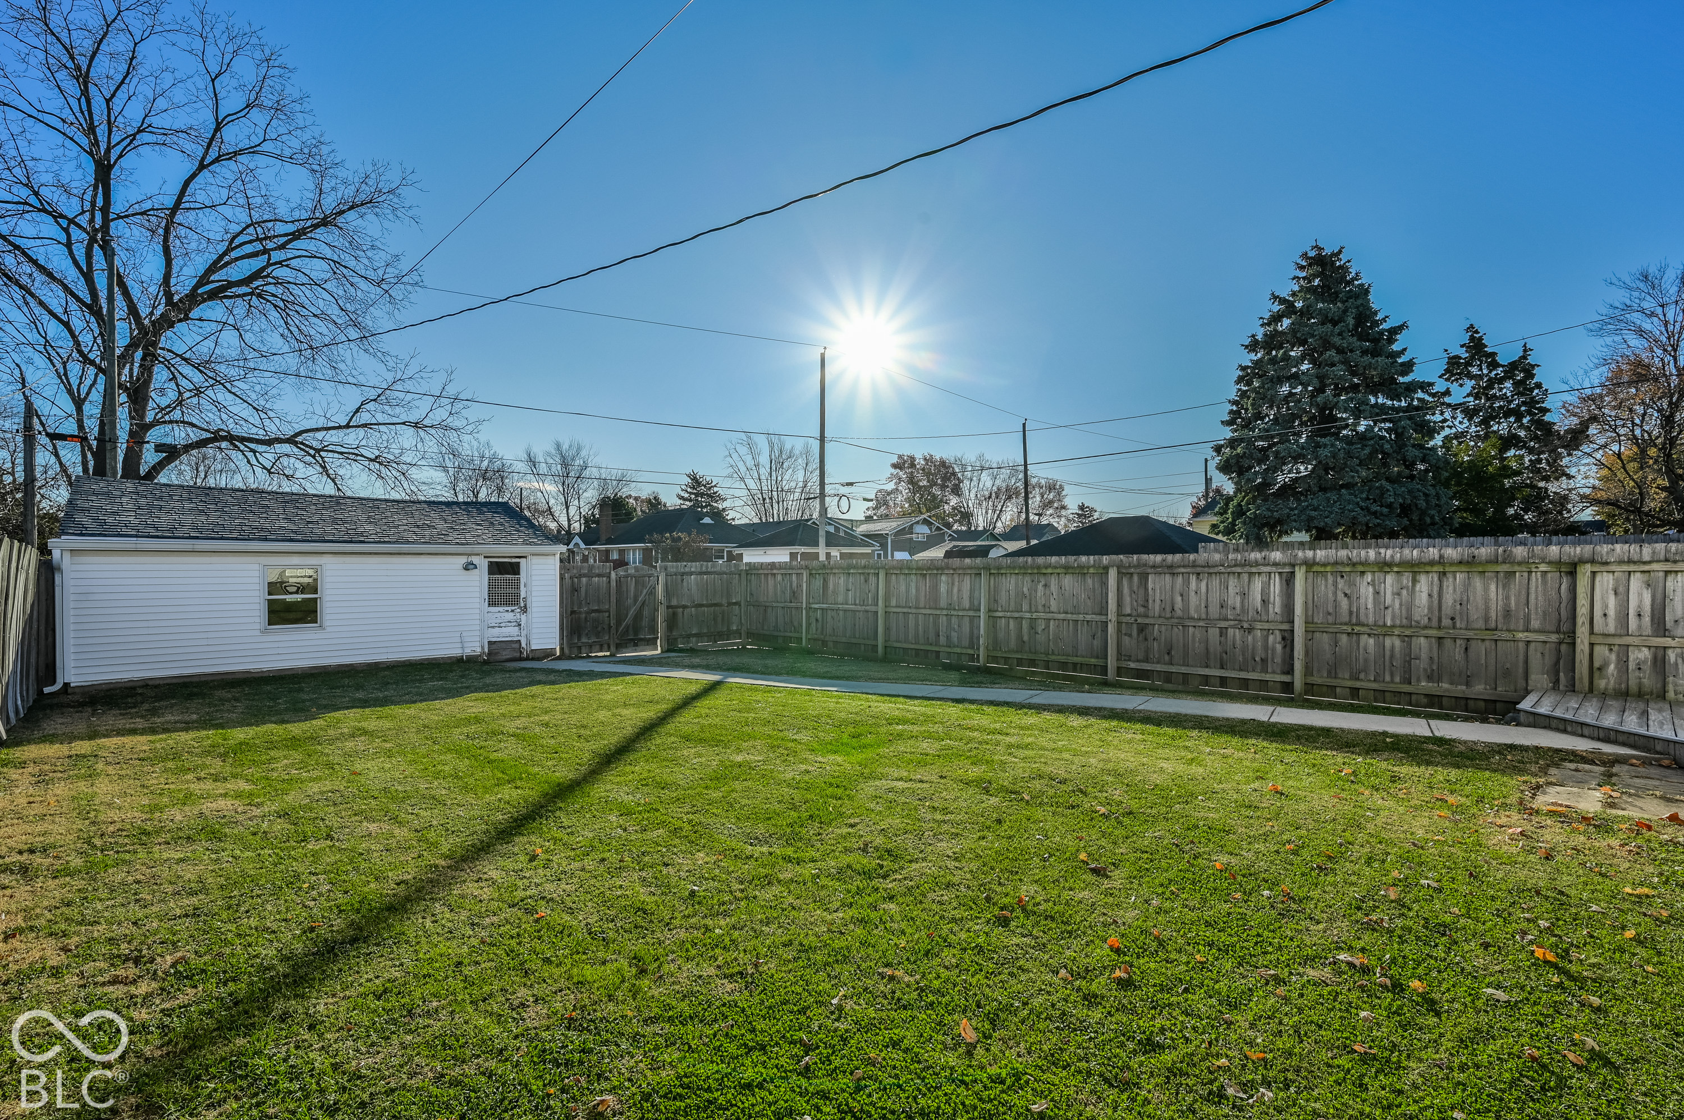
Fenced backyard with a small white outbuilding and concrete walkway.
Fenced backyard with a broad lawn, detached garage, and mature trees.
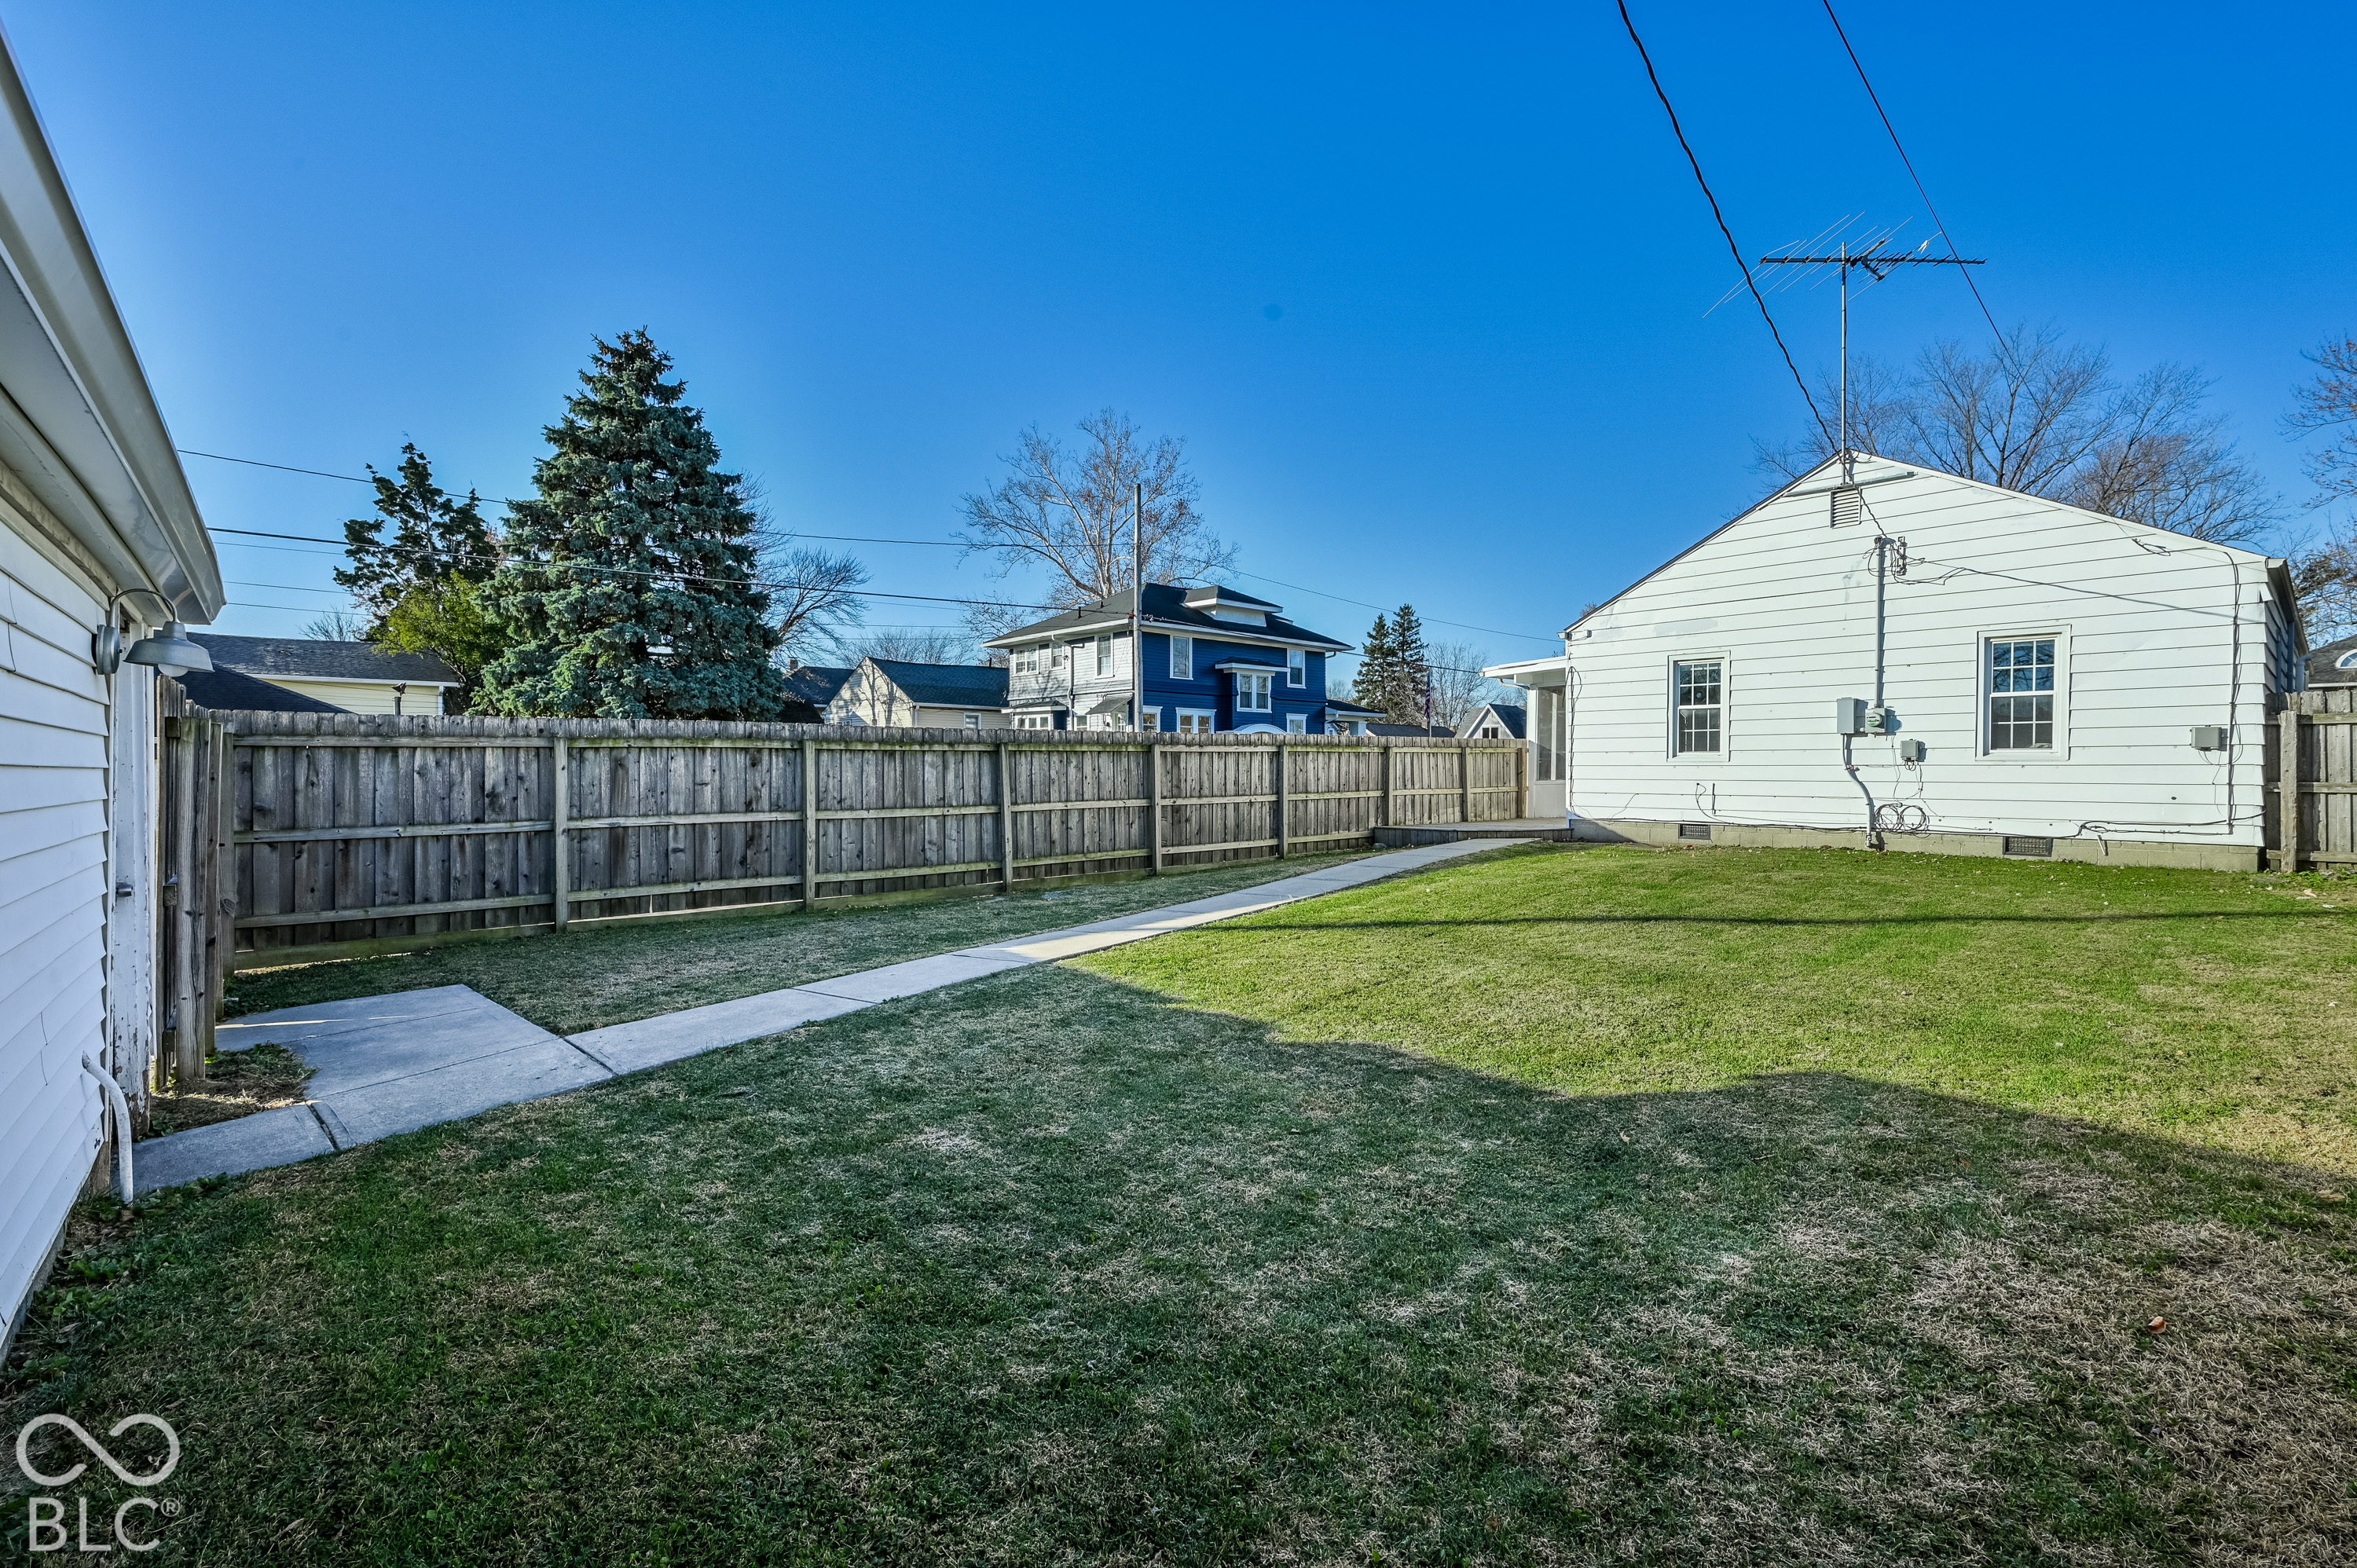
Fenced backyard with a concrete walkway, lawn, and white-sided house.
Backyard with a broad lawn, concrete walkway, and tall wooden privacy fence.
VIEW PHOTOS
Courtesy of F.C. Tucker Company, Sue Pfohl Listing Contact:  
$259,900

301 N Ridgeview Drive

3 Beds 2 Baths 1,350 Sq.Ft. 6,403 Sq.Ft.

Description

Welcome home to this classic Irvington gem! Situated on a desirable corner lot, this 3-bedroom, 2-full-bath home boasts gleaming hardwood floors and timeless character throughout. Step outside to your private outdoor oasis-featuring a fully fenced yard, deck, and a cozy screened porch perfect for morning coffee or evening relaxation. Excellent practical upgrades give you ultimate peace of mind, including a brand-new roof (1-year-old with warranty) and a newer furnace (4 years old). Complete with a spacious 2-car detached garage and a full unfinished basement offering endless potential for custom expansion or extra storage. All of this just minutes from vibrant local shops, dining, and community events in historic Irvington!

Share Property

Location

301 N Ridgeview Drive, Indianapolis, IN 46219

Status

For Sale
Sue Pfohl smiling in a pink jacket and gold necklace.

Sue Pfohl

TITLE

ABR, AHWD, CRS, MGRI, SRES, C2EX Certified, MPO+

Property Amenities

Interior
Laundry room In Basement
Appliances Dishwasher, Dryer, Gas Water Heater, Micro Hood, Electric Oven, Refrigerator, Washer
Total Bedrooms: 3
Full Bathrooms: 2
Other Interior Features Eat-in Kitchen
Area & Lot
Total area 2,110 Sq.Ft.
Lot Area 6,403 Sq.Ft.
Living area 1,350 Sq.Ft.
MLS® ID 22074428
Year Built 1948
School District Indianapolis Public Schools
Architecture Styles Ranch
Type Residential
Status For Sale
Exterior
Stories 1
Air conditioning Central Air
Heat type Forced Air, Natural Gas
Water Source Public
Garage Space 2.0
Parking Detached
Lot Features Corner Lot, Sidewalks
Utilities Electricity Connected, Natural Gas Connected, Sewer Connected, Water Connected
Finance
Sales Price $259,900
White-sided house with a covered porch, front lawn, and concrete steps with black railings.

Schedule a Showing

I would love to help you see this beautiful home! As a full-service brokerage, I can arrange a tour. Please submit an offer and answer questions about the buying process.

Schedule a Showing

I would love to help you see this beautiful home! As a full-service brokerage, I can arrange a tour. Please submit an offer and answer questions about the buying process.

Thank you for your interest in 301 N Ridgeview Drive, Indianapolis, IN 46219. We are reviewing your request and will be in touch shortly!

Mortgage Calculator

Estimate your monthly mortgage payment, including the principal and interest, property taxes, and HOA. Adjust the values to generate a more accurate rate.

All estimates are provided for informational purposes only. Actual amounts may vary.
$0,000 Your Payment 20 15 65
$0,000 Your Payment

Indianapolis

Work With Sue

Get assistance in determining current property value, crafting a competitive offer, writing and negotiating a contract, and much more. Contact Sue today.