Leave a Message

Thank you for your message. I'll be in touch with you shortly.

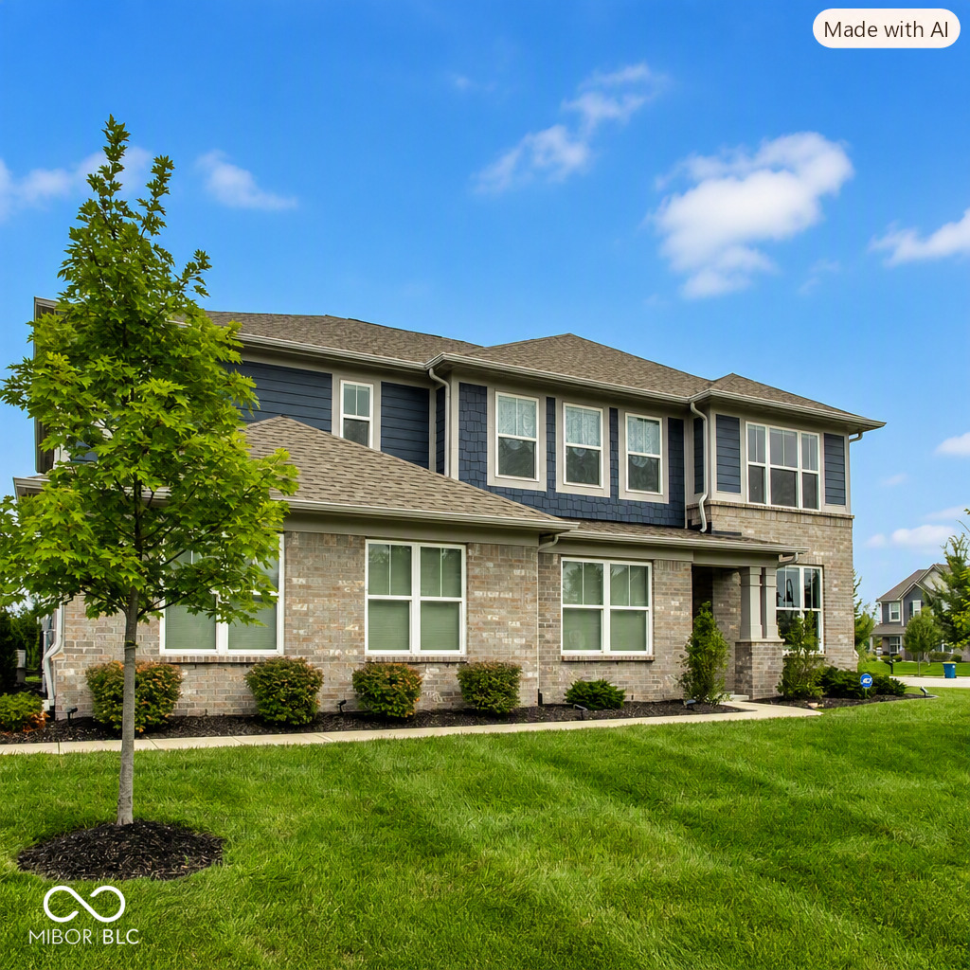
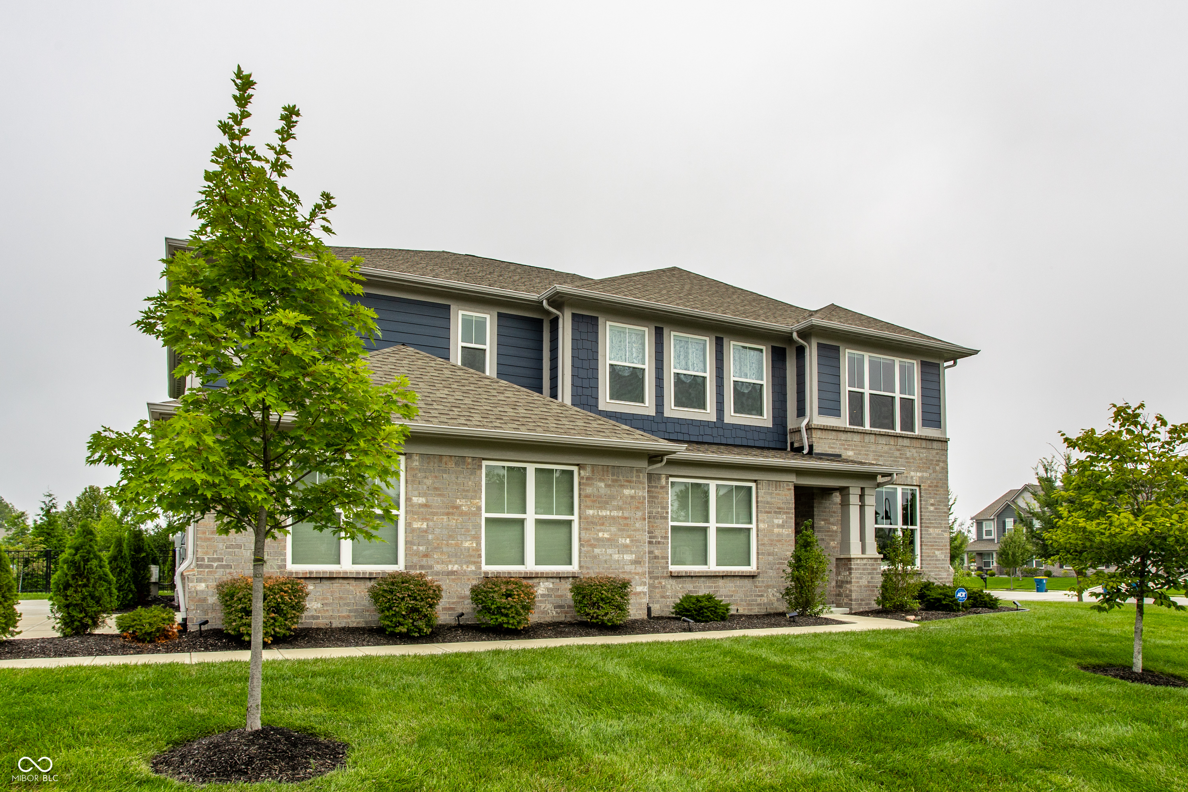
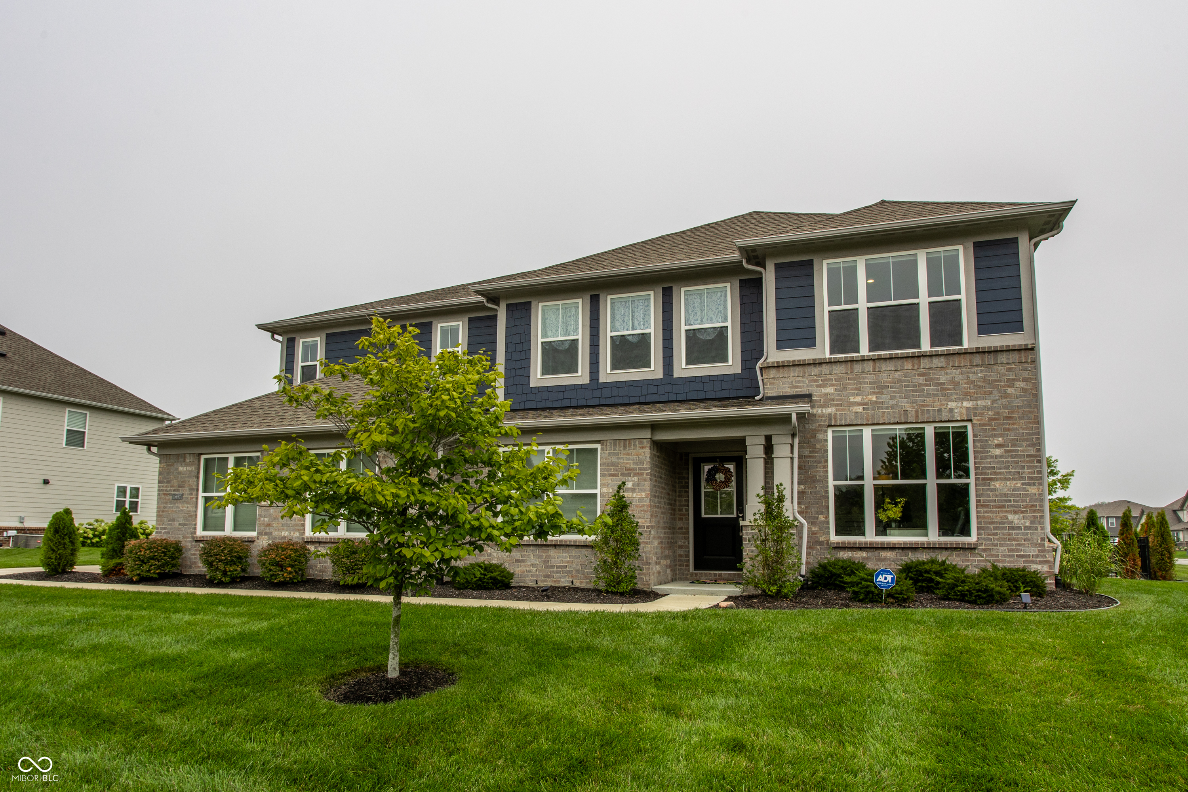
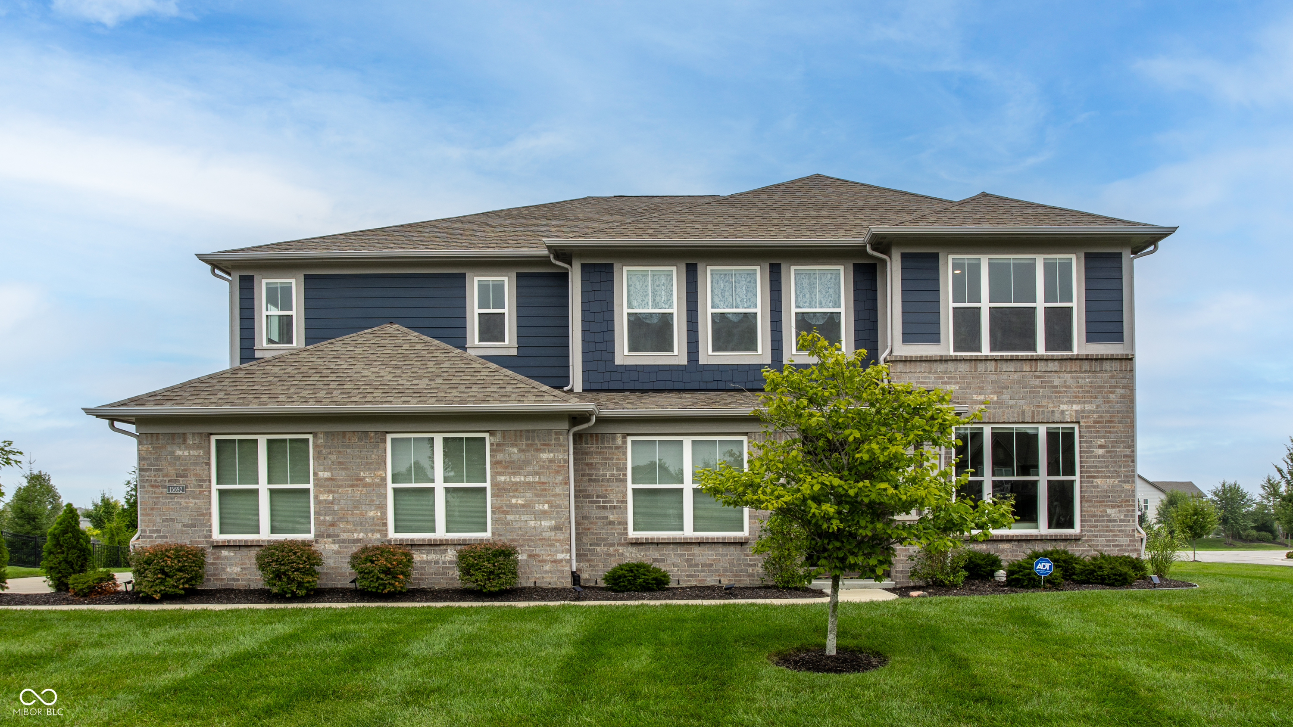
Two-story brick and blue-sided home with a broad lawn and young front-yard tree.
Two-story brick and blue-sided house with white-trimmed windows and a landscaped front lawn.
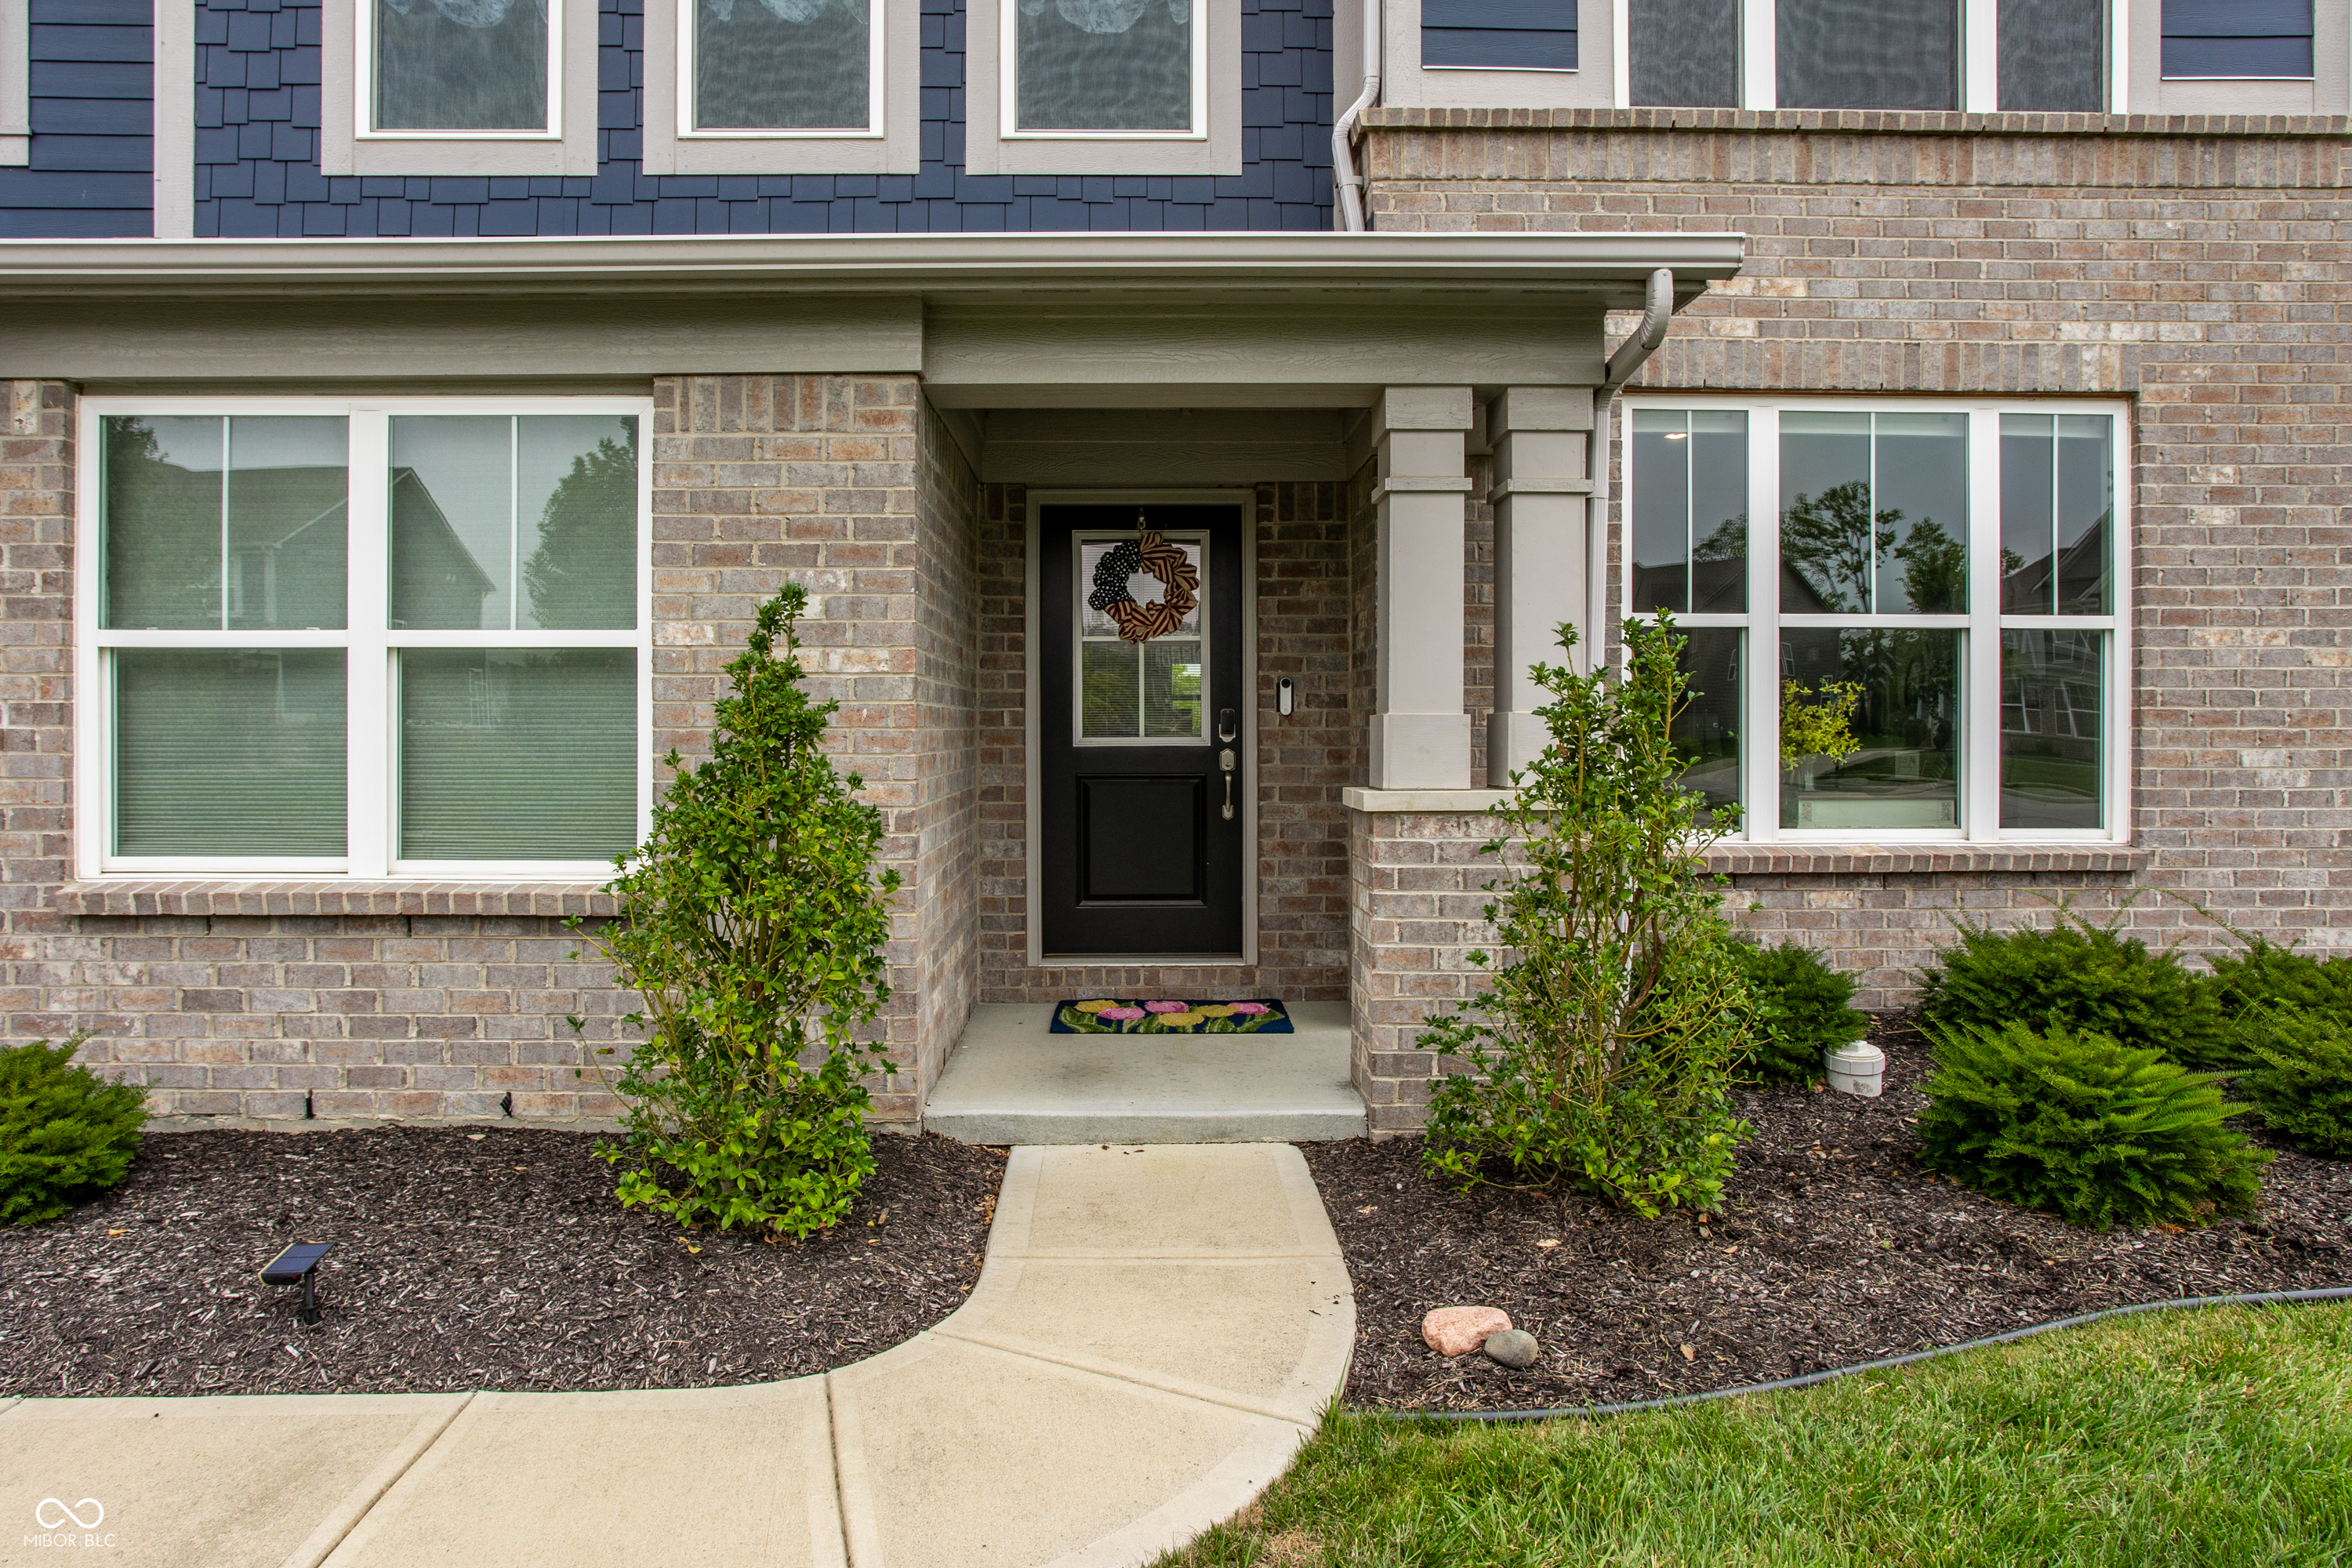
Two-story brick and blue-sided house with a covered entry and young tree in the front lawn.
Two-story home with dark blue siding, brick lower walls, and a broad green lawn.
Brick home entrance with a recessed black door, landscaped shrubs, and a curved concrete walkway.
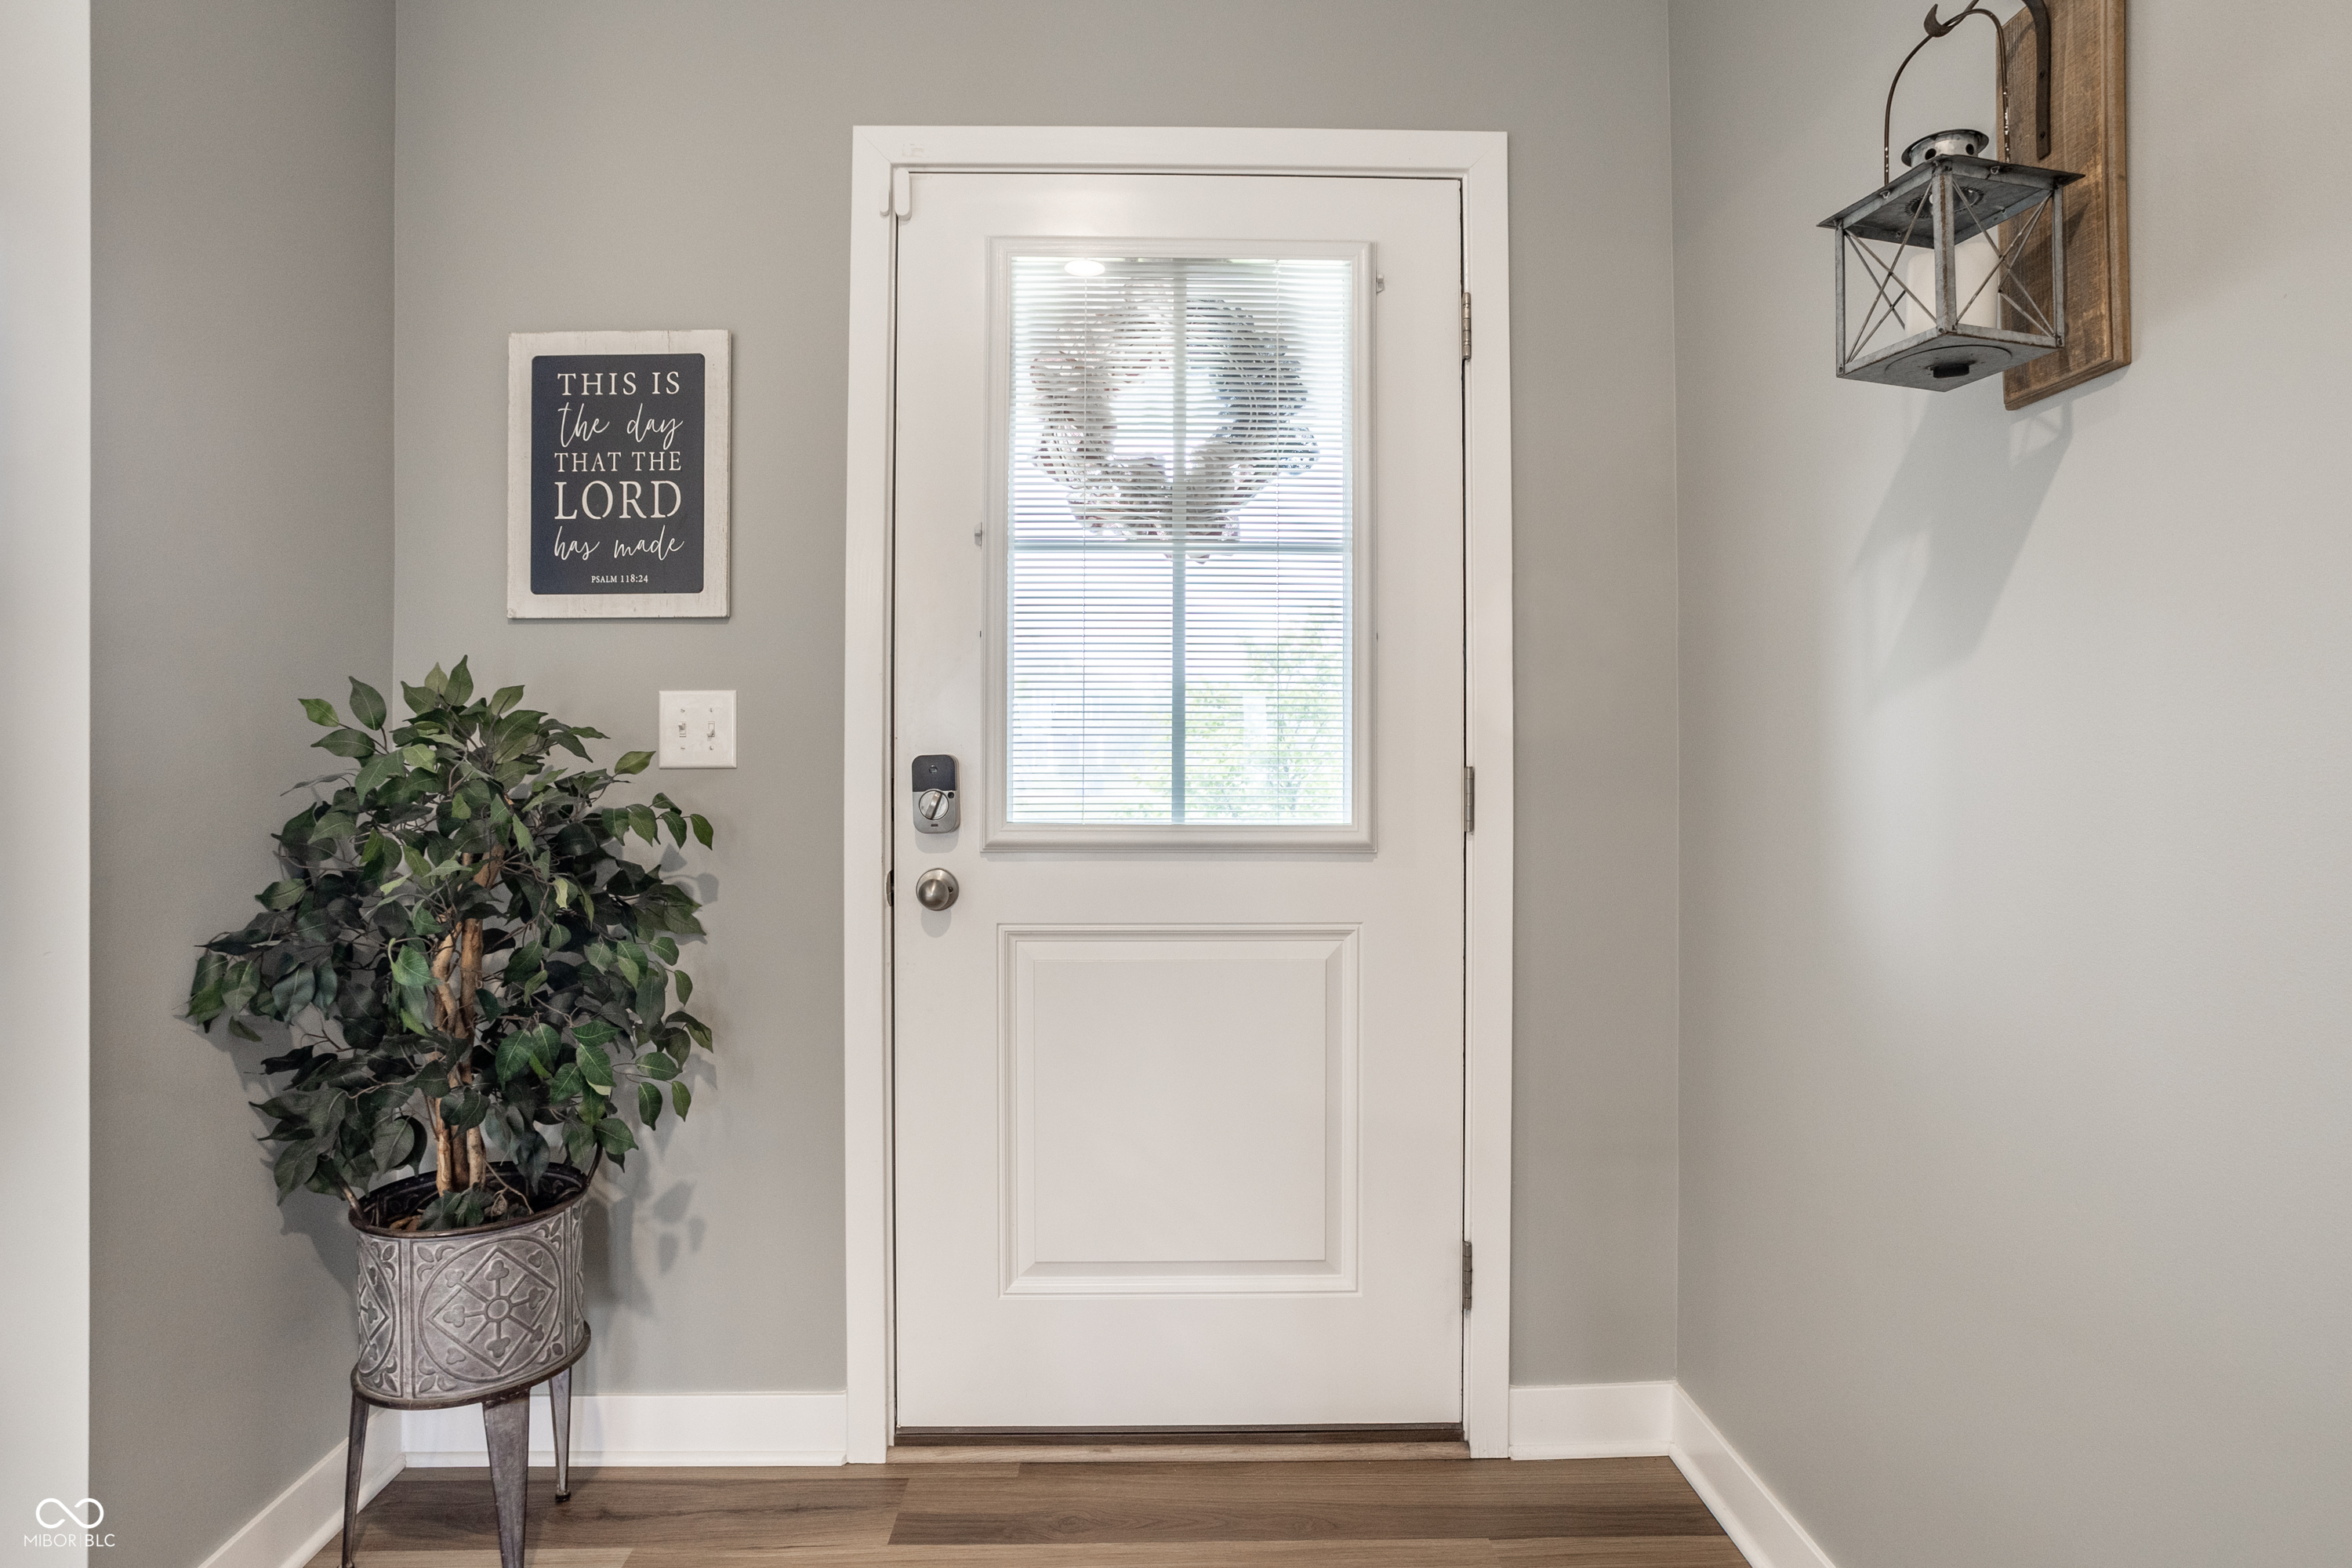
Entryway with a white windowed front door, leafy potted plant, and rustic wall lantern.
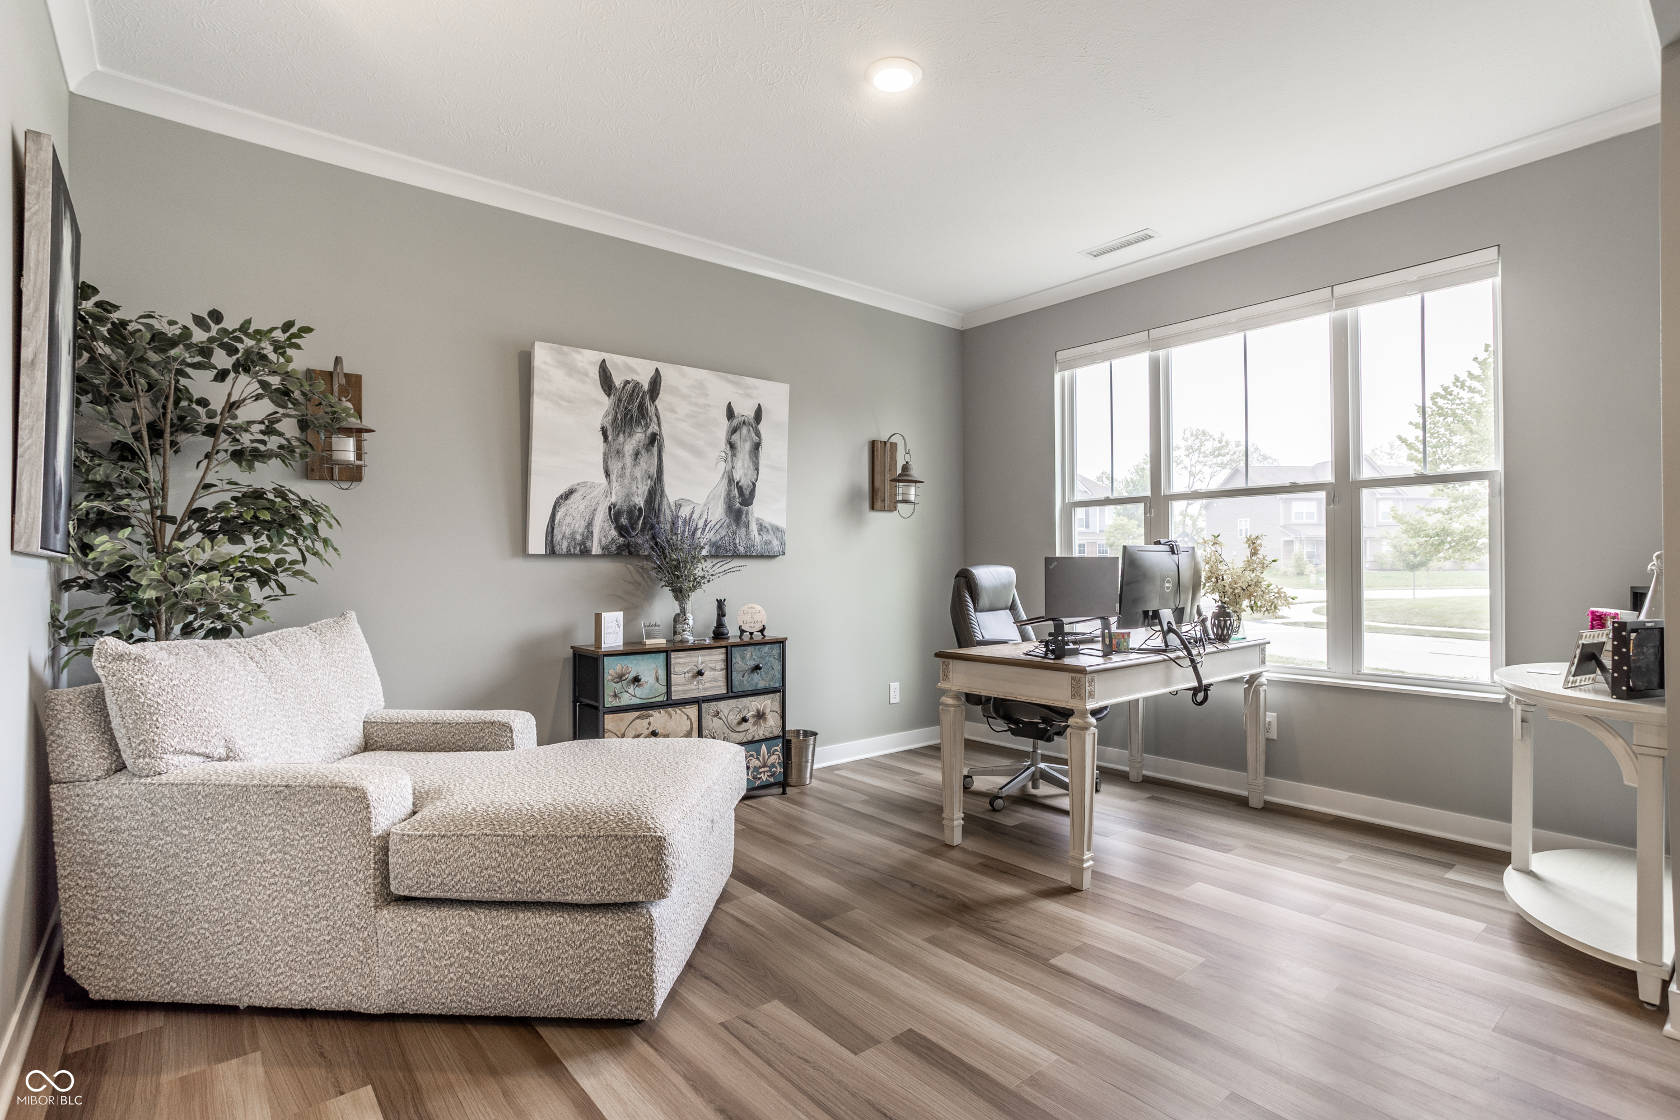
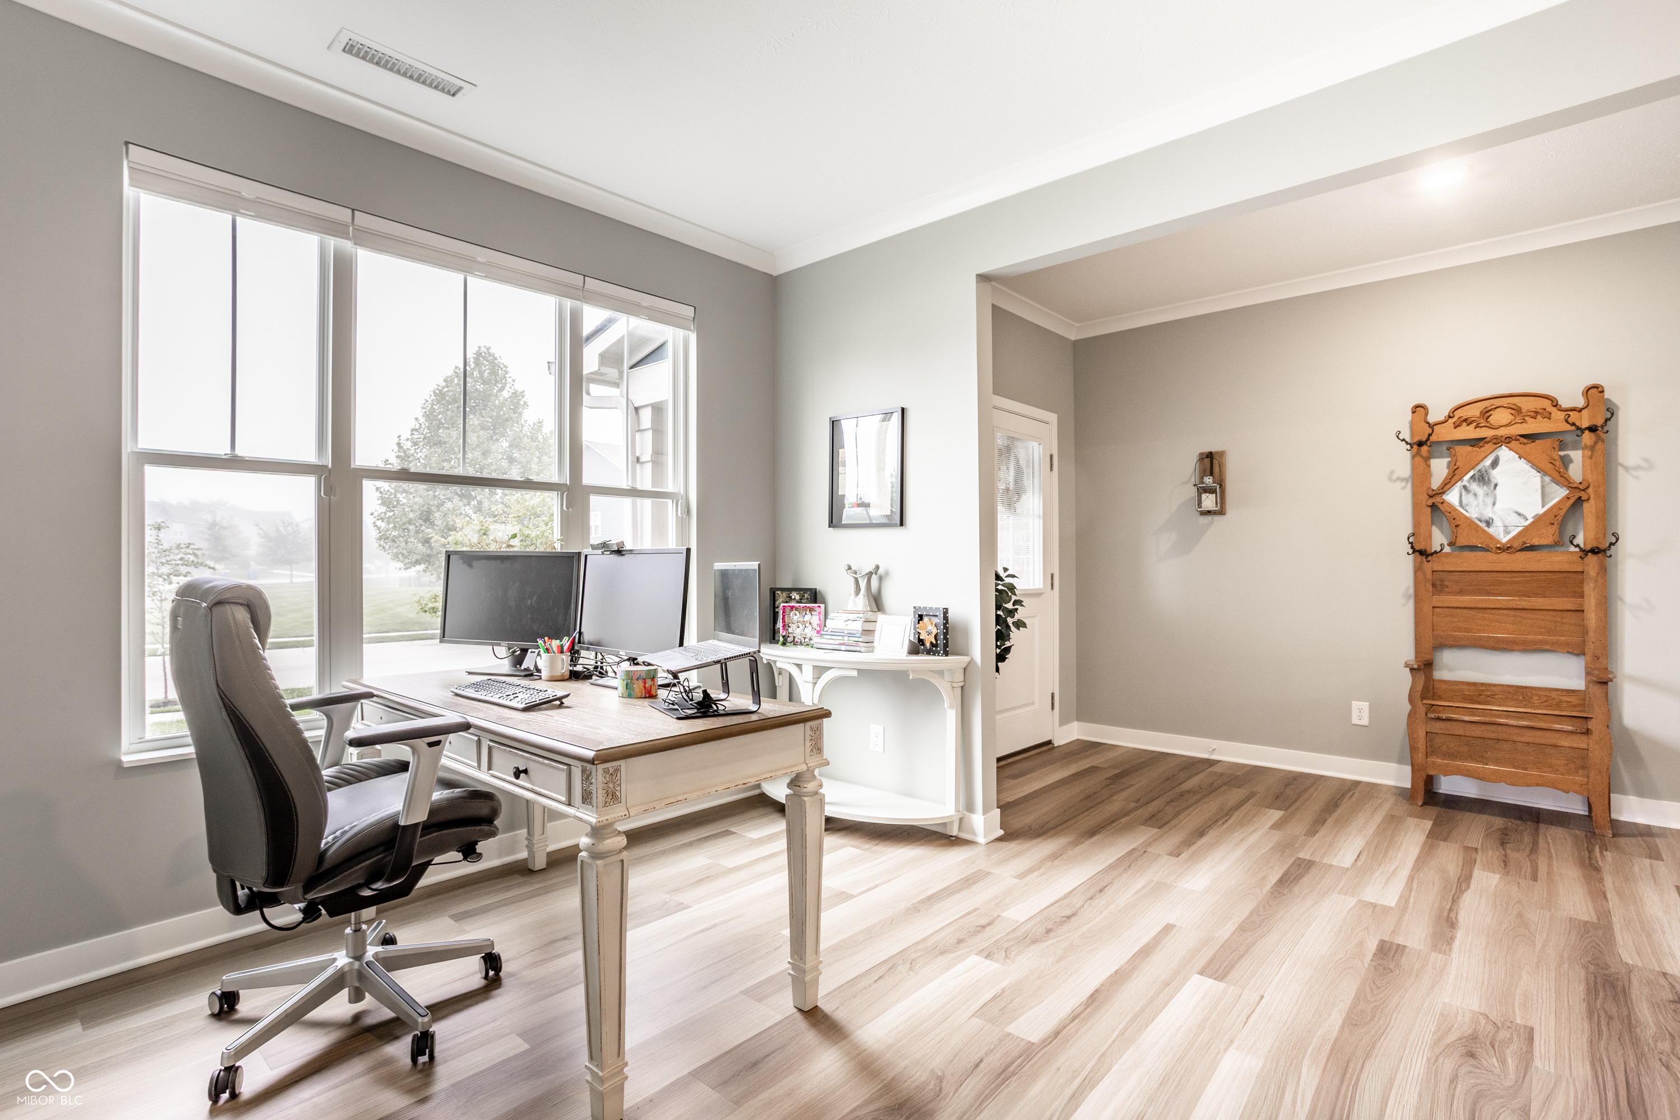
Furnished home office with a computer desk, large street-facing window, and cream sectional chaise.
Home office with large windows, a multi-monitor desk, and an ornate wooden chair.
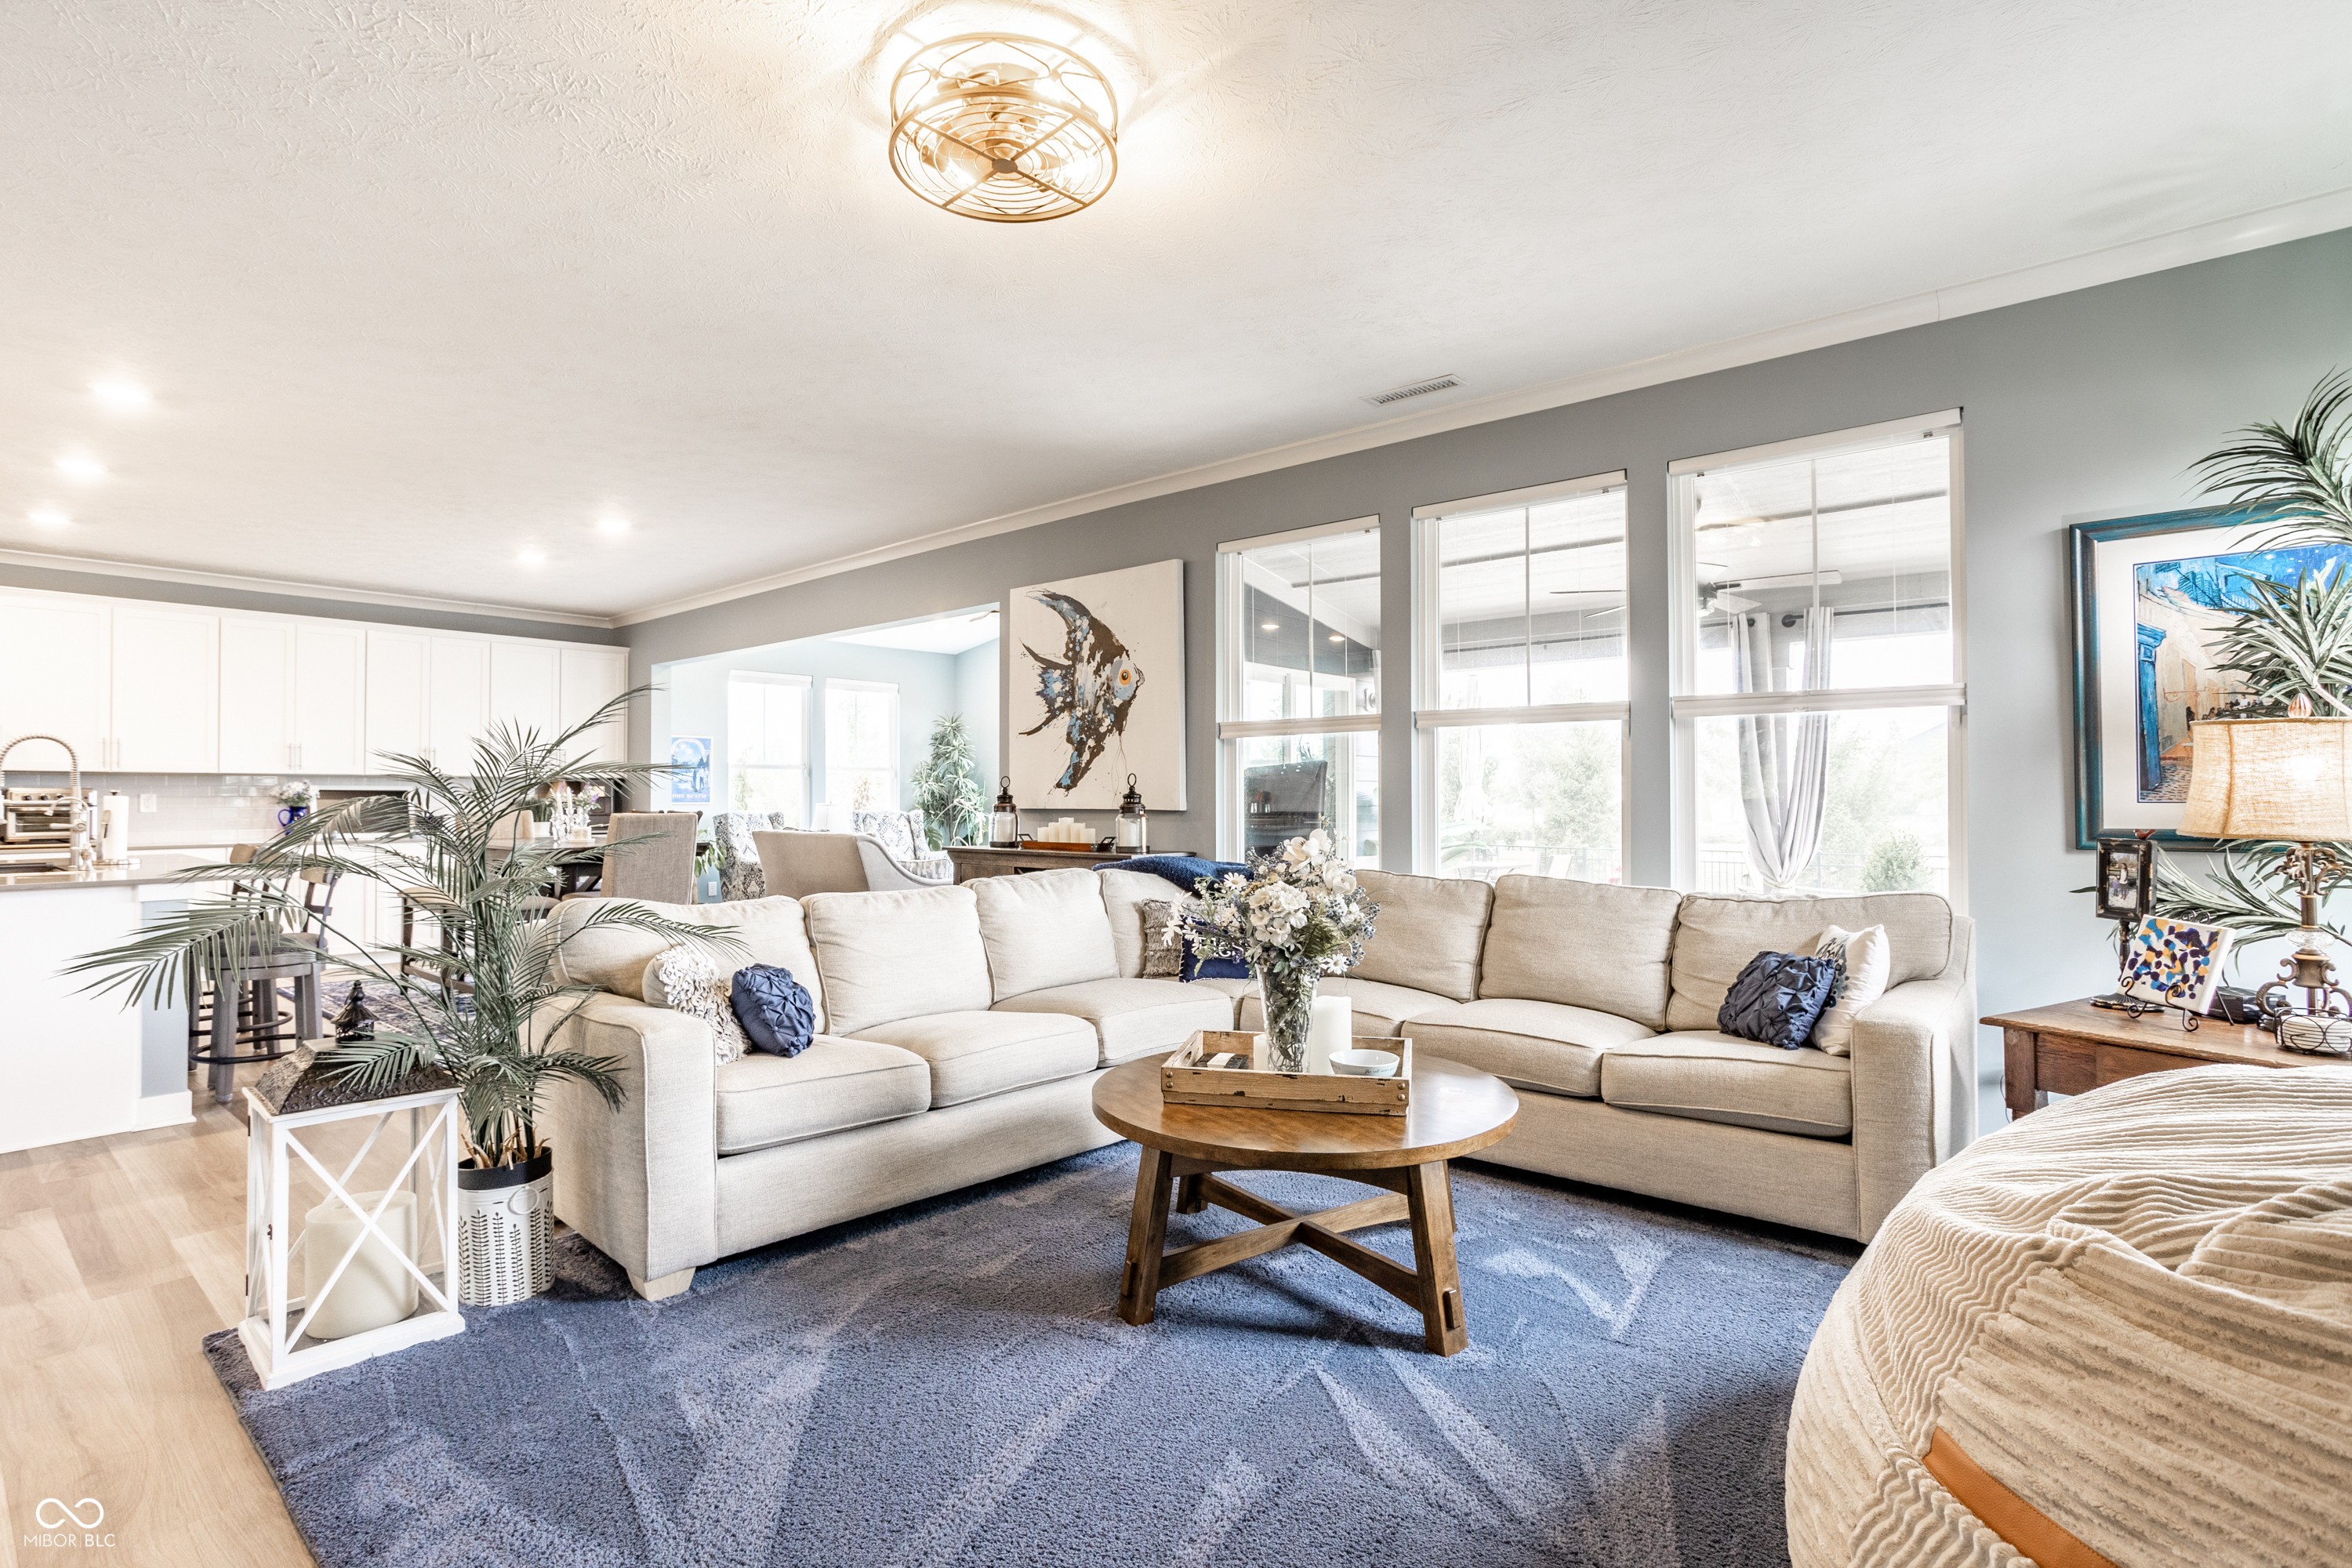
Living room with a cream sectional, round wood coffee table, blue rug, and tall windows.
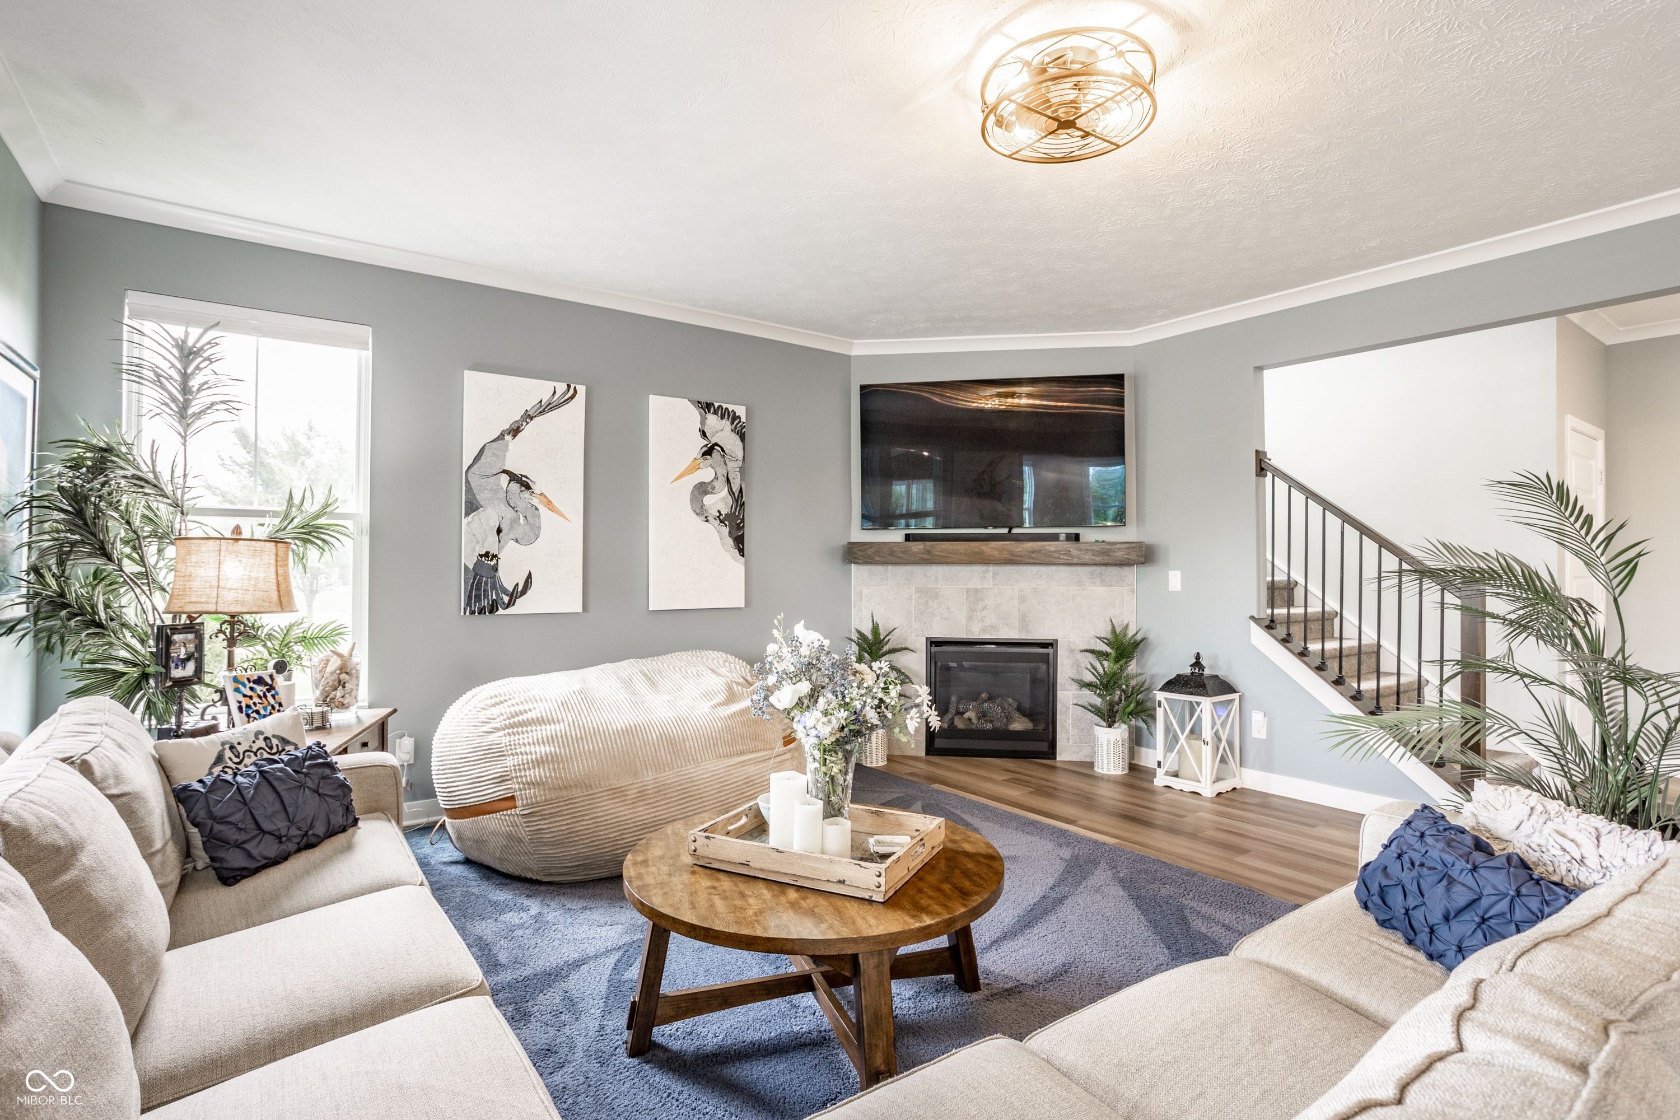
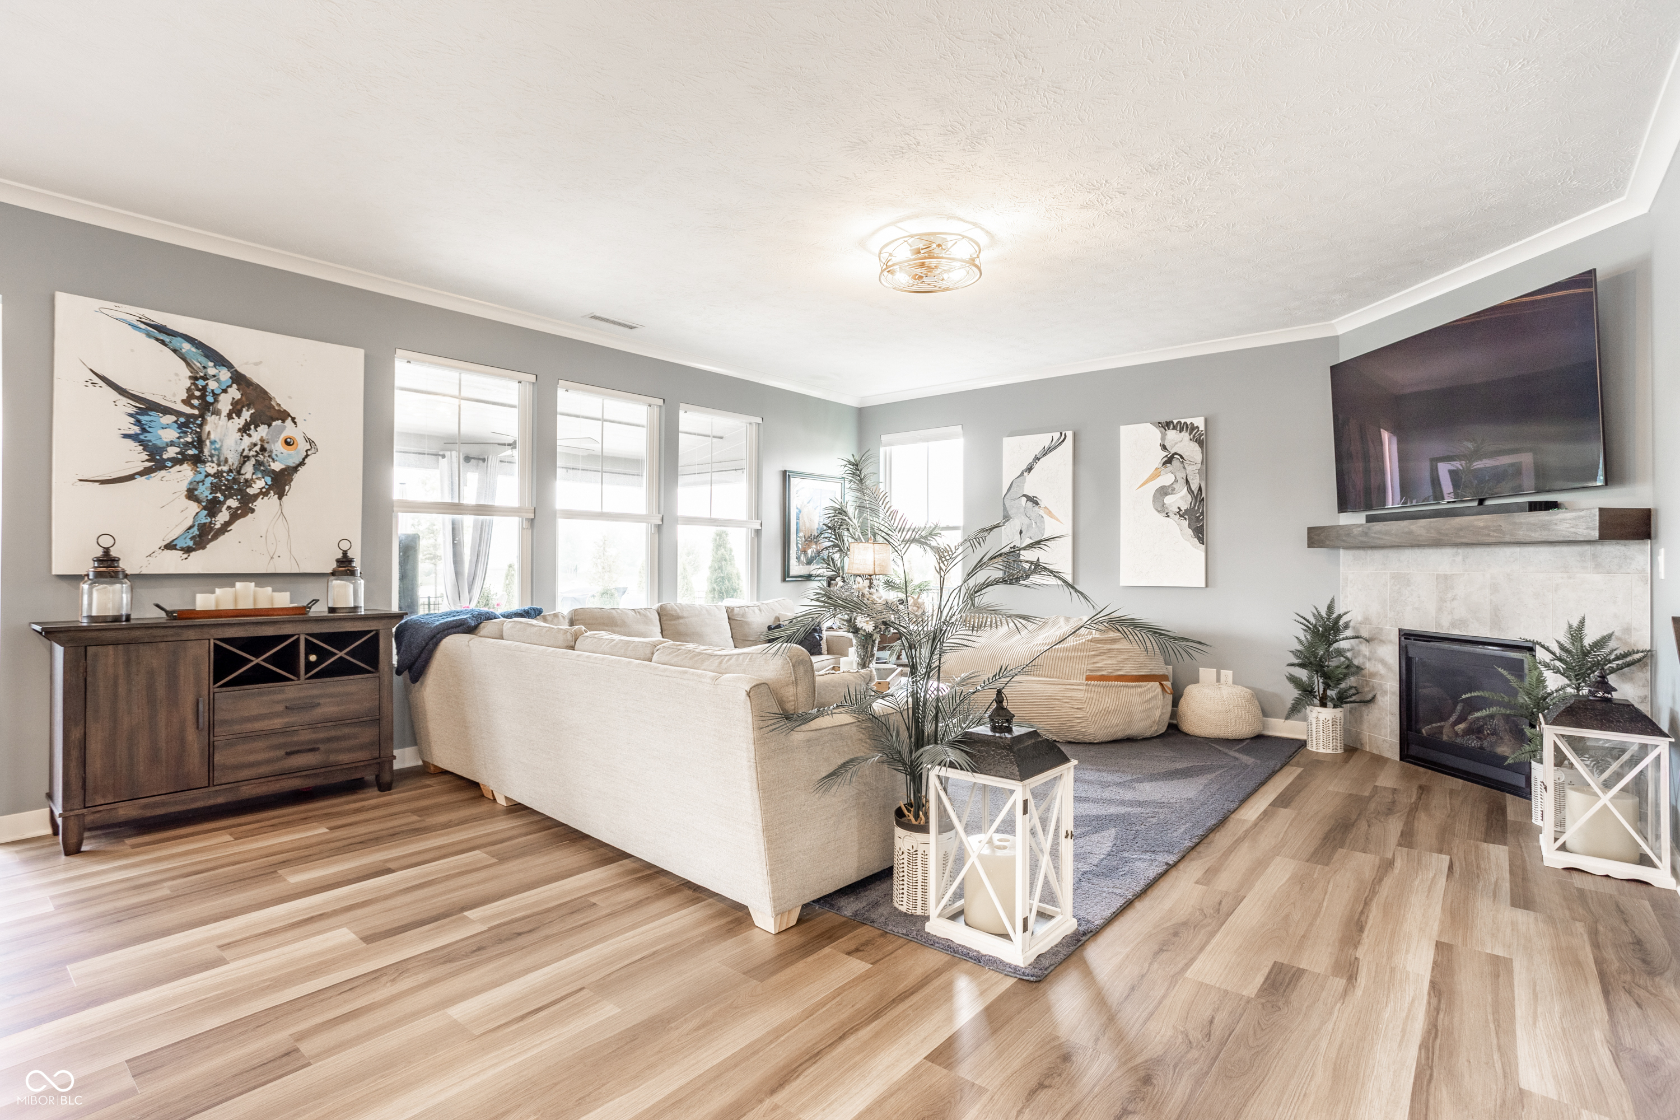
Furnished living room with a tiled fireplace, mounted TV, large windows, and an adjoining staircase.
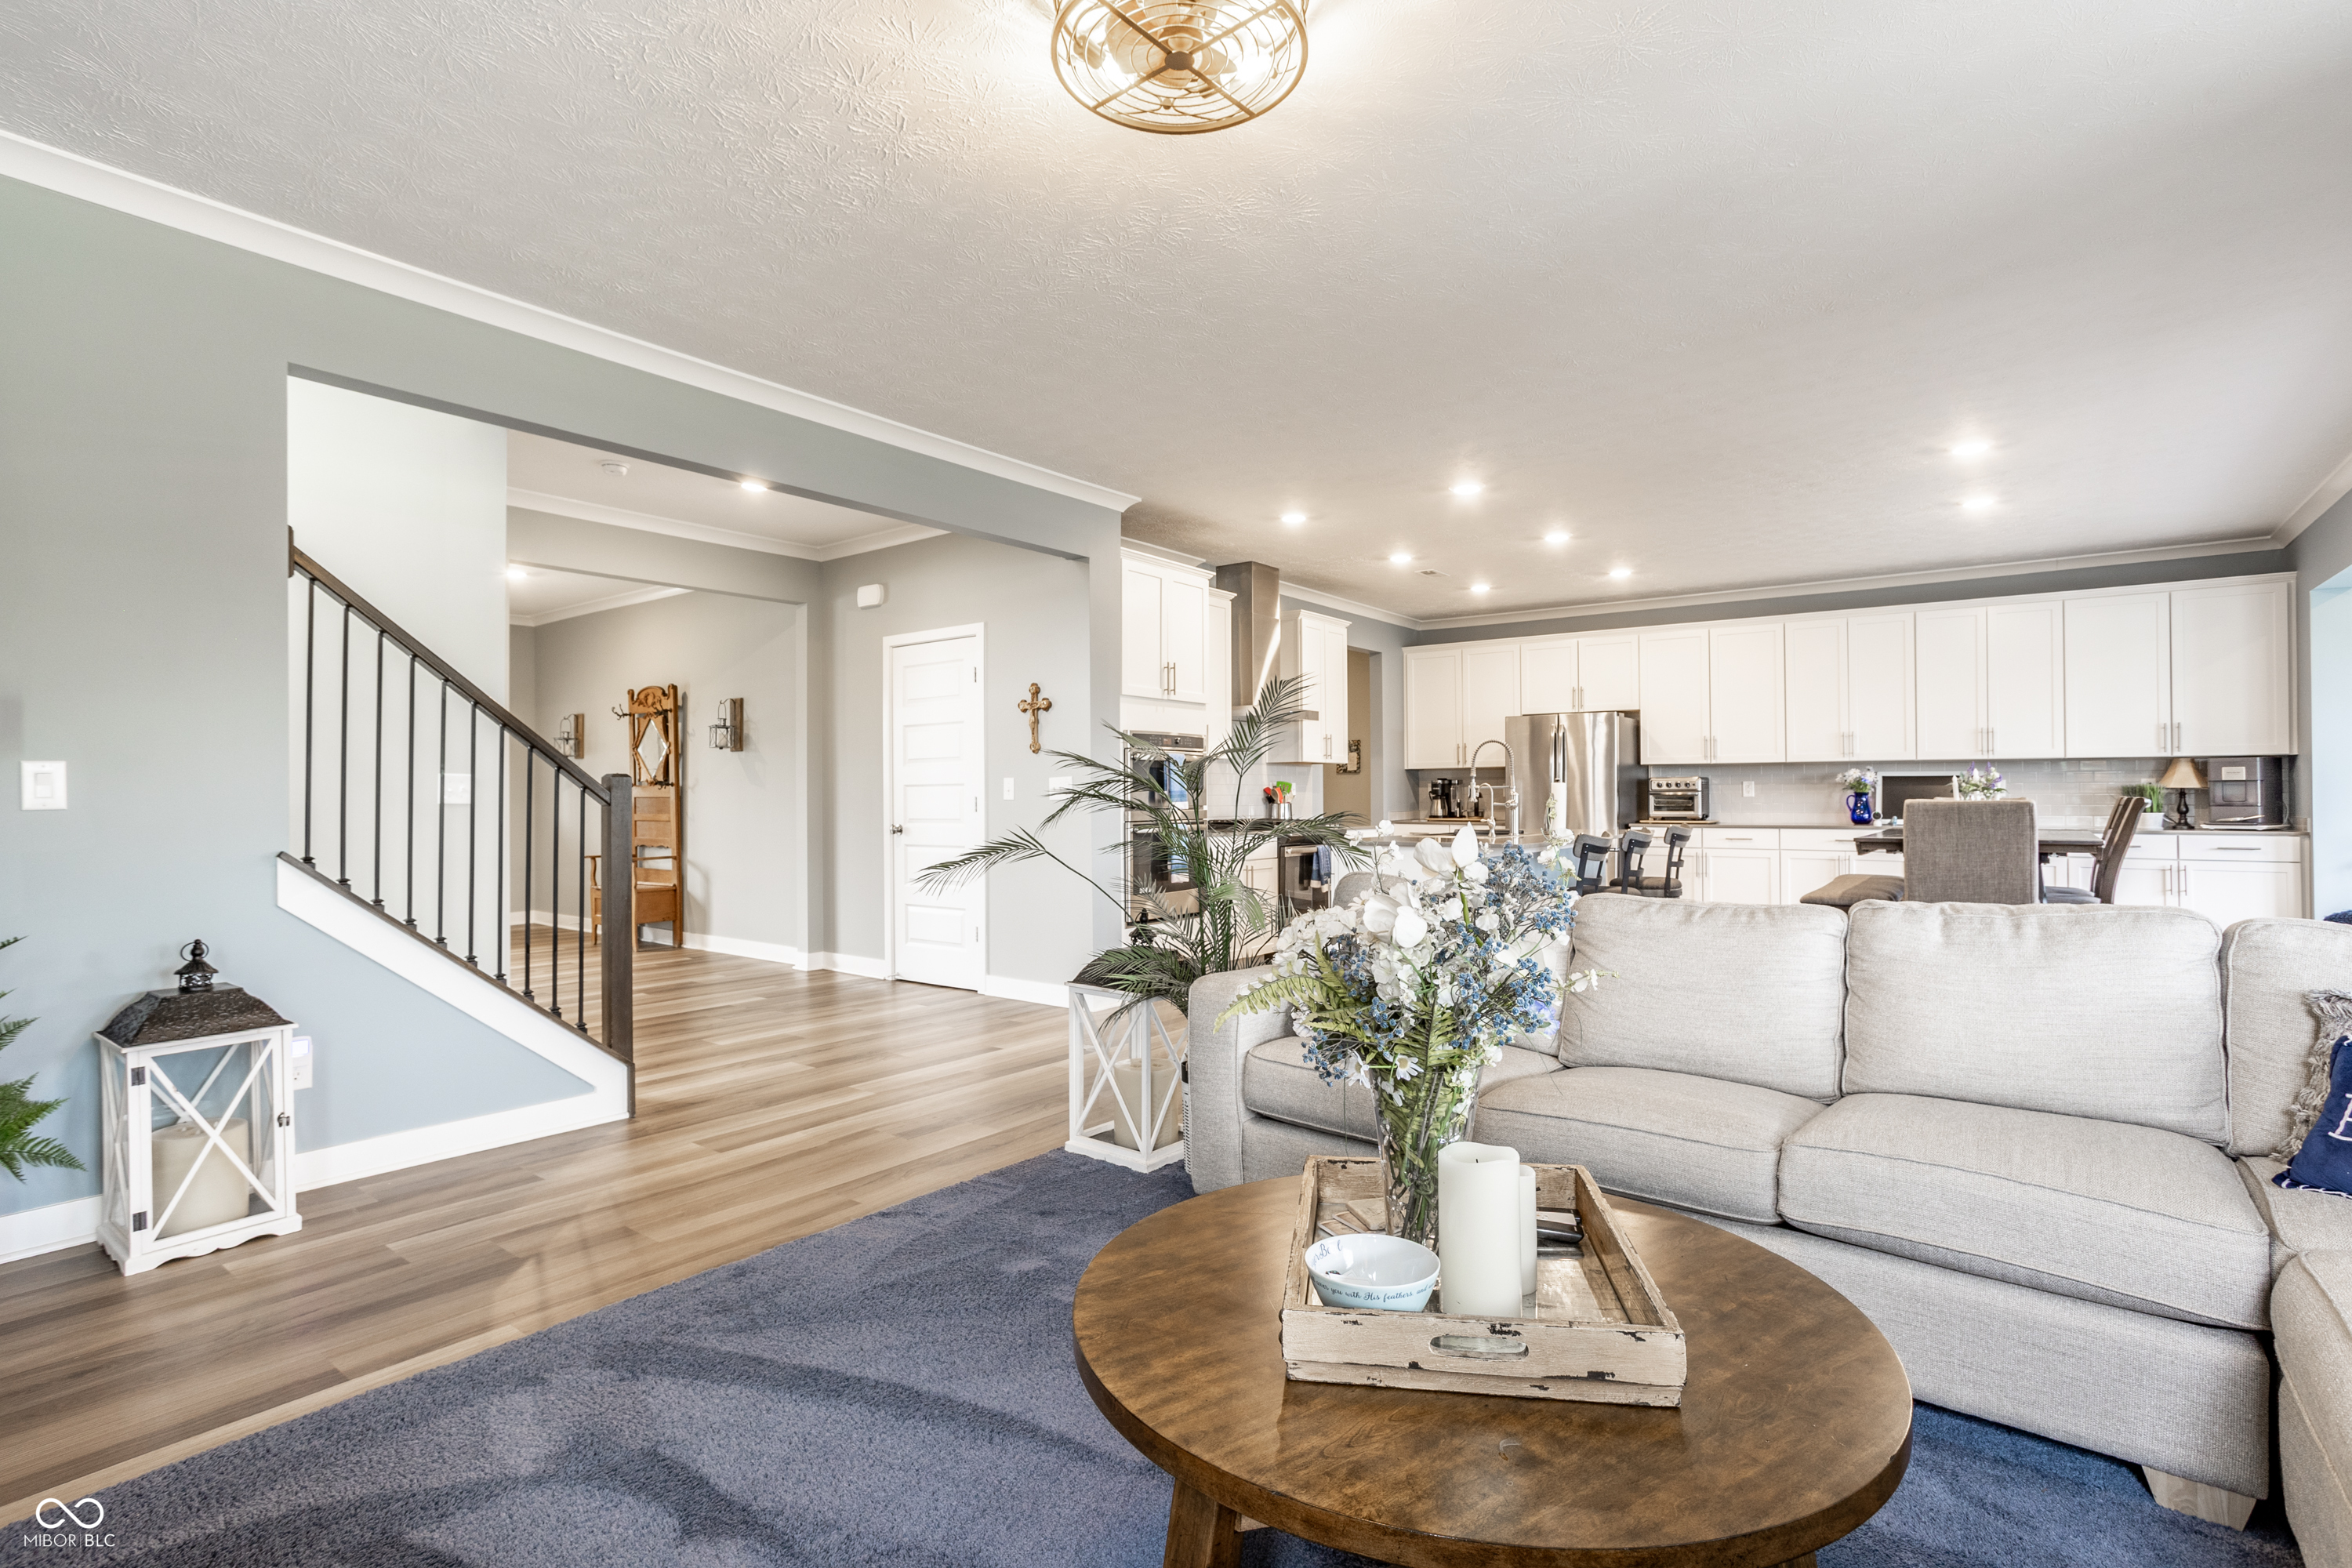
Open living room with a gray sectional, blue rug, staircase, and white kitchen cabinetry.
Living room with a cream sectional, tiled fireplace, mounted television, and large windows.
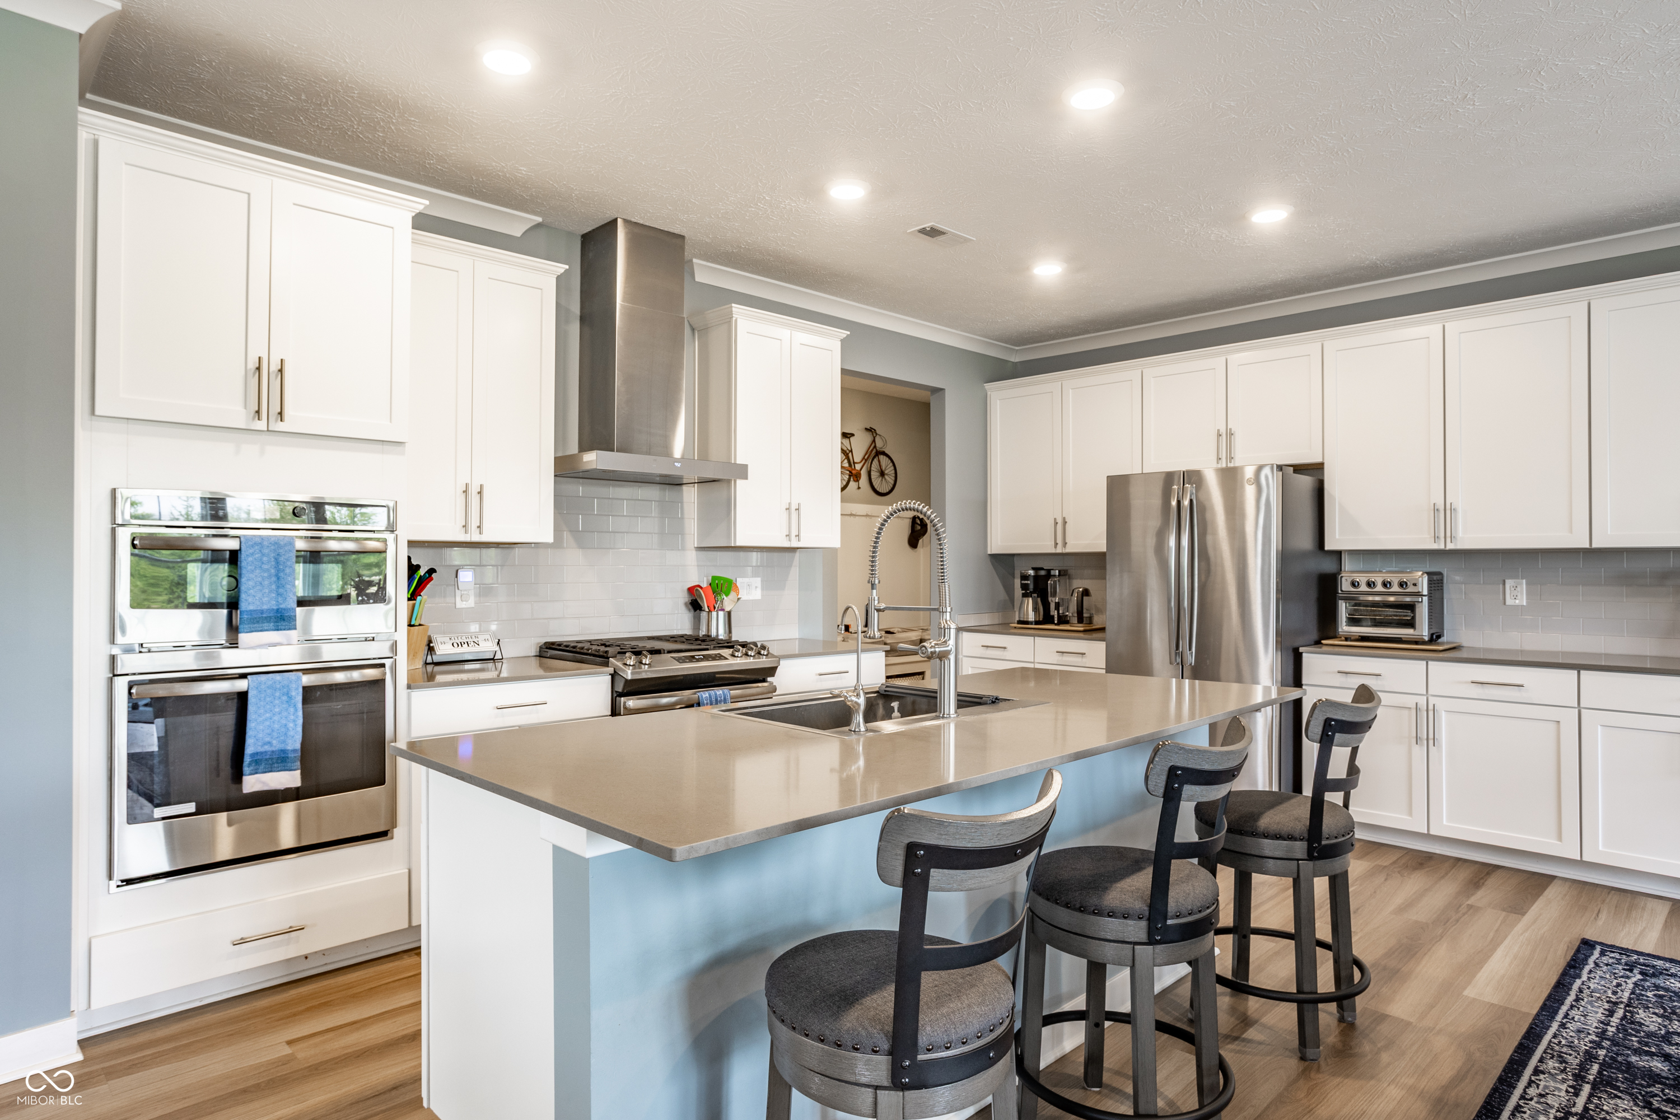
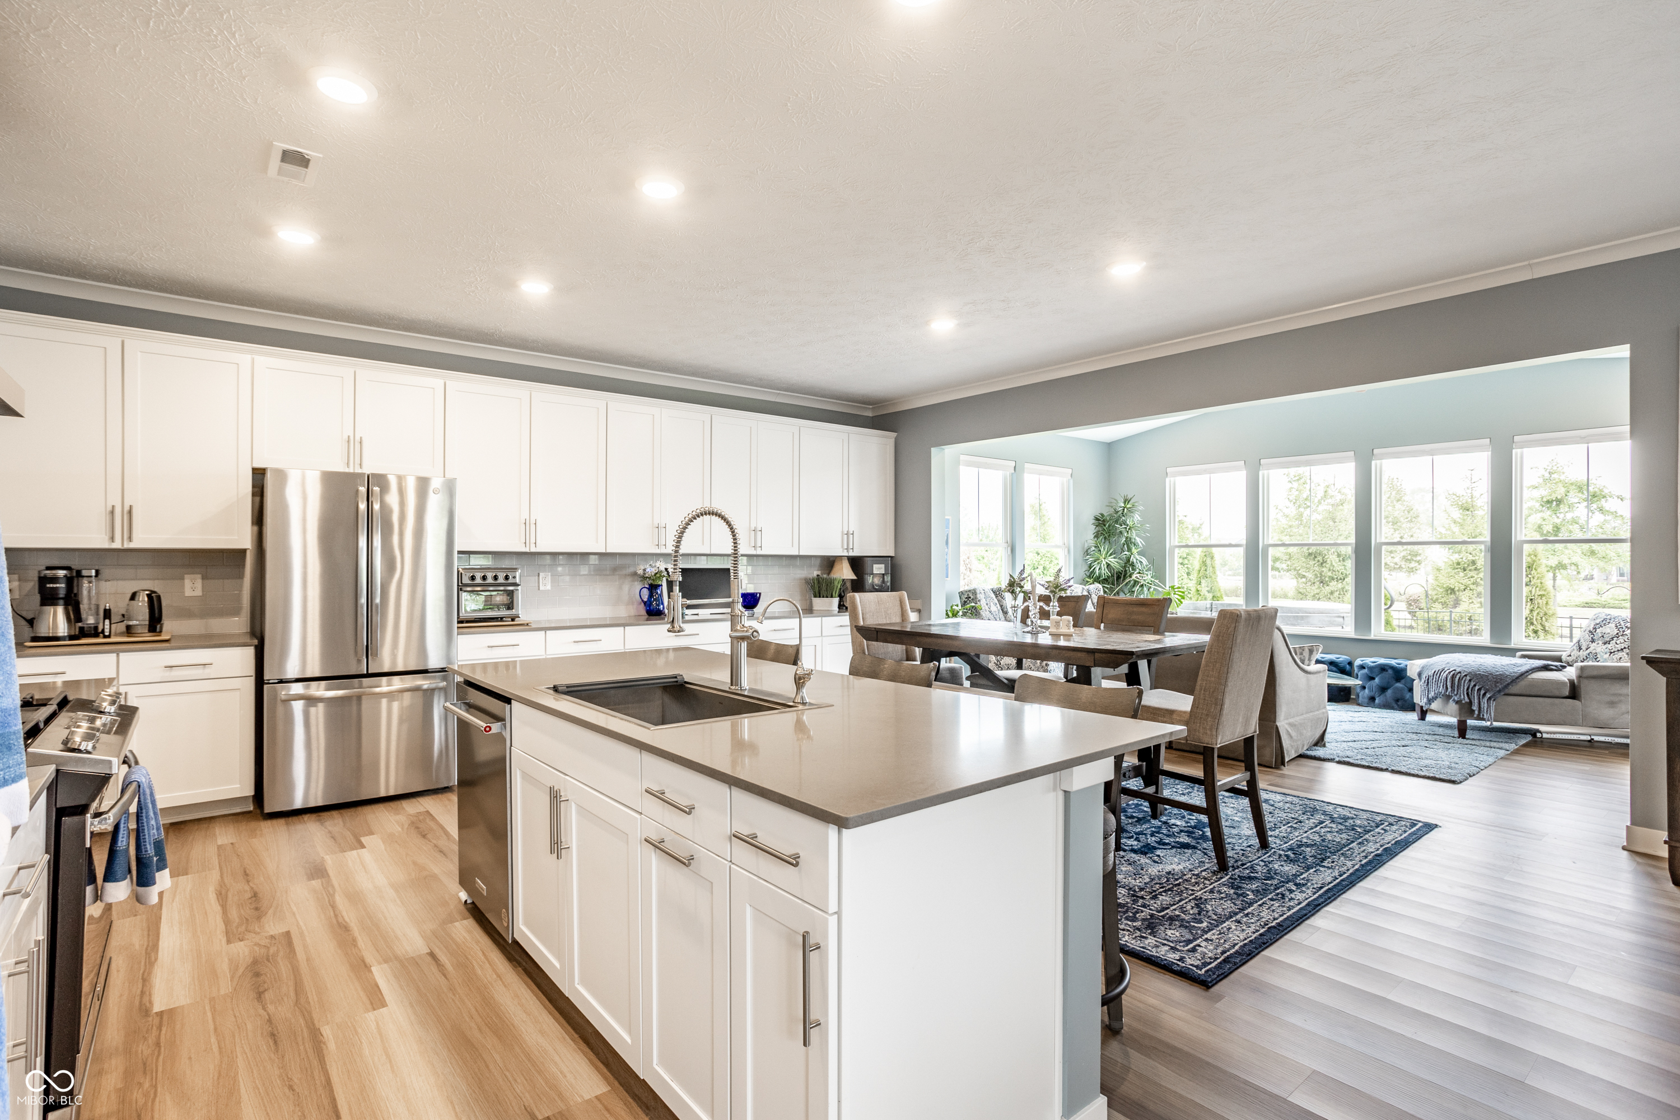
Kitchen with white cabinets, stainless steel appliances, and a large island with three bar stools.
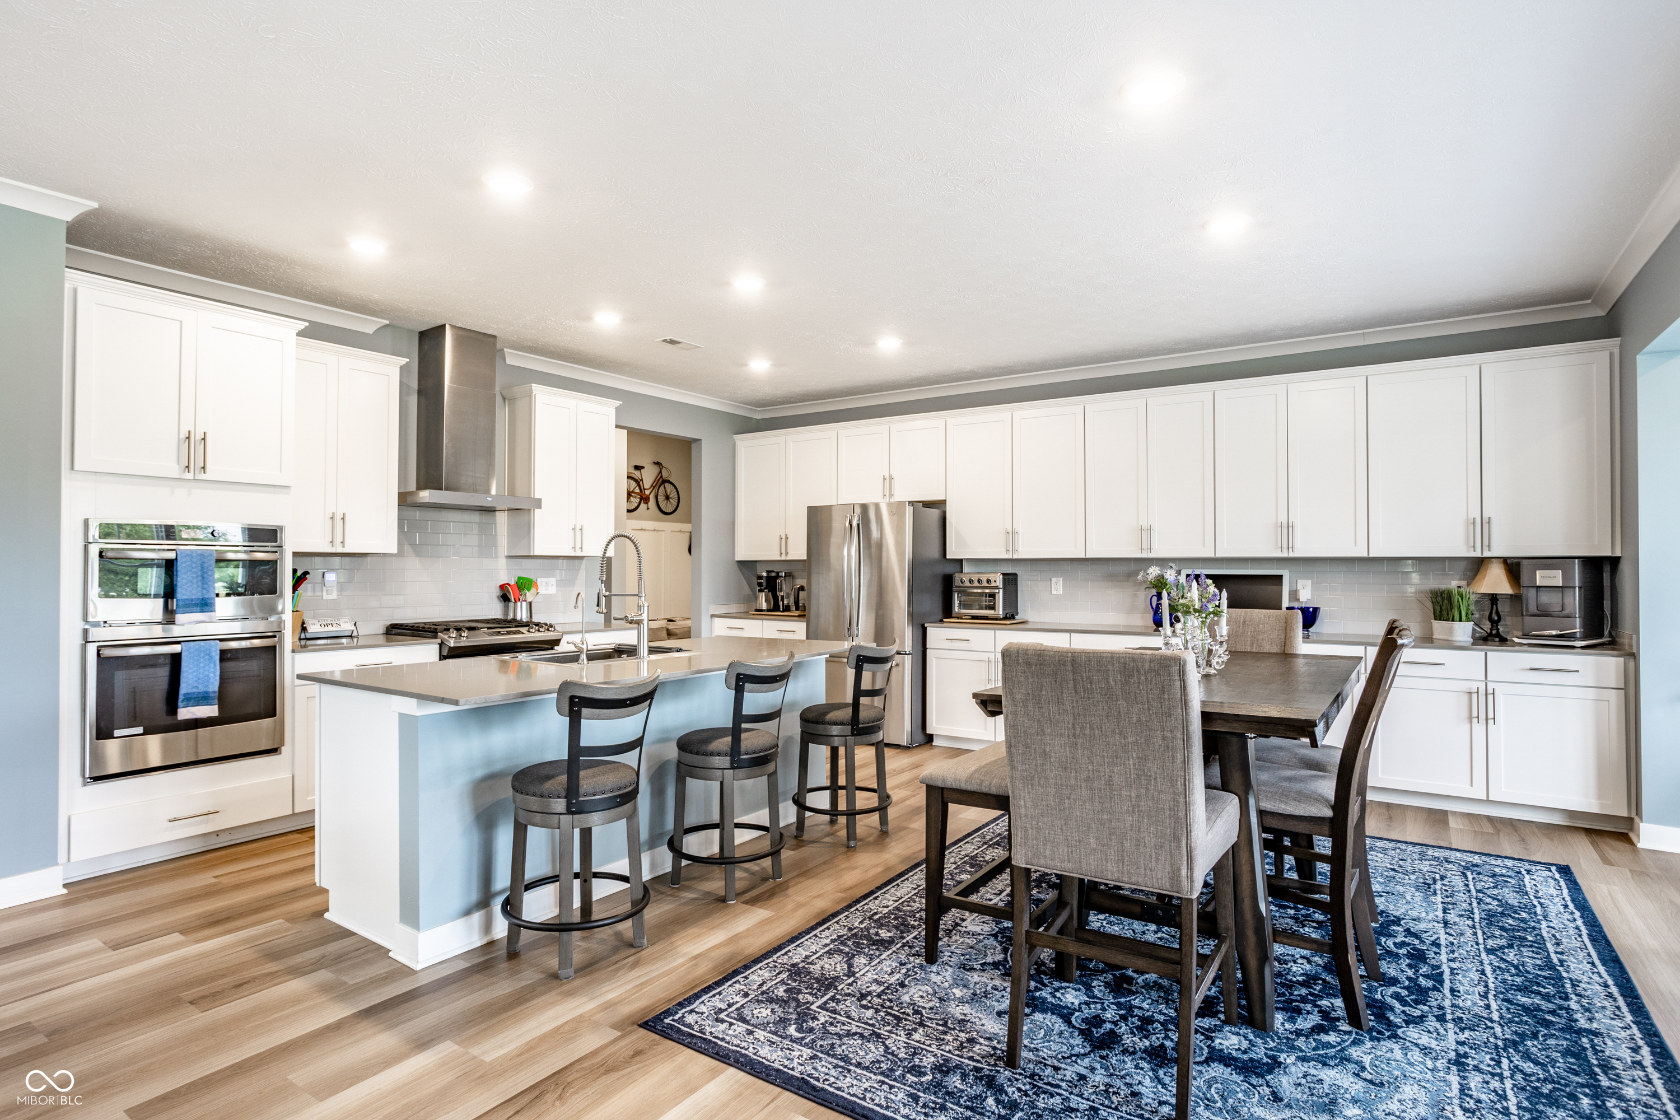
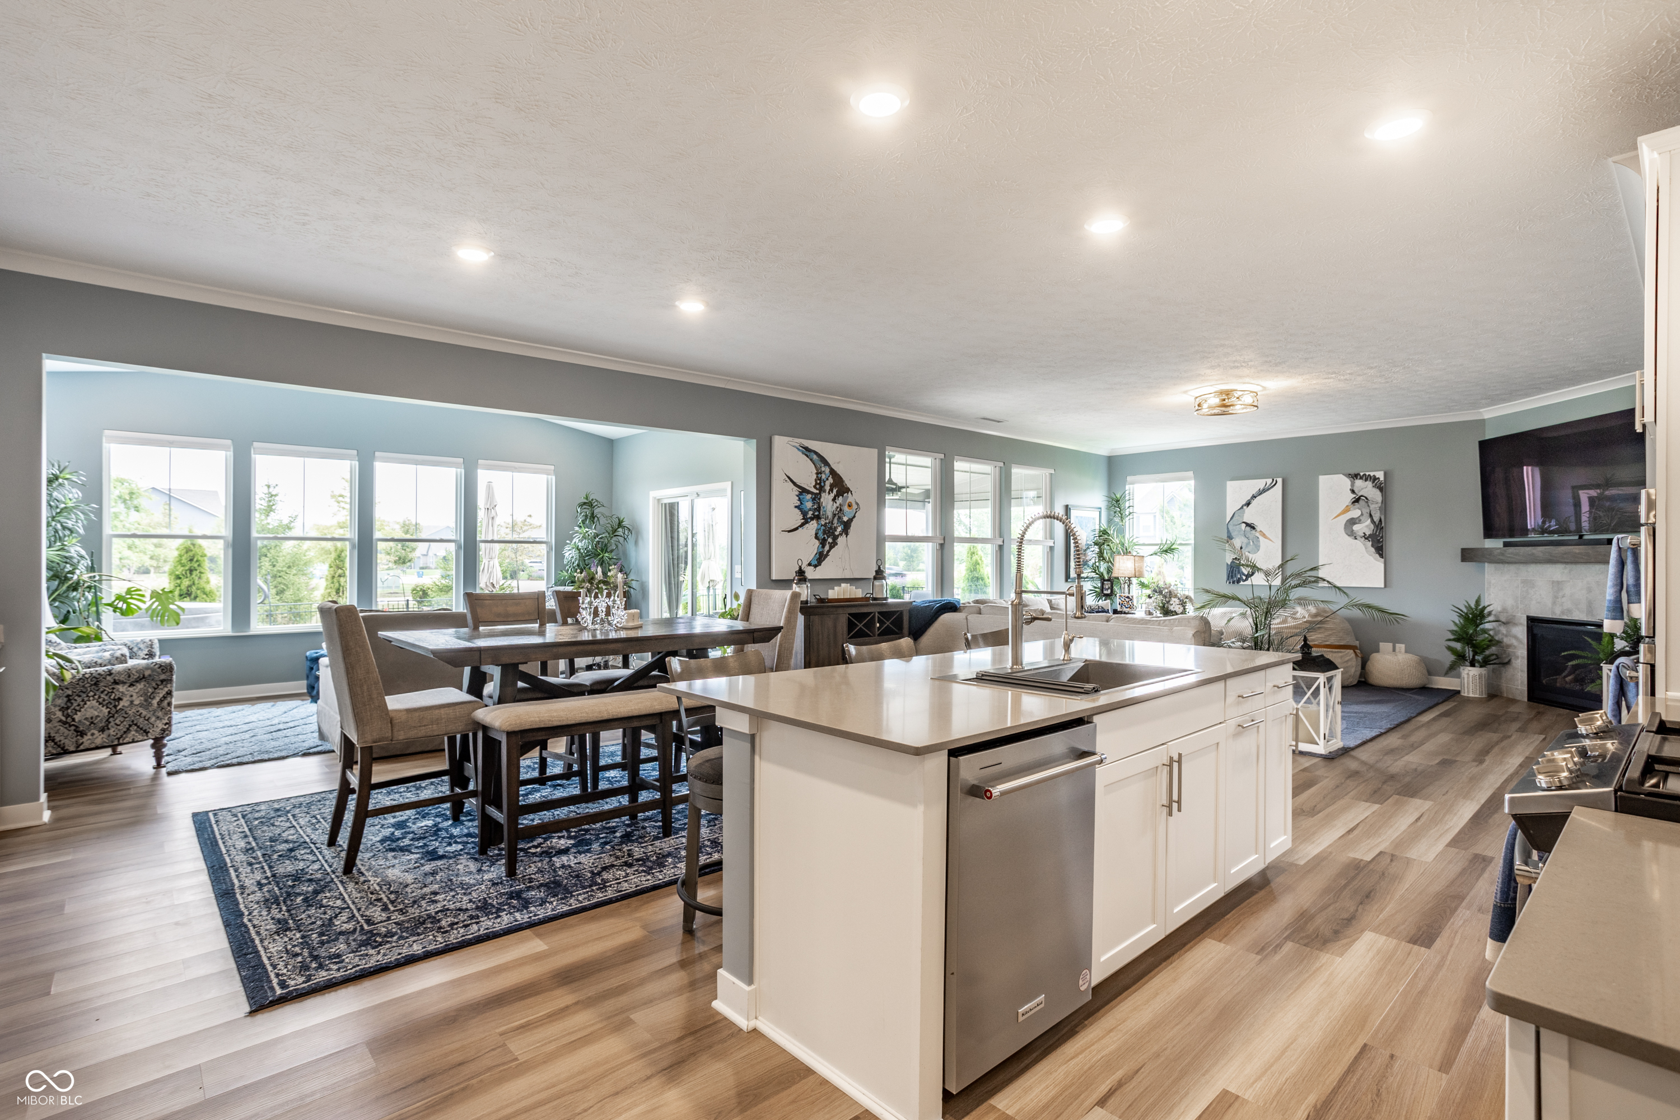
Kitchen with white cabinets, stainless steel appliances, island seating, and a dining table on a blue rug.
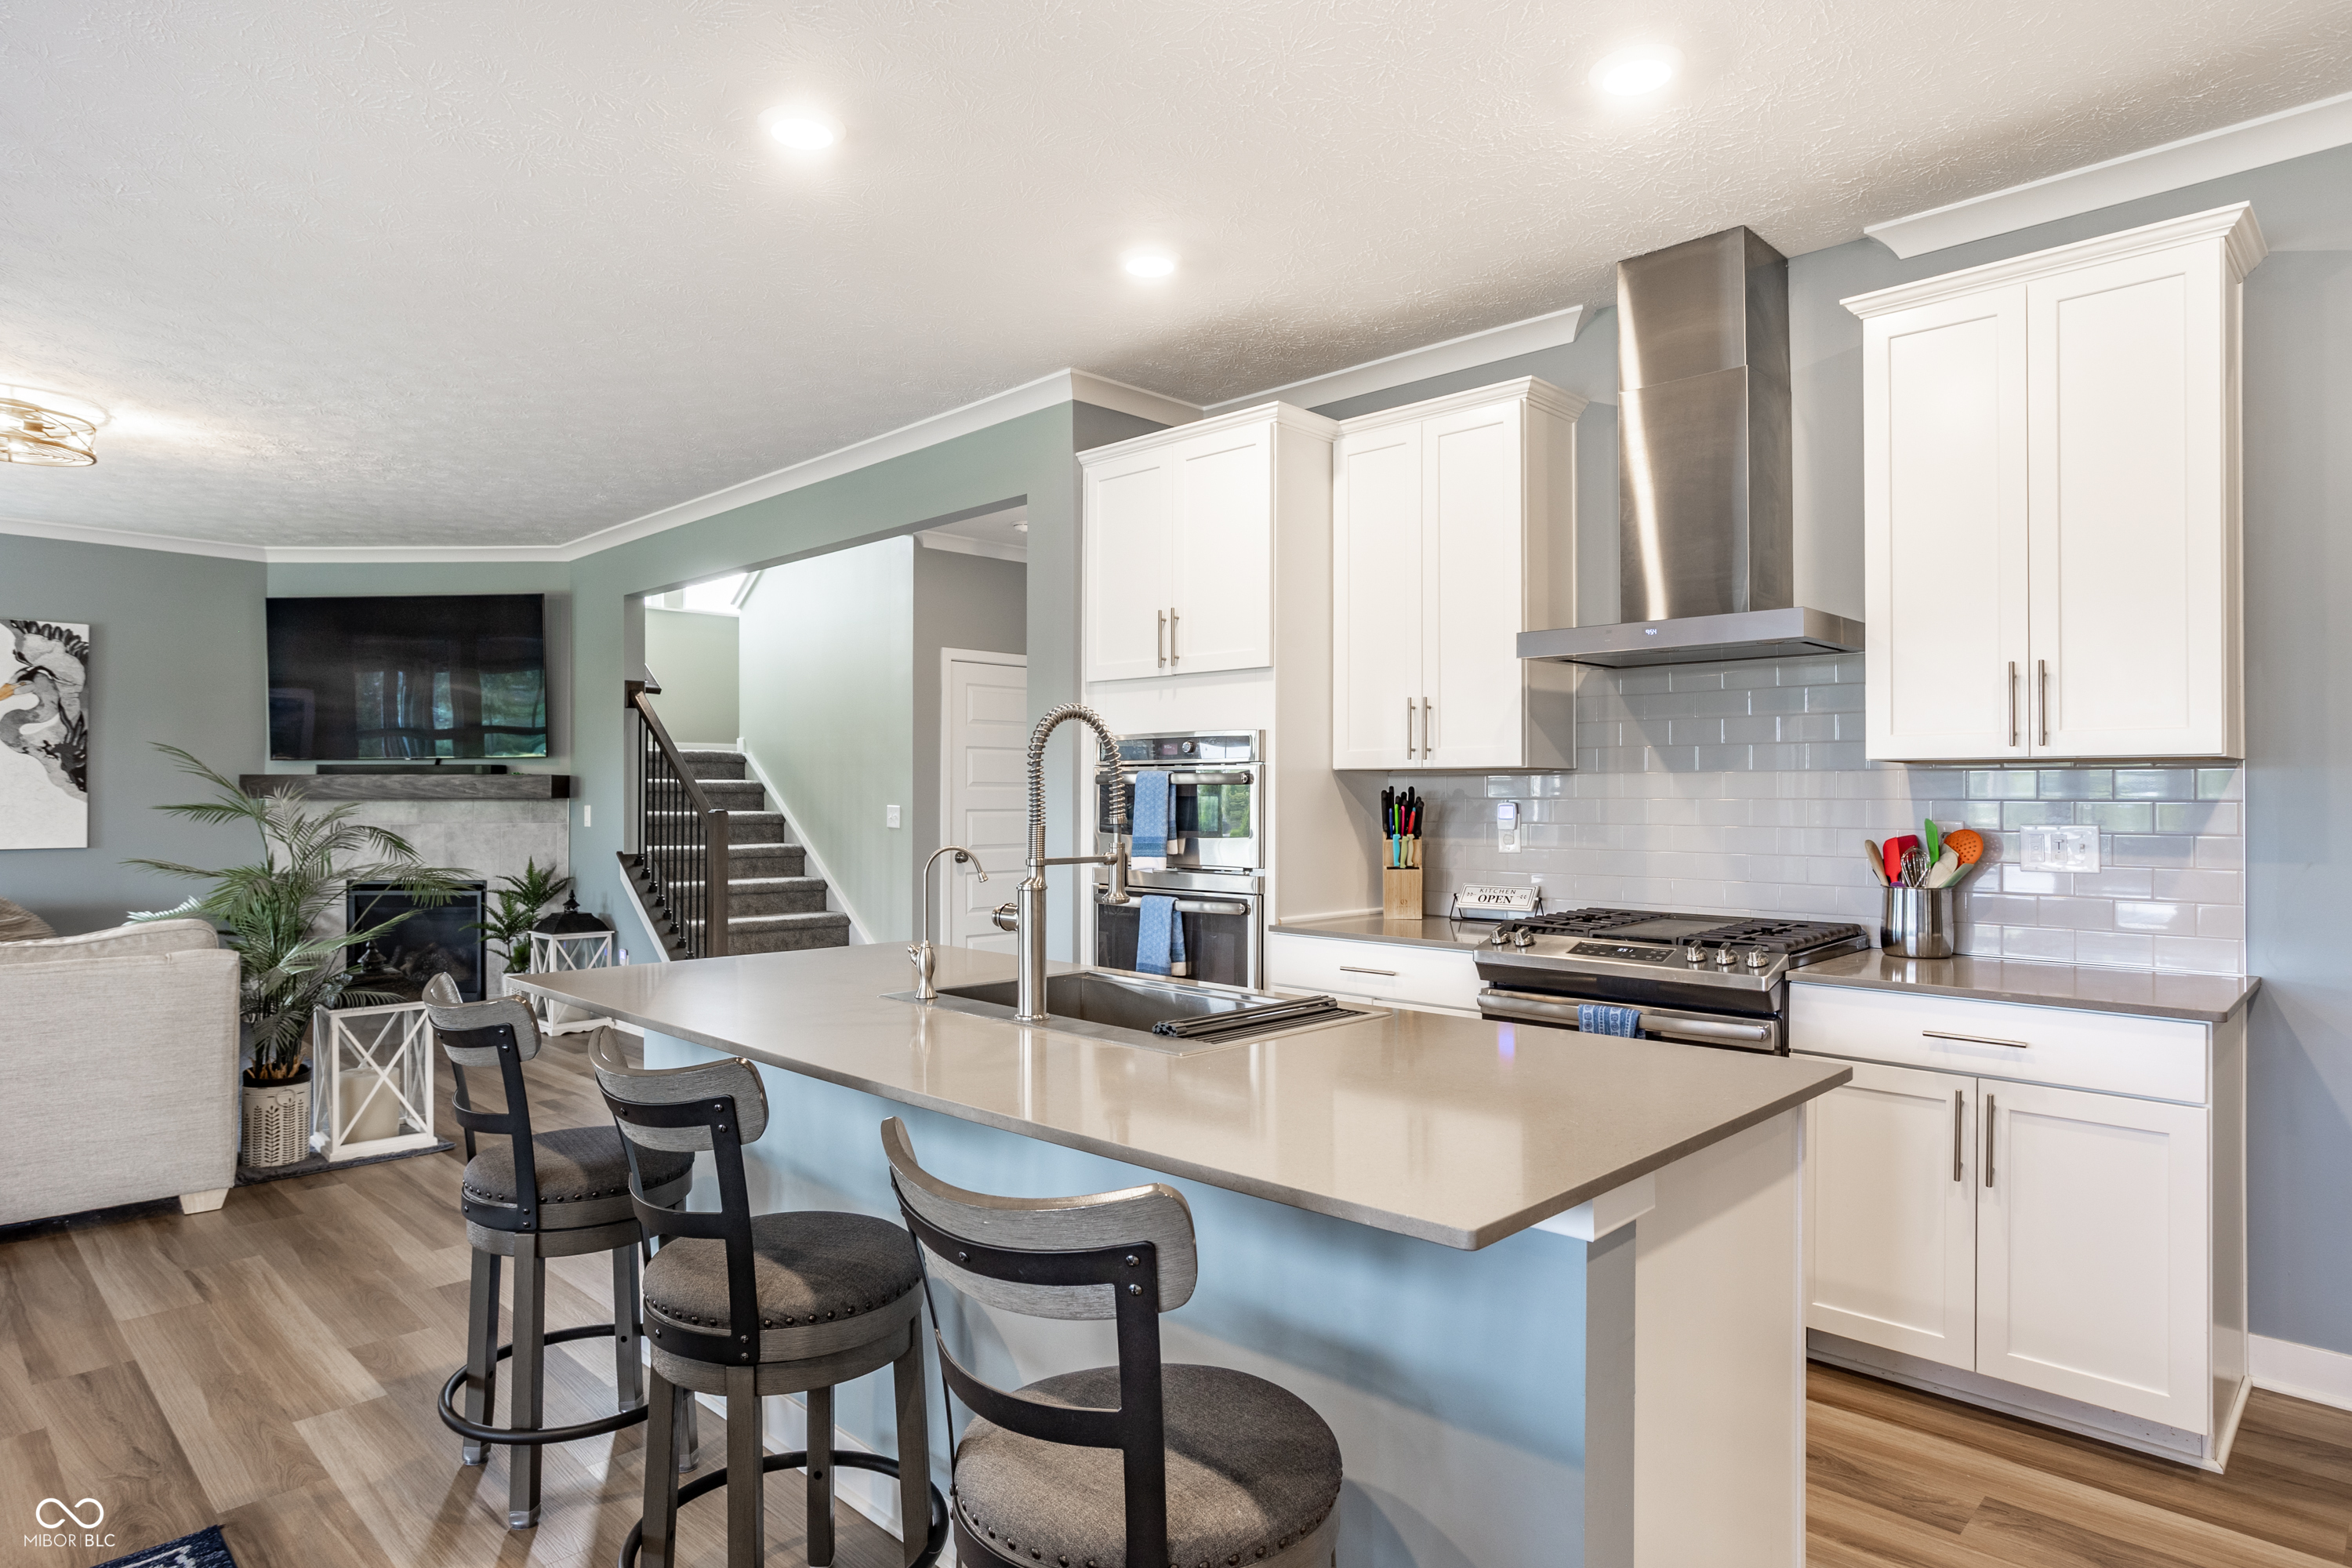
Open-plan kitchen with a large island, bar stools, white cabinetry, and stainless steel appliances beside the living room.
Bright kitchen with white cabinetry and a large island opening to a dining area and windowed living room.
Open-plan kitchen with a large white island, dining table, and living room with a fireplace.
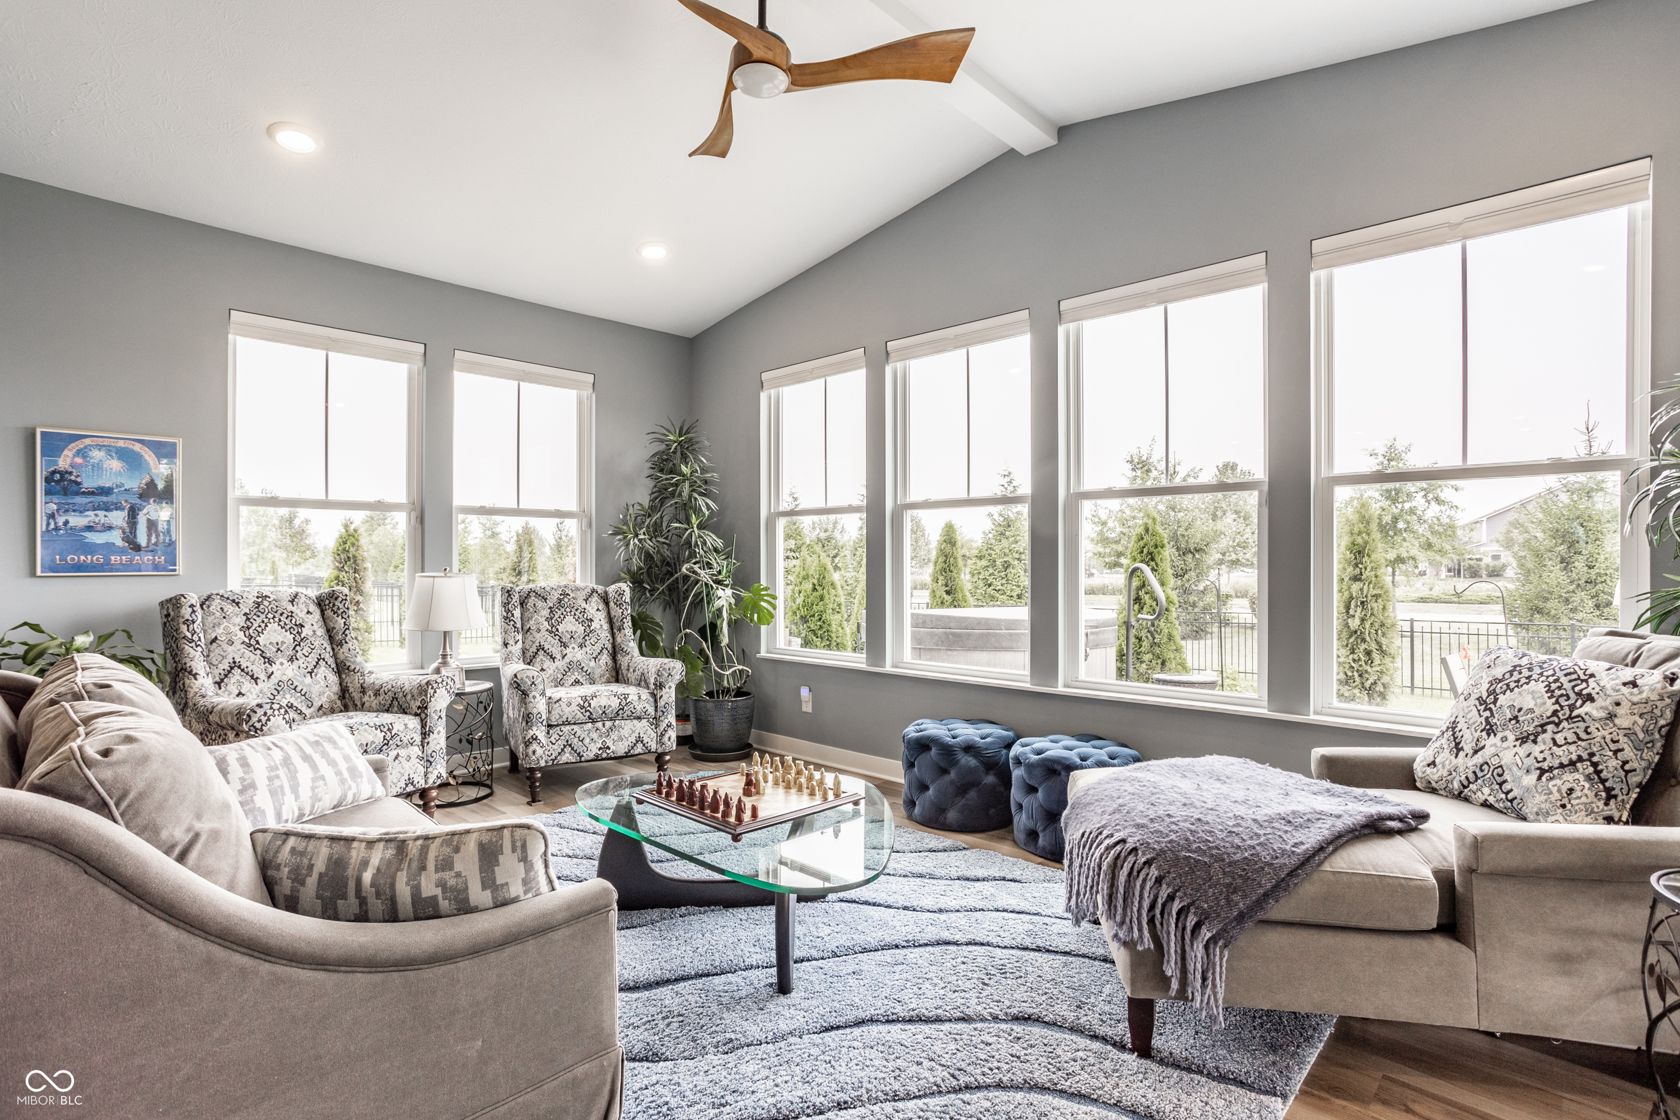
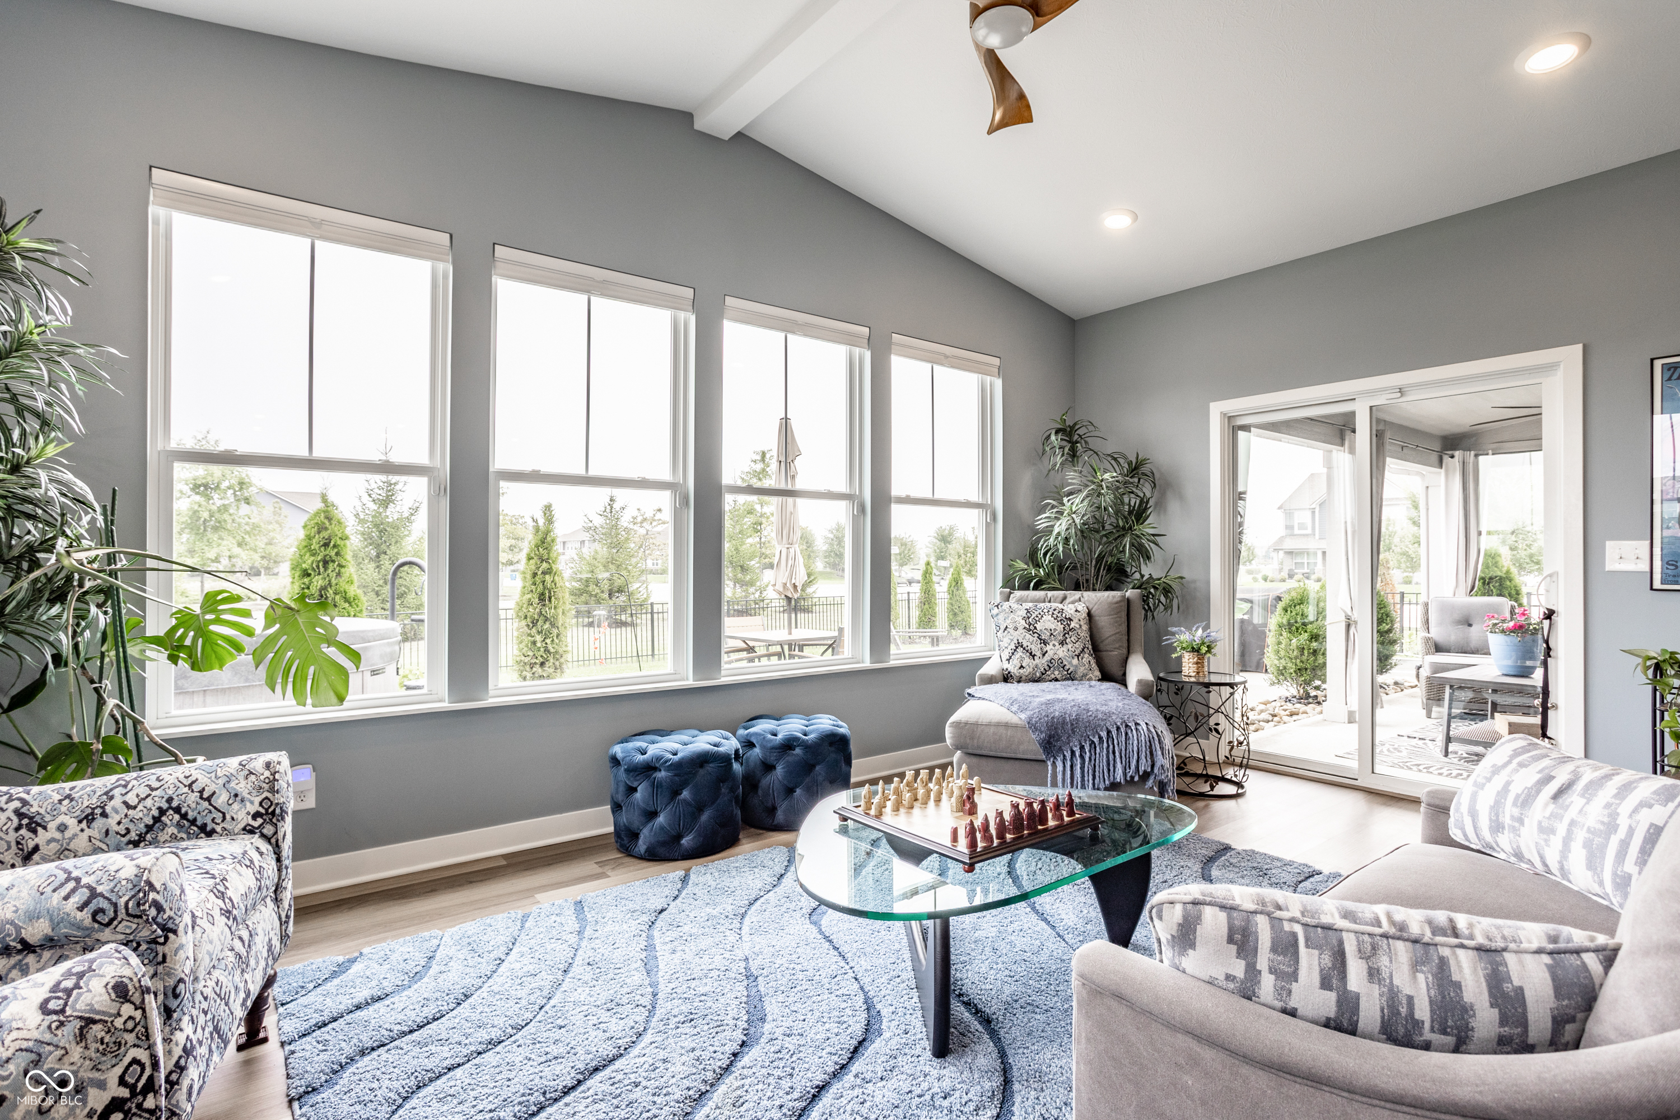
Furnished living room with tall windows, patterned armchairs, and a chessboard on a glass coffee table.
Living room with large windows, sliding patio doors, and a blue rug beneath a glass coffee table.
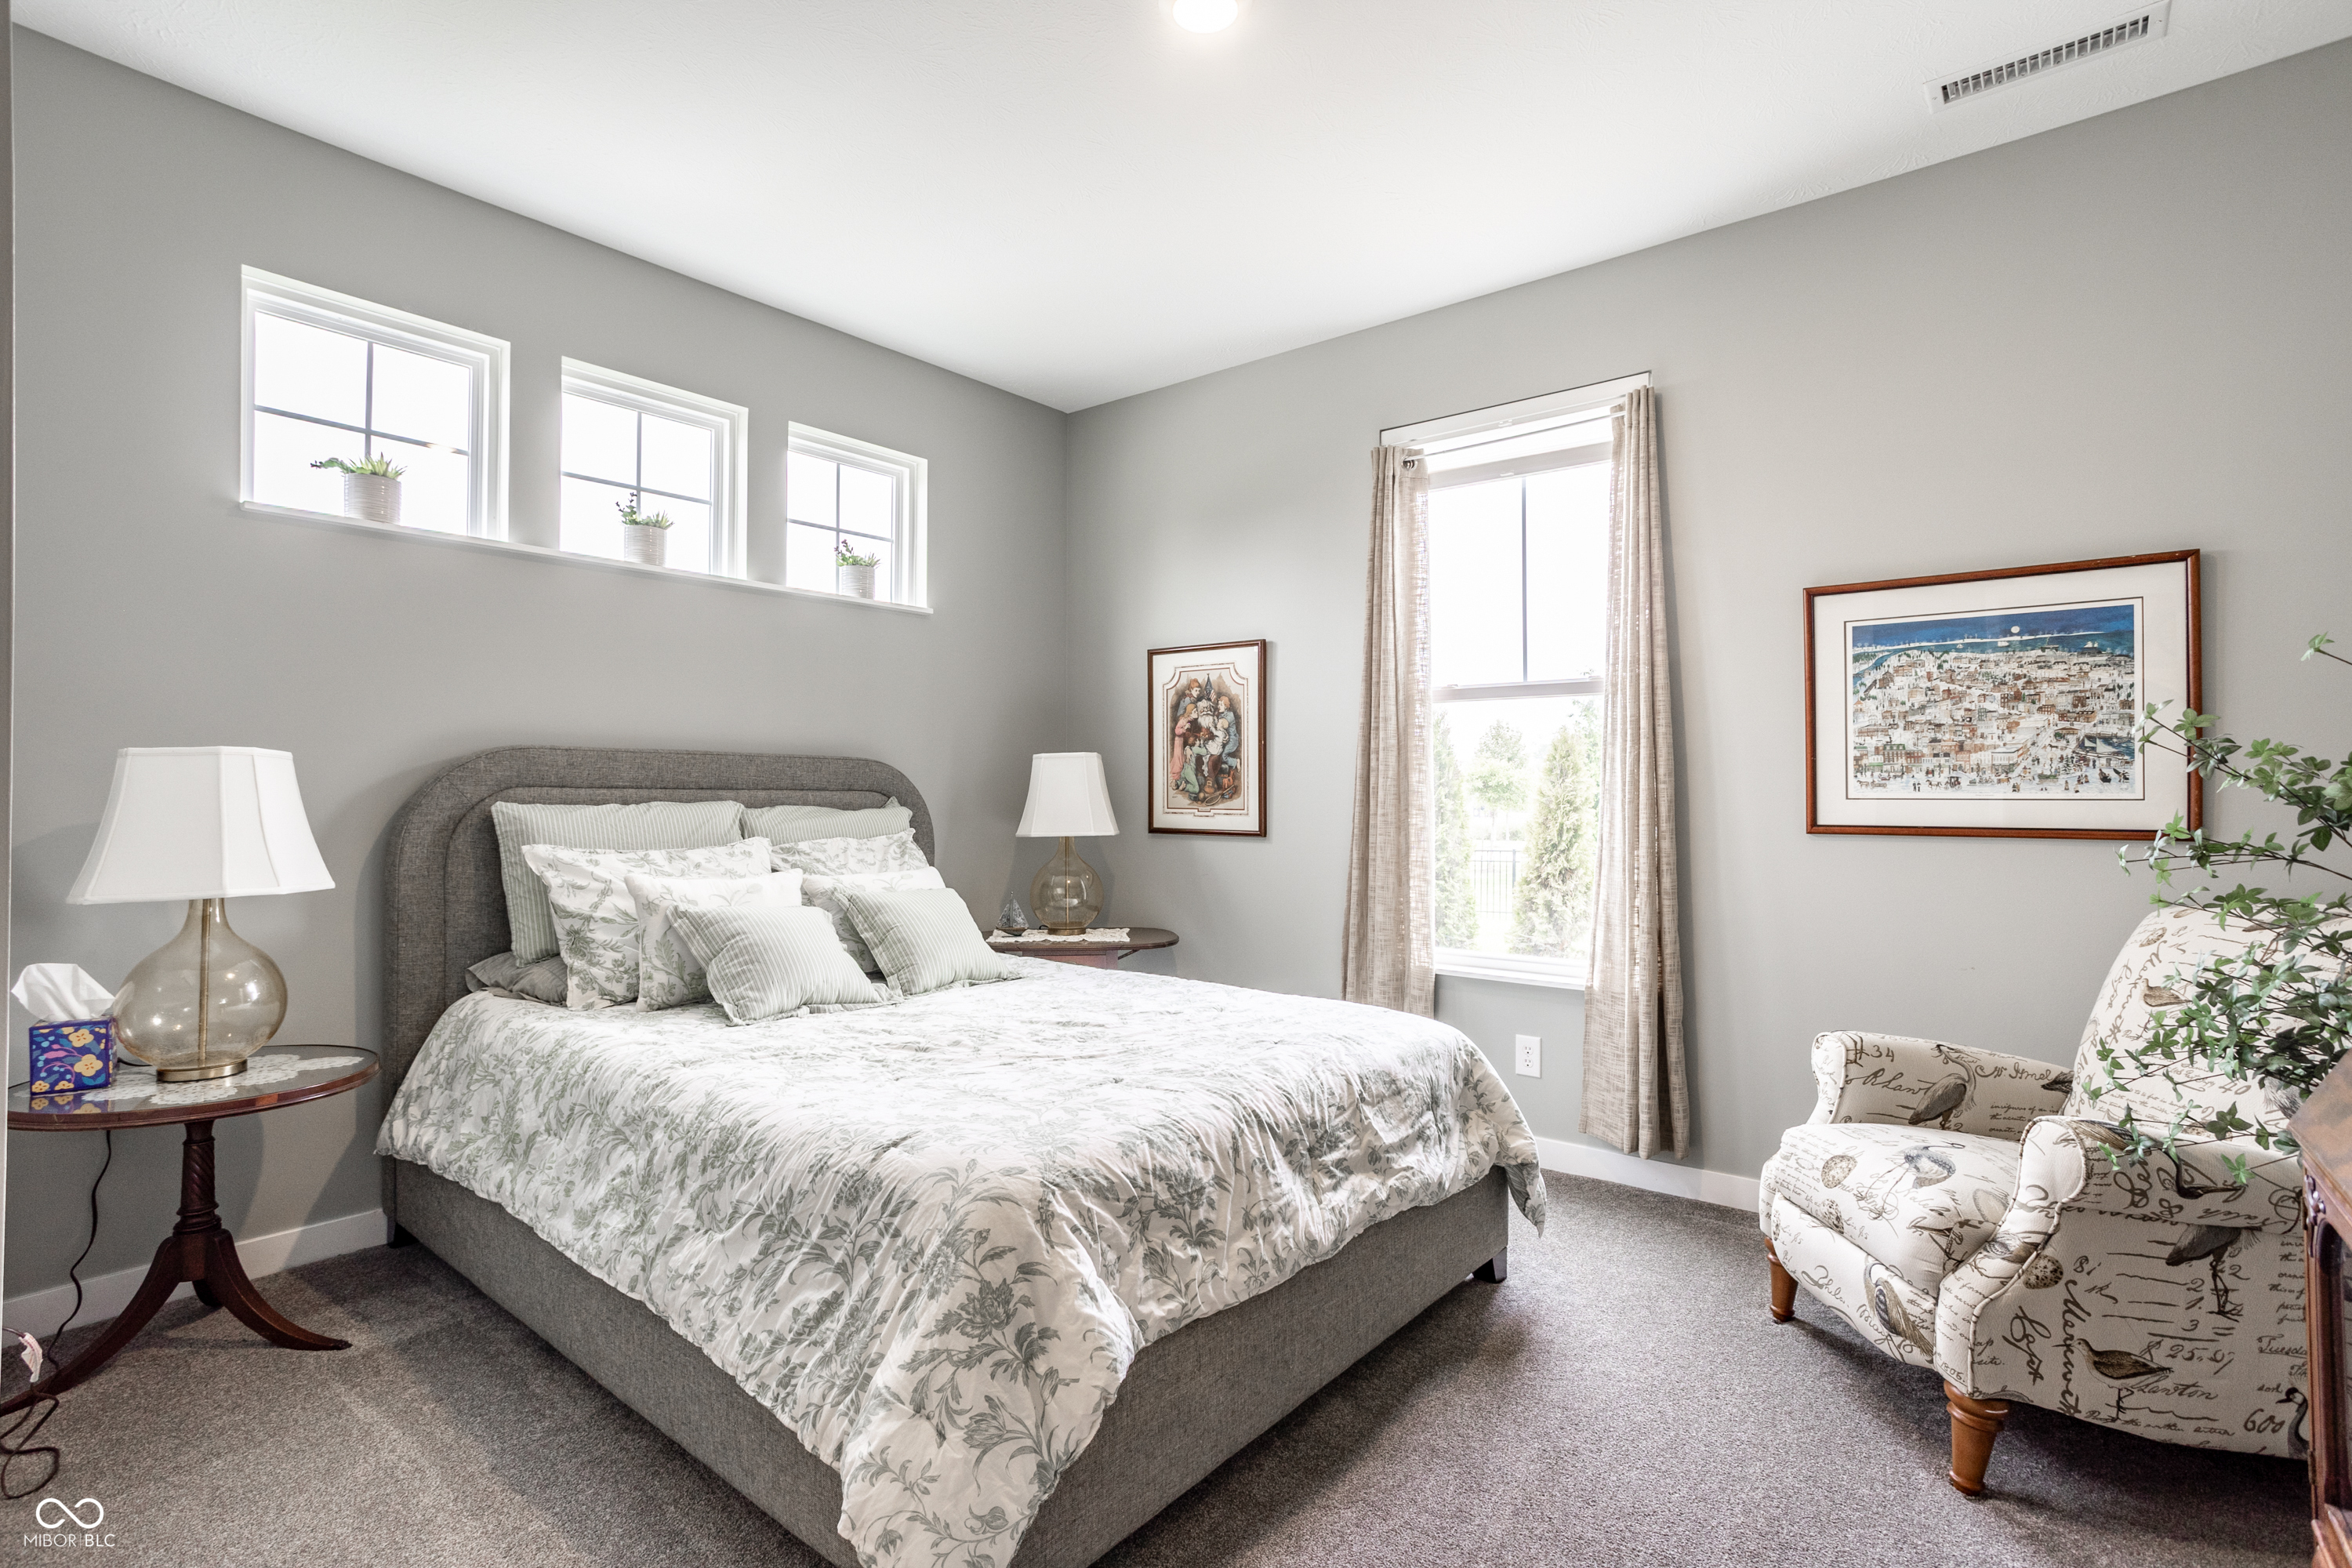
Furnished bedroom with a gray upholstered bed, floral bedding, high windows, and a patterned armchair.
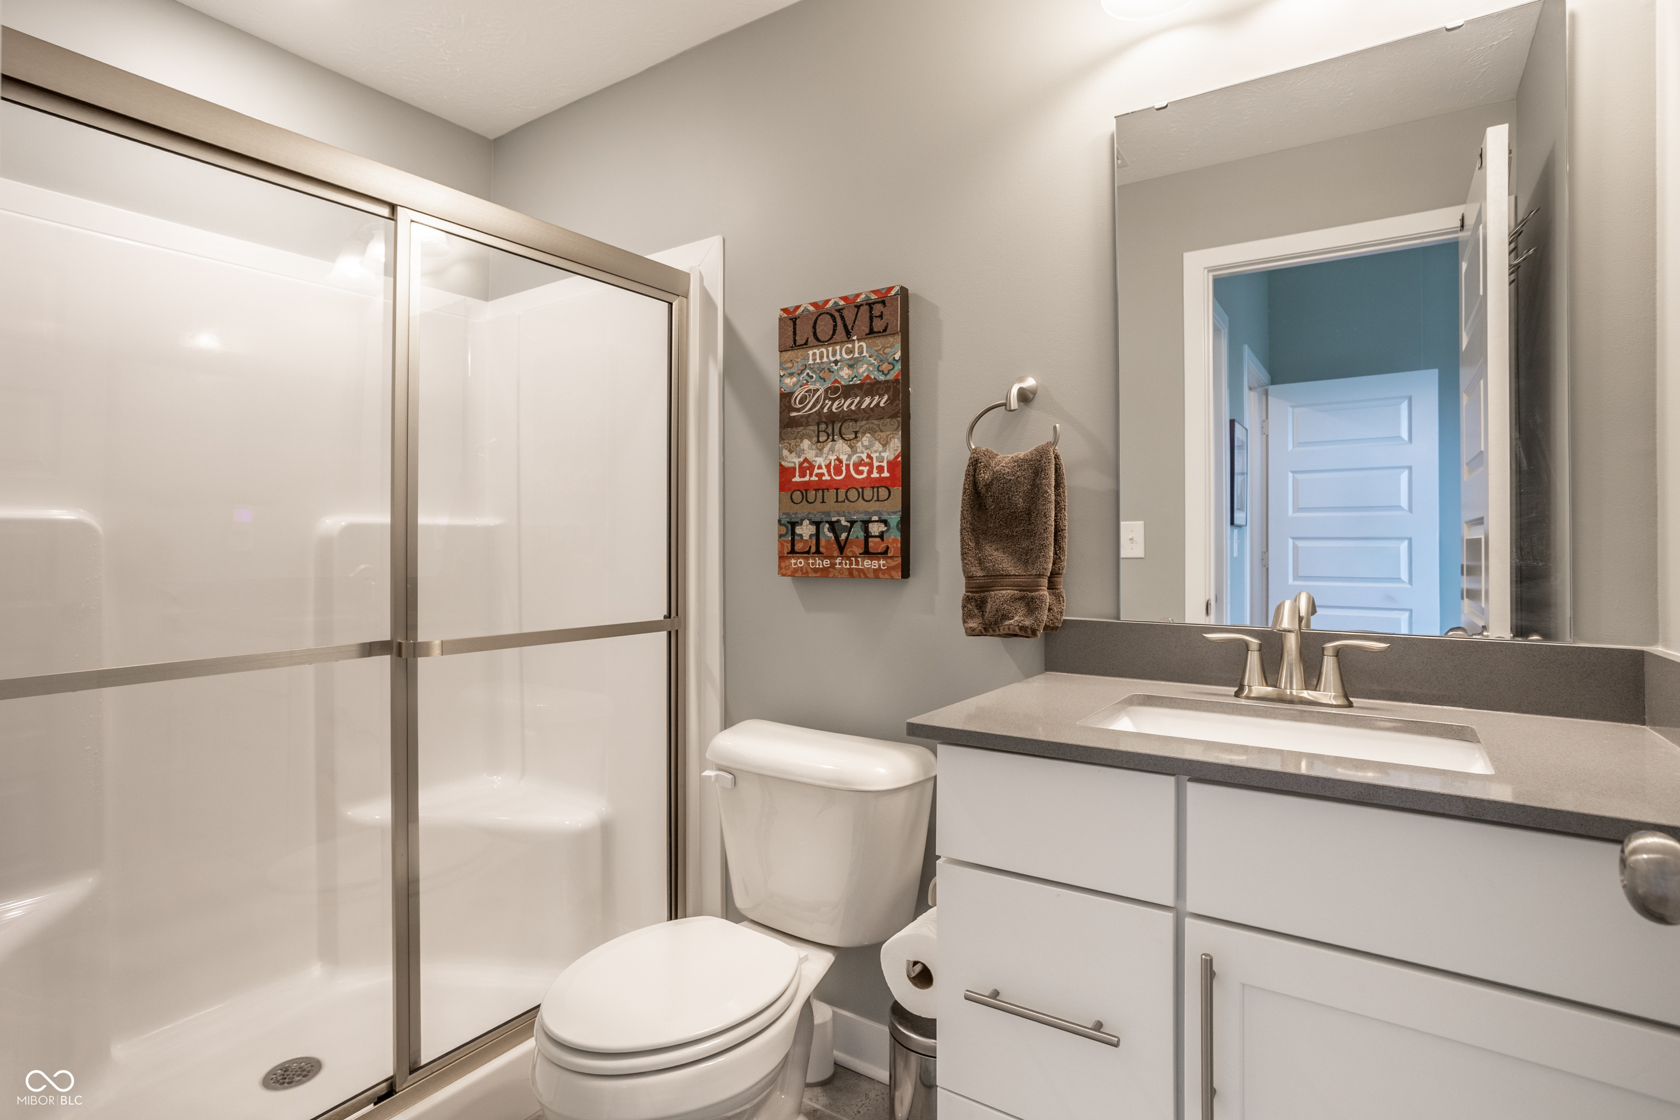
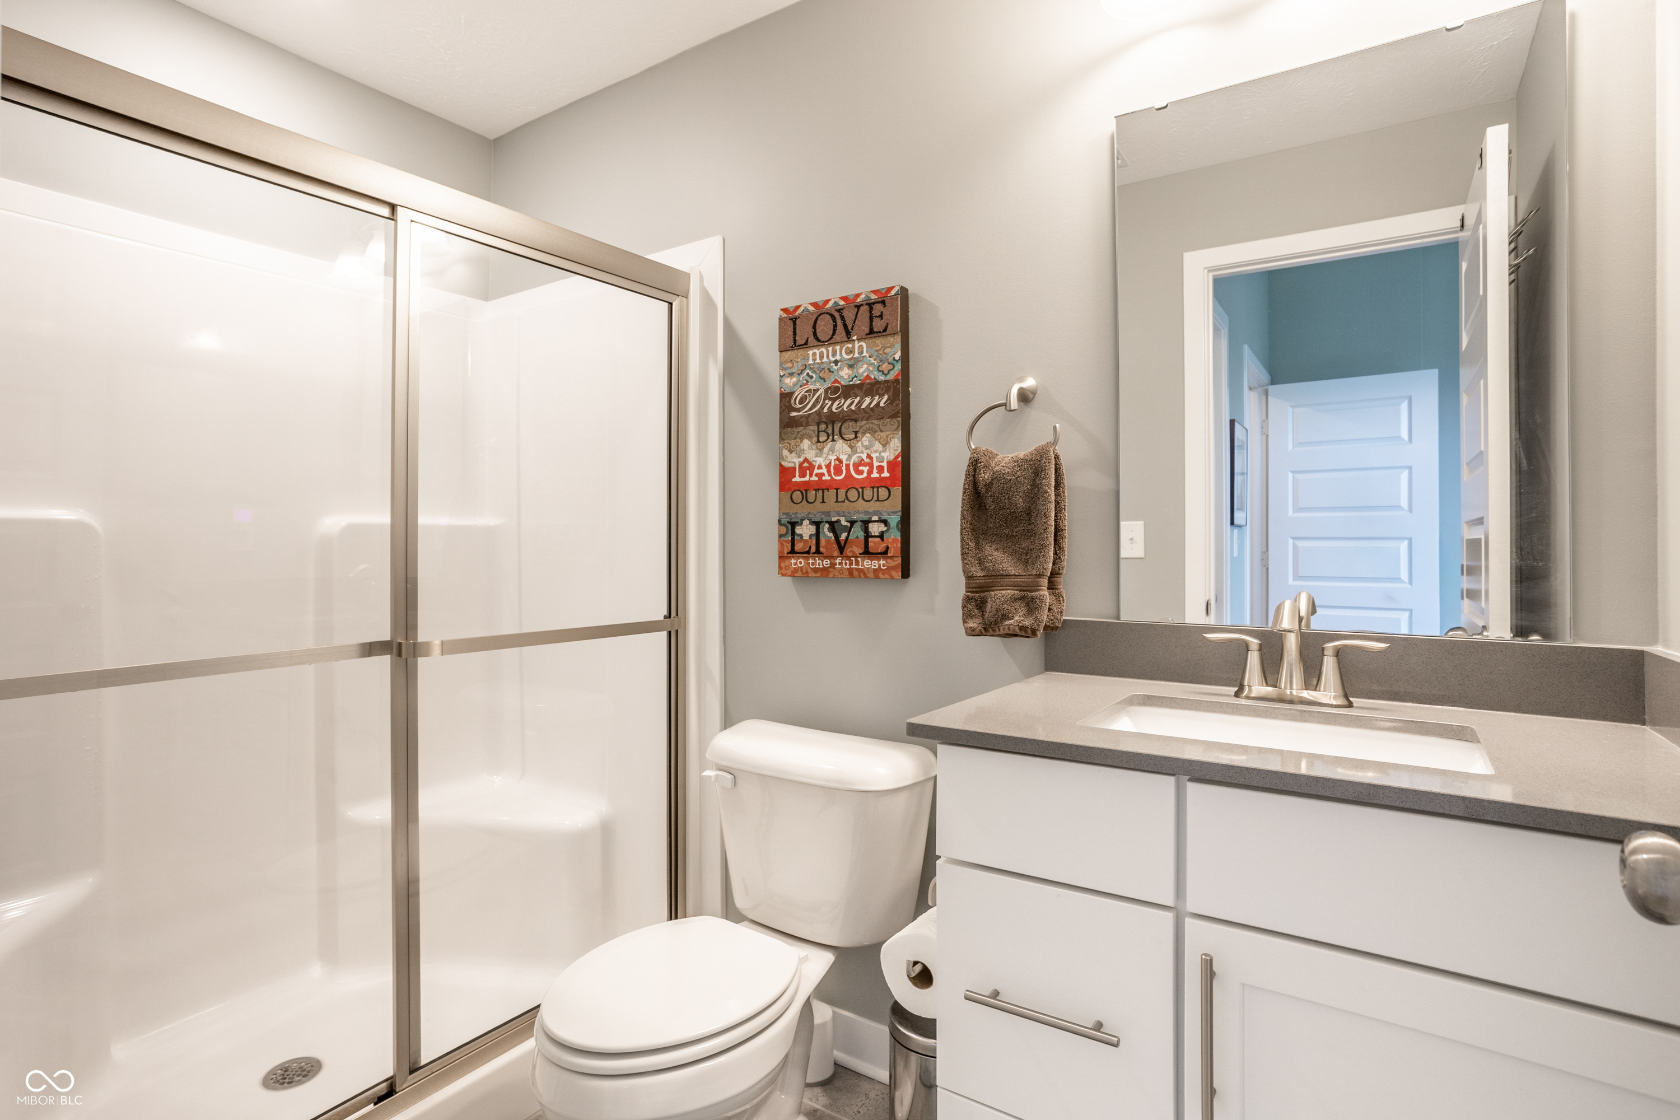
Bathroom with a glass shower, white vanity, gray countertop, and decorative wall sign.
Bathroom with a glass shower, white vanity, gray countertop, and colorful wall sign.
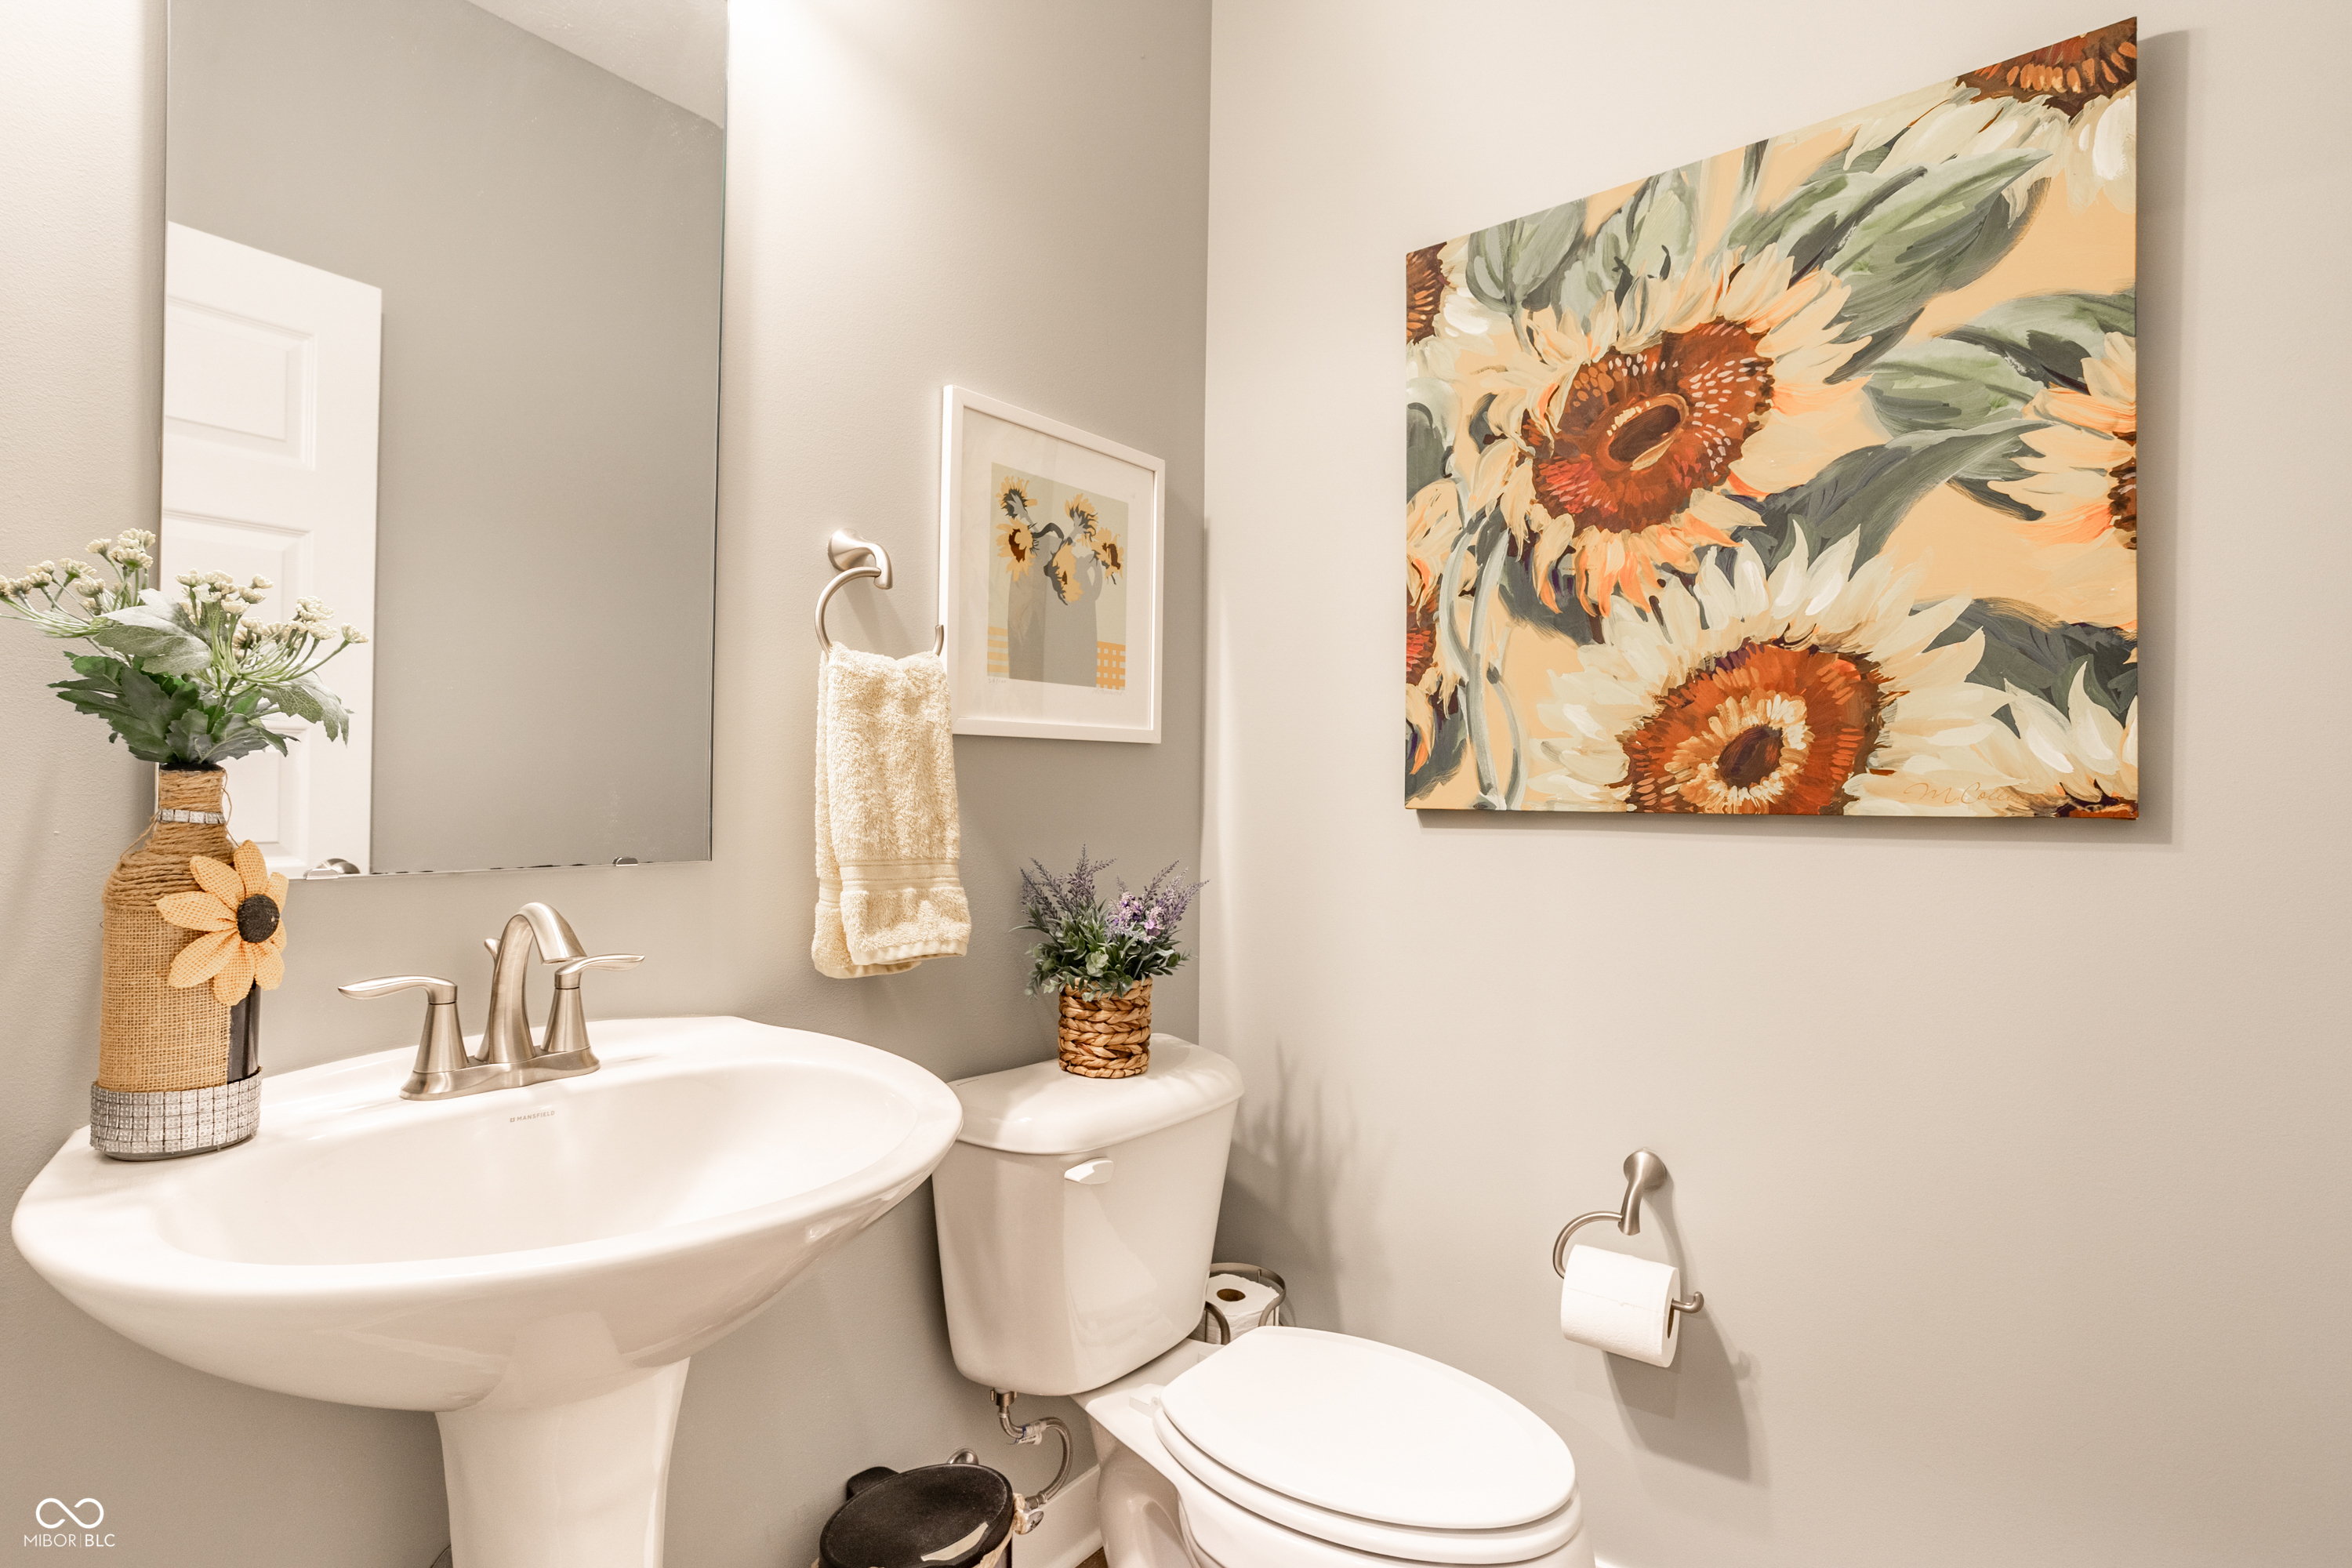
Bathroom with a pedestal sink, toilet, and large sunflower painting.
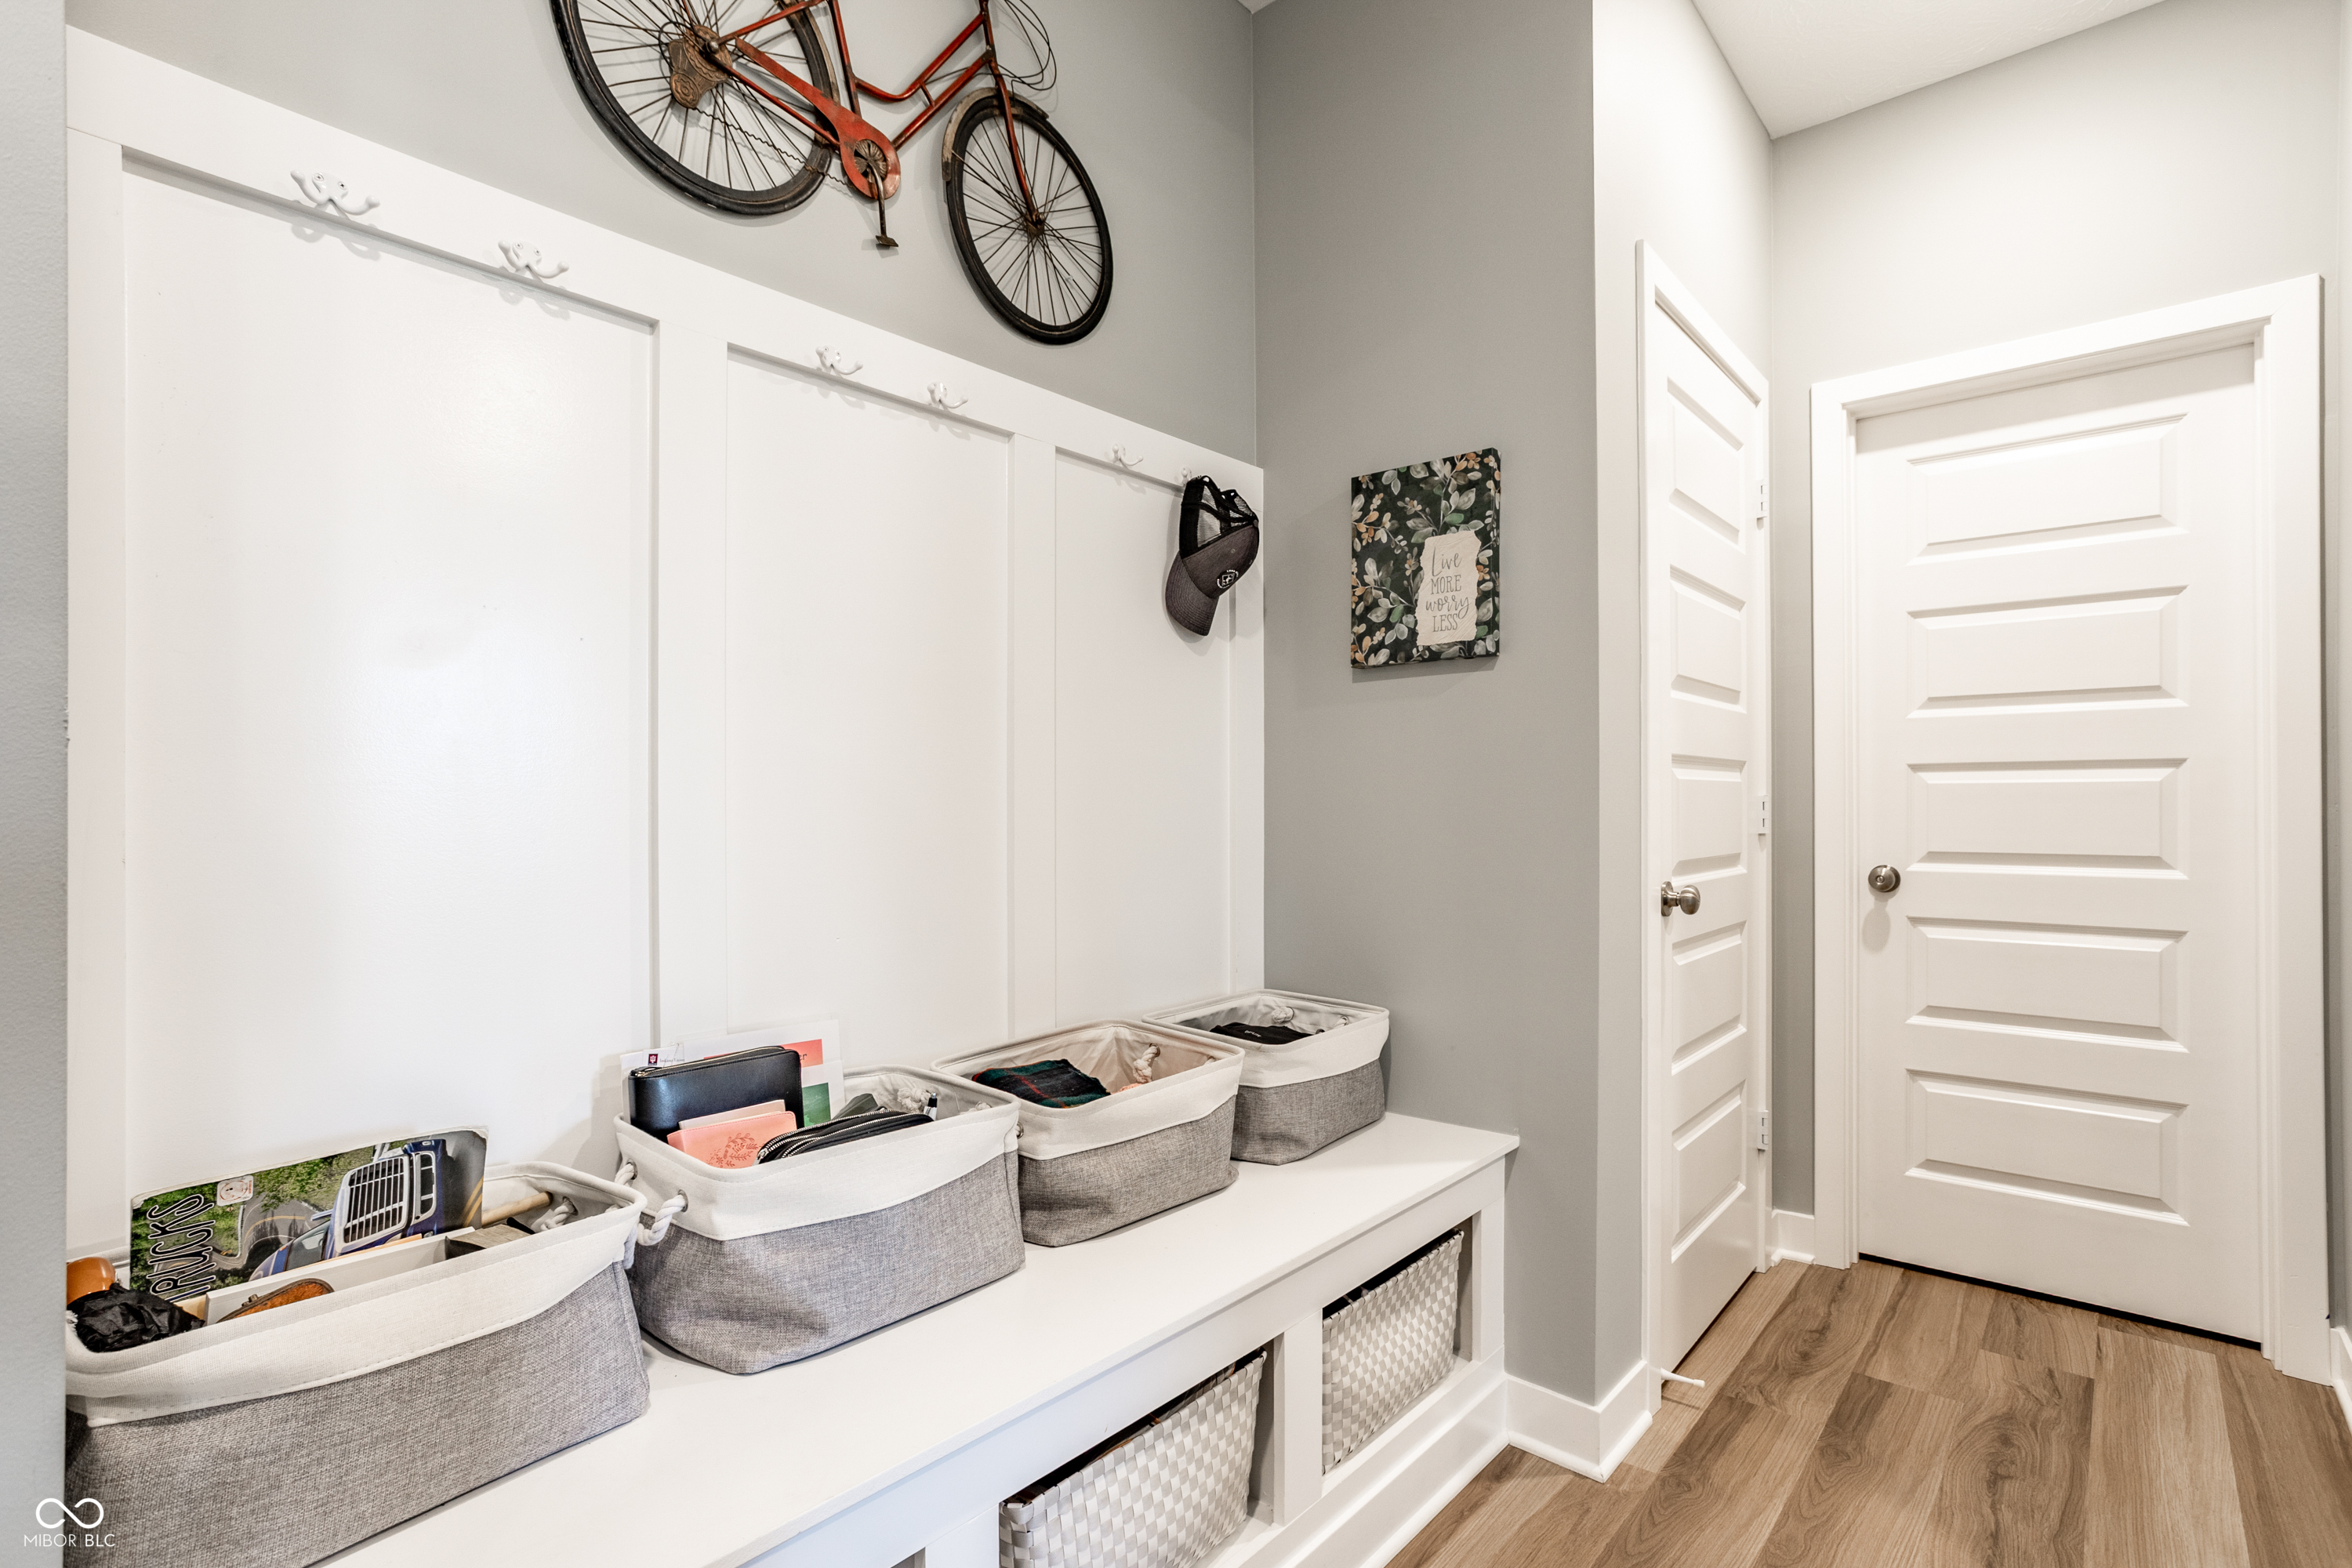
Mudroom with built-in bench, gray storage baskets, wall hooks, and a bicycle mounted overhead.
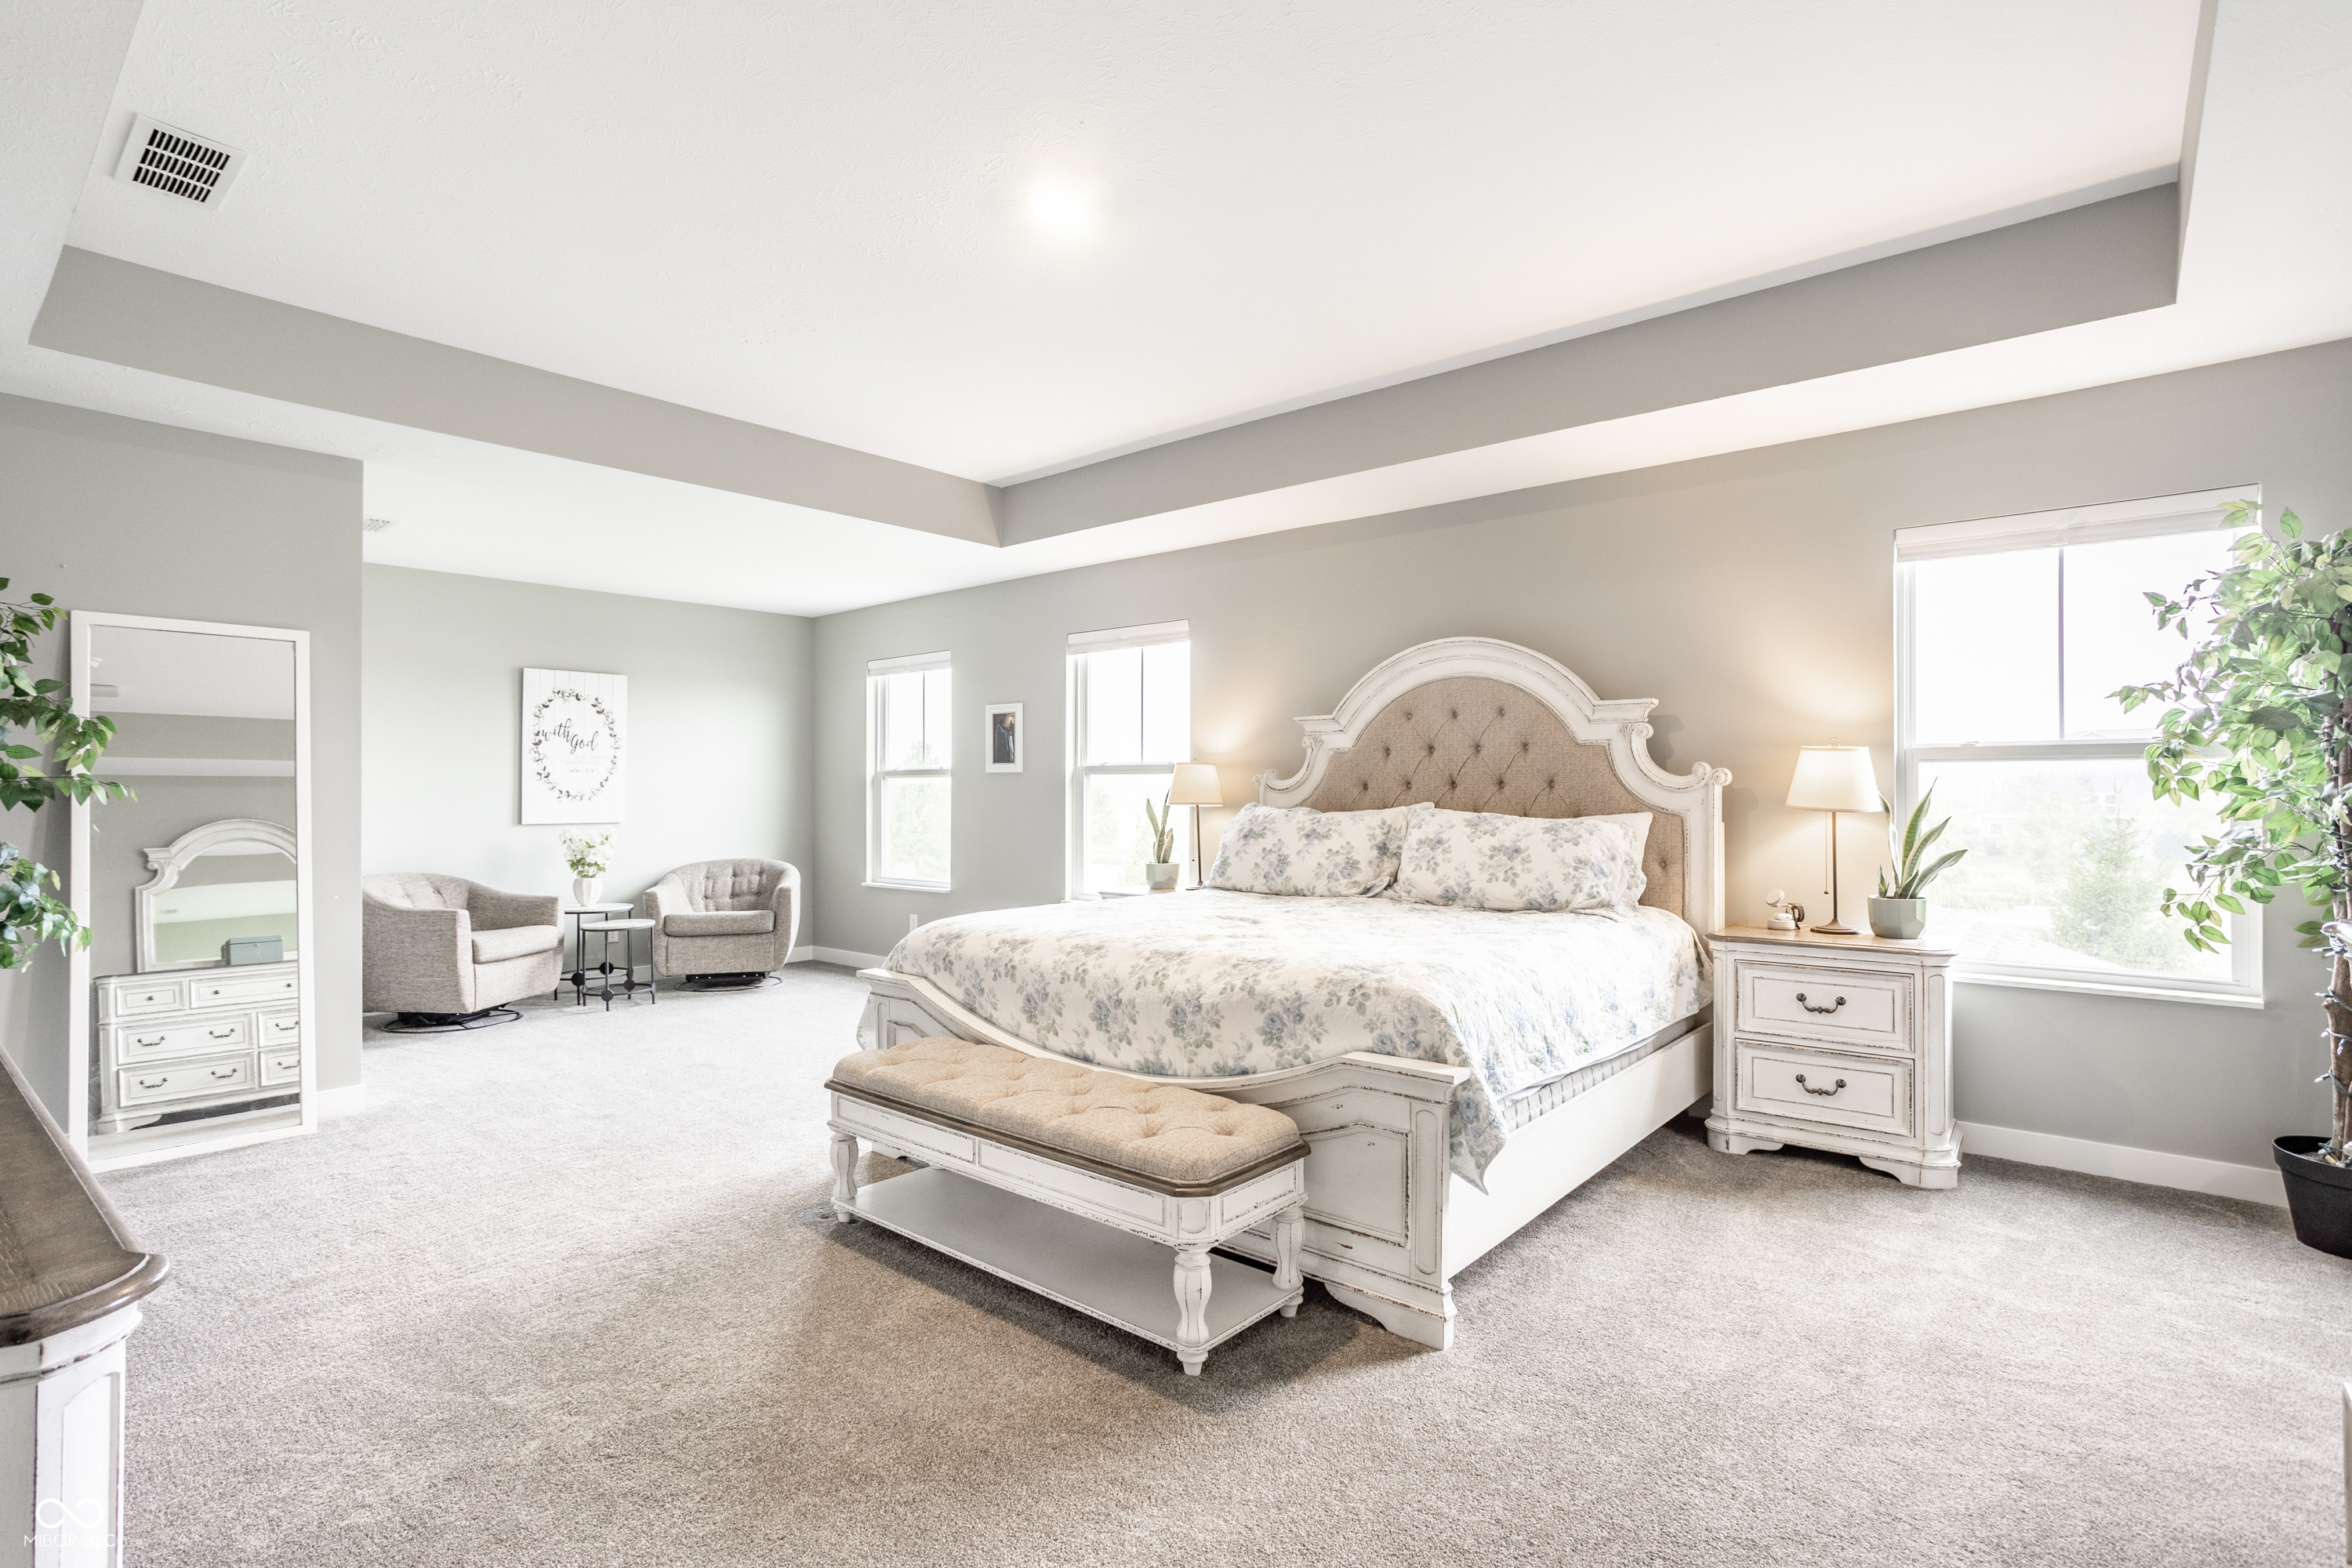
Furnished bedroom with an ornate white bed, floral bedding, sitting area, and tray ceiling.
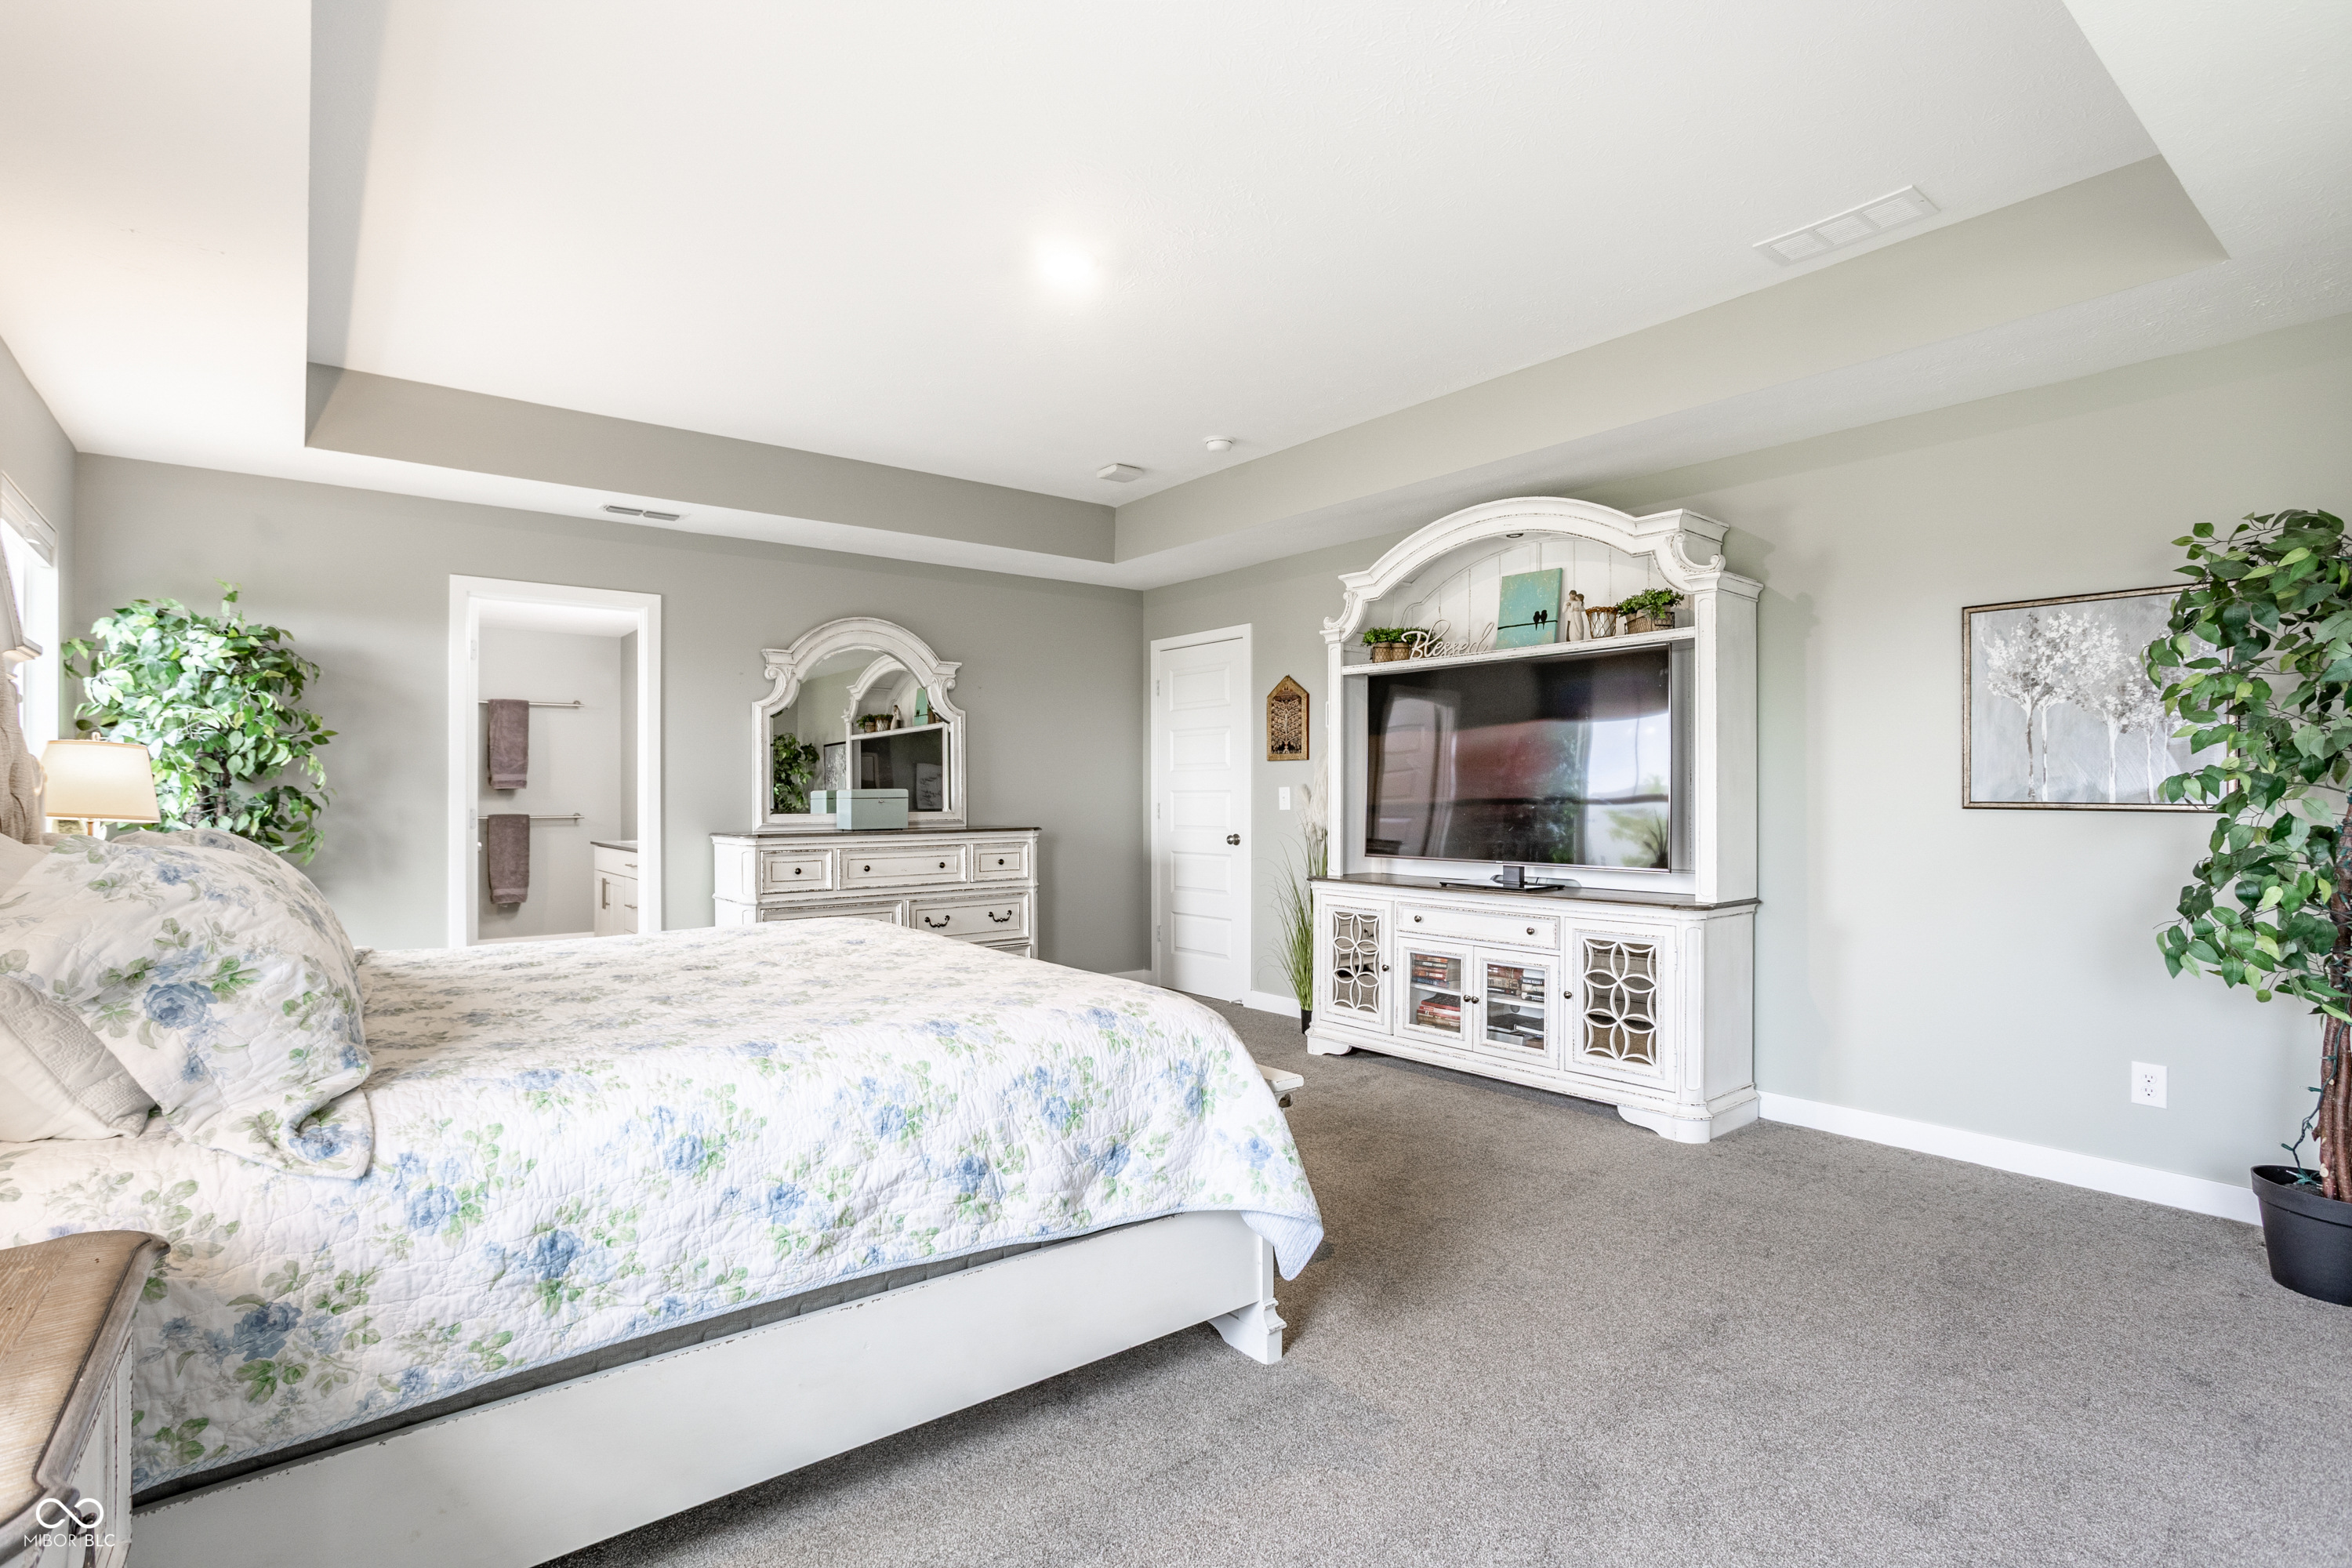
Furnished bedroom with a floral-quilted bed and ornate white television cabinet.
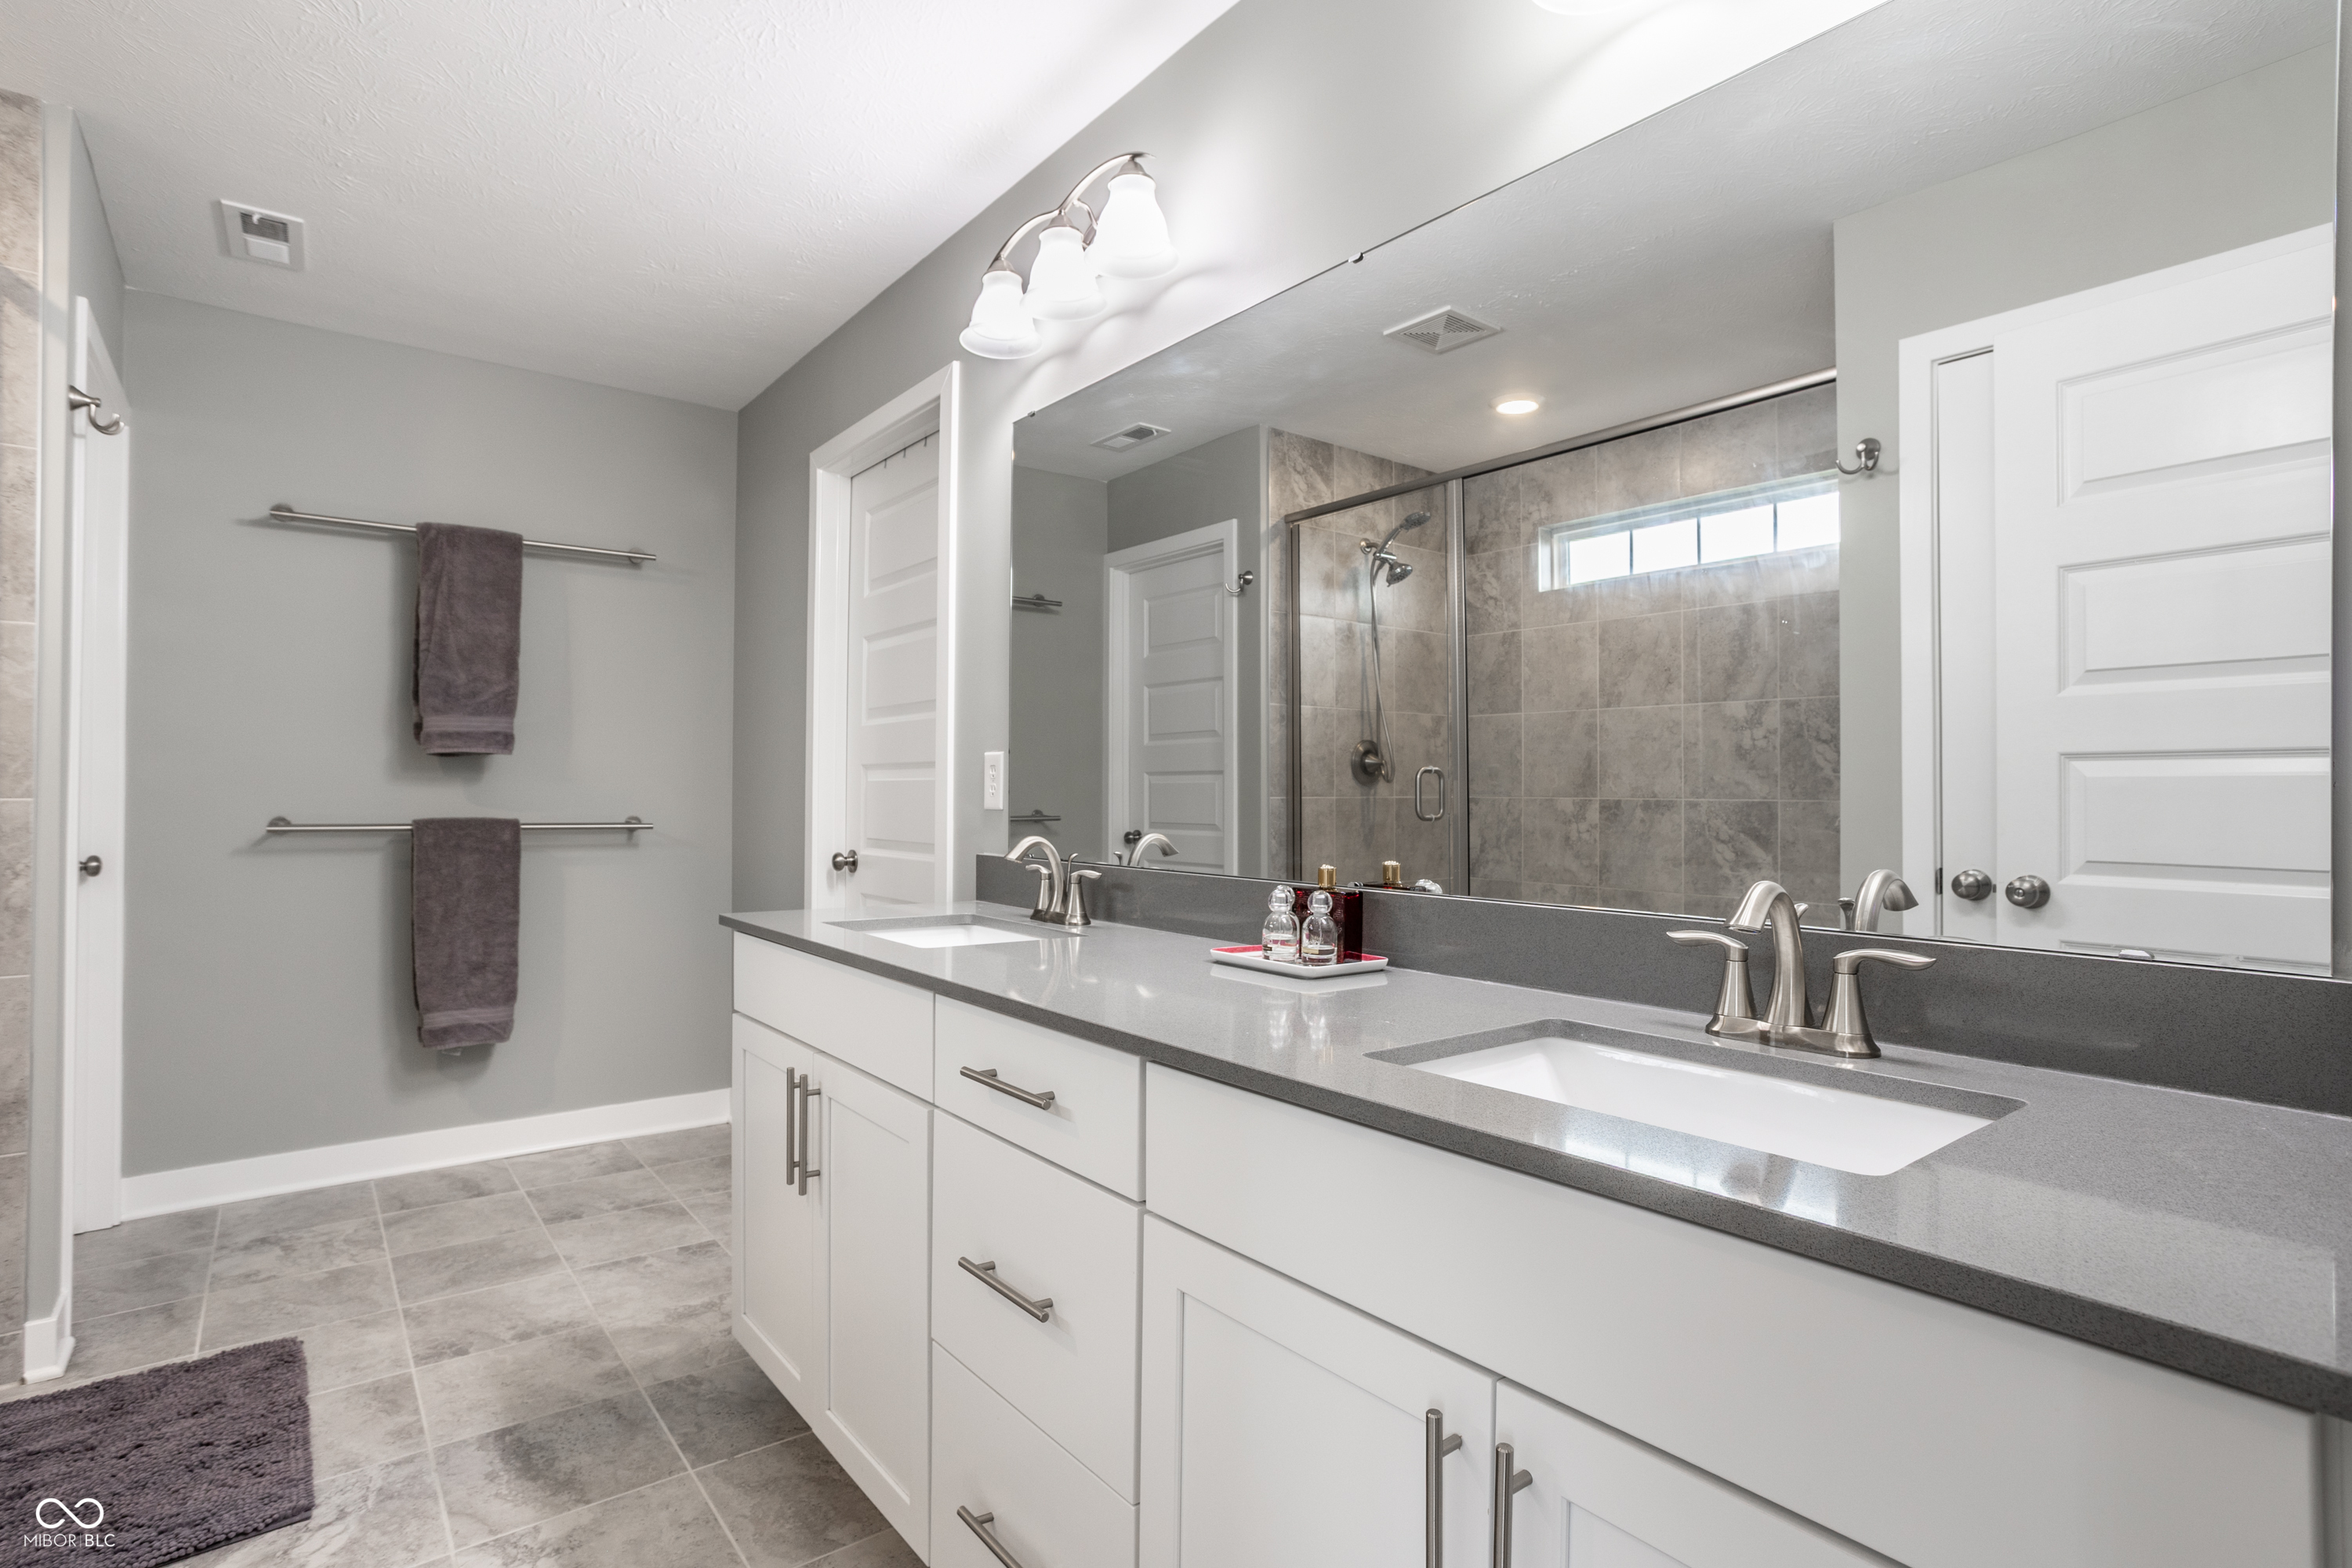
Bathroom with a double-sink vanity and a glass-enclosed tiled shower.
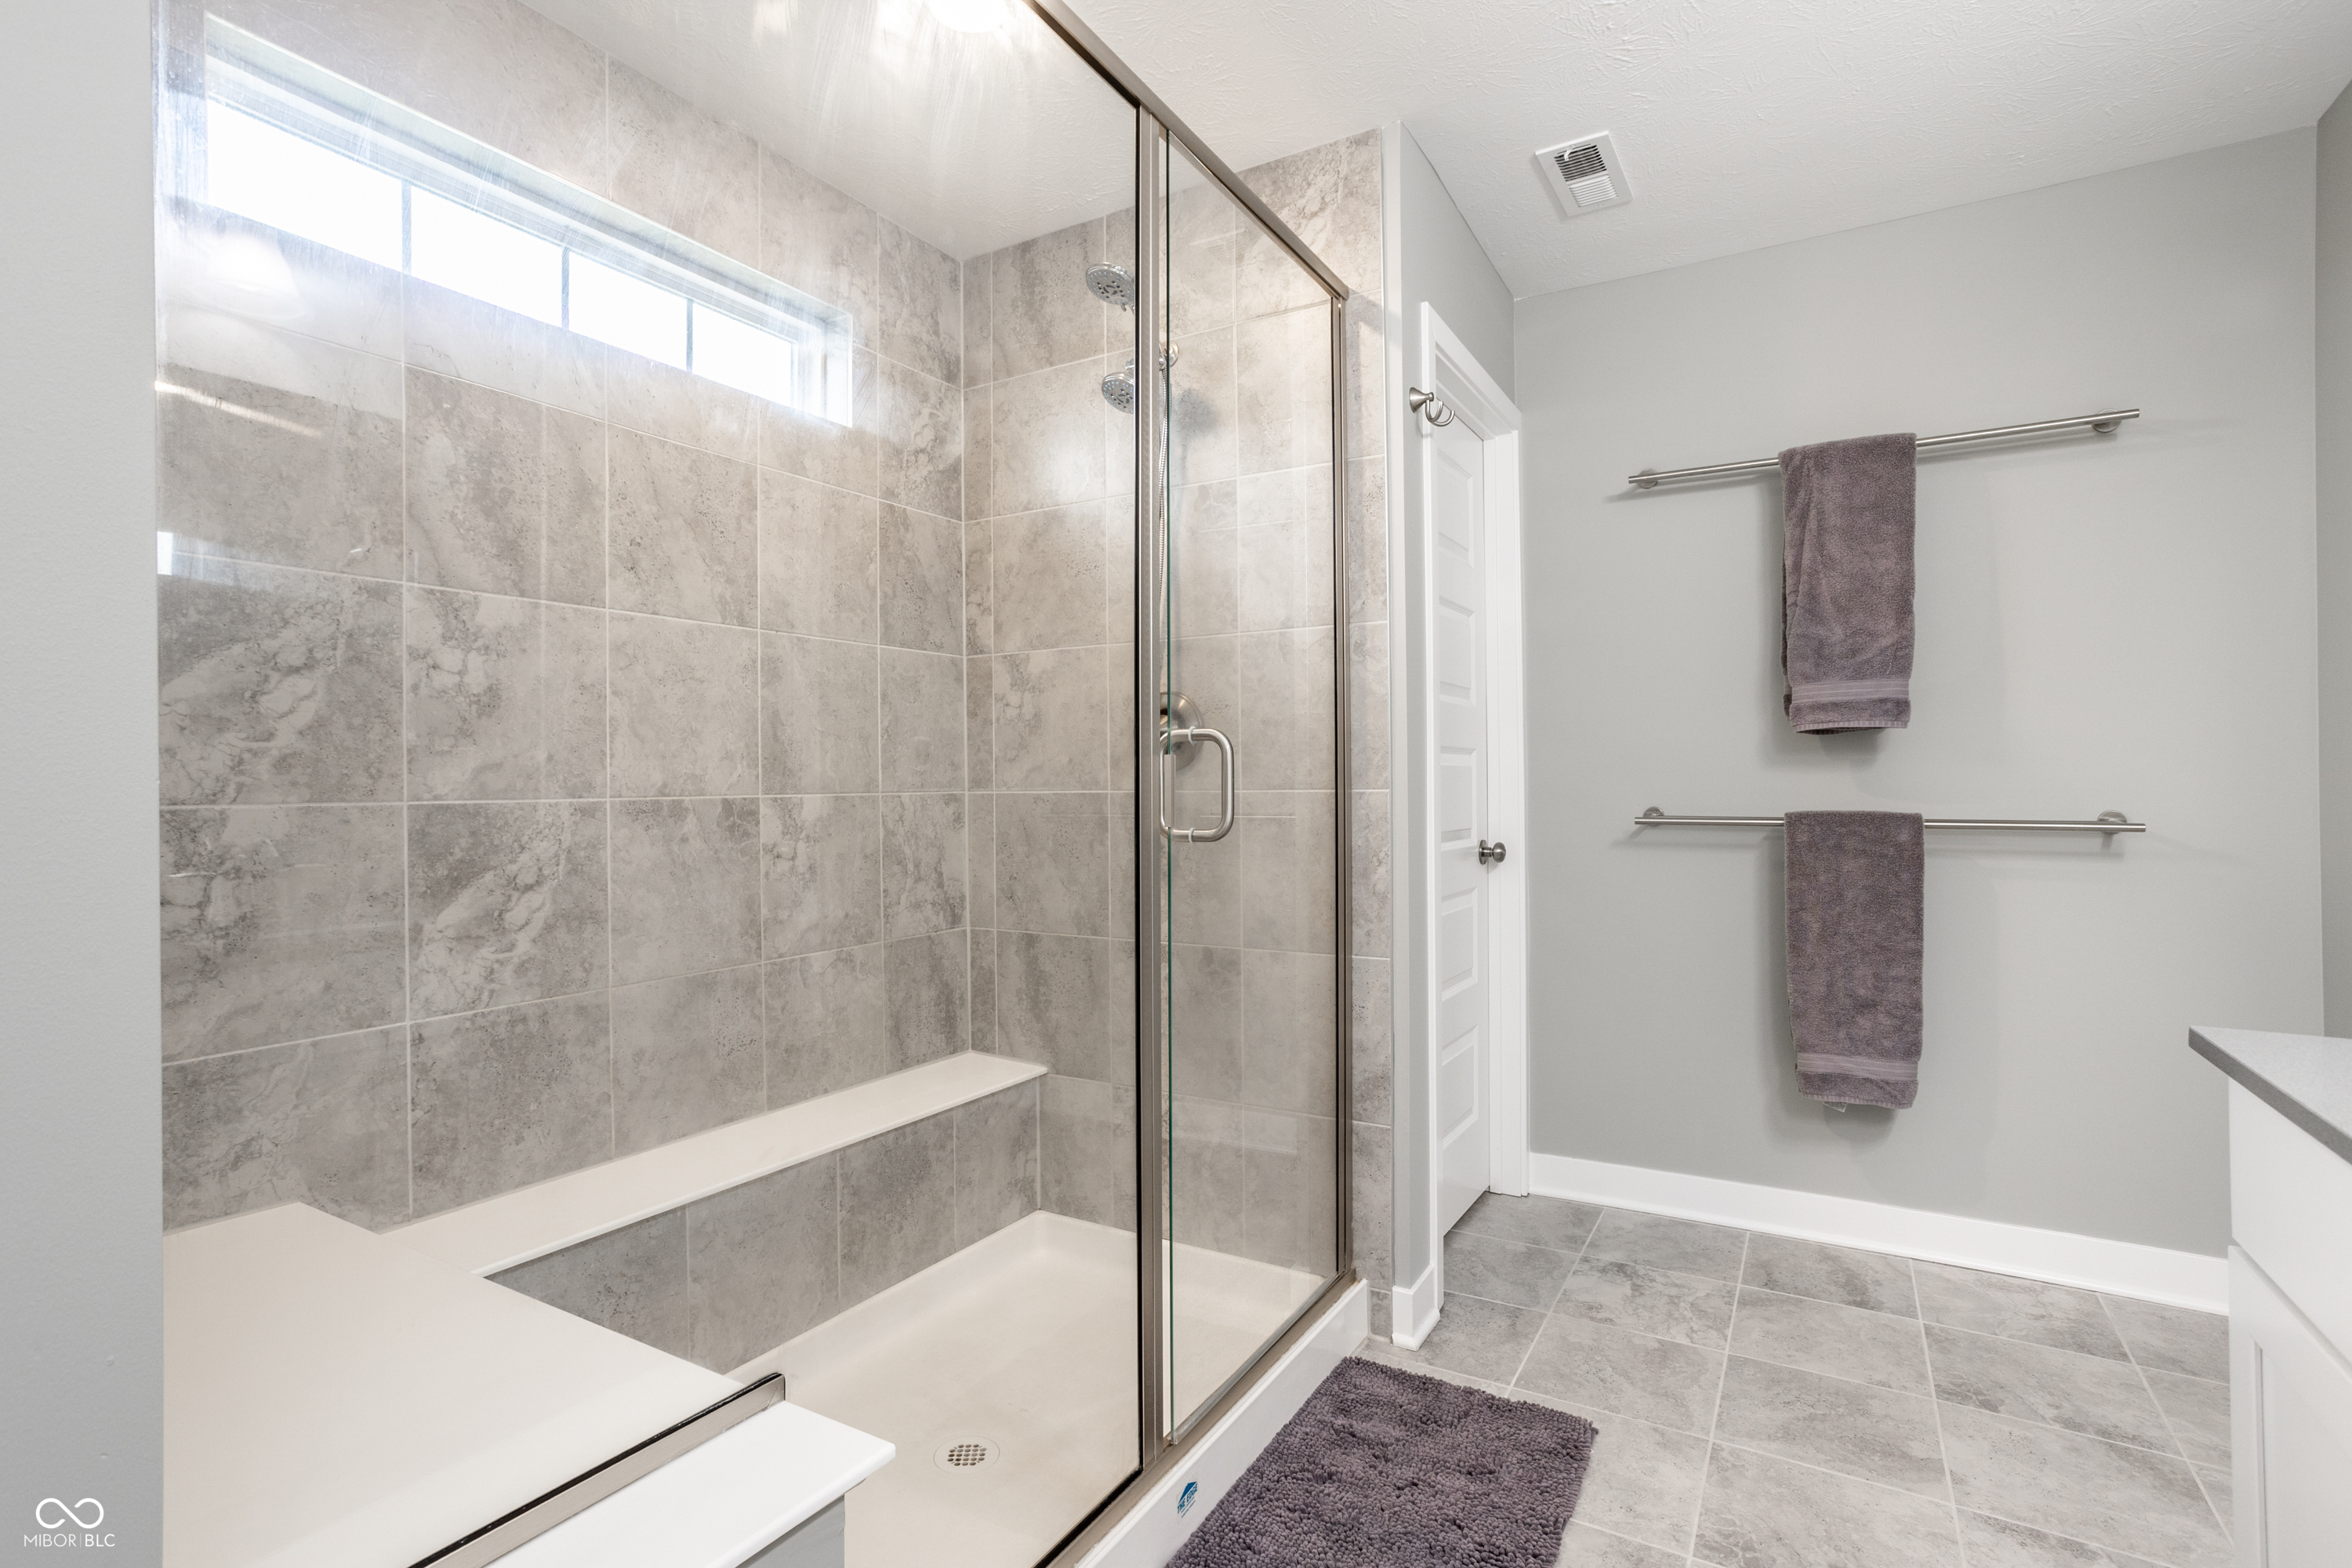
Bathroom with a glass-enclosed tiled shower, built-in bench, and high window.
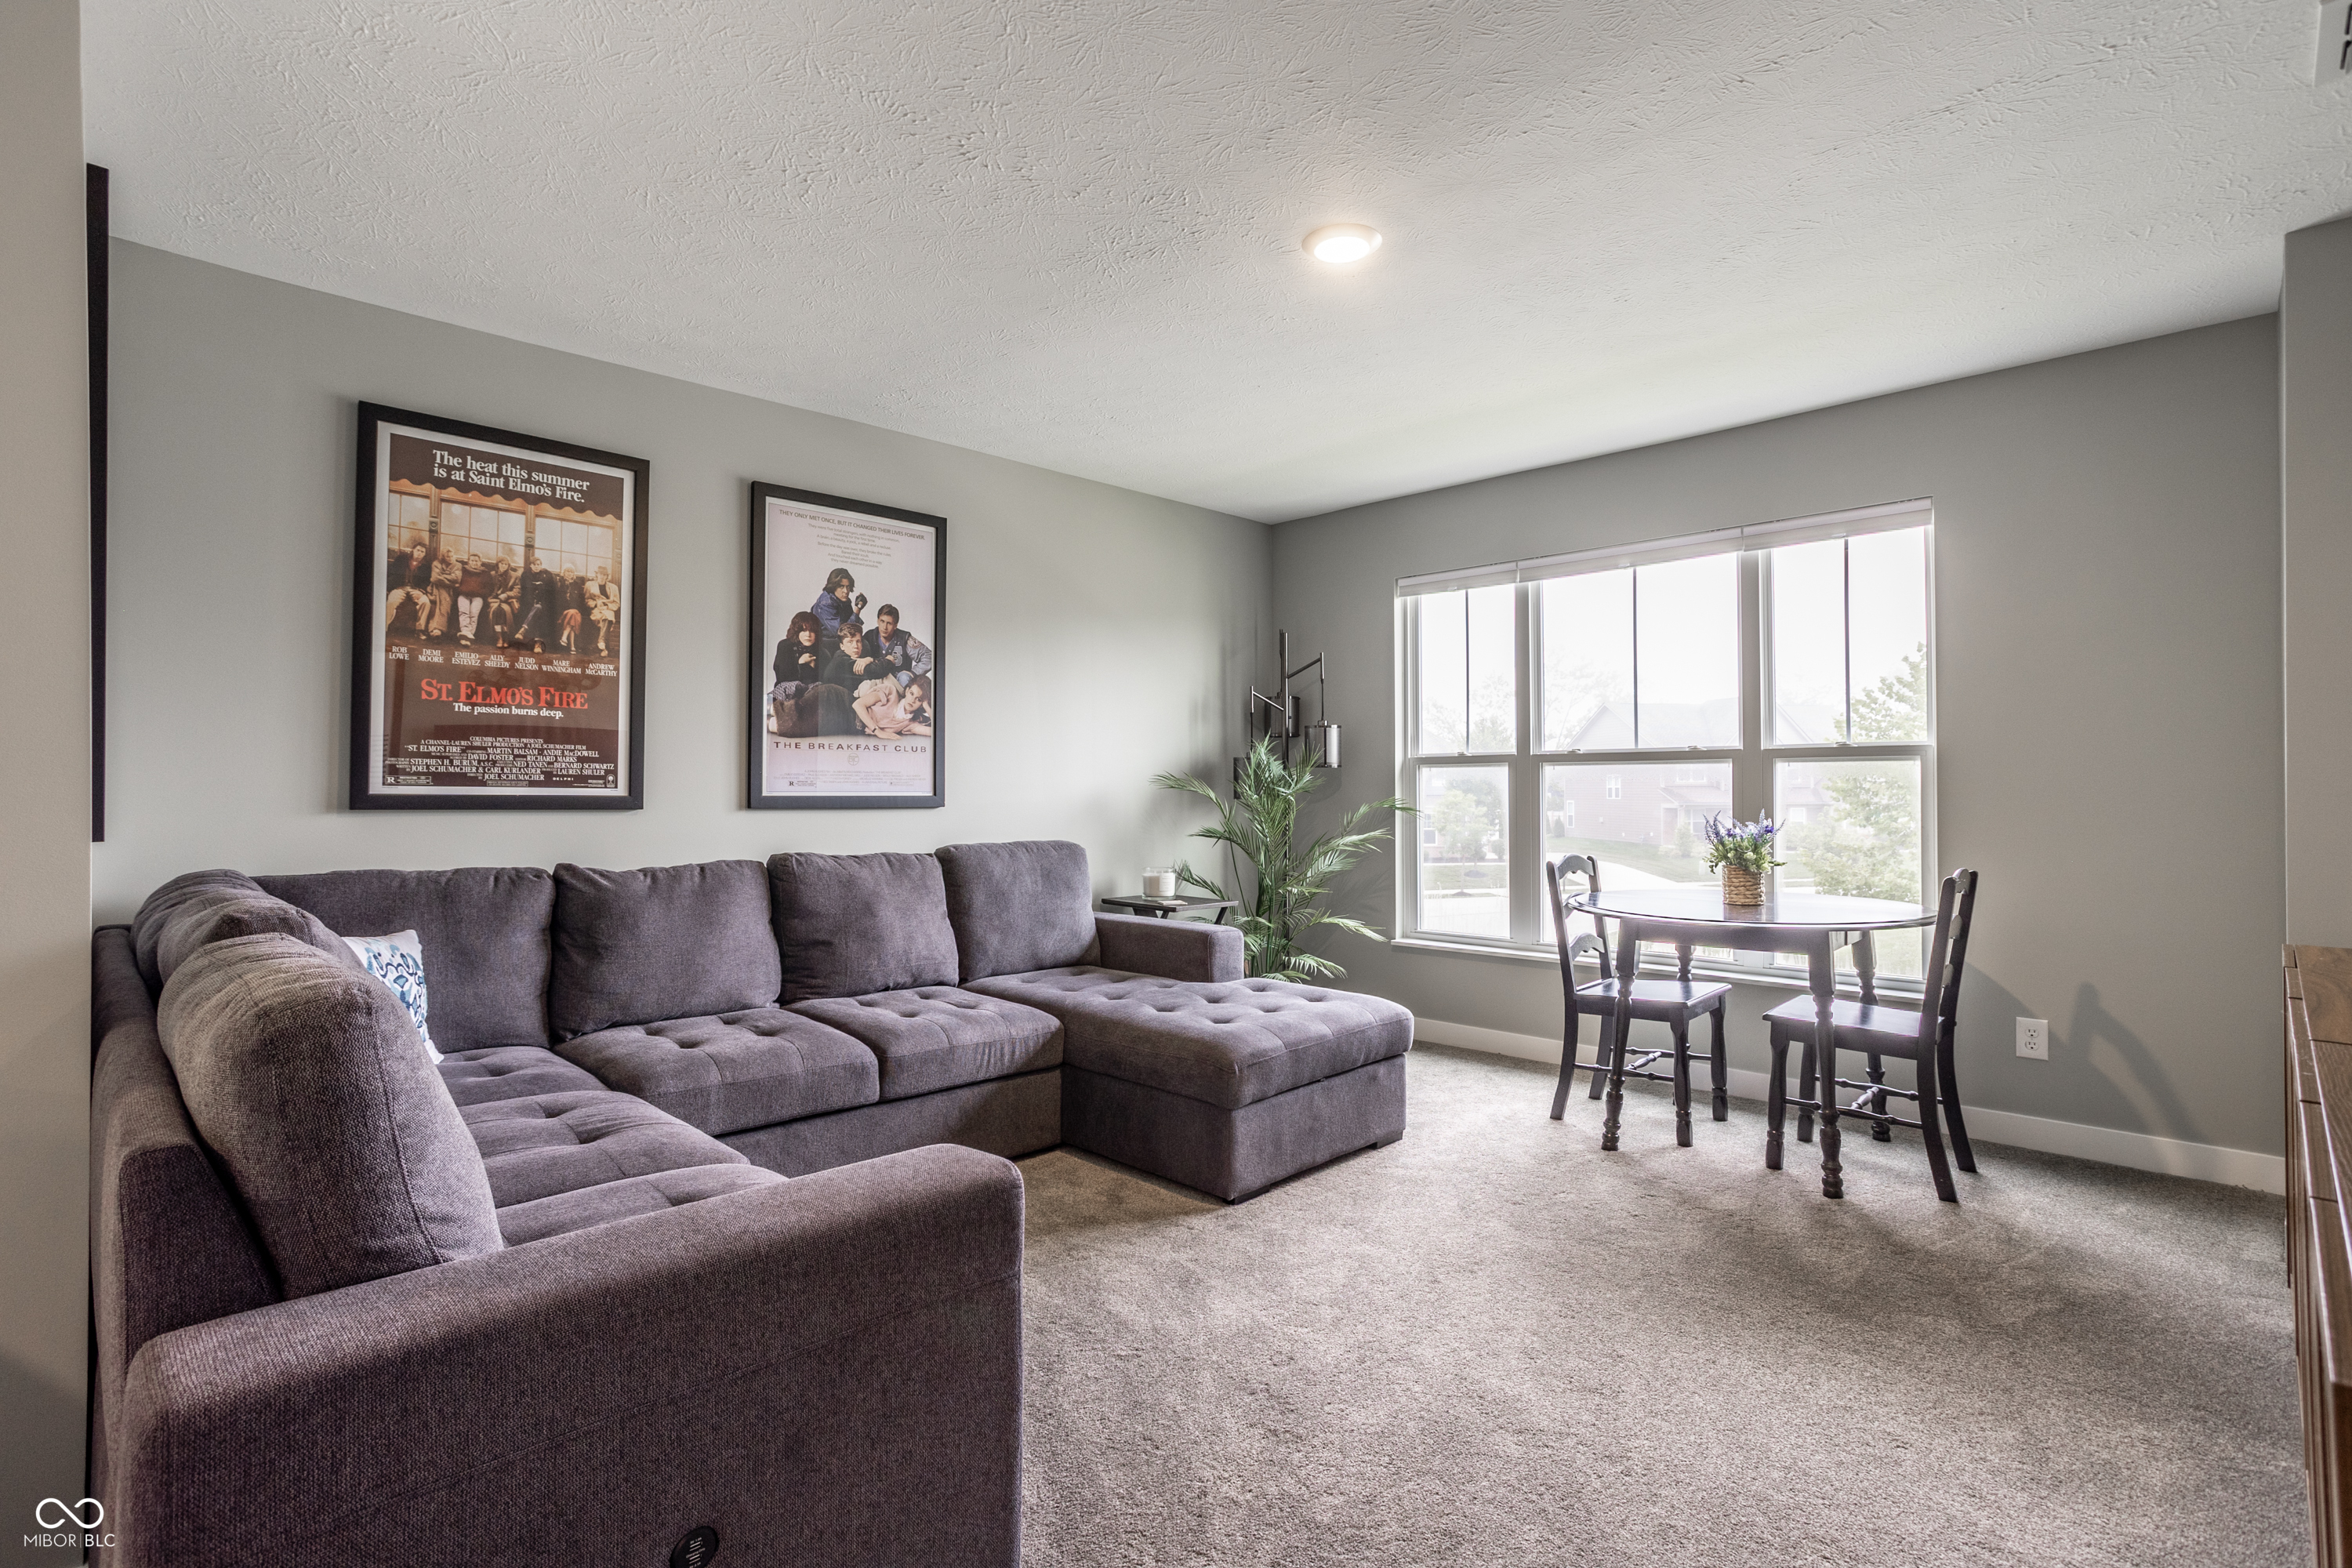
Furnished living room with a large gray sectional and a dining table beside a wide window.
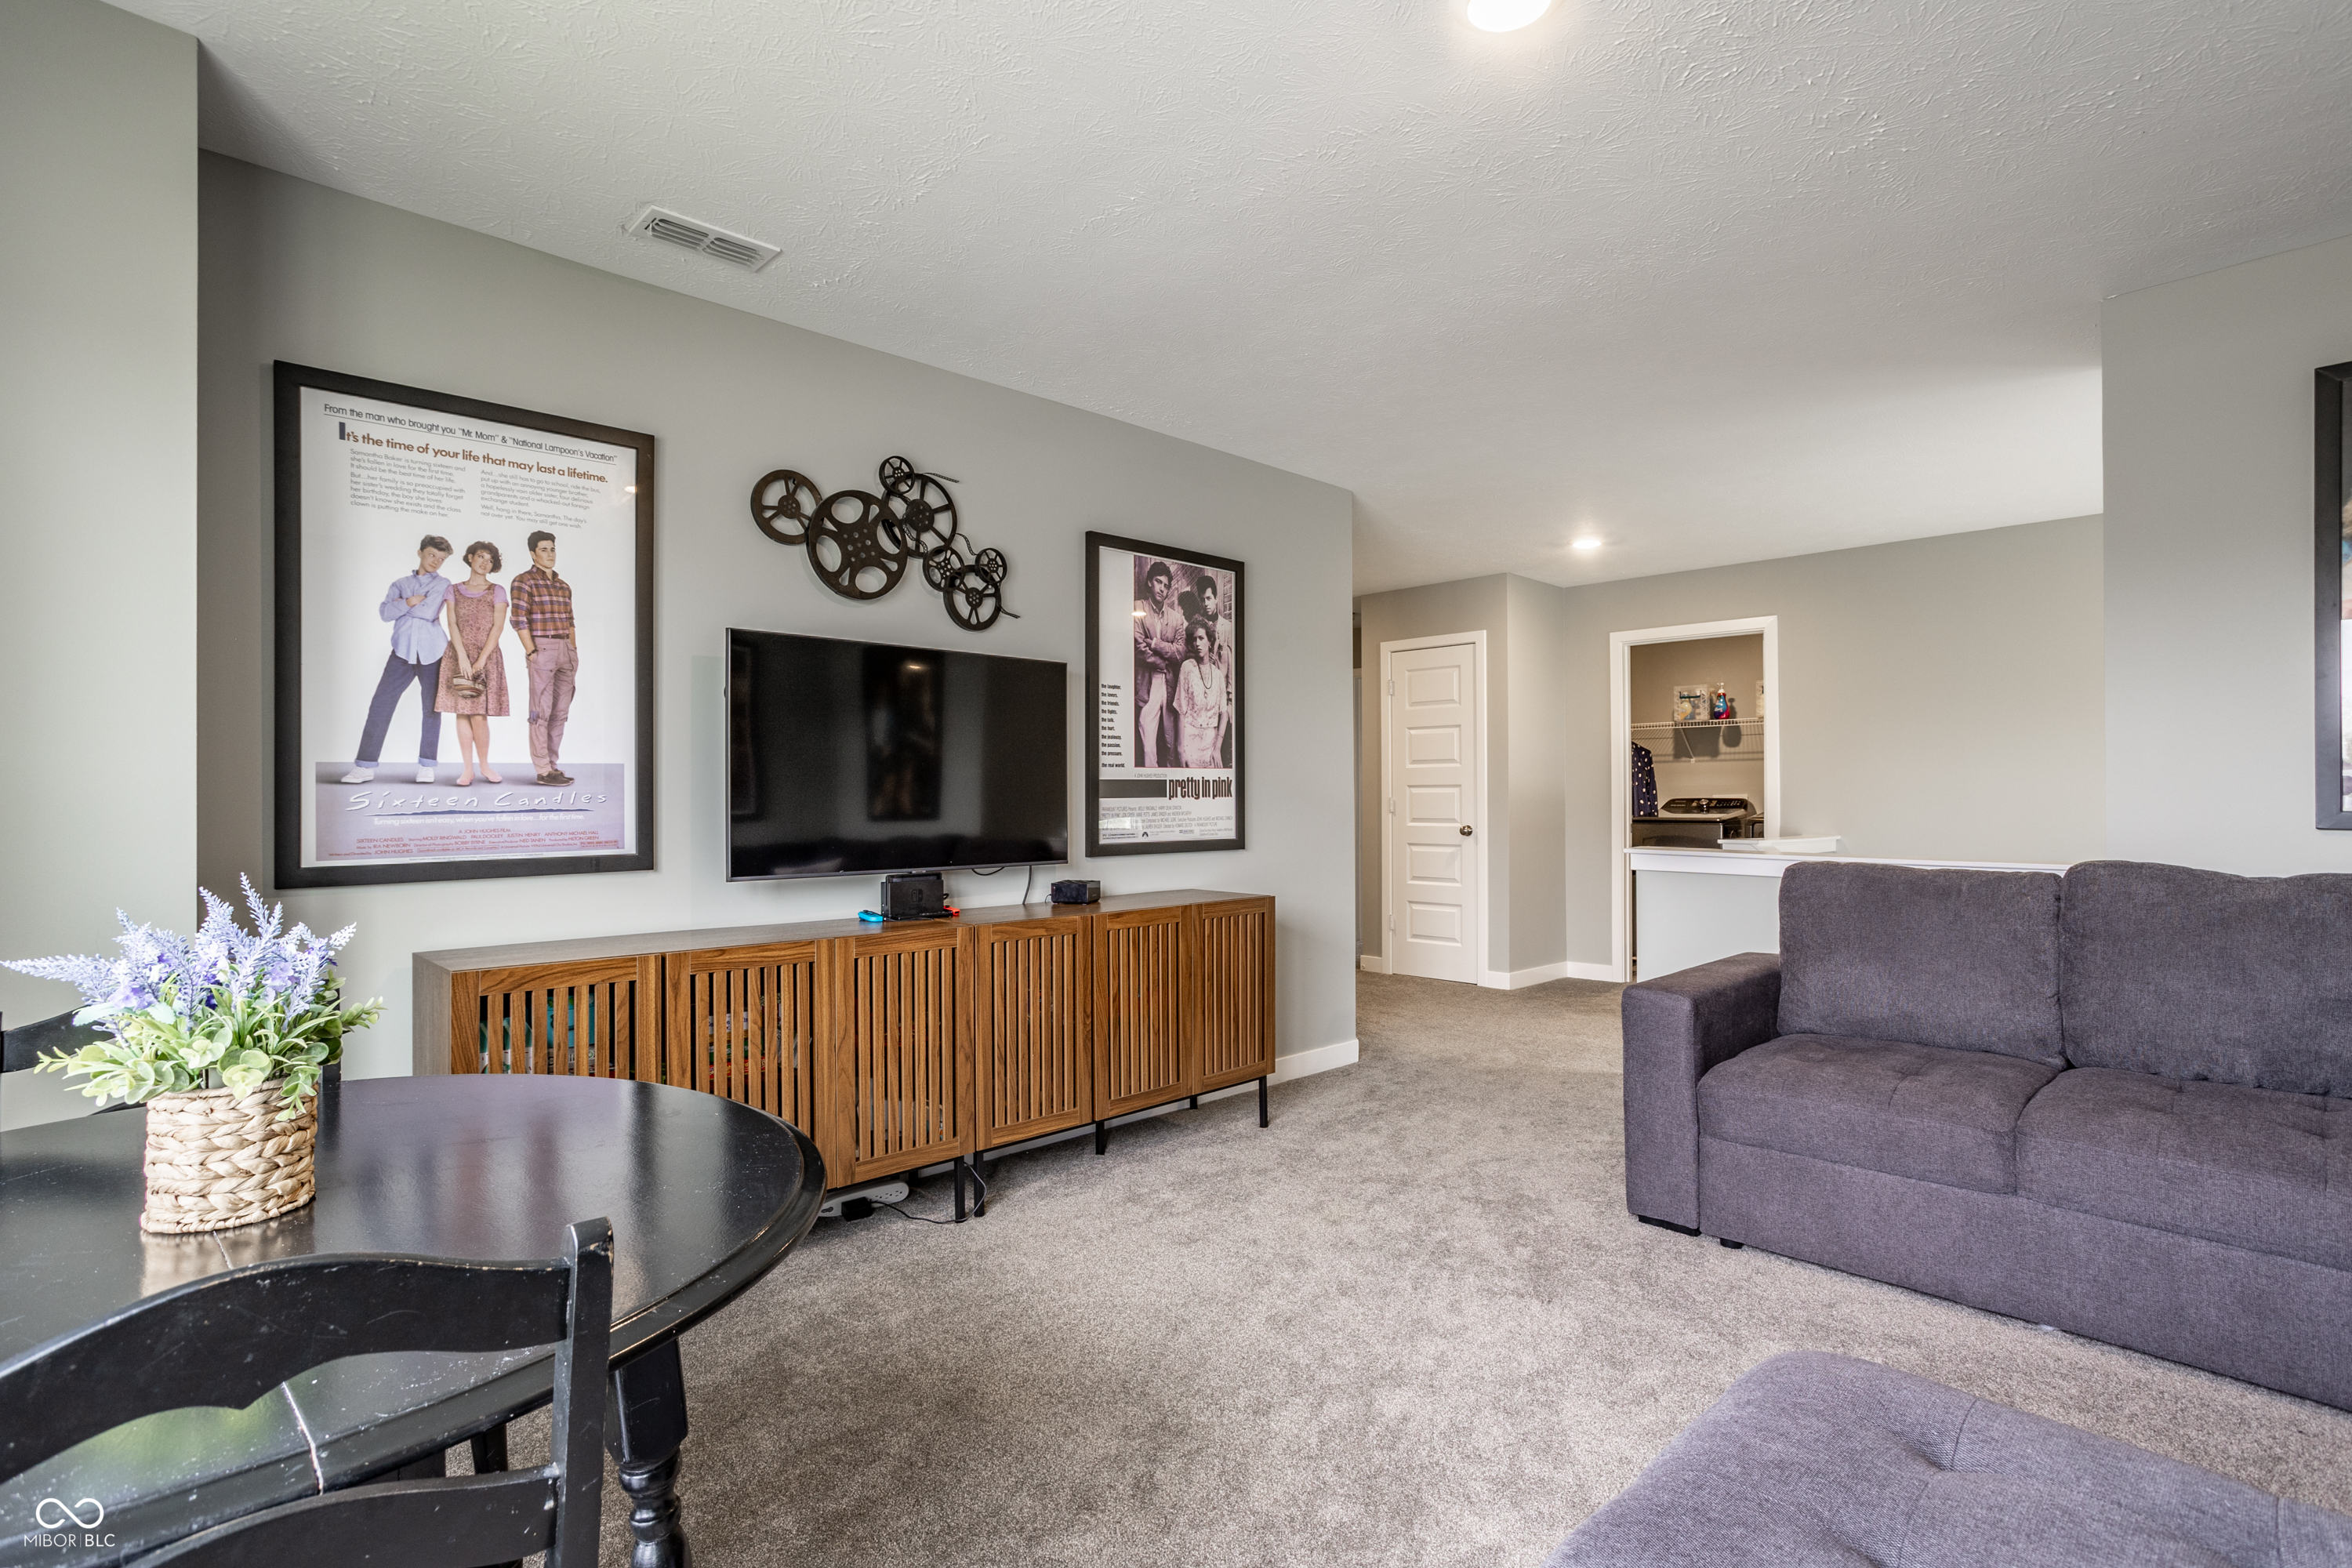
Living room with a purple sectional, wall-mounted TV, wooden console, and framed movie posters.
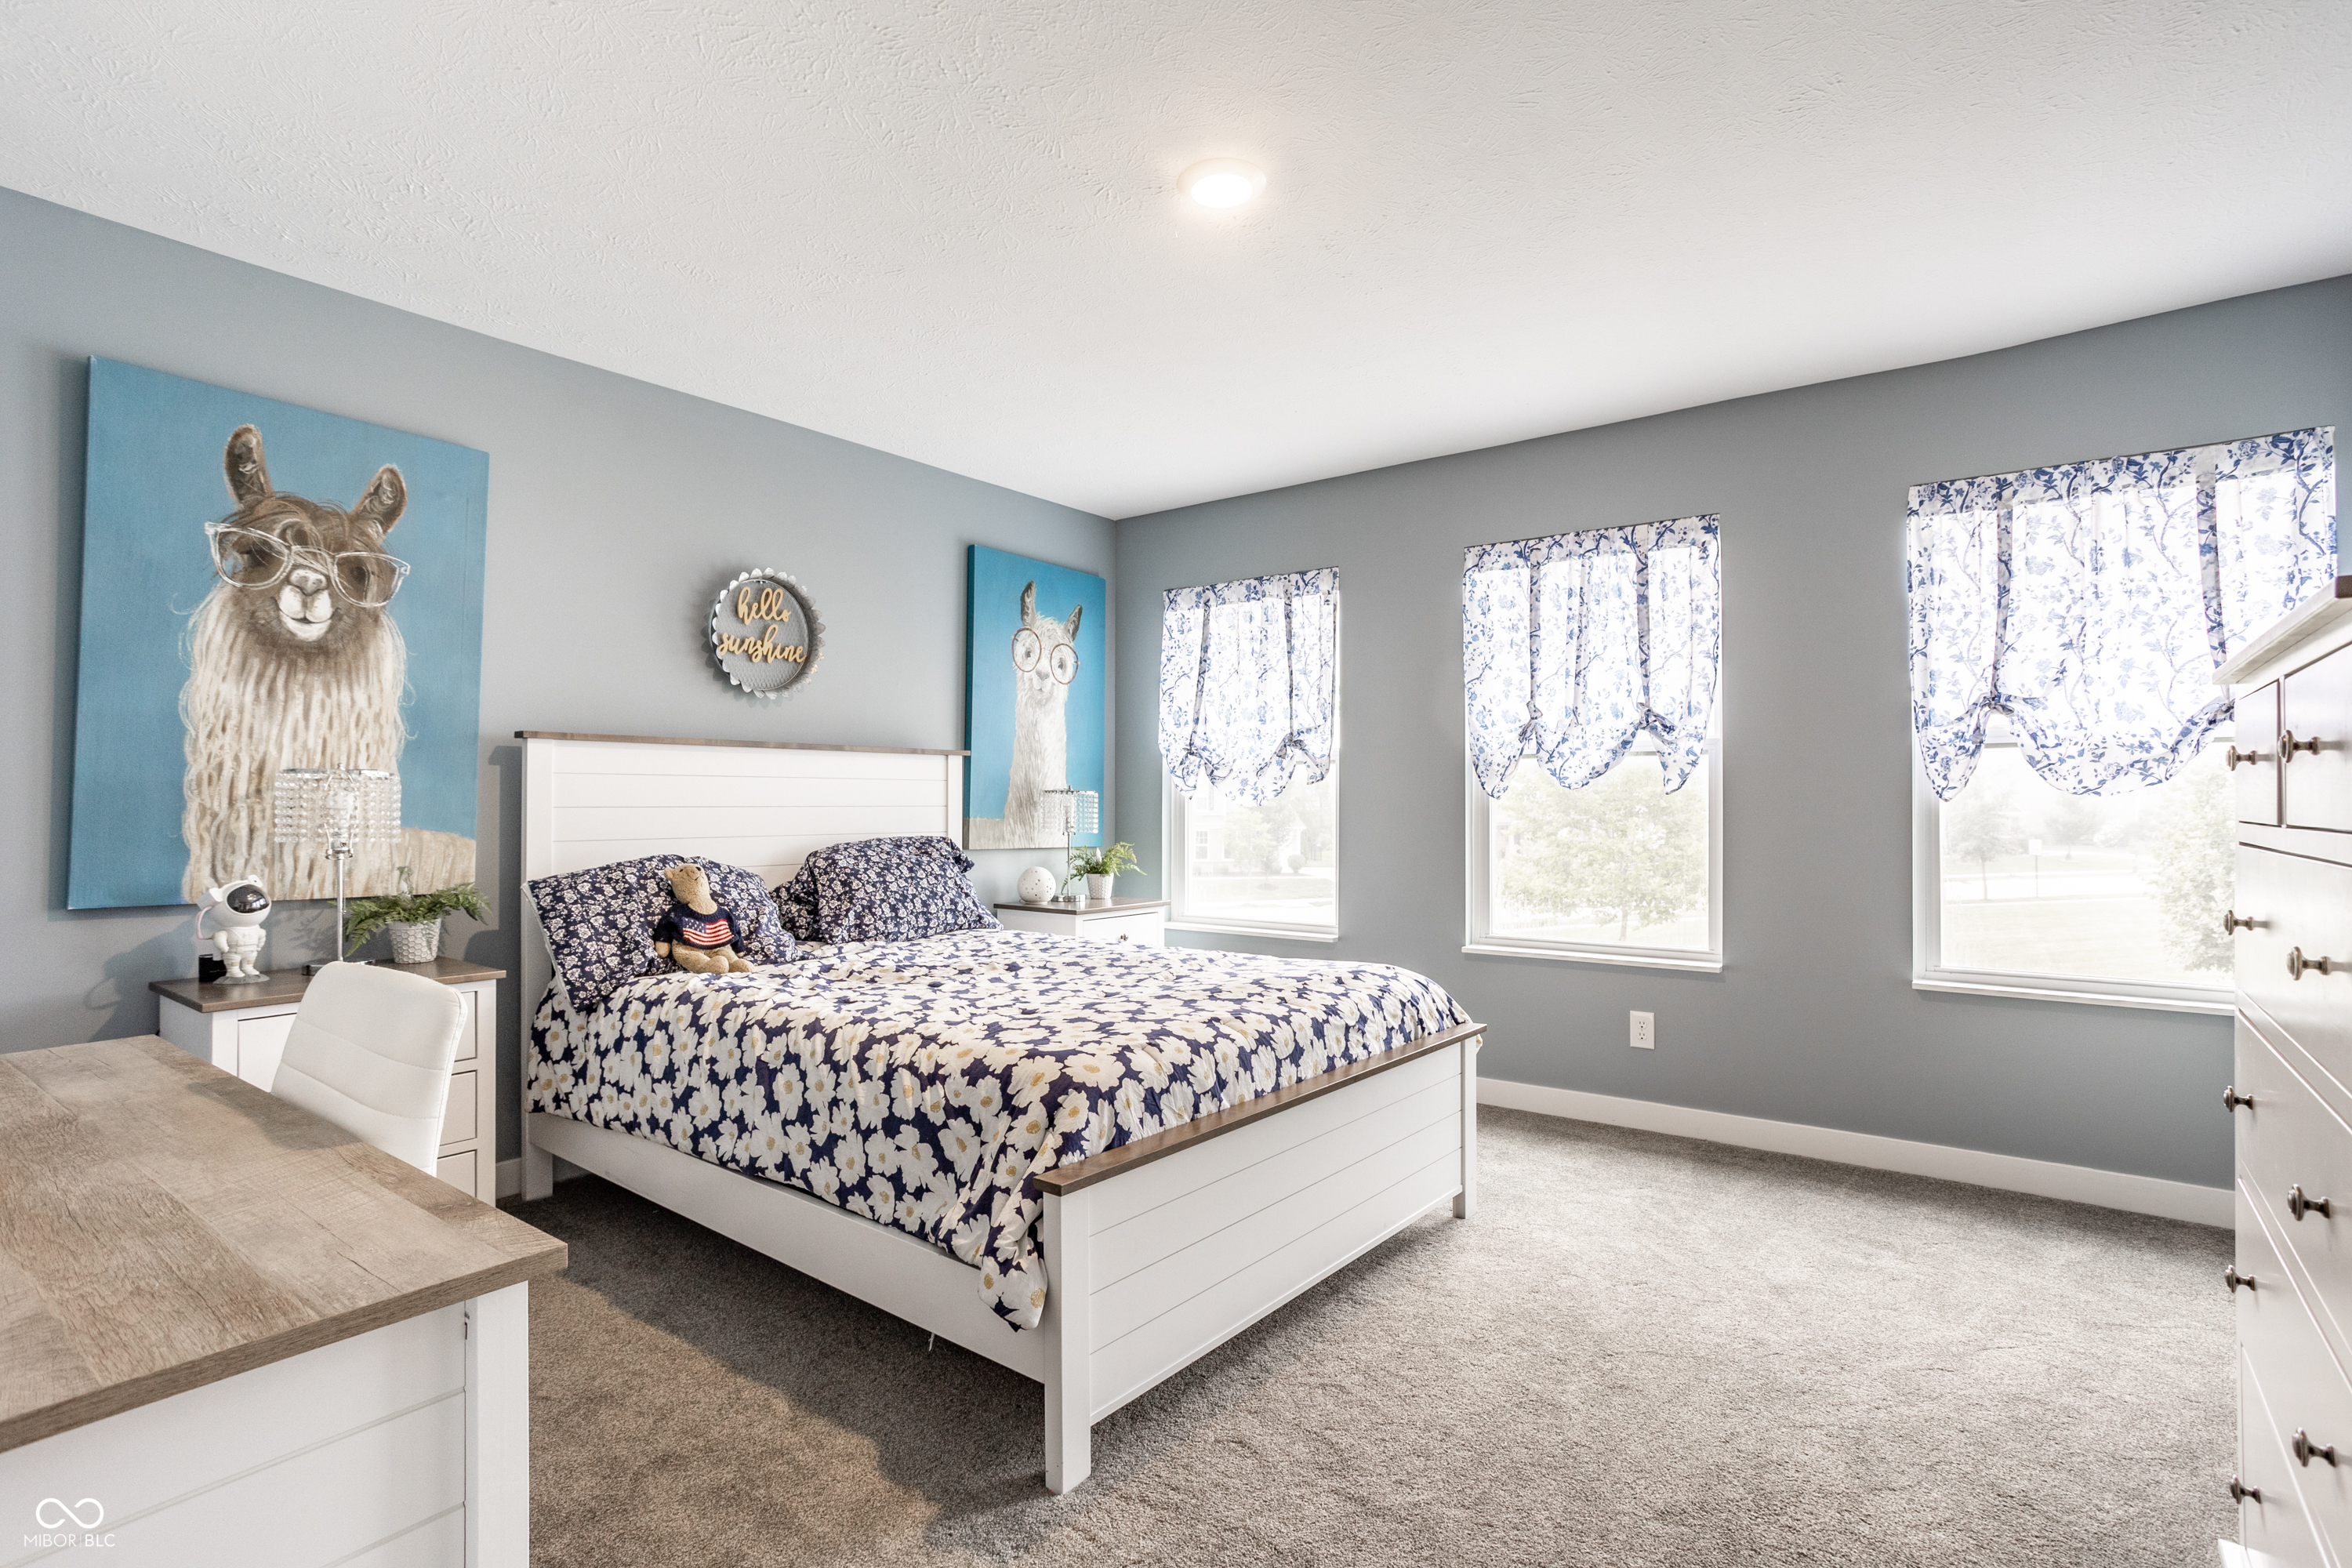
Furnished bedroom with a white bed, floral bedding and curtains, gray walls, and llama artwork.
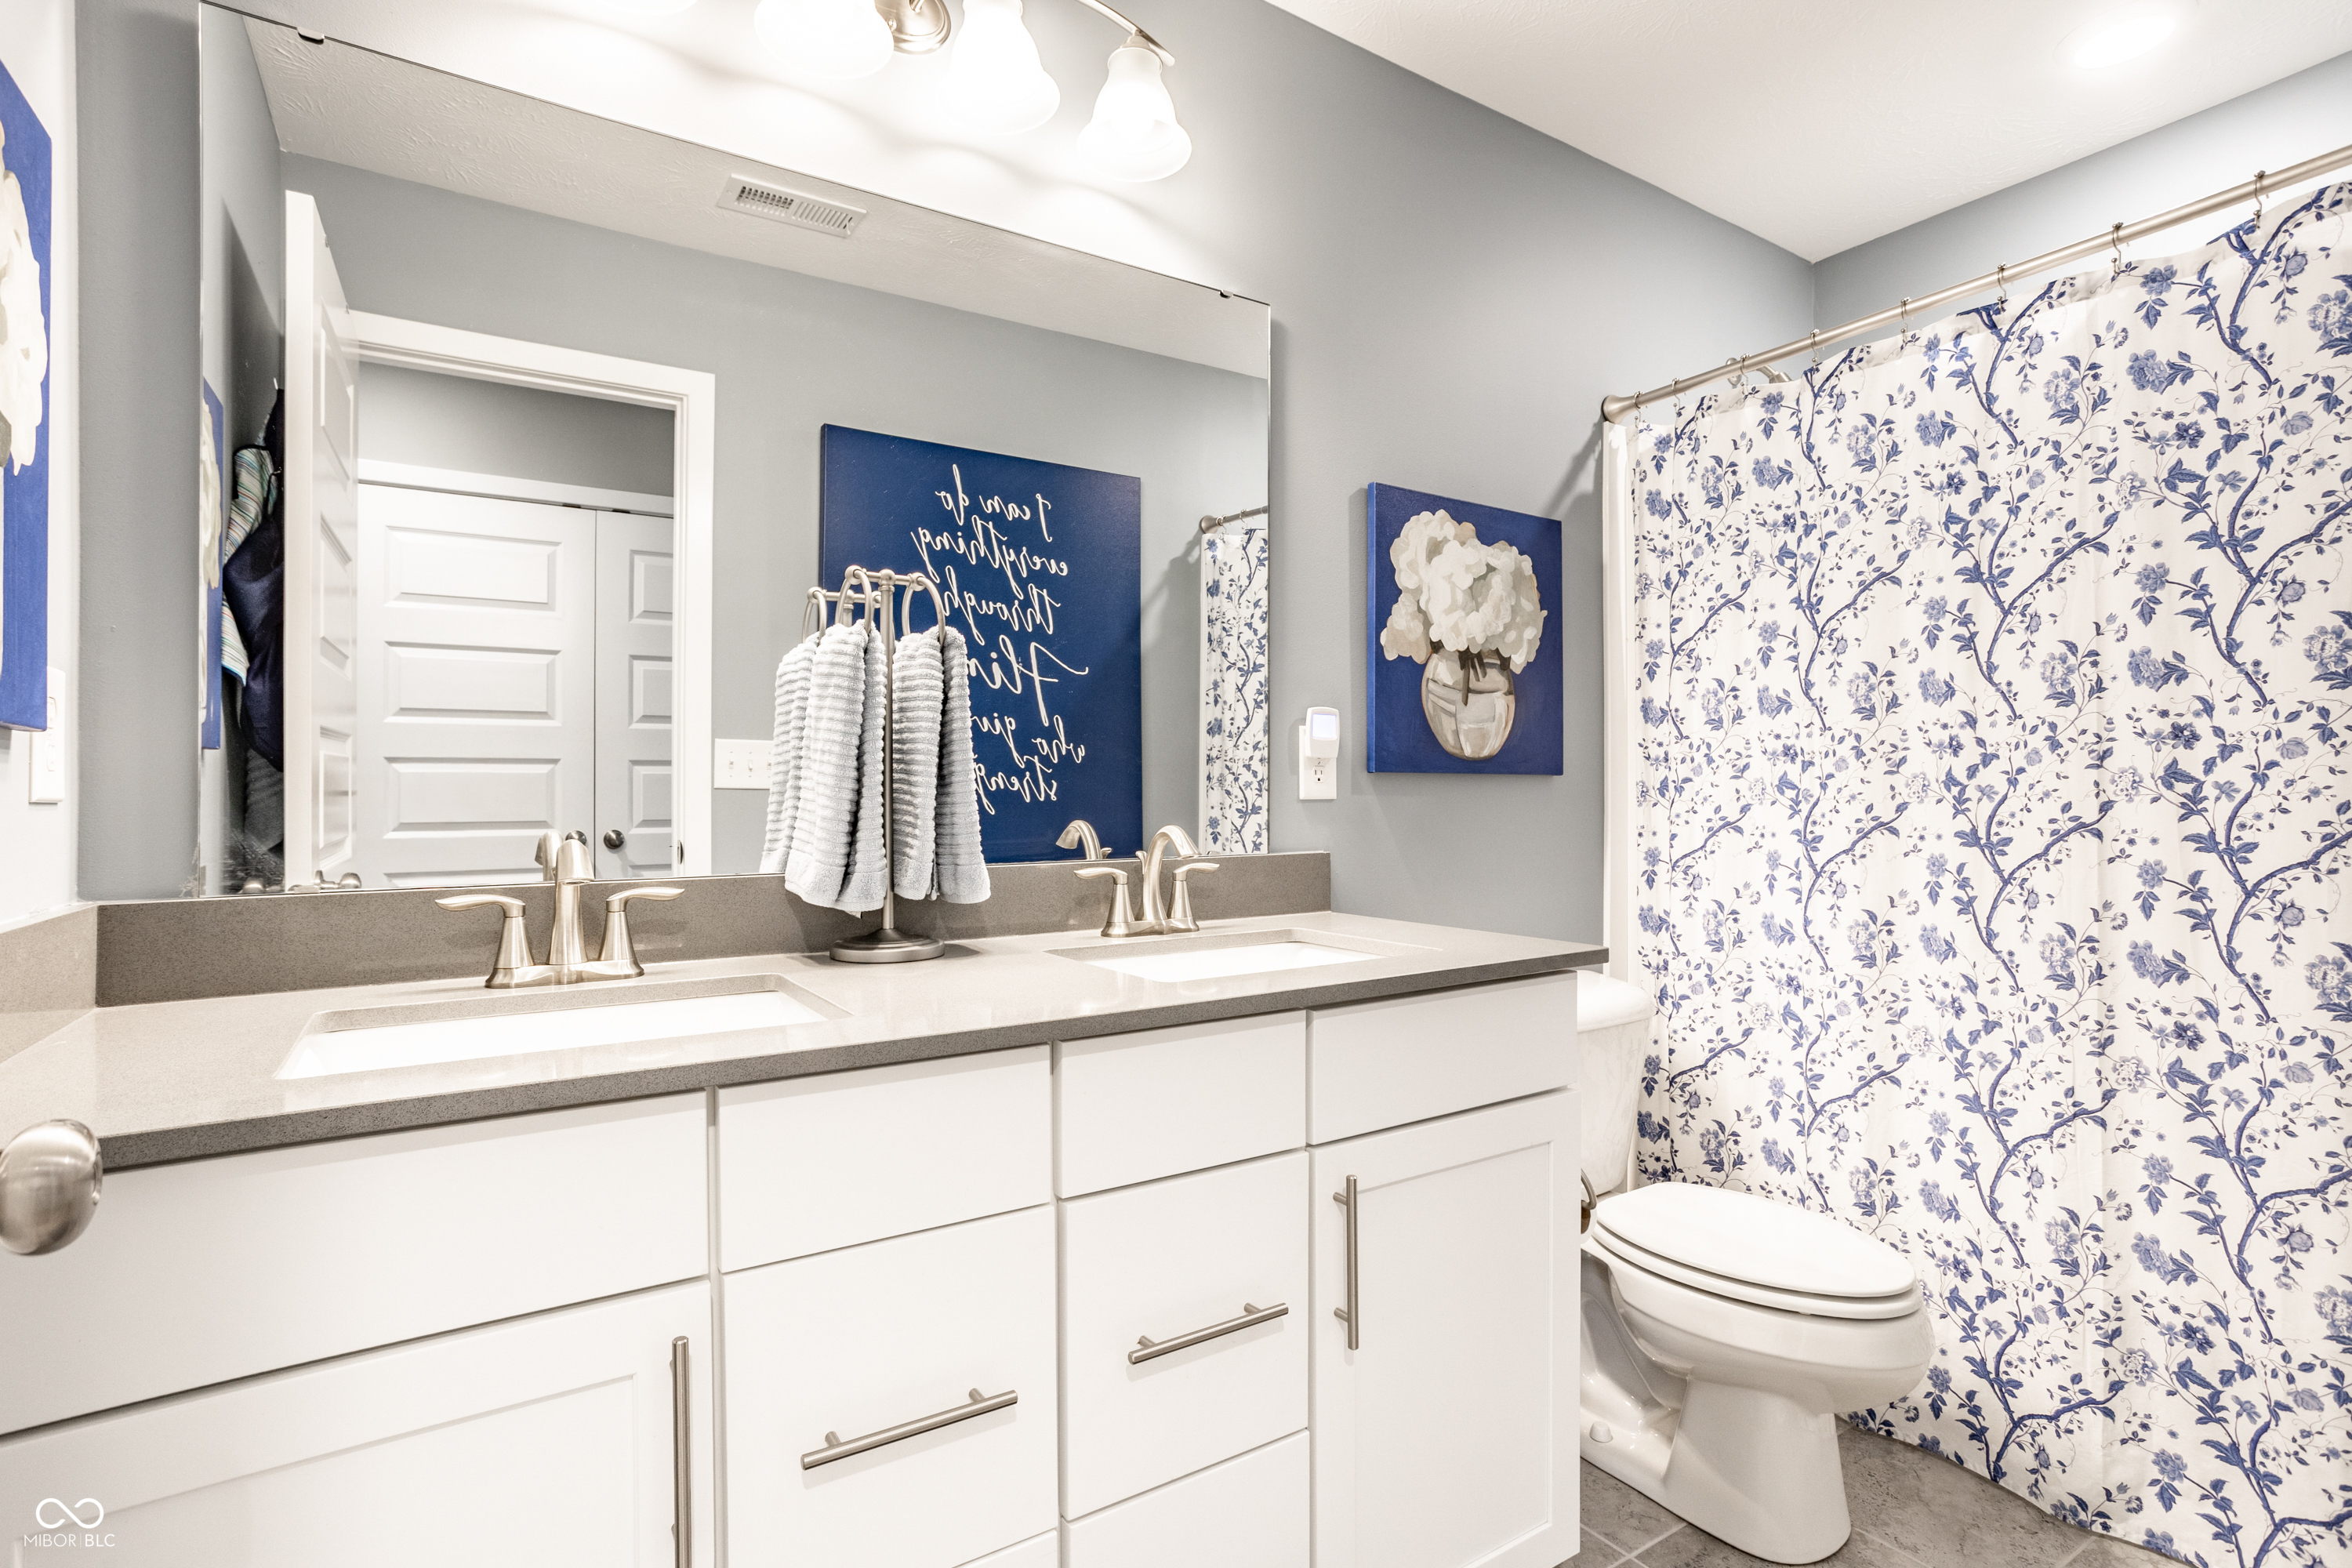
Bathroom with a white double-sink vanity, floral shower curtain, and blue wall art.
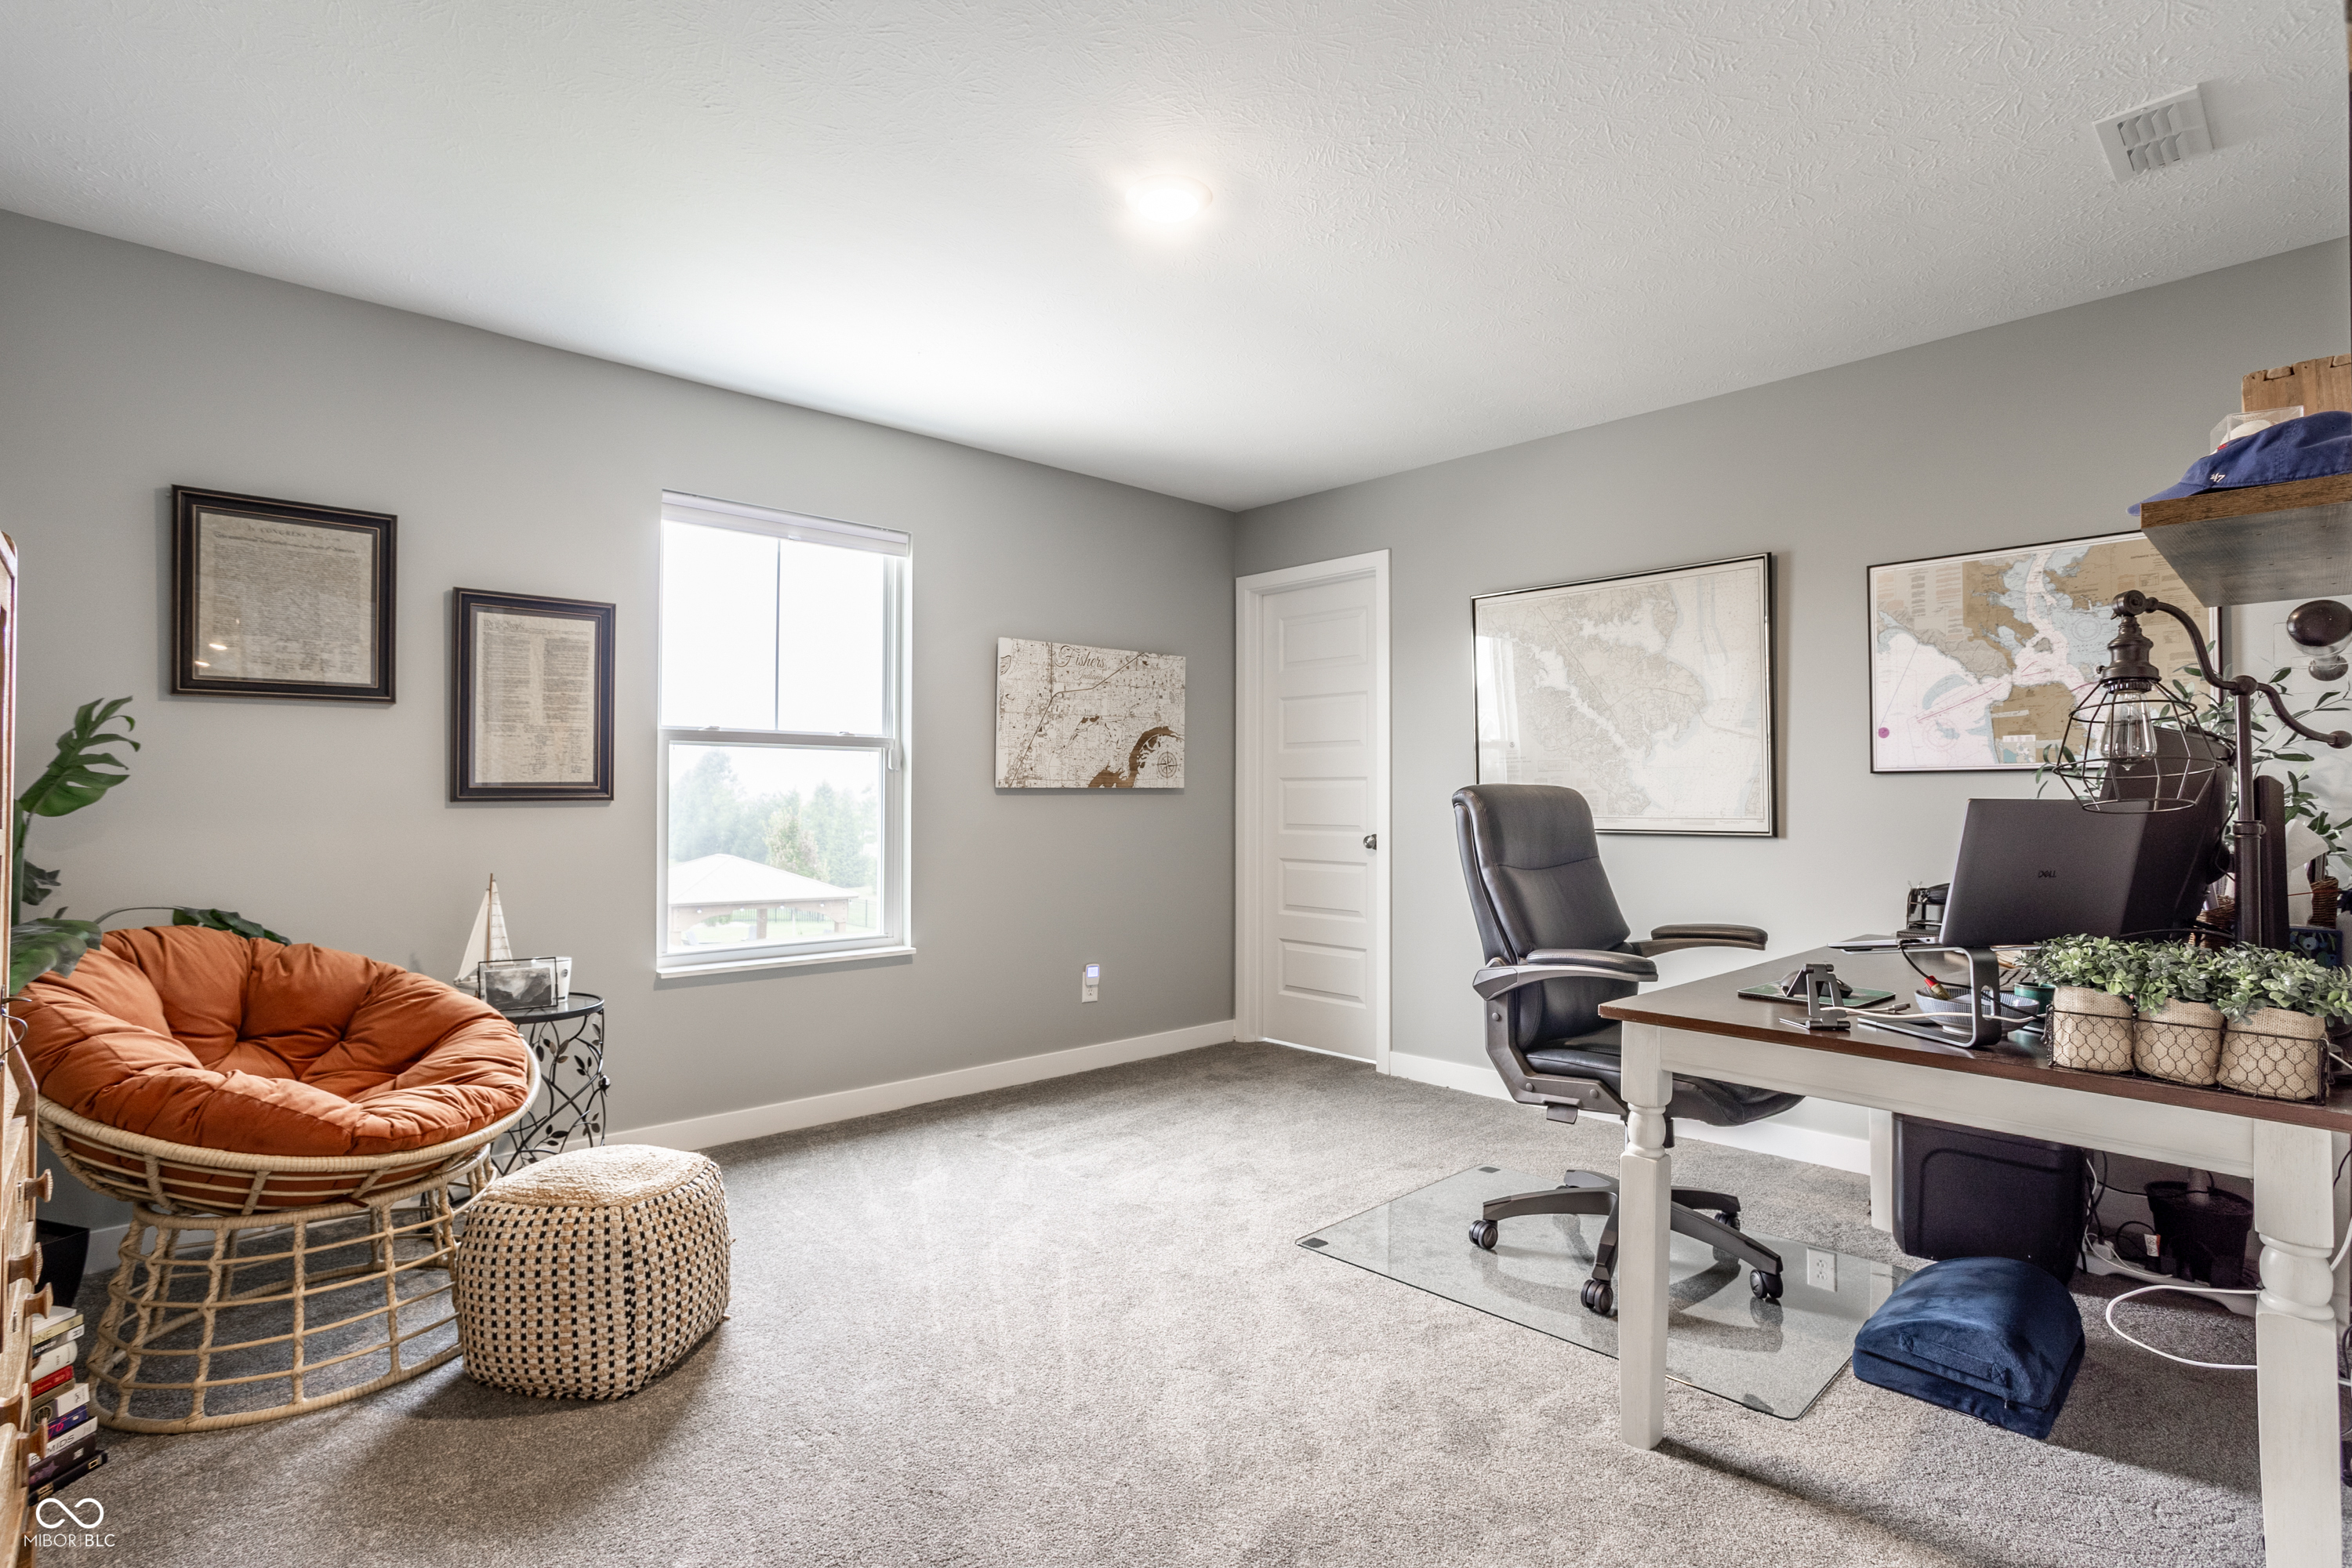
Furnished home office with a white desk, black office chair, and orange-cushioned rattan lounge chair.
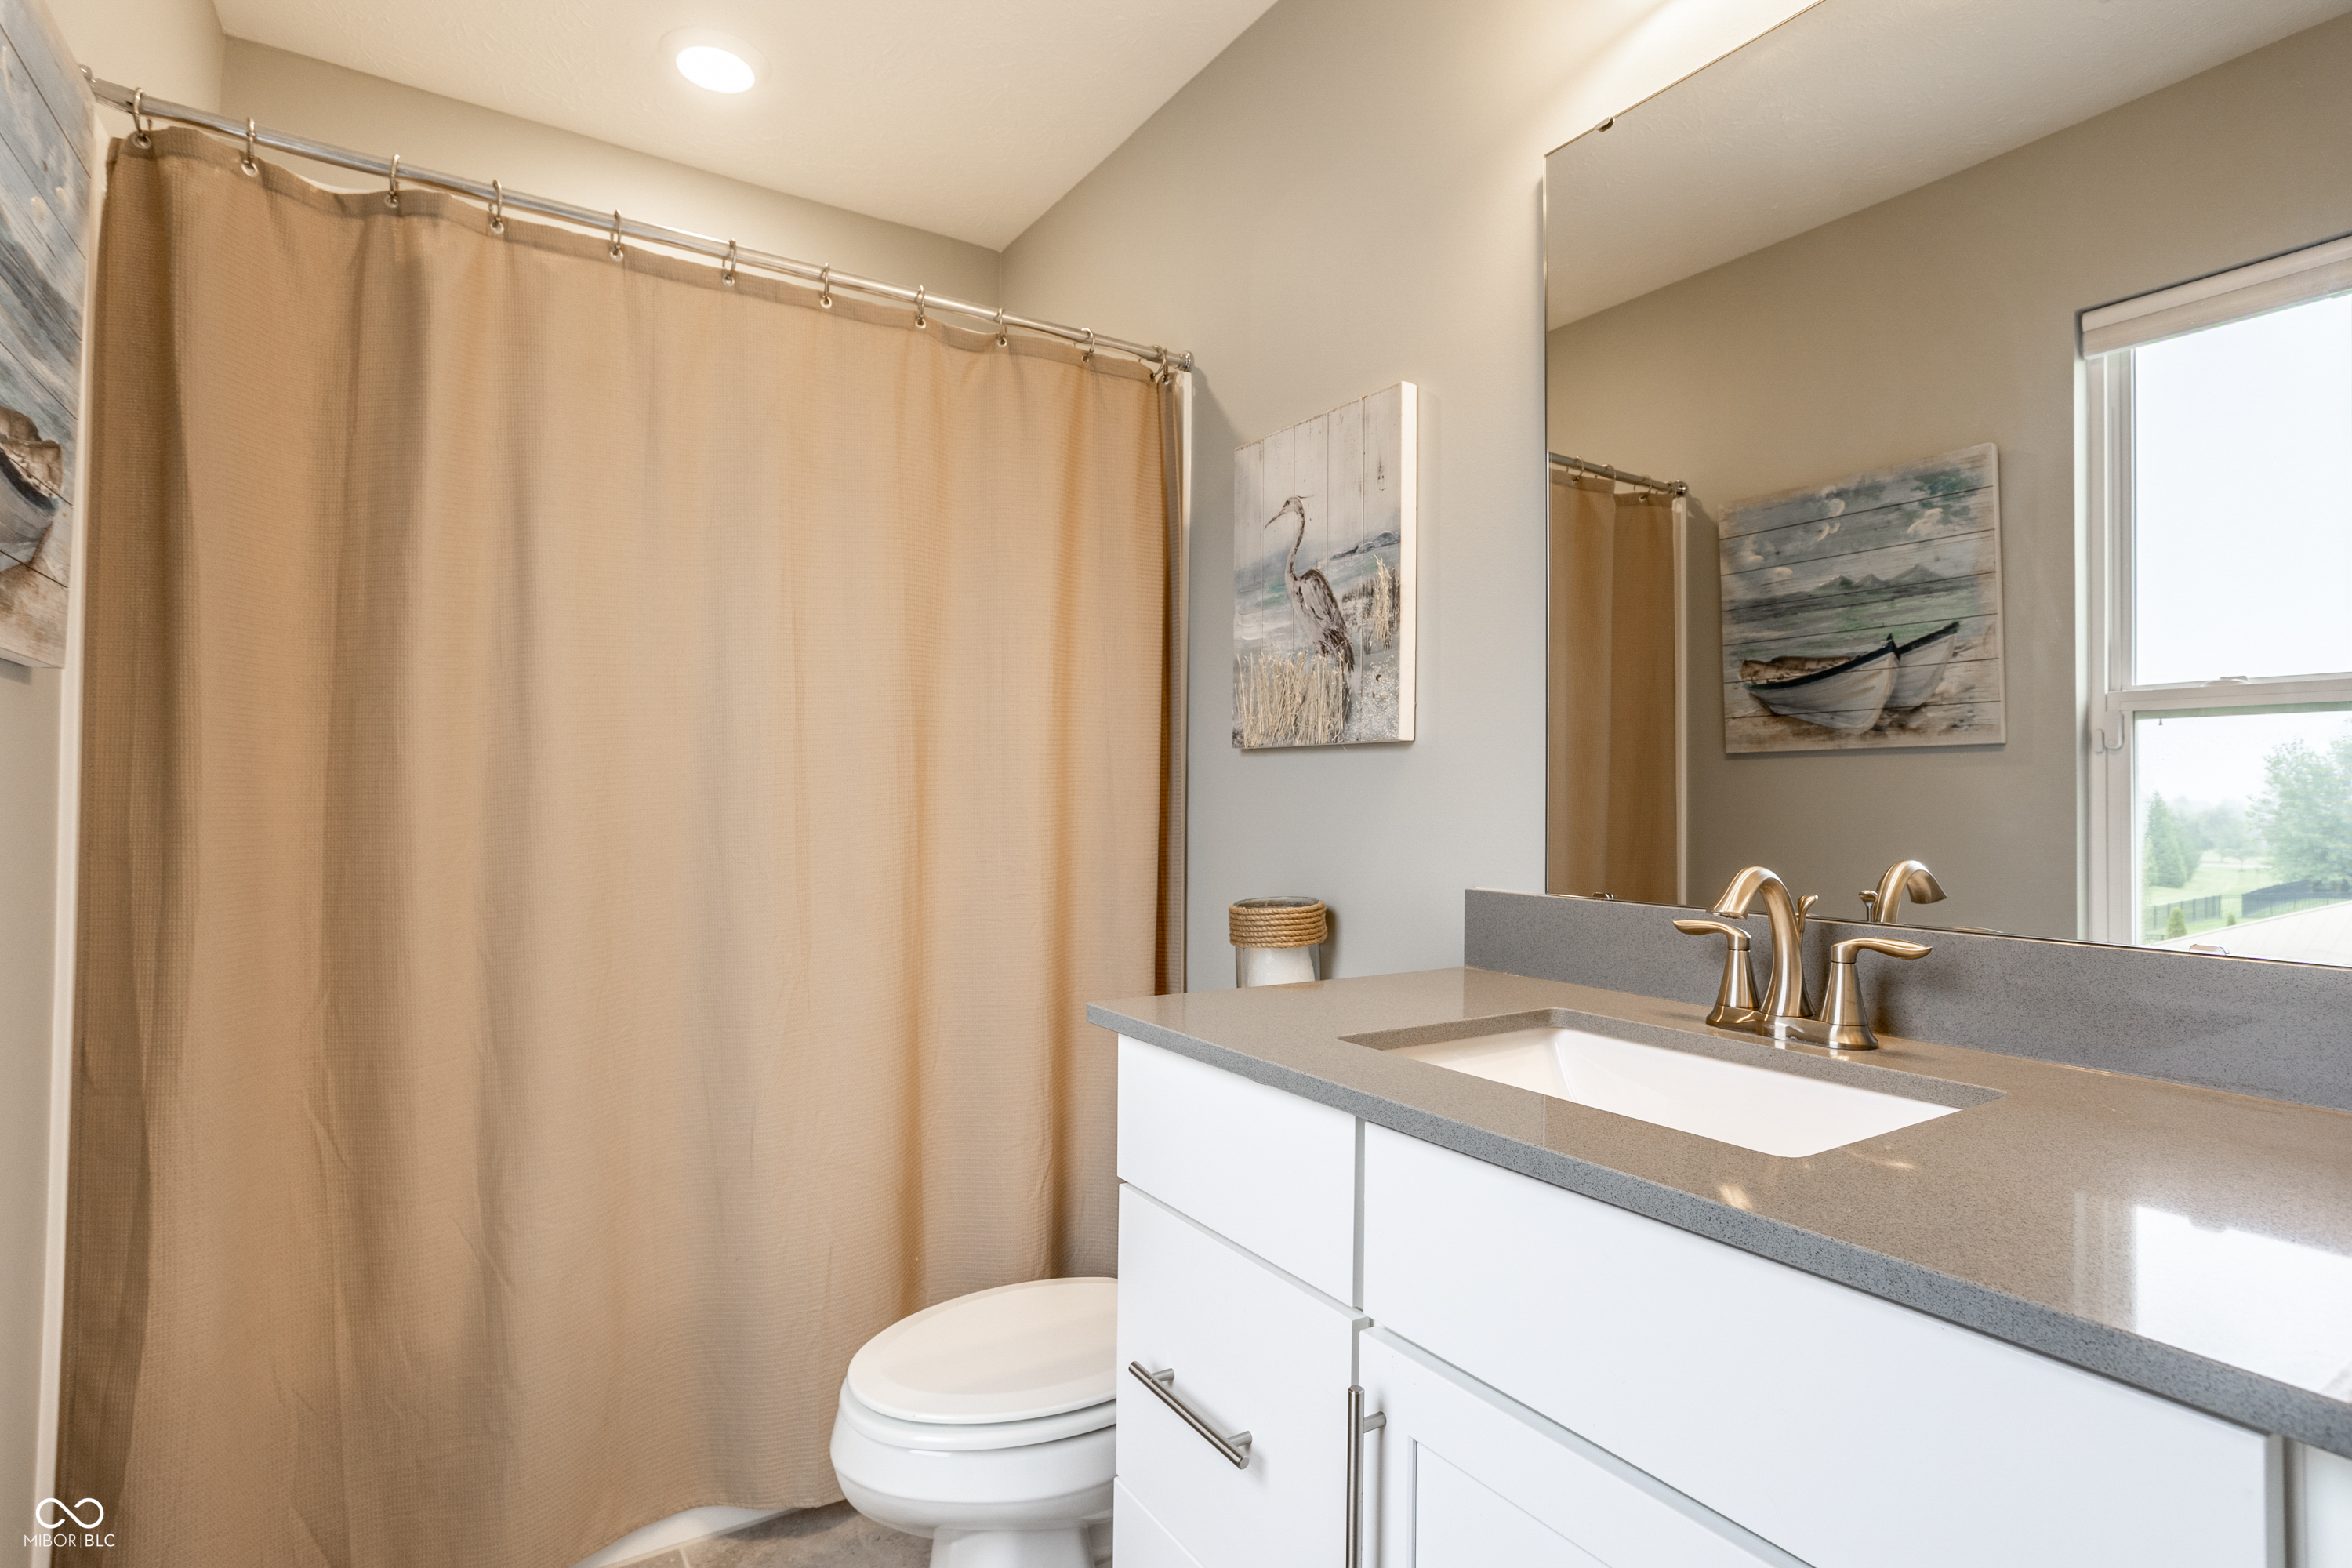
Bathroom with a white vanity, gray countertop, large mirror, and tan shower curtain.
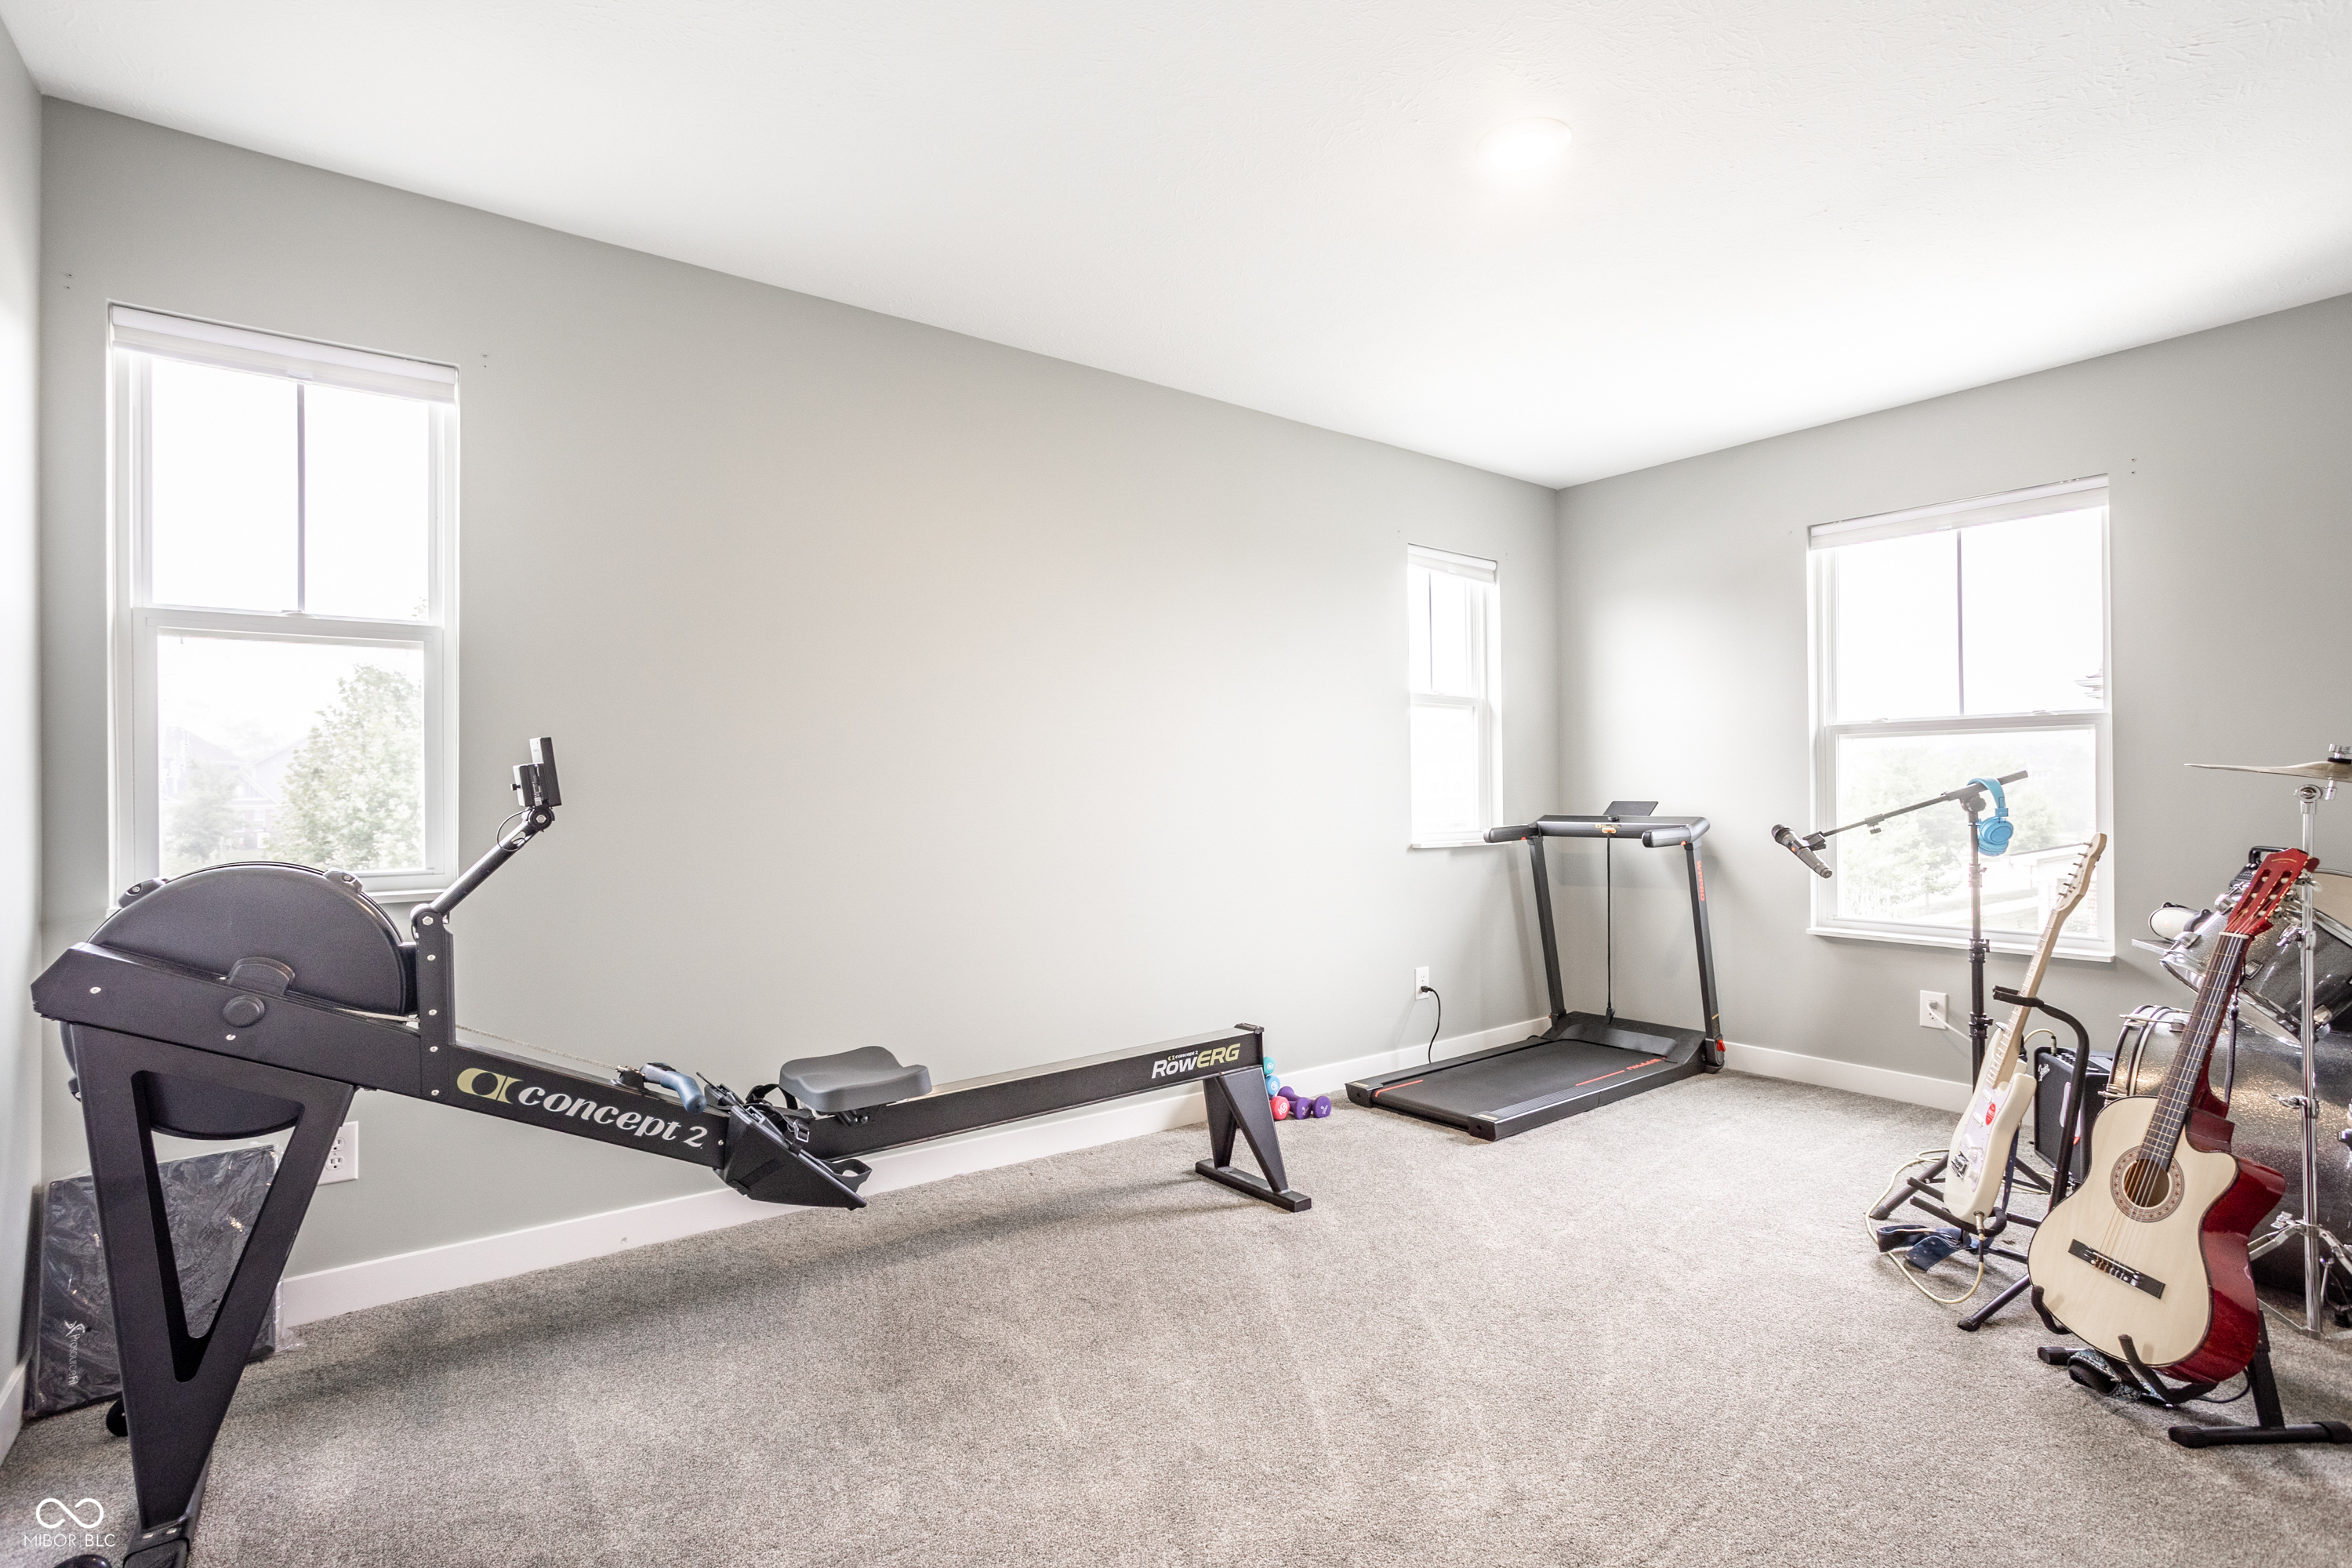
Exercise room with a rowing machine, treadmill, weights, and guitars beside three windows.
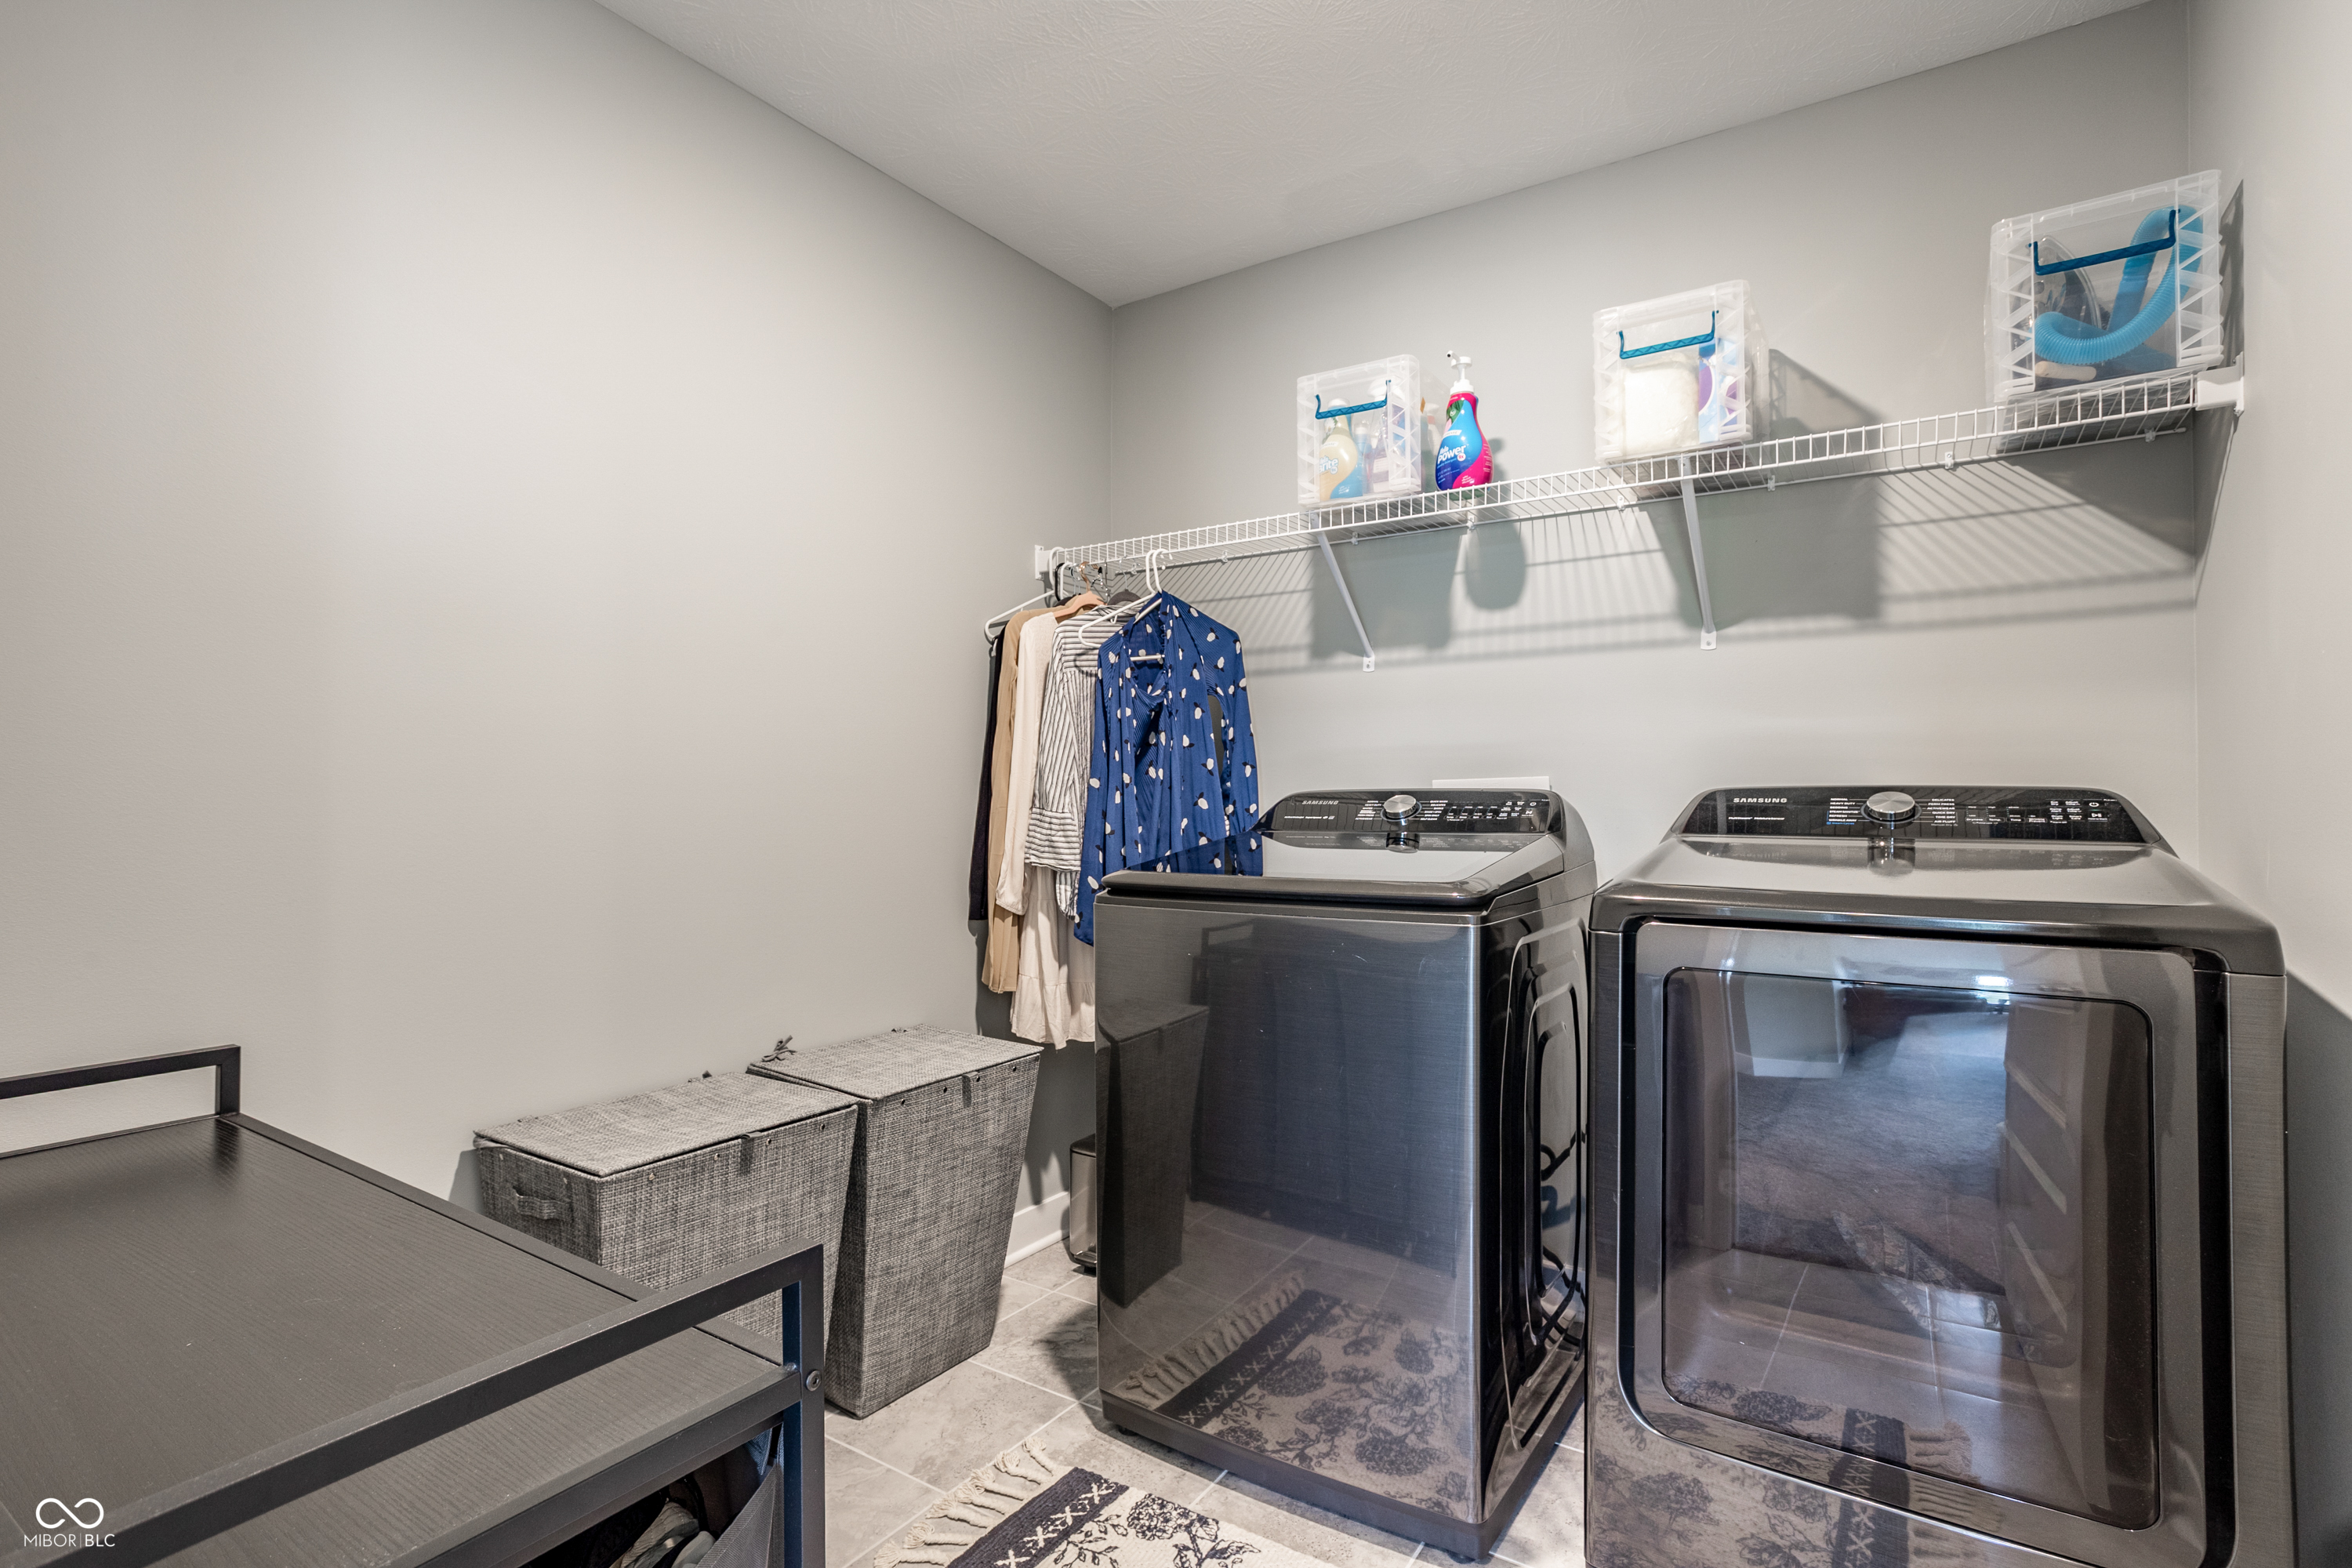
Laundry room with Samsung washer and dryer, wire shelving, hanging clothes, and woven baskets.
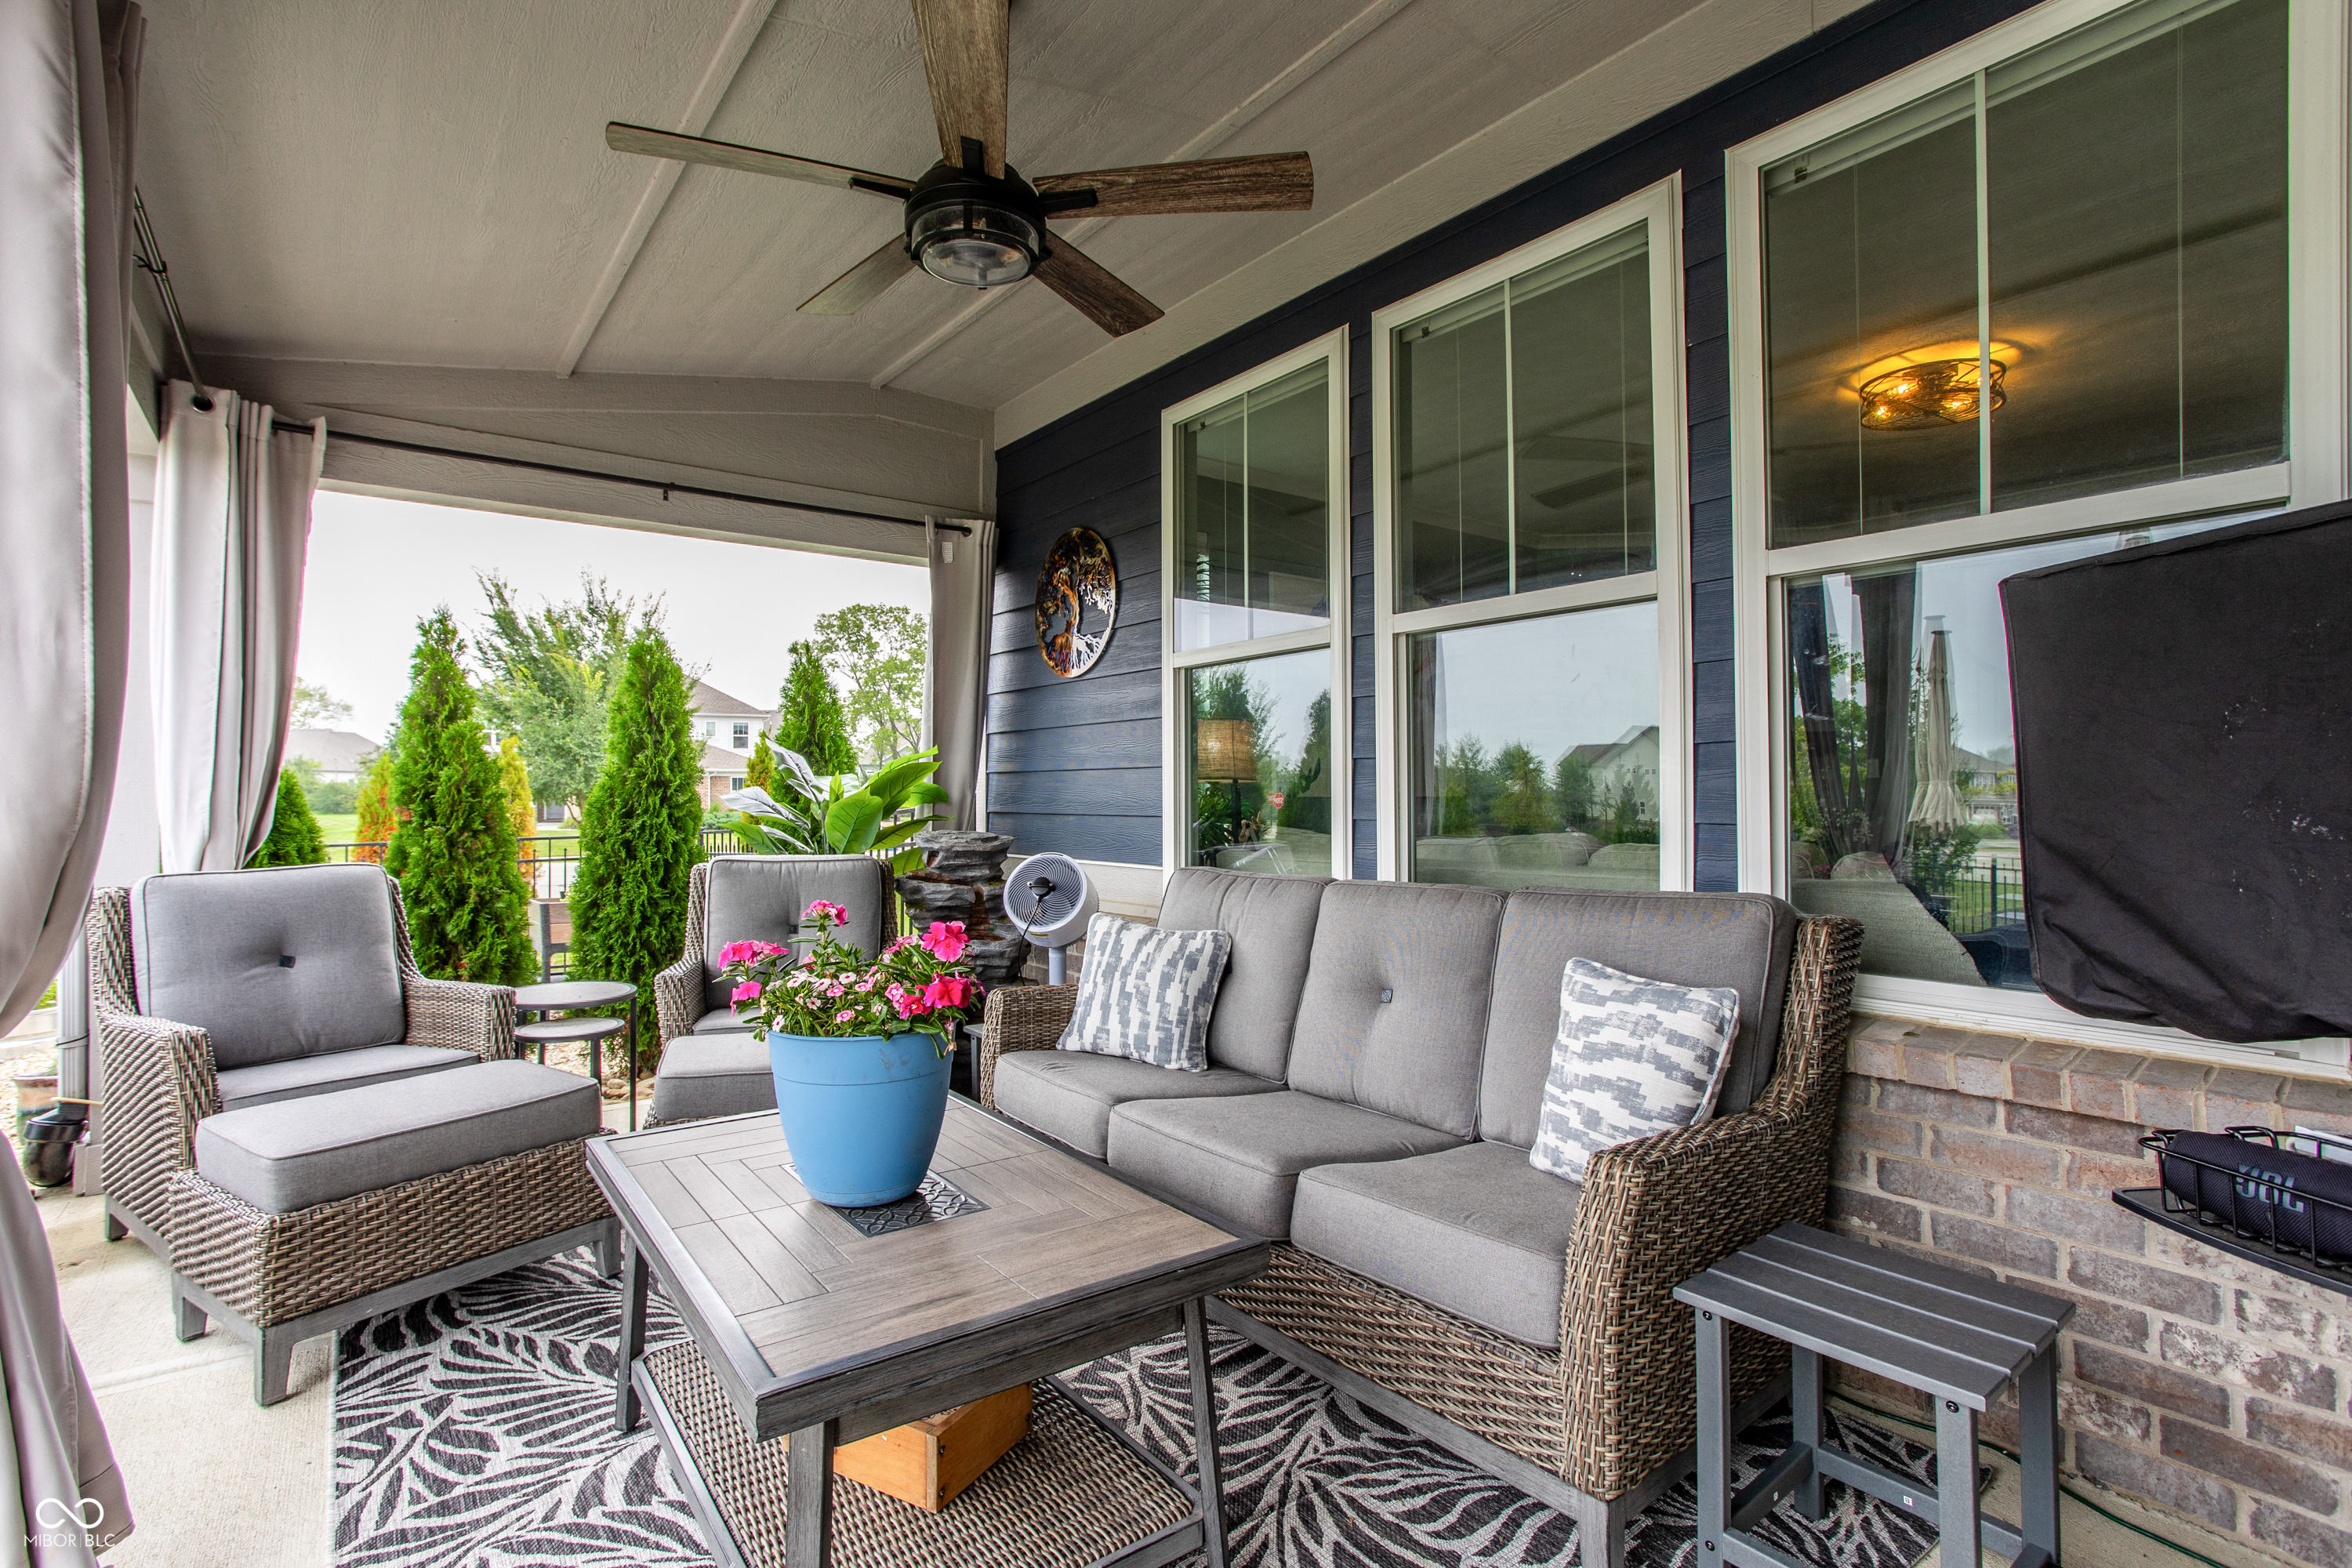
Covered patio with wicker seating, a flower planter, and a ceiling fan beside navy siding.
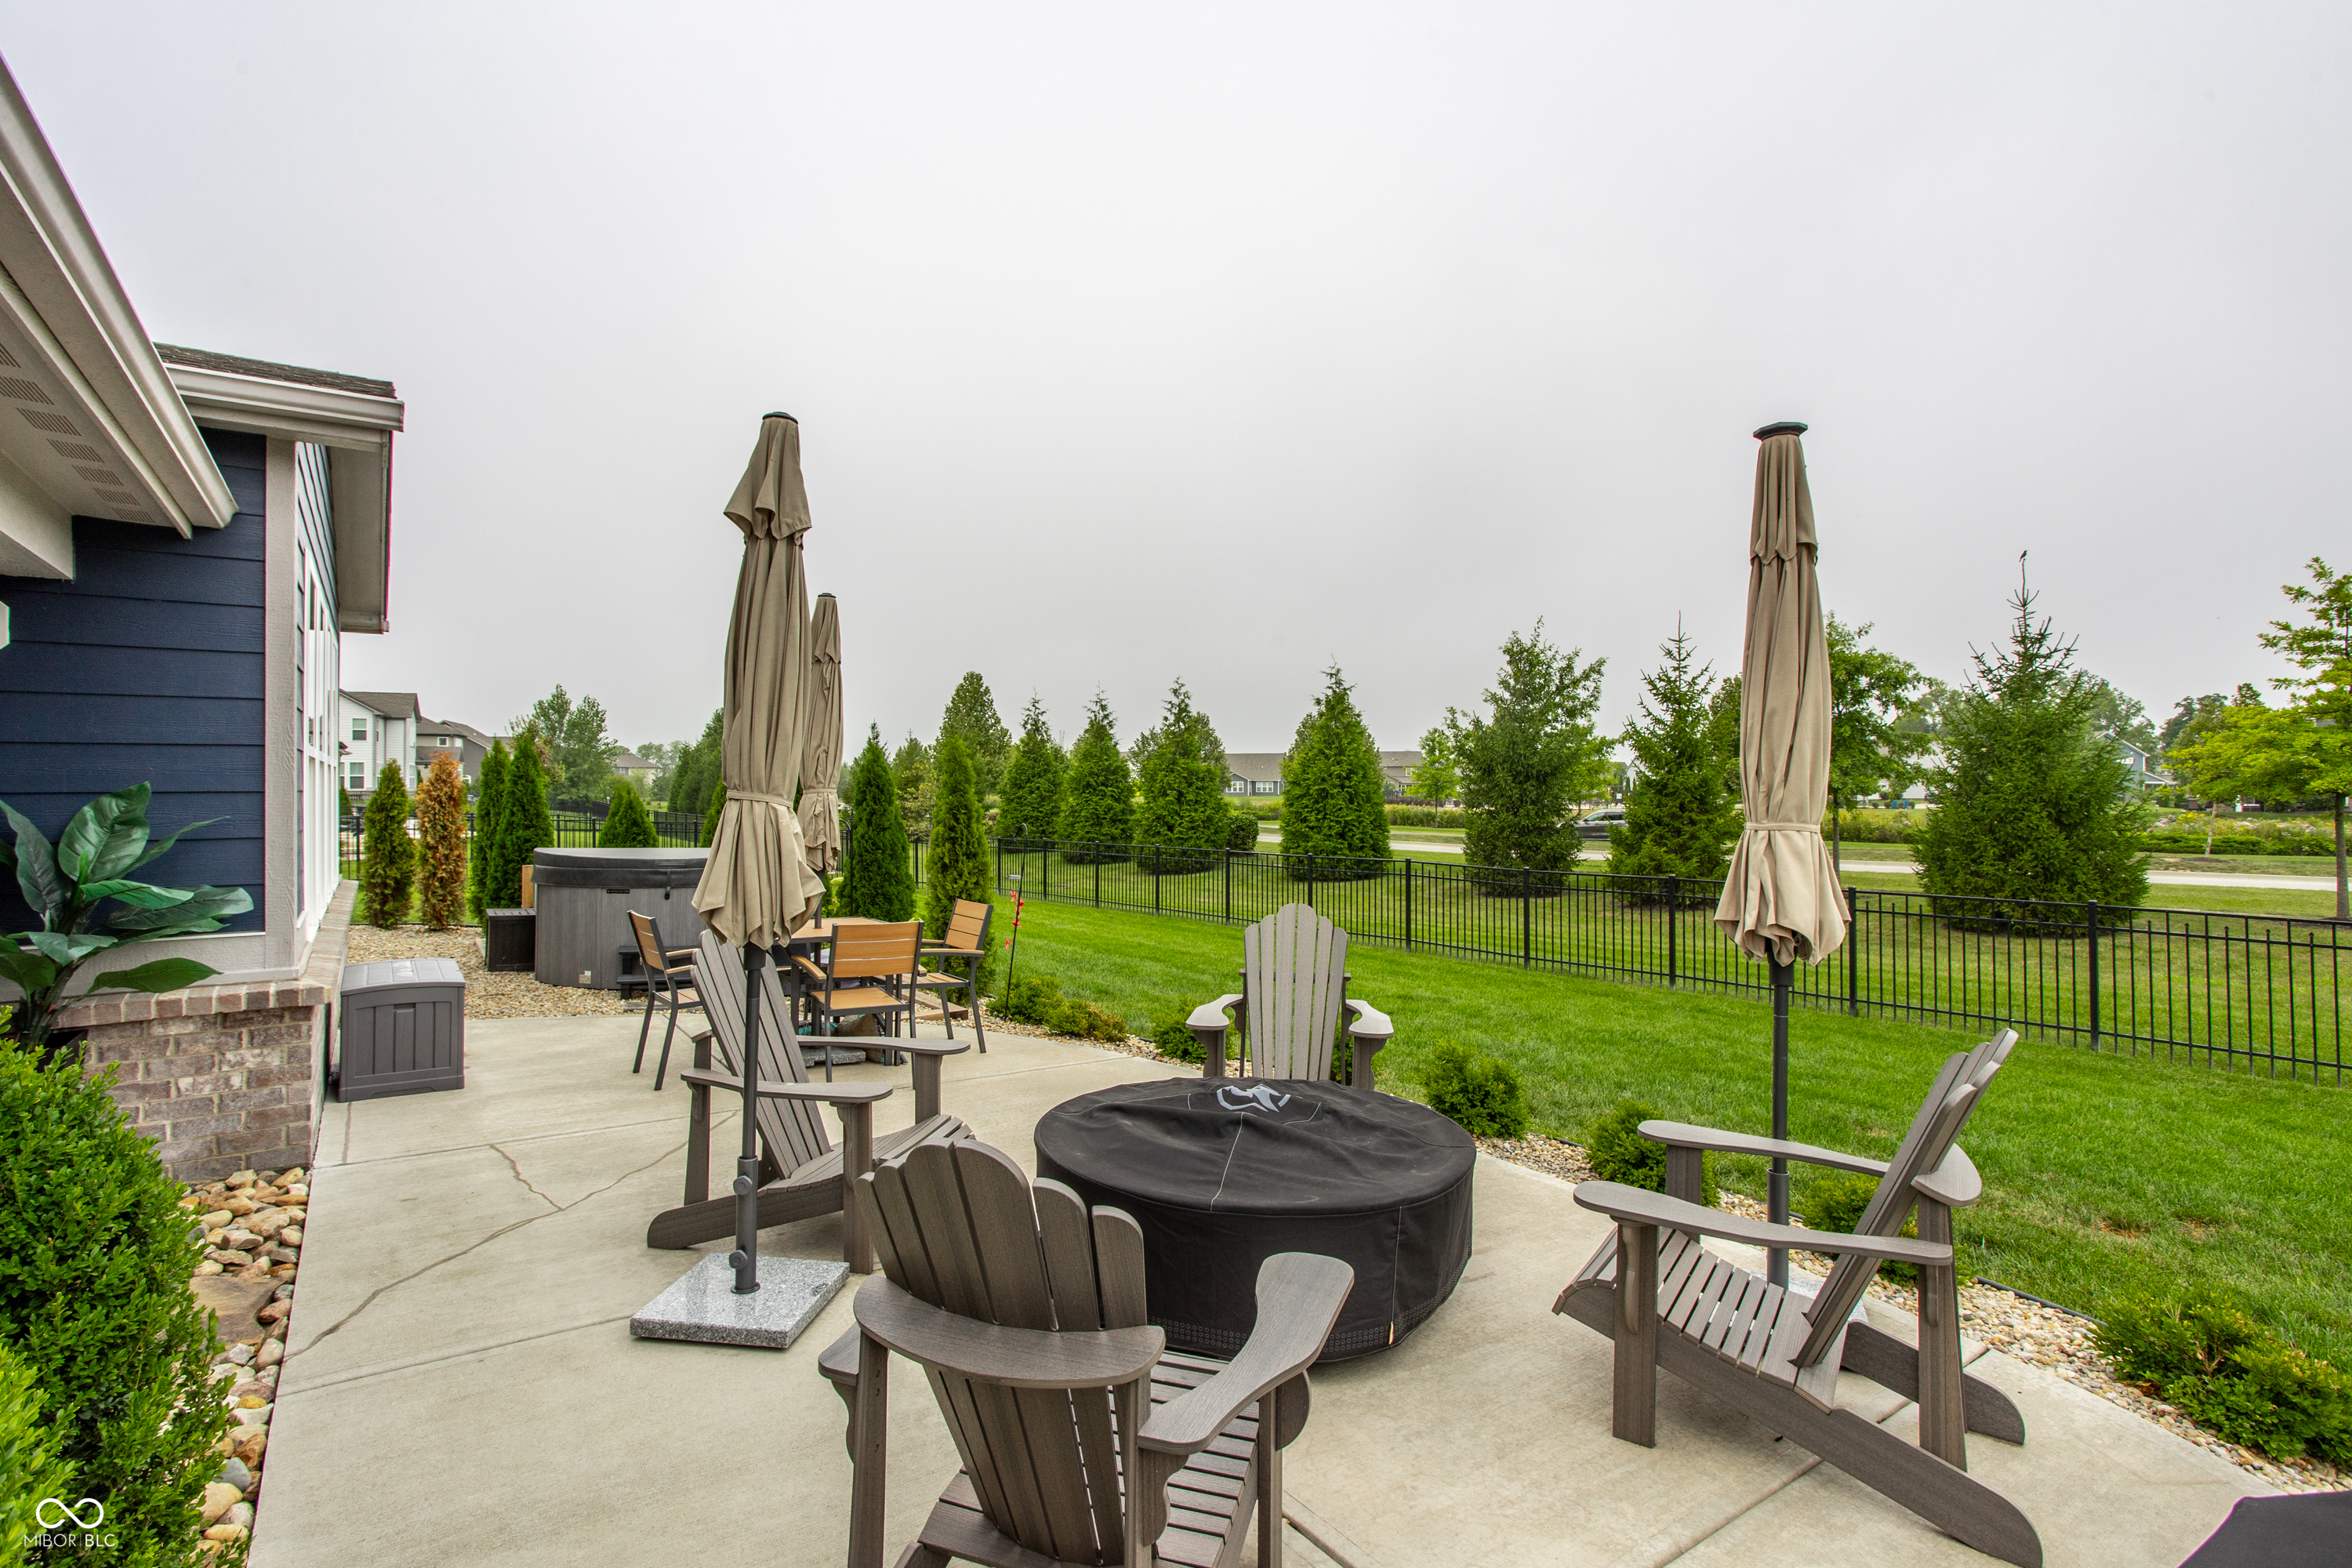
Backyard patio with Adirondack chairs, closed umbrellas, a covered hot tub, and a fenced lawn.
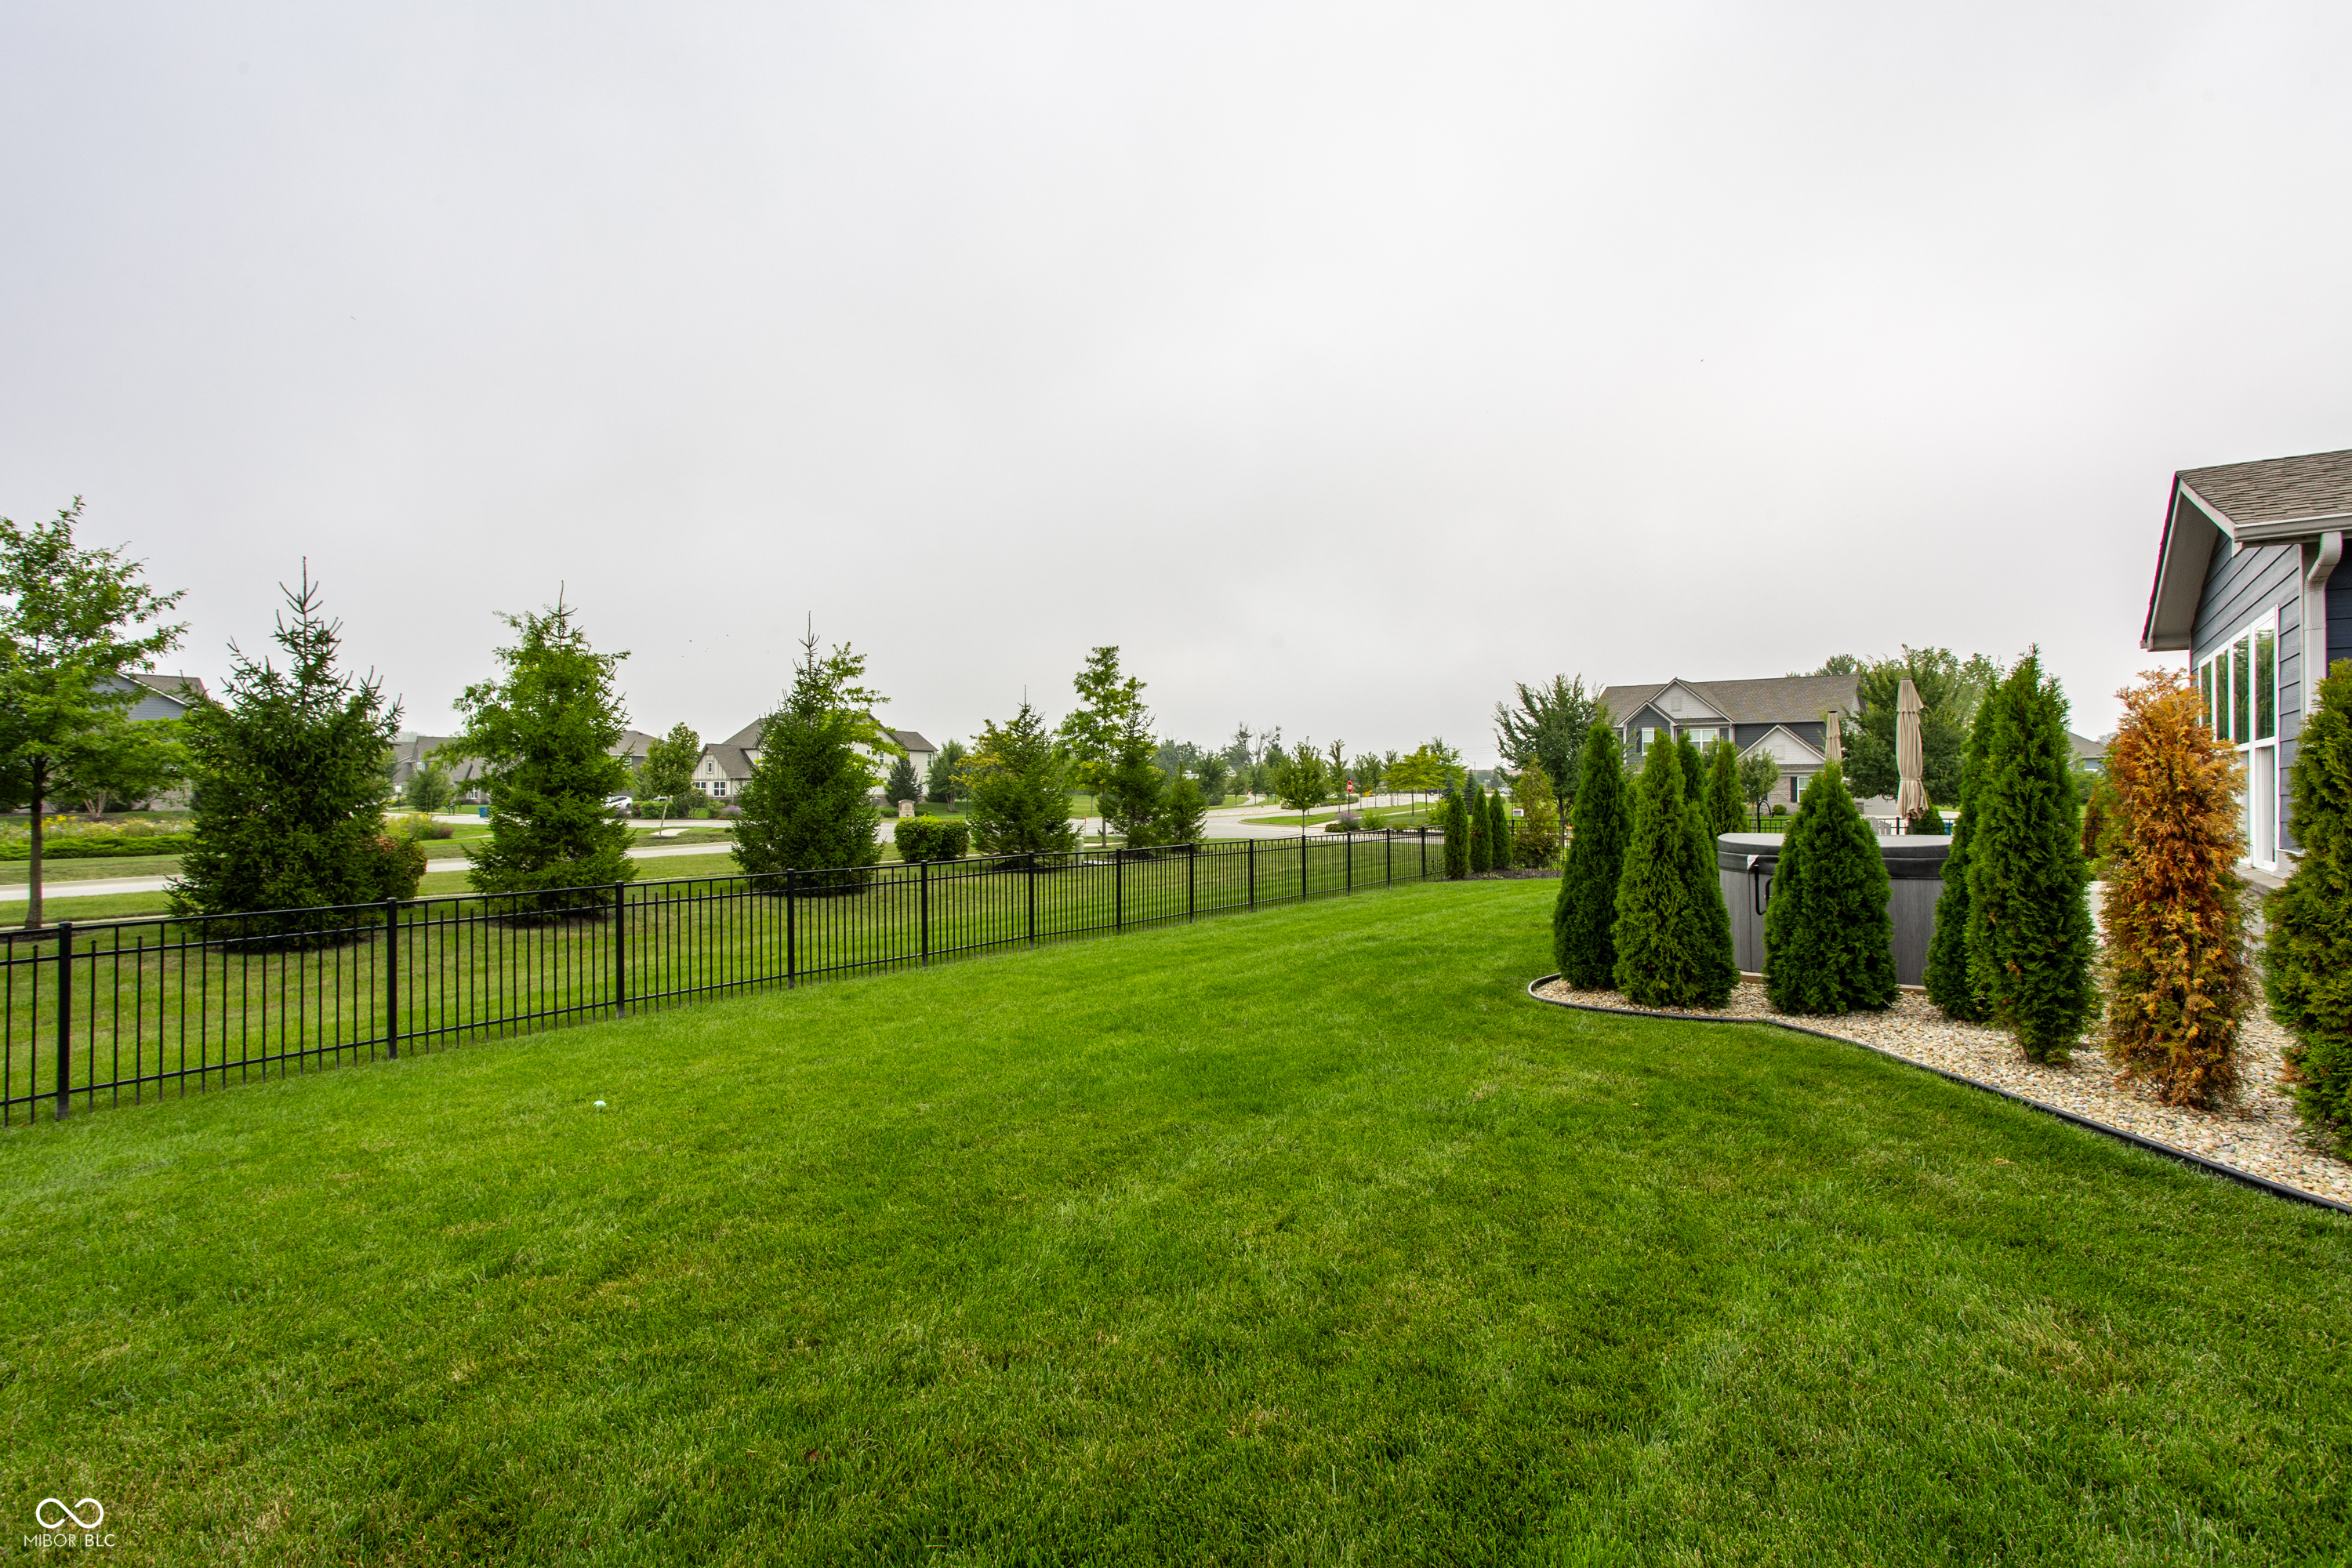
Spacious fenced backyard with a broad green lawn, landscaped evergreens, and a hot tub beside the house.
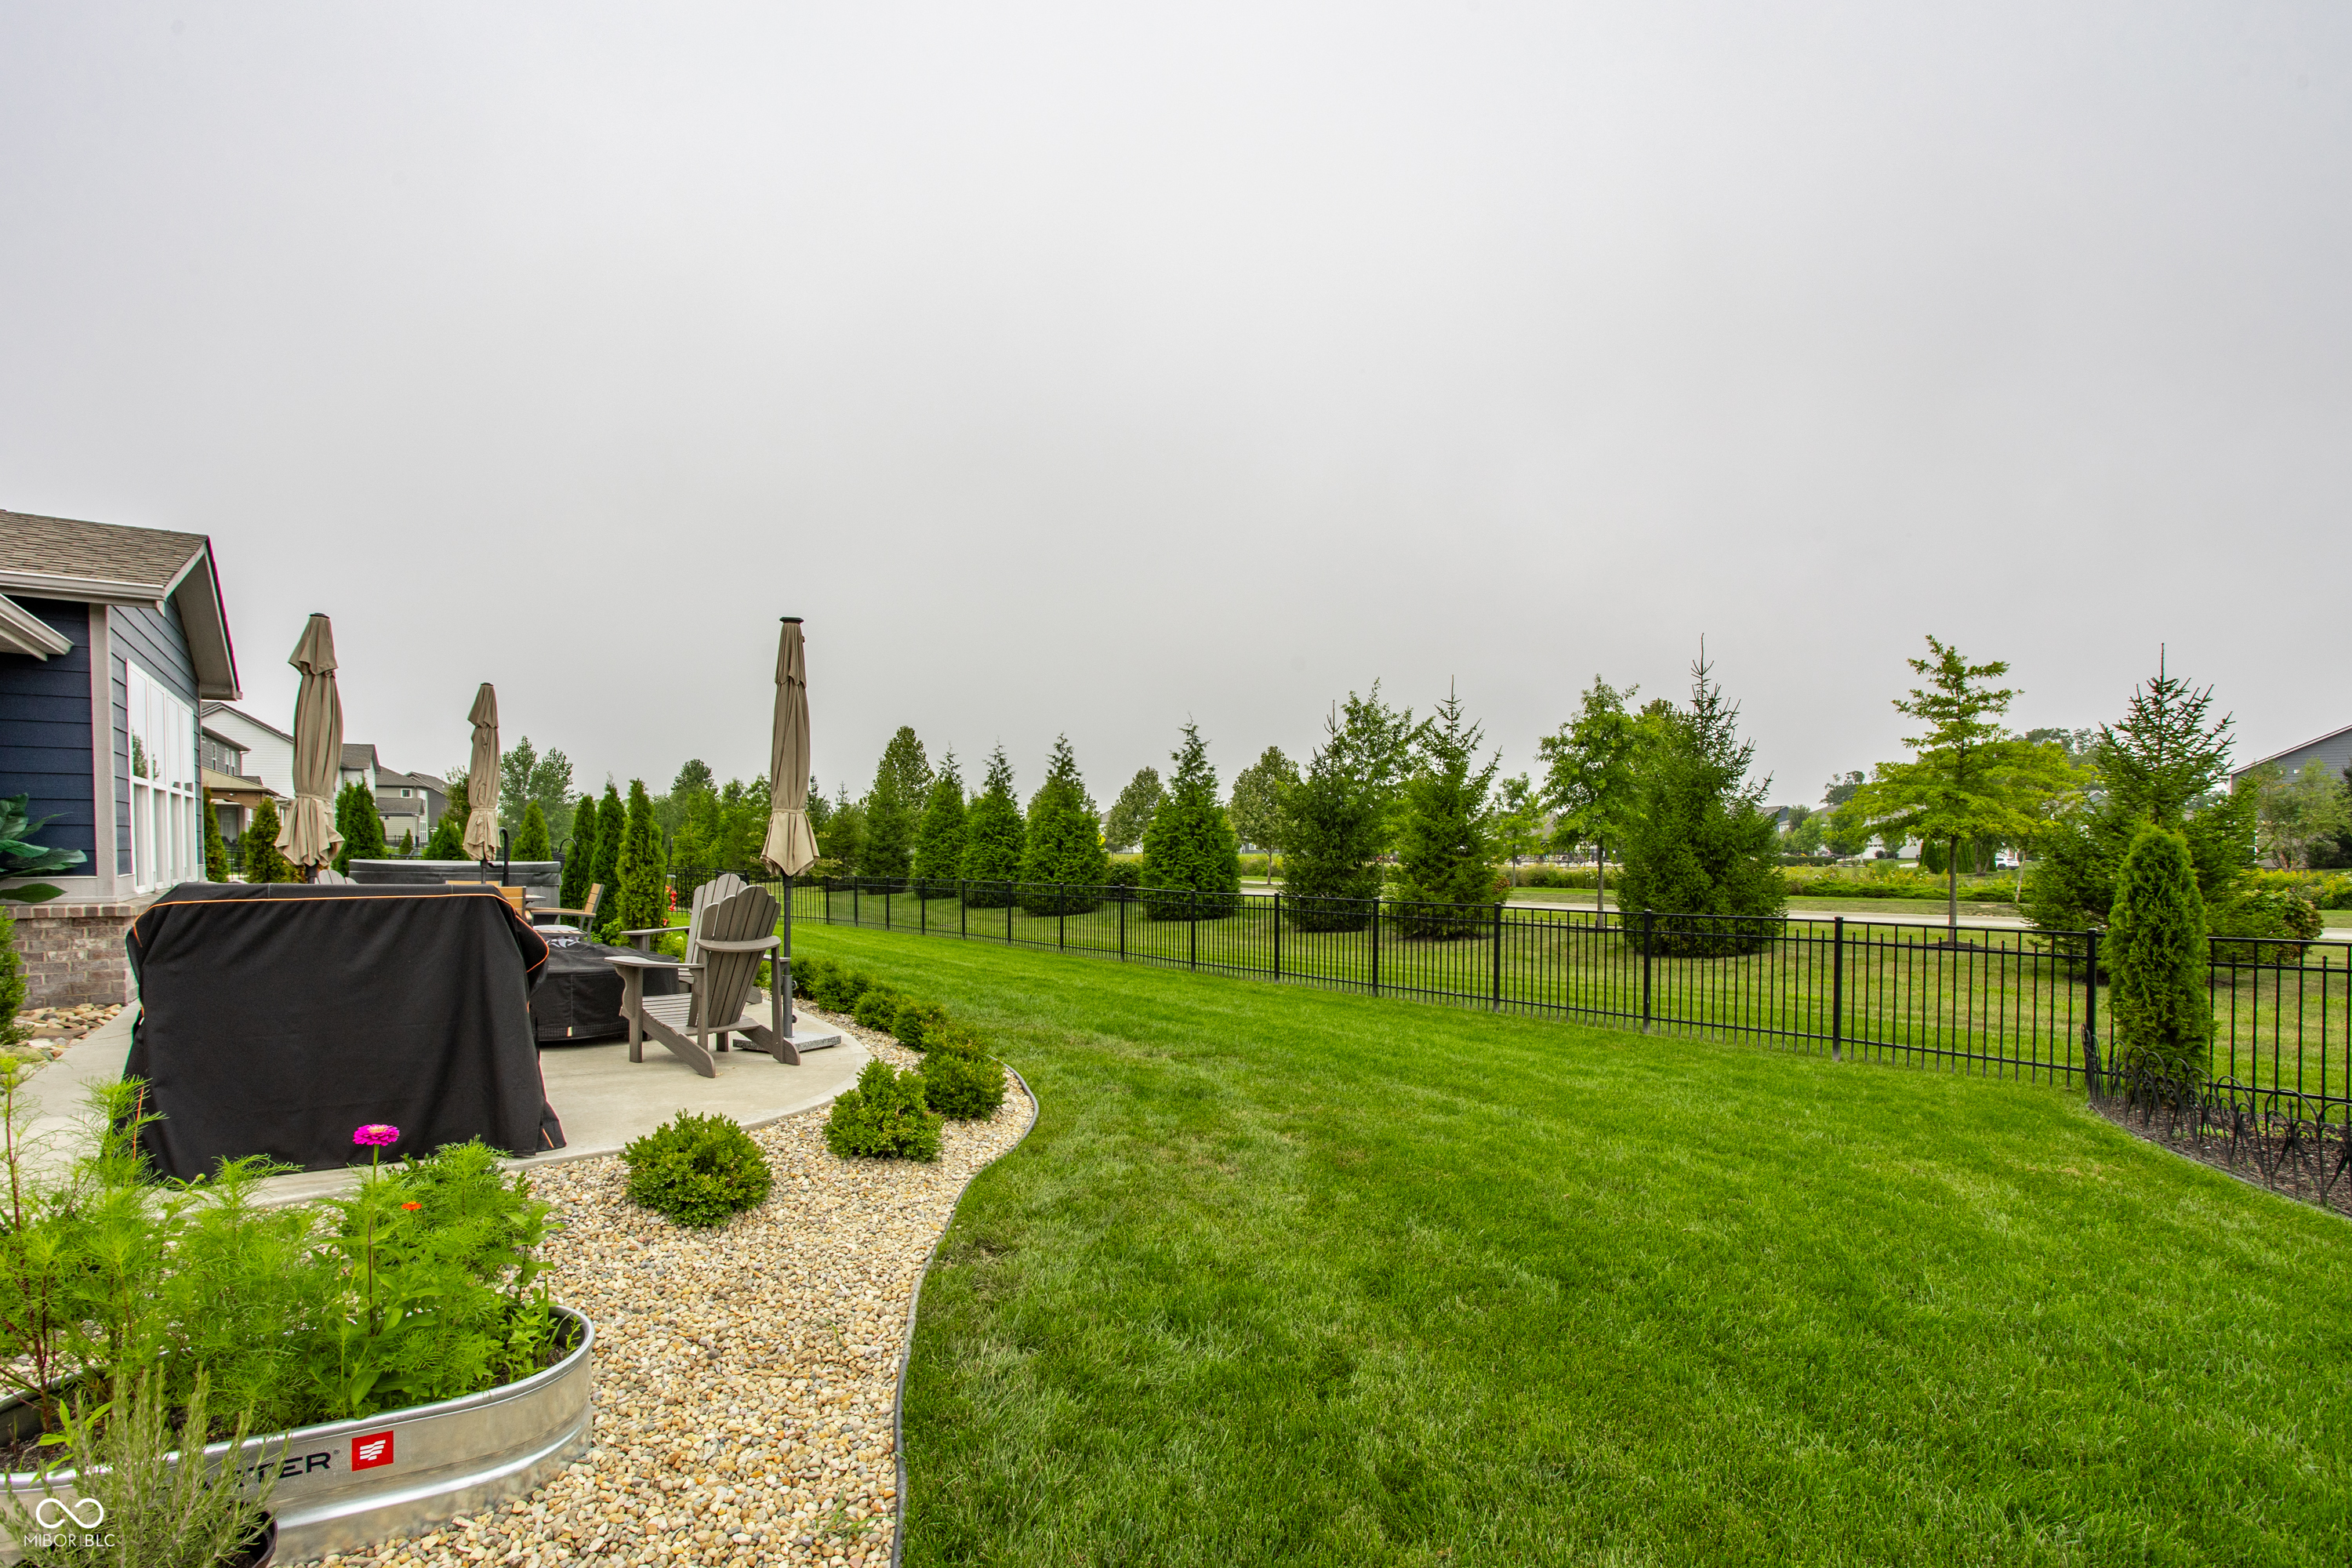
Backyard with a curved patio, covered grill, outdoor chairs, and a fenced green lawn.
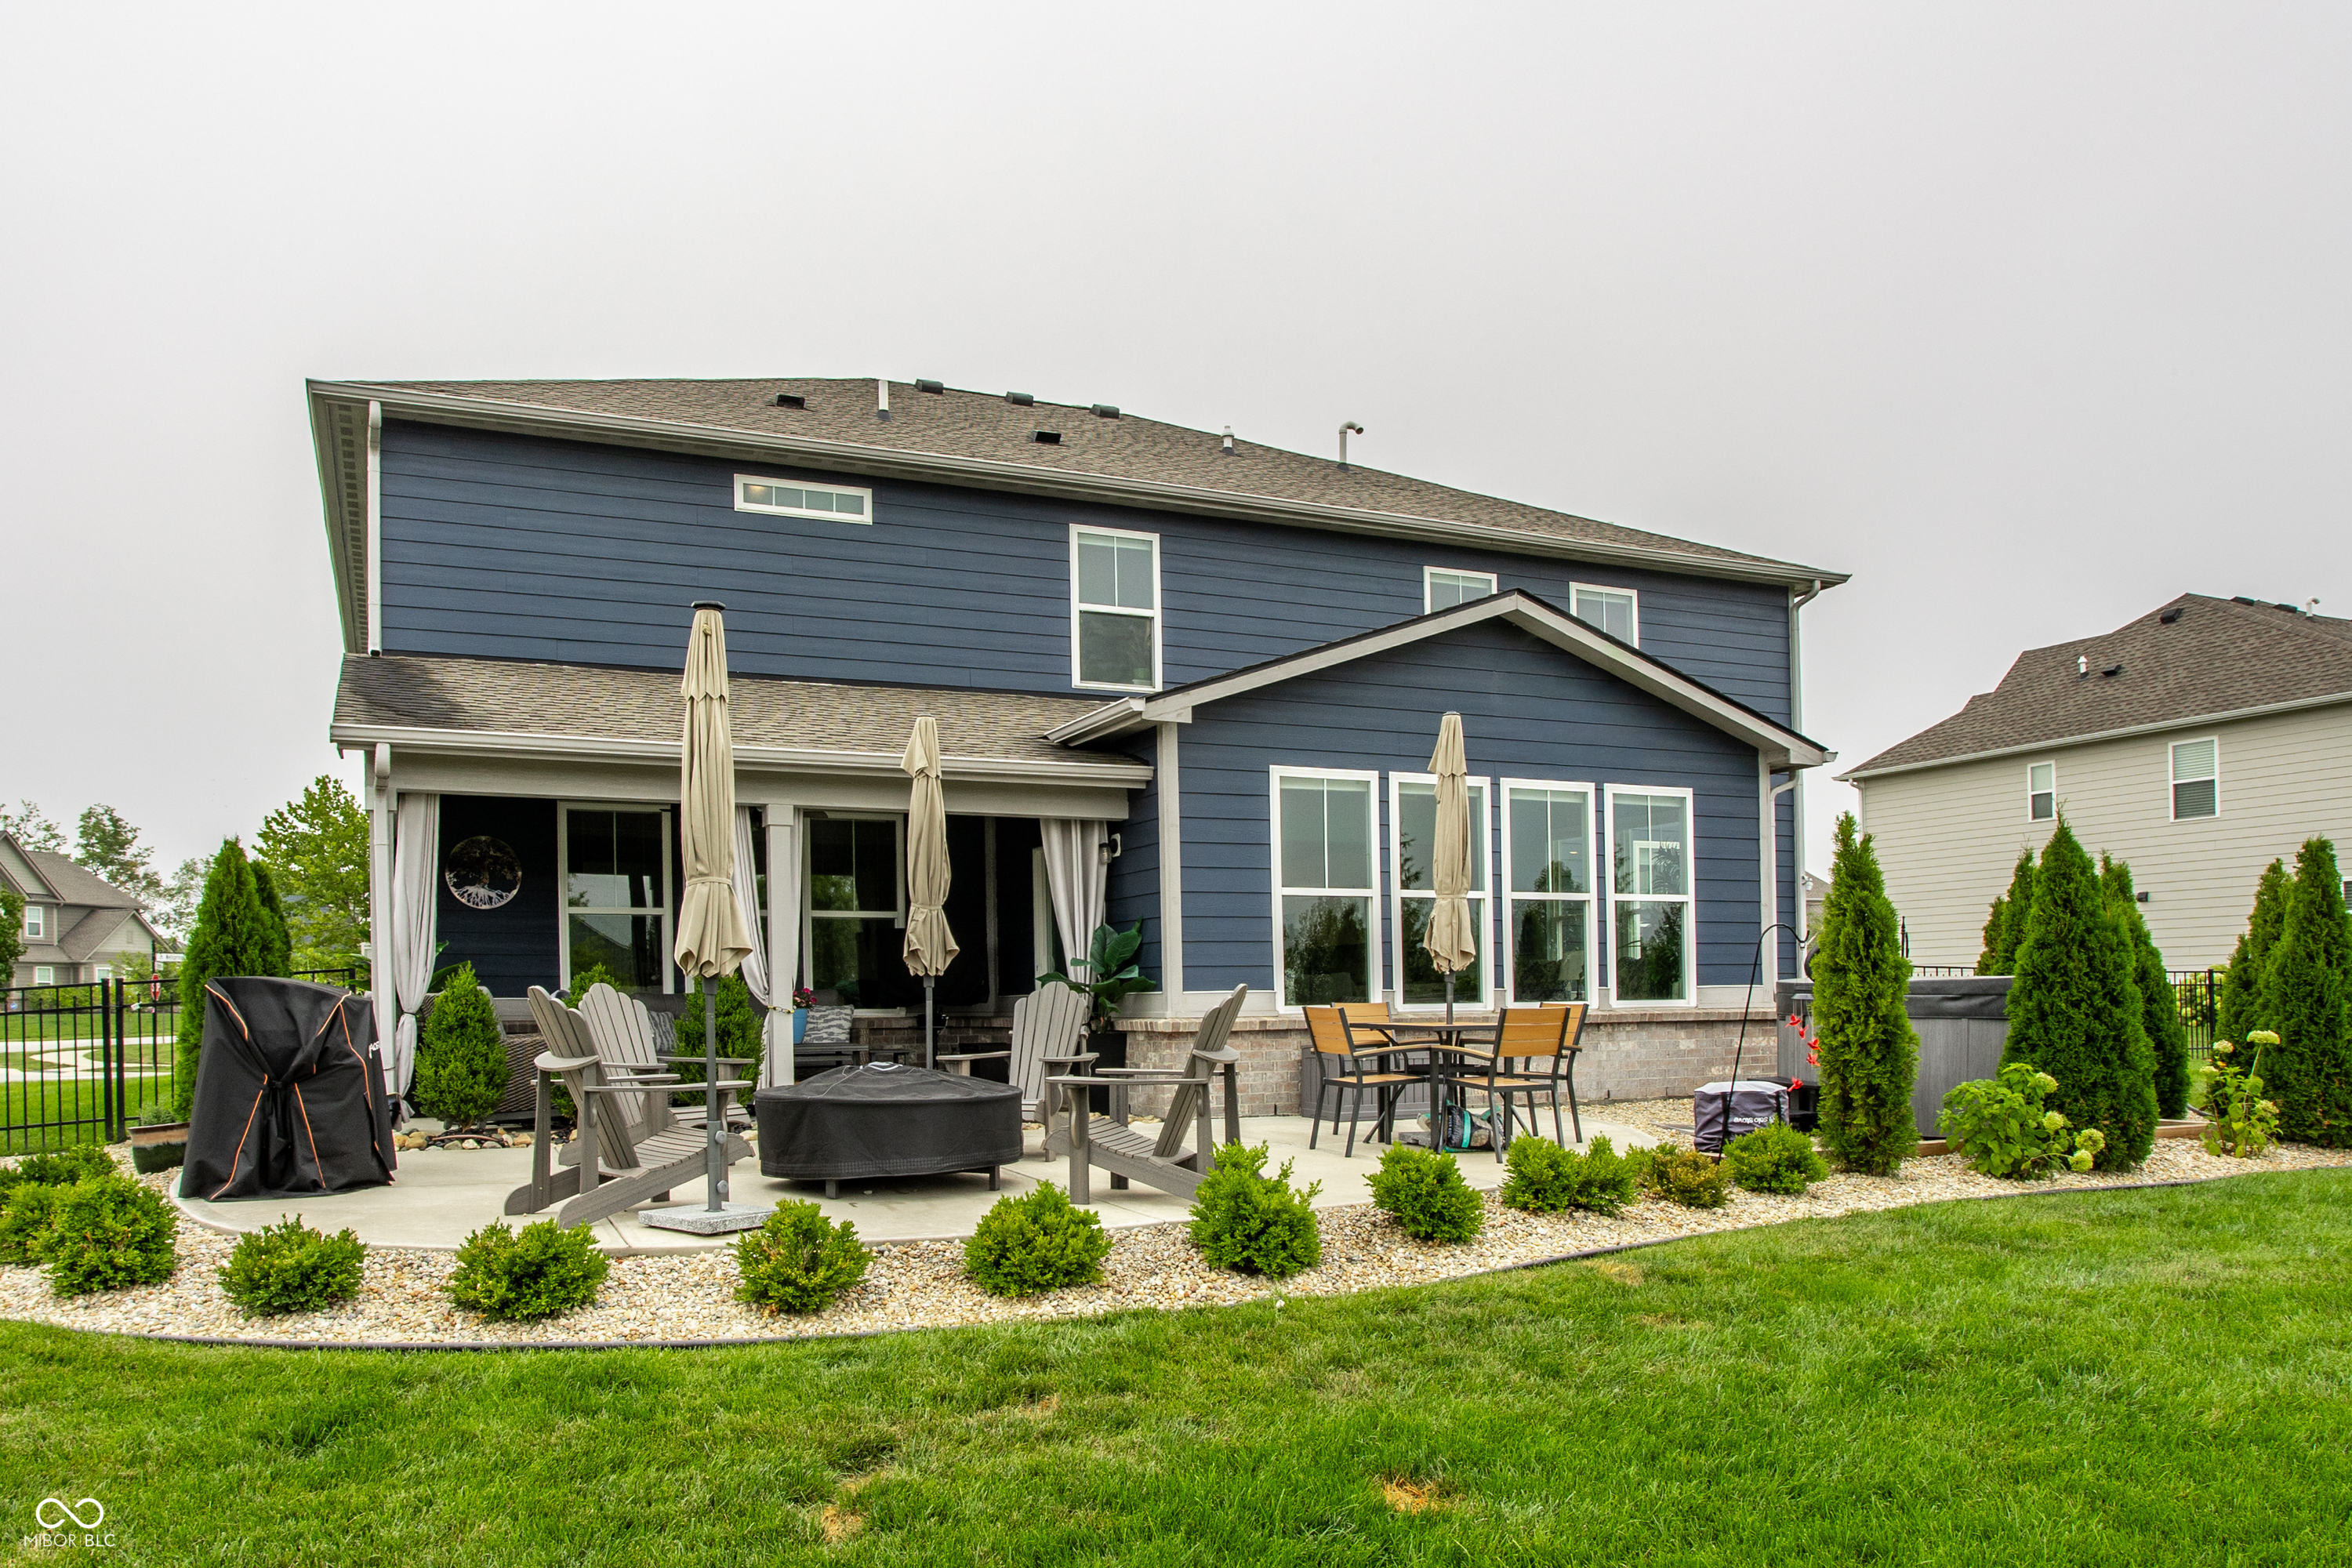
Blue two-story home with a furnished backyard patio, fire pit, and landscaped lawn.
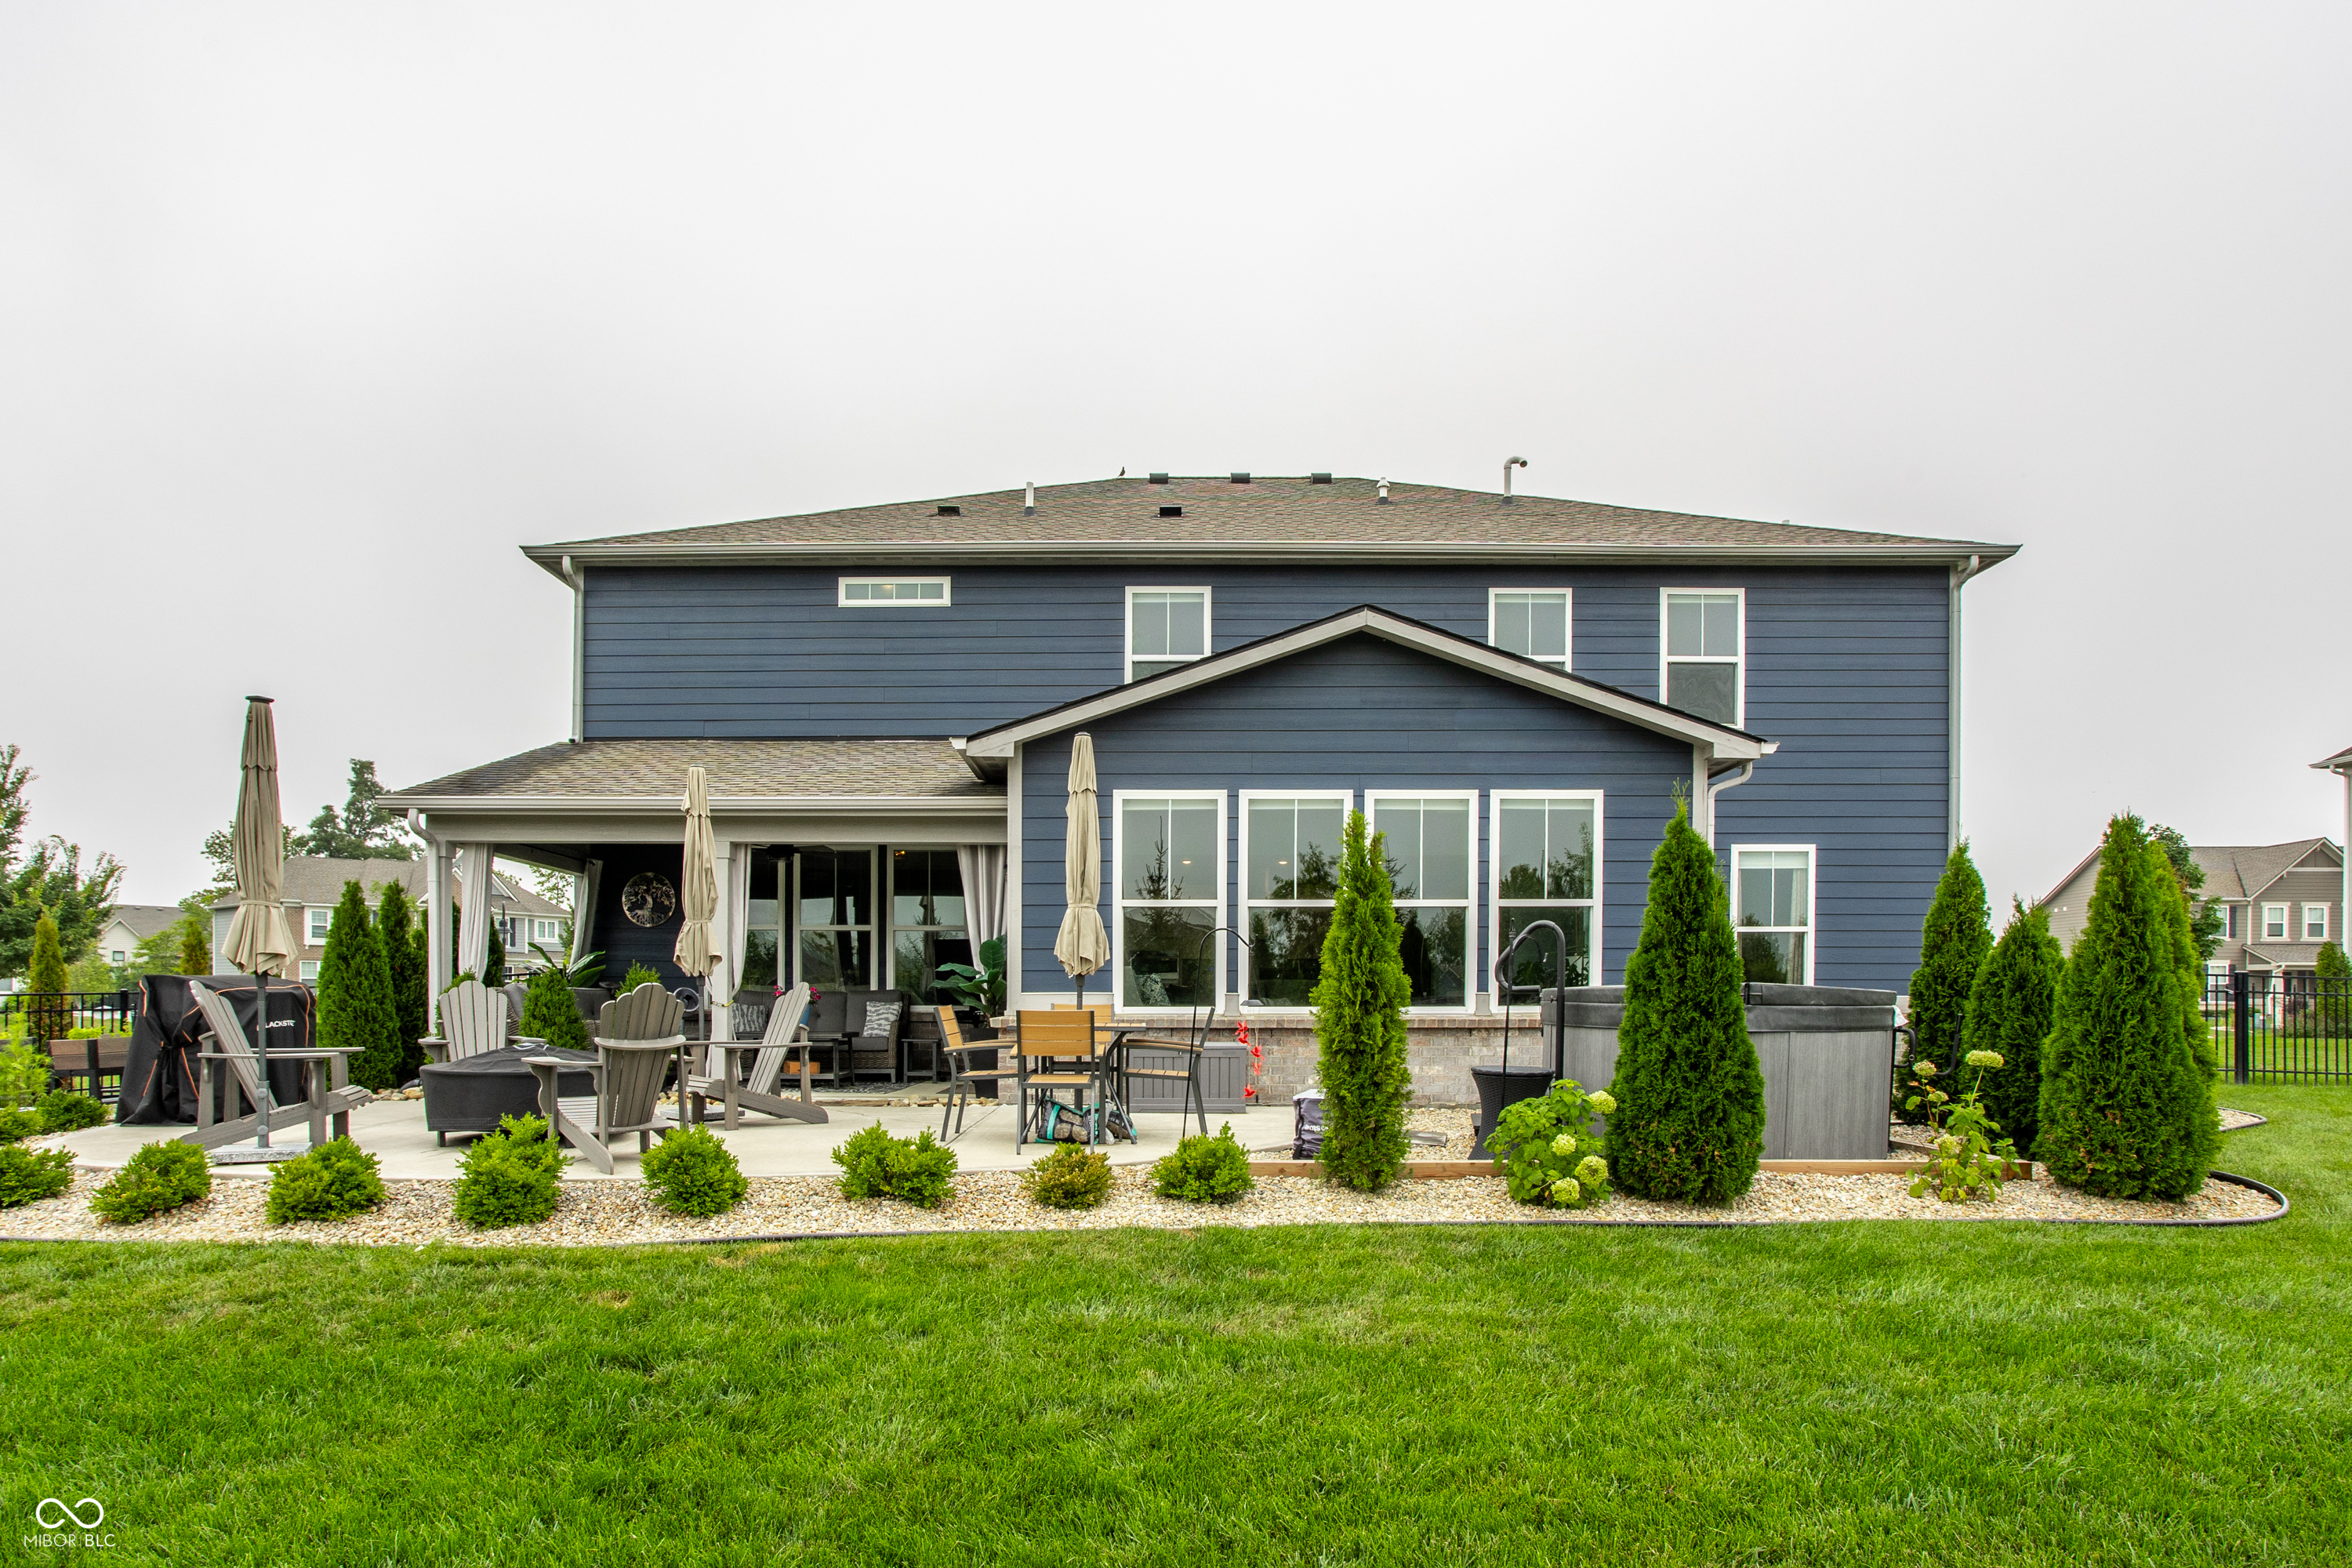
Blue two-story home with a furnished covered patio, outdoor spa, and landscaped lawn.
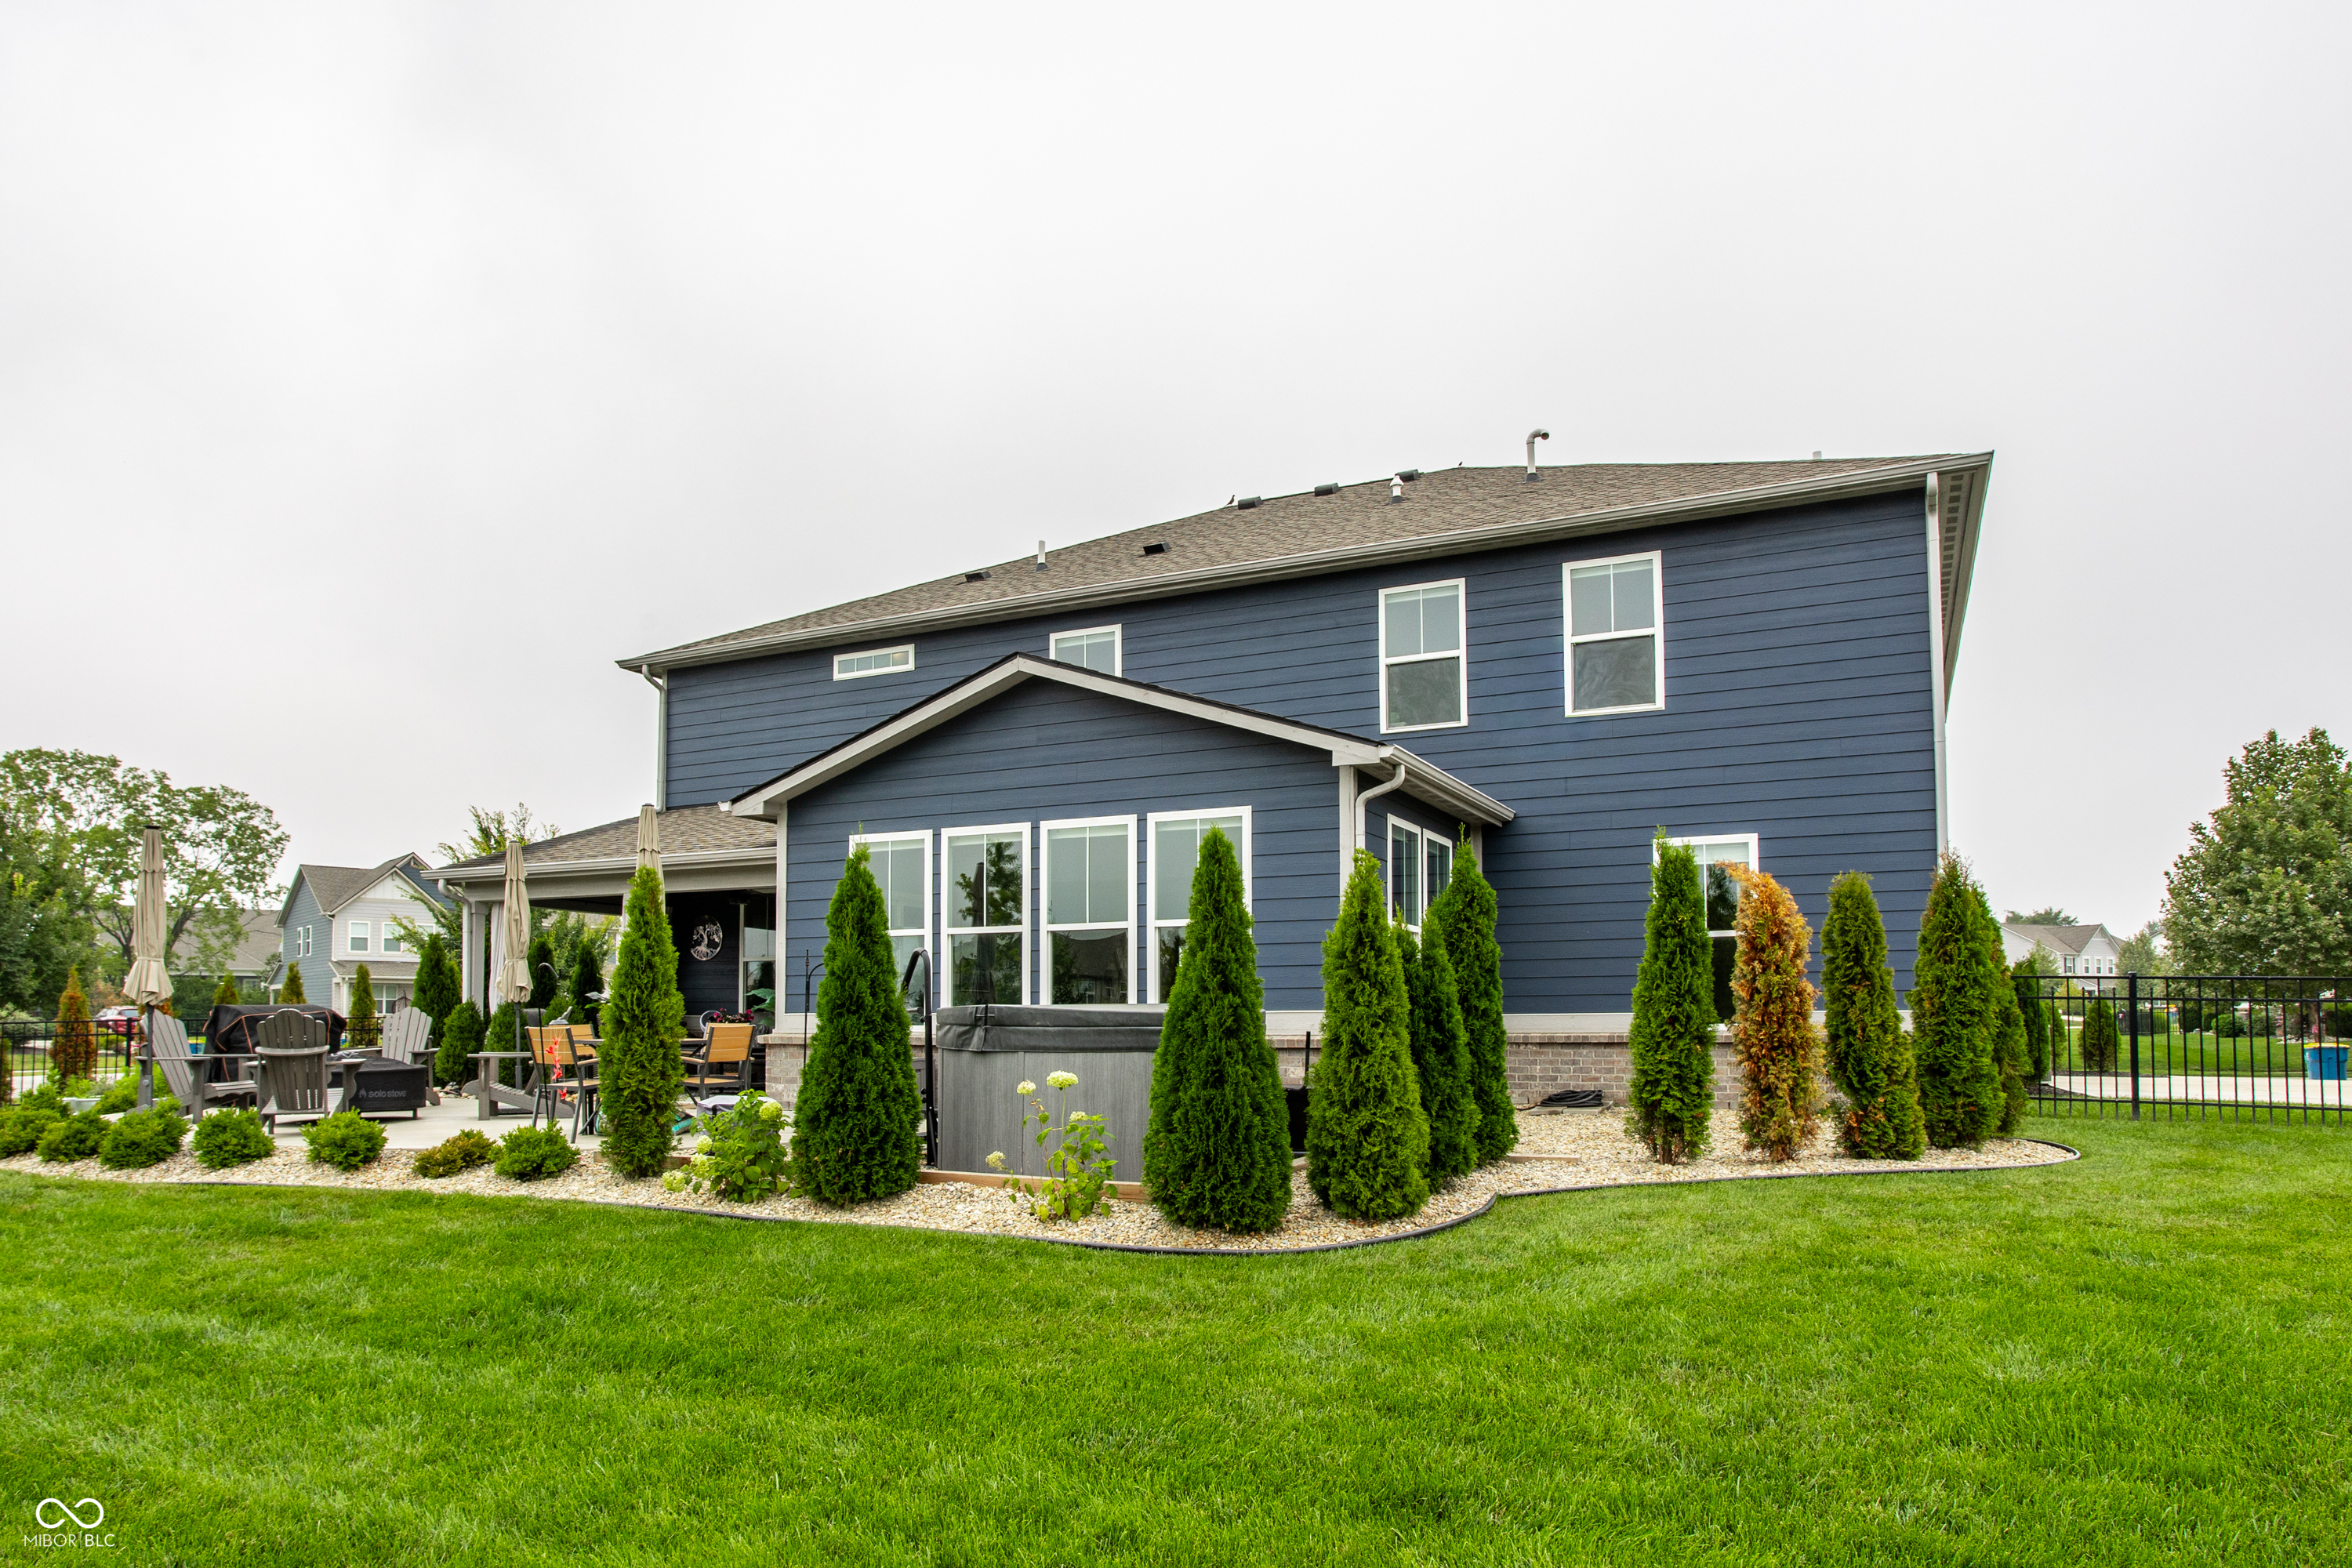
Navy-blue two-story home with a landscaped backyard, patio seating, and a covered hot tub.
VIEW PHOTOS
Courtesy of F.C. Tucker Company, Sue Pfohl Listing Contact:  
$607,000

15692 Wellsprings Place

5 Beds 5 Baths 3,806 Sq.Ft. 0.36 Acres

Description

Experience the perfect blend of luxury and convenience in this stunning 5-bedroom, 4.5-bath residence. Designed with an inviting, light-filled open floor plan, this home is built for effortless living and exceptional entertaining. A standout feature is the main floor bedroom ensuite, offering incredible flexibility for guests, multi-generational living, or a private home office. Meticulously maintained and extensively updated within the last 18 months, this home is truly move-in ready. The interior has been refreshed with premium Sherwin-Williams "Emerald" paint throughout and new top-tier Stainmaster carpet featuring a heavy-duty waterproof pad. The kitchen is a chef's delight, boasting a professional-grade sink and faucet paired with a brand-new KitchenAid dishwasher. Peace of mind and year-round comfort are guaranteed with high-end mechanical upgrades, including a multi-zoned thermostat system, a whole-house April Air dehumidifier, three new ceiling fans, and an extensive ADT security system. The exterior is an oasis, featuring over $30,000 in professional landscaping, including newly planted trees in the front yard. Entertain with ease on the beautifully rebuilt covered patio, and maintain the lush grounds effortlessly with the top-of-the-line 10-station Rain Bird irrigation system. Oversized garage, this is the size of a 3 car garage in tandem. Don't miss the opportunity to see this meticulously cared-for home-schedule your private tour today!

Share Property

Location

15692 Wellsprings Place, Fishers, IN 46037

Status

Pending
Sue Pfohl

Sue Pfohl

TITLE

ABR, AHWD, CRS, MGRI, SRES, C2EX Certified, MPO+

Property Amenities

Interior
Laundry room Laundry Room, Upper Level
Fireplace Gas Log
Appliances Dishwasher, Disposal, Gas Water Heater, Microwave, Oven, Gas Oven, Range Hood, Refrigerator
Total Bedrooms: 5
Half Bathrooms: 1
Full Bathrooms: 4
Other Interior Features Bath Sinks Double Main, Breakfast Bar, Cathedral Ceiling(s), Tray Ceiling(s), Paddle Fan, Pantry, Smart Thermostat, Walk-In Closet(s)
Area & Lot
Total area 3,806 Sq.Ft.
Lot Area 0.36 Acres
Living area 3,806 Sq.Ft.
MLS® ID 22114904
Year Built 2019
School District Hamilton Southeastern Schools
Elementary School Thorpe Creek Elementary
Architecture Styles Traditional
Type Residential
Status Pending
Exterior
Stories 2
Air conditioning Central Air
Heat type Forced Air, Natural Gas
Water Source Public
Garage Space 3.0
Security Features Security System, Smoke Detector(s)
Other Exterior Features Smart Lock(s), Sprinkler System
Parking Attached
Lot Features City Lot, Sidewalks, Trees-Small (Under 20 Ft)
Utilities Electricity Connected, Natural Gas Connected, Sewer Connected, Water Connected
Finance
Sales Price $607,000
HOA Fees $950 yearly
Two-story brick and blue-sided house with white-trimmed windows and a landscaped front lawn.

Schedule a Showing

I would love to help you see this beautiful home! As a full-service brokerage, I can arrange a tour. Please submit an offer and answer questions about the buying process.

Schedule a Showing

I would love to help you see this beautiful home! As a full-service brokerage, I can arrange a tour. Please submit an offer and answer questions about the buying process.

Thank you for your interest in 15692 Wellsprings Place, Fishers, IN 46037. We are reviewing your request and will be in touch shortly!

Mortgage Calculator

Estimate your monthly mortgage payment, including the principal and interest, property taxes, and HOA. Adjust the values to generate a more accurate rate.

All estimates are provided for informational purposes only. Actual amounts may vary.
$0,000 Your Payment 20 15 65
$0,000 Your Payment

Work With Sue

Get assistance in determining current property value, crafting a competitive offer, writing and negotiating a contract, and much more. Contact Sue today.